Case Study: Full Life-Cycle BIM Application in a Large Hospital Project!
WeChat Sync · Xiaowei · 2024-05-06
The following article is sourced from BIM Society
This article takes the Shaoxing Maternal and Child Health Care Hospital (Shaoxing Children's Hospital) construction project as an example to introduce the application of BIM technology throughout the full building life cycle:
Project Overview
Shaoxing Maternal and Child Health Care Hospital is one of the most important livelihood projects in Shaoxing, with a complex construction process, large amounts of information, and multiple work interfaces. To address this, the BIM consulting team proposed the “first-class design, first-class construction, and first-class operation” strategy, and based on its informatization practice and mature technologies at home and abroad, established a set of informatization service solutions for this project.
Leveraging the traceability, shareability, and transparency of BIM information, it runs through the entire project life cycle and serves smart (manufacturing) construction and the digital hospital management platform. The hospital project's full life cycle covers the scheme phase, design phase, production phase, construction phase, and O&M phase.
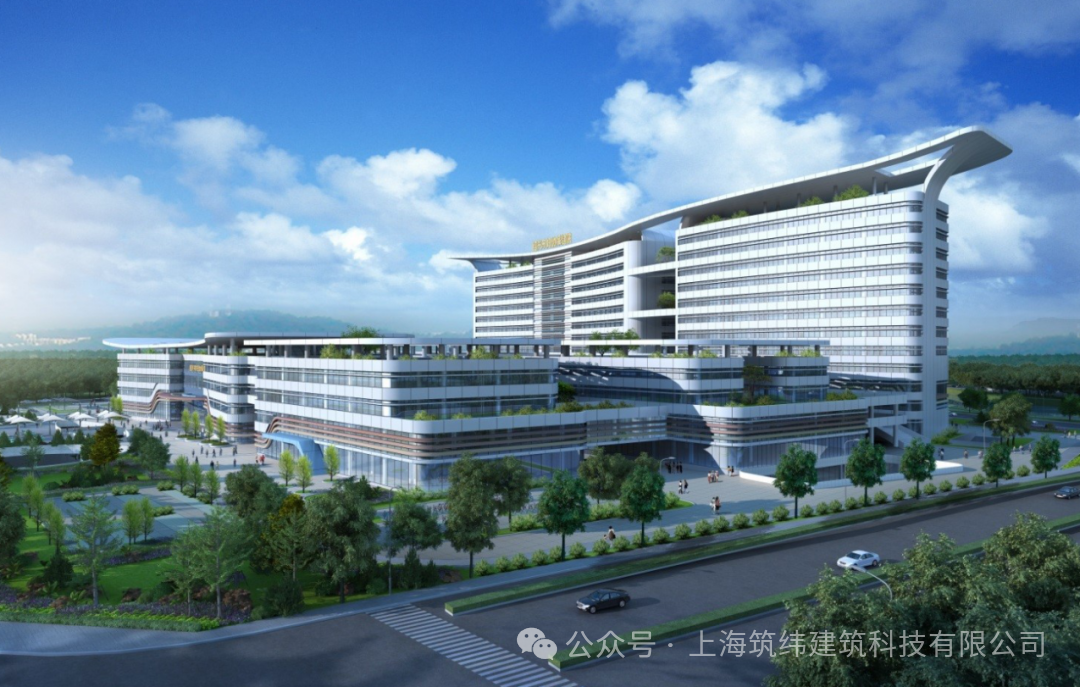
Scheme Phase
The hospital project established a complete collaboration goal plan and execution system and formulated a project BIM implementation plan, ensuring that all construction stages meet the precision requirements of the Unified Standard for Building Information Model Application.
Project implementation template files were developed to achieve standardized transfer of BIM models and consistency and coherence in model application and deliverable handover. During modeling and optimization, each discipline identified problems and recorded them promptly, forming traceable documents that are convenient for all parties to review.
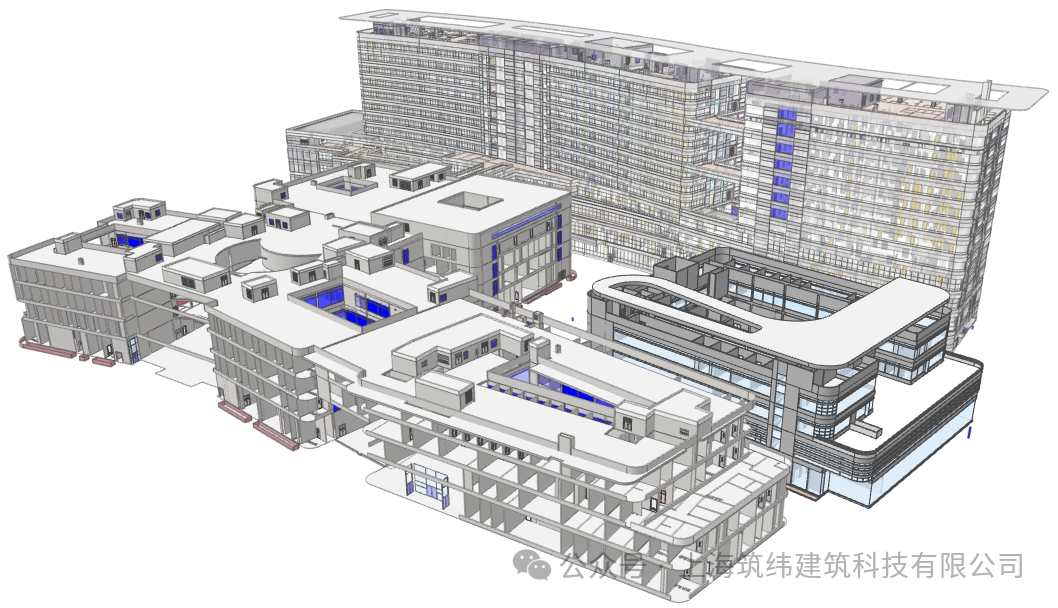
A BIM model was established in the scheme phase to serve as the data carrier for all participating parties, reflecting the project's surrounding environment and overall positioning. The BIM data model was used to analyze various environmental indicator parameters, providing reliable technical support for determining the building's location and form, while avoiding later design adjustments and repeated revisions and improving work efficiency and design quality.
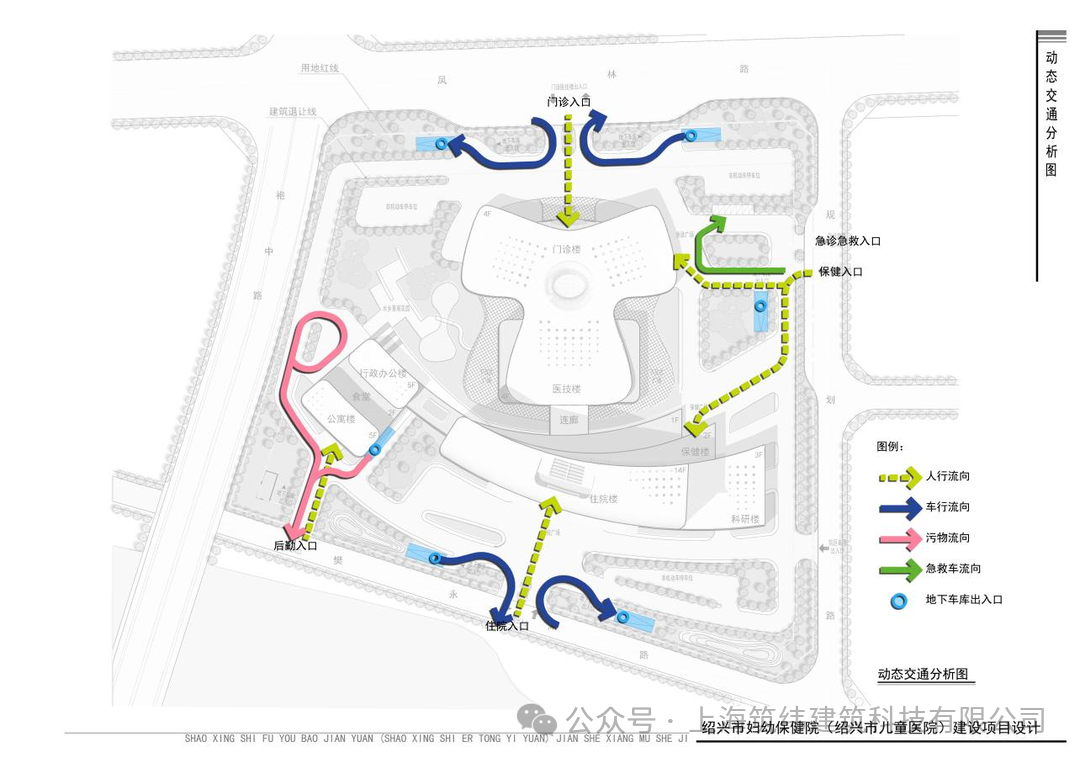
Through BIM-based parametric modeling of the proposed project, scaled renderings show the different effects the building presents in different surrounding environments, allowing project decision-makers to intuitively judge the feasibility of the proposed project.
Design Phase
BIM technology makes professional, abstract two-dimensional building descriptions accessible and intuitively three-dimensional, thereby enabling professional designers and non-specialists such as the project owner to see more clearly whether the project's requirements are met and to make more accurate project decisions.
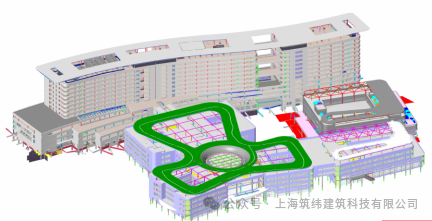
The BIM application in the project's design phase, relying on model construction, identified a total of 162 unreasonable spots in the design and construction drawings and other design problems, and produced a BIM consulting report.
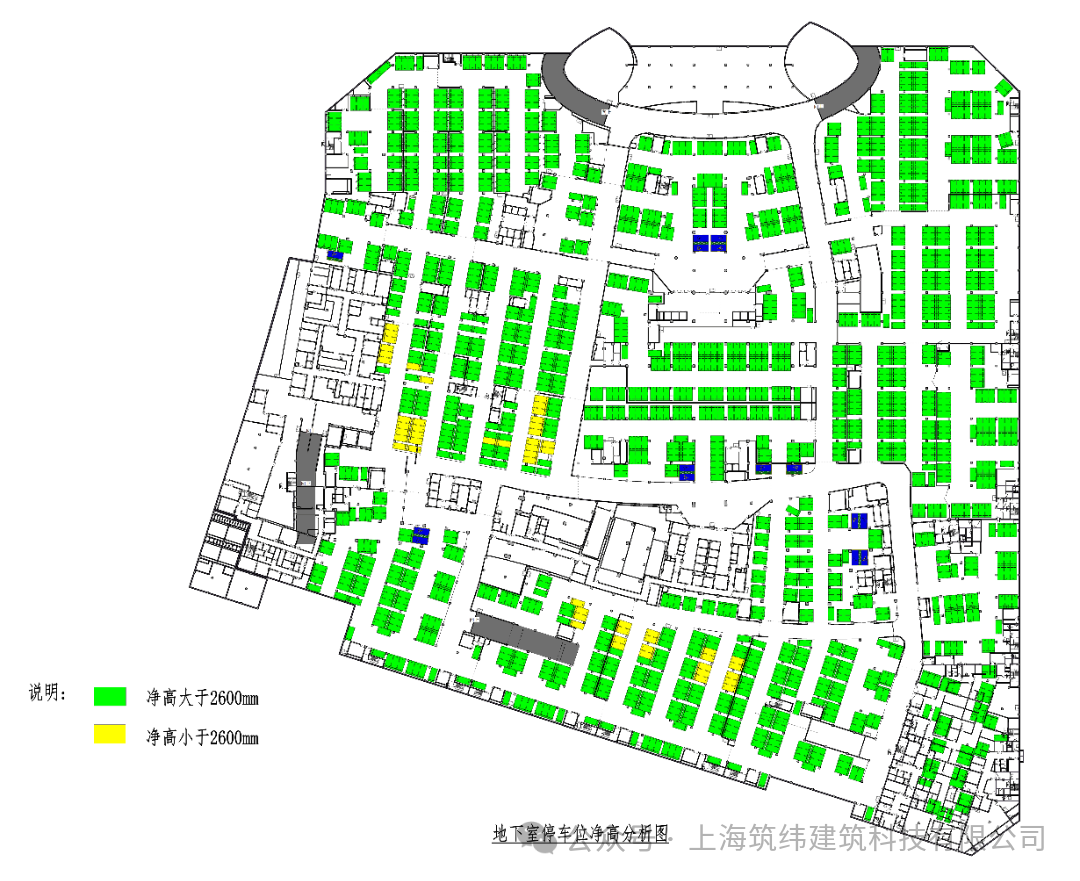
BIM technology assists underground space planning. Programming software was used to compile a clear-height analysis program for analyzing the underground garage, fully exposing potential problems, enabling reasonable planning in advance, and maximizing the utilization of underground space.
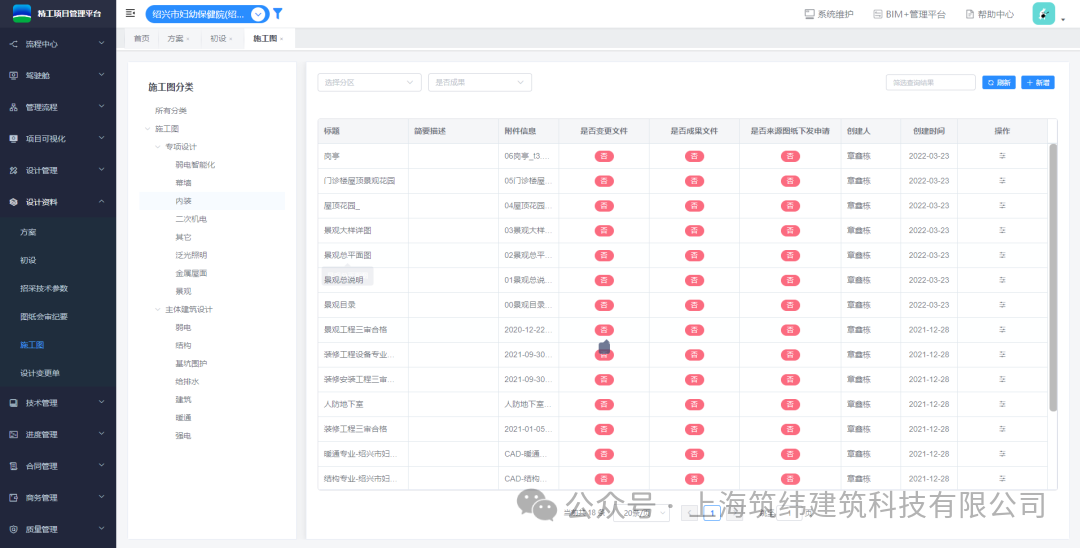
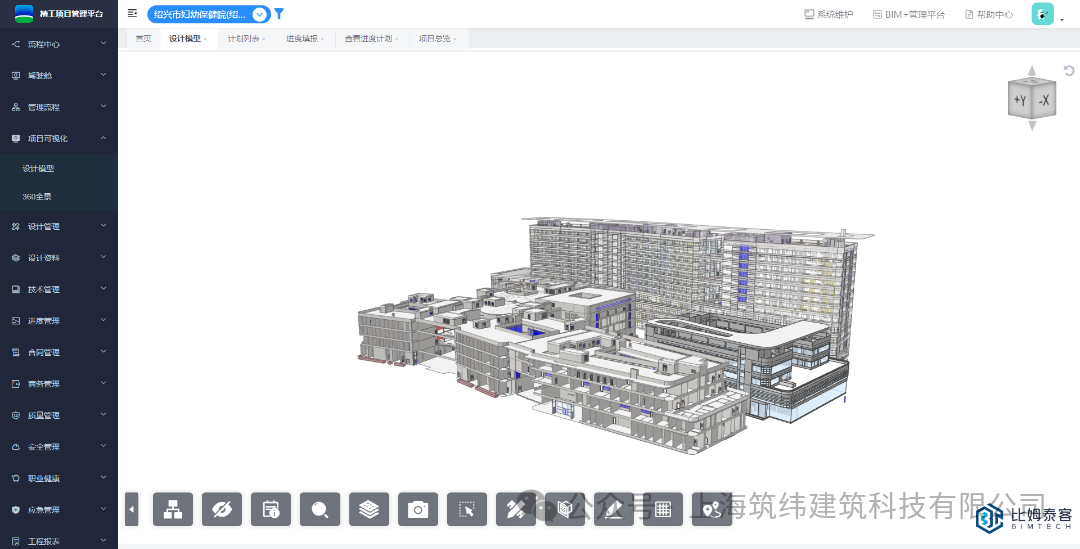
The BIM application results from the project's design phase were uploaded to the BIM+ information platform, where they were integrated and shared with all participating parties, achieving efficient information collaboration and coordination, improving overall efficiency, and enabling collaborative work throughout the entire project life cycle.
Production Phase
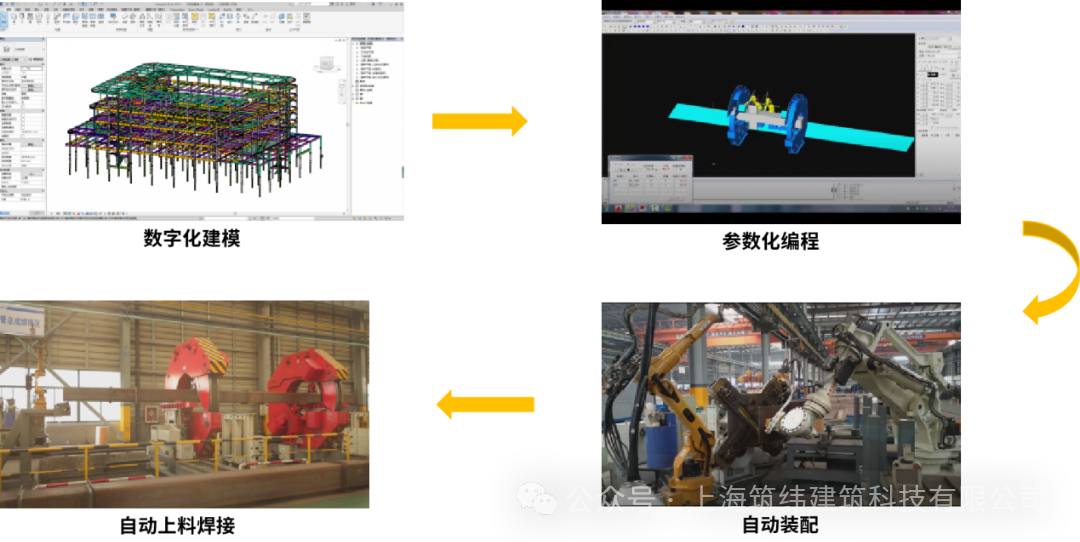
Detailed design of the steel structure (including the detailed dimensions of column bases, embedded parts, column splice joints, beam-to-beam joints, and beam-to-column joints, weld groove dimensions, in-depth design of bolt arrangements, and reasonable member segmentation) allows the corresponding bill of quantities to be exported directly to guide factory prefabrication. After detailed design, the model reaches a level of detail of LOD400 to LOD500.
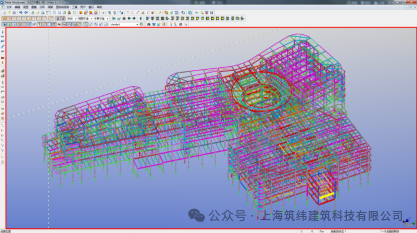
The BIM model is linked with digital fabrication equipment to manufacture prefabricated steel components, thereby improving precision and quality.
Construction Phase
Detailed design of the construction drawings based on the BIM model integrates the designs of all disciplines and systems, making conflicts and clashes between disciplines and systems clear and obvious. Adjustments are faster than with traditional two-dimensional CAD design, and modifications can be completed before construction begins, reducing design disputes, accelerating construction progress, and cutting waste.
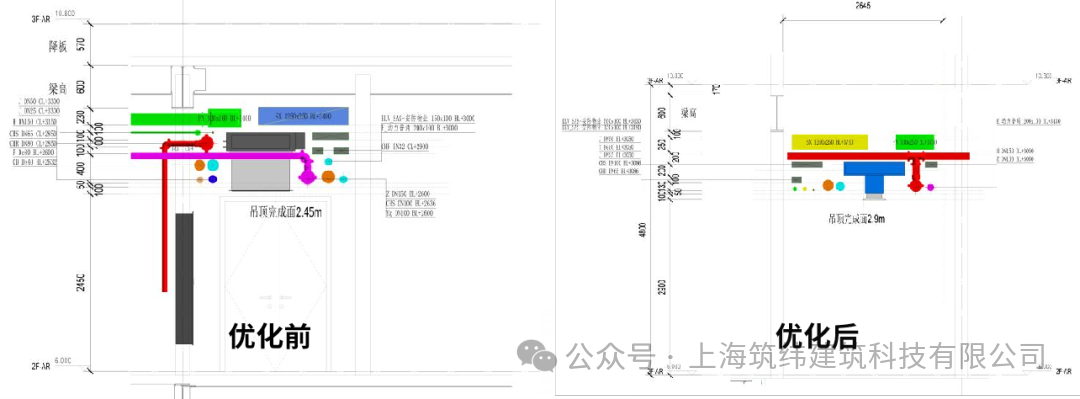
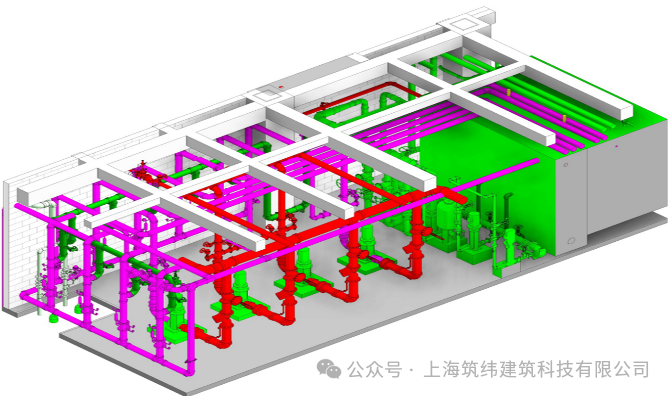
Through comprehensive detailed design of the pipelines combined with on-site conditions, spatial clear heights are used rationally and ceiling heights are deeply optimized. For example, as shown below: before optimization, the corridor ceiling height was 2.45m; after detailed design, the ceiling height reached 2.9m, the pipeline layout became more reasonable, and both usability and the visual experience were greatly improved.
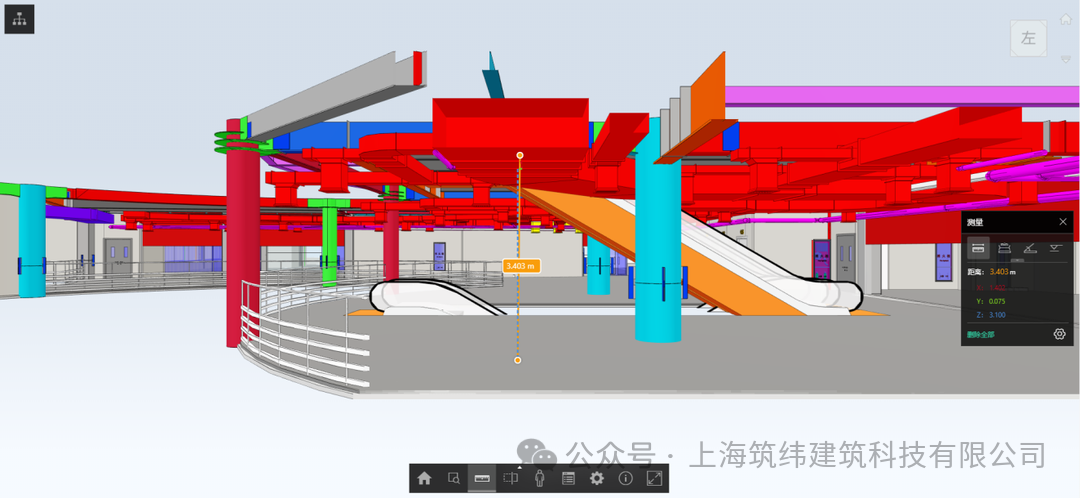
The BIM model is used to verify whether the clear heights for the fit-out design are feasible, providing early warnings to all participating parties in a timely manner and supplying relatively accurate fit-out elevation data.
The web-based lightweight model on the BIM+ platform enables technical briefings to be delivered online and offline simultaneously, and all participating parties can also submit modification suggestions through the lightweight model, reducing rework during construction.
After detailed design, lightweight model information from the BIM model is published through the information platform, and construction crews can view it promptly on mobile and PC devices, enabling them to carry out precise construction and improve construction efficiency.
The team produced floor-by-floor and zone-by-zone plan, section, and three-dimensional node detail drawings for comprehensive pipeline optimization and for supports and hangers. On-site construction personnel fabricated the supports and hangers and completed the M&E pipeline installation according to the delivered drawings.The project optimized a total of 132 crossing nodes; at roughly 5,000 yuan in demolition and modification costs per node, this saved about 660,000 yuan in demolition and modification expenses.
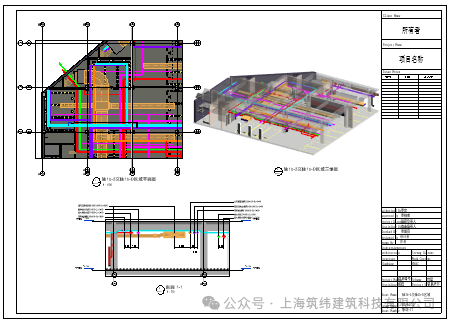
Visualized technical briefings were delivered to construction crews based on the BIM application model, reducing rework and improving construction efficiency and progress. For example, according to on-site measurements, the construction period for a single equipment room was cut by about half from the original two months through BIM application, greatly improving work efficiency and construction progress.
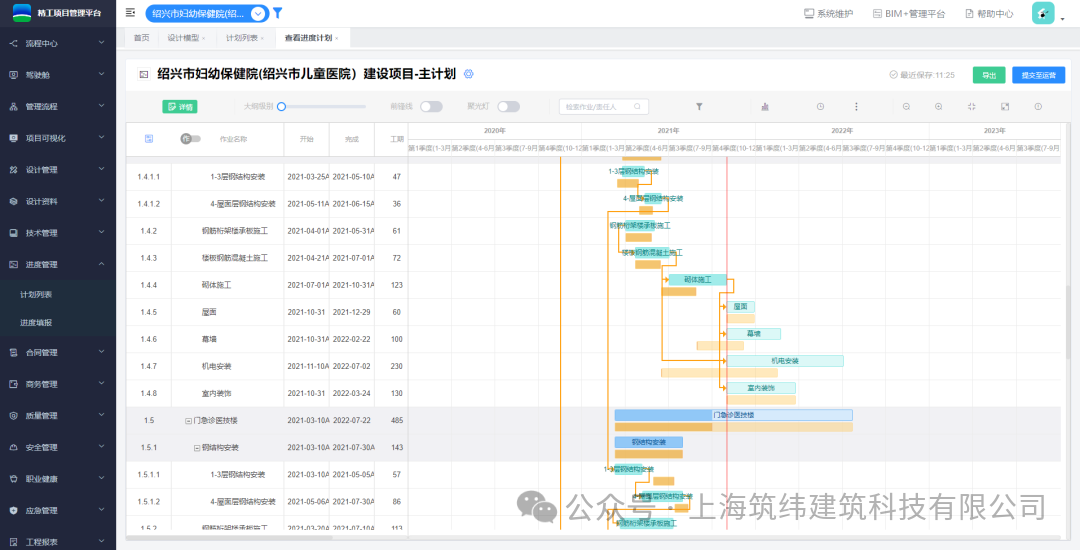
Visual simulation of the construction schedule based on the BIM application model lets decision-makers understand the schedule arrangement, identify shortcomings in the progress plan in advance, and coordinate follow-up; it also lets construction crews intuitively experience the construction sequence and clearly understand the decision-makers' intentions.
The construction schedule plan is written into the BIM information model, integrating spatial and time information in a visual 4D model that intuitively and accurately reflects the construction process of the entire building. This makes it possible to foresee in advance the control methods for the project's main construction activities, whether the construction arrangements are balanced, whether the overall plan and site layout are reasonable, and whether the work sequences are correct.
O&M Phase
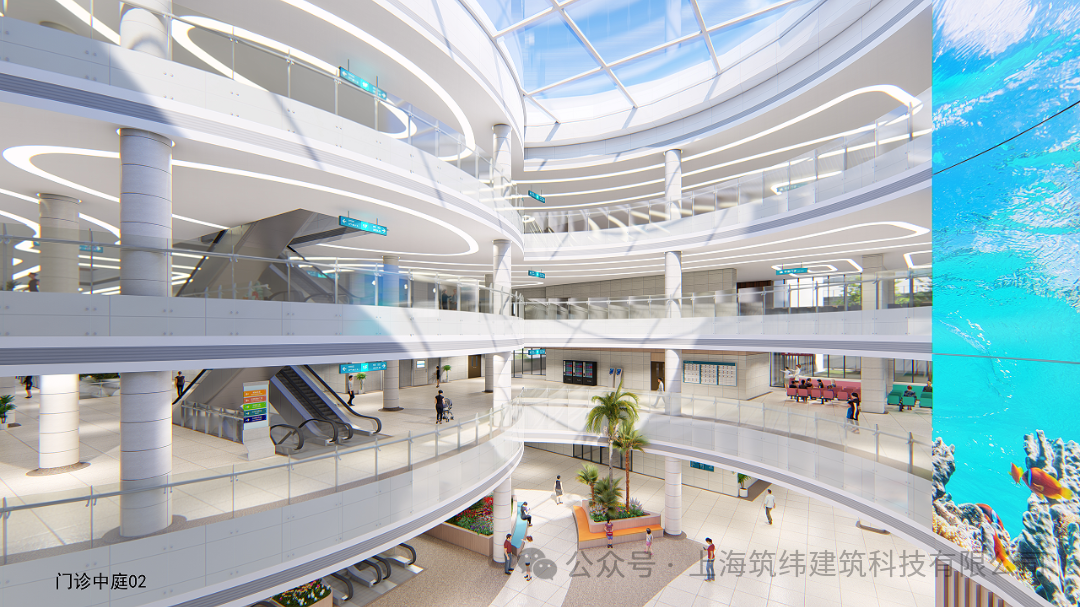
Based on the BIM model, later-stage detailed effect rendering produces highly realistic renderings. Through comparison of different schemes, this helps the owner quickly resolve fit-out scheme selection issues and improves the fit-out contractor's construction efficiency. With the BIM three-dimensional model on display, hospital staff can also propose further optimized schemes, bringing convenience to the medical work about to begin.
Conclusion
Shaoxing Maternal and Child Health Care Hospital adopted BIM technology across the entire construction life cycle, raising the scientific and technological level of planning, design, construction, and O&M in the construction industry and promoting the comprehensive informatization and modernization of the industry. It demonstrates tremendous application value and broad application prospects.
END
The views expressed are the author's own Copyright © Zhuwei Architectural Technology
Reproduction without authorization is prohibited
Please credit the source when reposting: Zhuwei Architectural Technology
Zhuwei Architectural Technology is a new-type technical services company specializing in integrated design optimization, BIM consulting and prefabricated construction design consulting. Our team brings together senior engineers from leading design institutes, former executives of real-estate companies, BIM engineers and prefabrication engineers, delivering integrated design optimization, refined drawing review, BIM consulting with MEP detailing, and prefabricated design services.
Design optimization consulting: Positioned as an extension and complement to the design management of real-estate developers, we focus on consulting and optimization for civil buildings. Across the whole process — or at key stages required by the client — we control the economy, rationality and safety of the design, eliminating unnecessary cost while measurably improving drawing quality, achieving "lower cost, higher efficiency".
BIM consulting: Through digital construction technology we help designers reduce errors and improve quality in the design phase, help contractors save cost and plan high-quality MEP installation in the construction phase, and extend BIM models into facility management for the operation phase — in collaboration with mainstream software vendors.
Prefabricated design consulting: Whole-process design on BIM platforms, using Revit and Tekla for PC detailing. Component geometry and reinforcement are linked parametrically — what you see is what you get. We deliver Industry 4.0-ready drawings with cut-length data for every rebar, and IoT-enabled support for production, storage, transport and installation of PC components.
Our expert team comes from leading design institutes, with deep technical grounding and extensive experience in dual-track design and optimization; its technical capability and control are industry-leading.
—— This article is auto-synced from the WeChat Official Account “Zhuwei Architectural Technology”. Read the original ——