National Archives Administration | Shanghai Issues Its First Dedicated Standard for BIM Completion Archives! Download Link for the Original Text: A 'New Standard' for the Archival Management of Building Information Model Completion Records
WeChat Sync · Xiaowei · 2026-02-27
The following article is sourced from Baimu Lianchuang BIM Services


BIM Standards
[News from the official website of the National Archives Administration] Recently, at the 2026 “Empowering Shanghai through Industry” Innovation Conference, the Archives Bureau of Pudong New Area, Shanghai officially released the Archiving Standard for Building Engineering Information Model Completion Archives, filling the gap in Shanghai's management specifications for BIM (Building Information Modeling) completion archives.
Currently, Shanghai is using quantum city construction as a lever to promote the deep integration of spatial intelligence and urban governance, and is committed to solving the challenge of improving the quality and efficiency of existing assets in a megacity. Based on the core architecture of the quantum city—“spatiotemporal linkage and virtual-real interplay”—and grounded in the digital base map and three-dimensional space, the Standard clarifies the archiving scope, requirements, and technical standards for building engineering information model completion data, achieving closed-loop management of BIM technology application and providing a “Pudong solution” for urban construction archives to better serve Shanghai's refined urban management.
The Standard is dedicated to building a three-dimensional urban dimension and consolidating the digital foundation of the quantum city. Traditional urban construction archives are mostly presented in two-dimensional form and struggle to adapt to the quantum city's construction needs for full-scale, full-space-time coverage. The Standard establishes archiving specifications for three-dimensional engineering model archives, driving urban construction archives to leap from “flat records” to “three-dimensional presentation”. By integrating multi-disciplinary data such as architectural, structural, and mechanical and electrical data, along with relevant process management documents, it achieves integrated archiving of engineering information across all domains—“aerial, surface, and underground”—and throughout the entire process—“early stage, construction, and completion”.
In empowering the full-lifecycle maintenance of smart buildings, the Standard further activates the effectiveness of urban spatial governance. As a core unit of quantum city construction, the full-lifecycle management of smart buildings cannot be separated from the support of complete and standardized engineering archives. The Standard extends the granularity of engineering archives from “surfaces” to “points”, achieving “component-level” management, which helps improve O&M efficiency and reduce operating costs. At the same time, it provides computable and interactive building data resources for refined urban management, helping Pudong form a more efficient management closed loop in areas such as the dynamic monitoring of key regions and the governance of major projects.
In addition, the Standard actively puts into practice the concept of building a city for the people, facilitating three-dimensional archive retrieval and intuitive archive use by the public. Adhering to the people's needs as the core orientation, it strives to break through the limitations of traditional flat archive queries and cumbersome procedures, building a public-friendly three-dimensional archive-use system. As BIM technology extends to the utilization end, the public can achieve “immersive” three-dimensional archive retrieval through the archive utilization platform, intuitively viewing key data such as building component information and M&E pipeline routing and burial locations, providing precise guidance for daily building maintenance, and further demonstrating the social value of urban construction archive work in serving people's livelihood and empowering the grassroots.
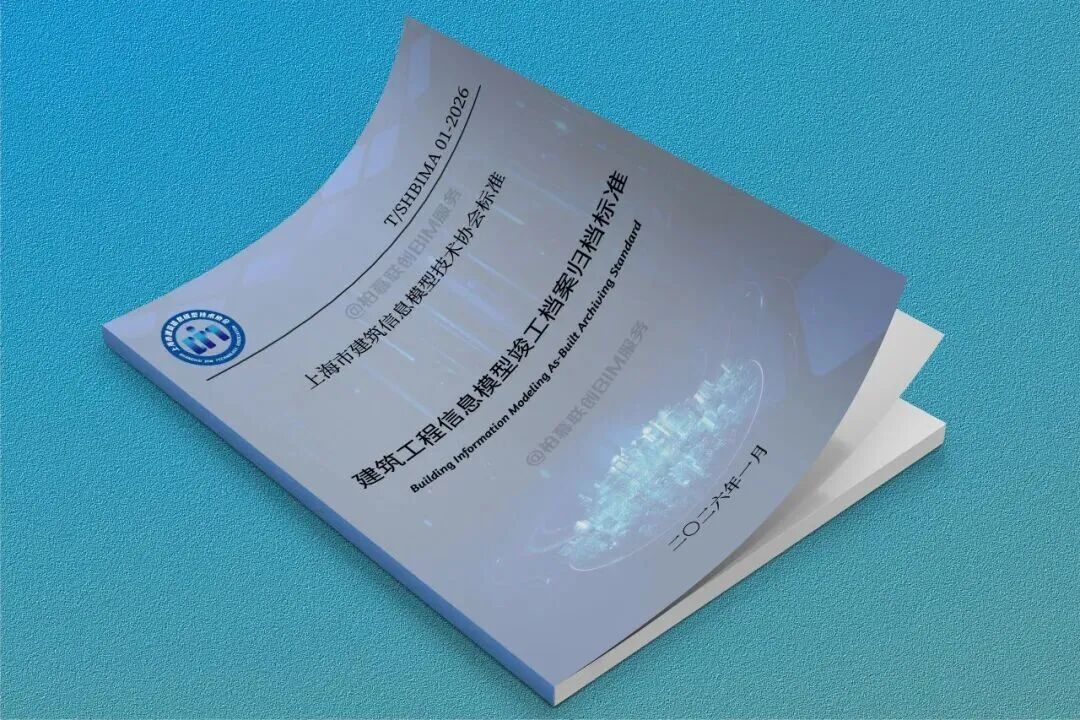
Archiving Standard for Building Engineering Information Model Completion Archives
(T/SHBIMA 01-2026)

Lead Compiling Organizations
Archives Bureau of Pudong New Area, Shanghai; Shanghai Construction No. 4 (Group) Co., Ltd.; Shanghai Construction Group Co., Ltd.
Contributing Organizations
Shanghai Jiao Tong University; Shanghai Huazhu Information Technology Co., Ltd.; Zhengzhou University of Aeronautics; Shanghai Huizhijian Construction Consultant Co., Ltd.; Shanghai Bimo Construction Co., Ltd.; Shanghai Yuchuang Shuwei Technology Co., Ltd.; Yijian Technology (Shanghai) Co., Ltd.; Shanghai Pudong New Area Construction (Group) Co., Ltd.; Bright Food Group Shanghai Land Co., Ltd.; Zhejiang University
Principal Drafters
Yin Yifang, Yu Fangqiang, Qiu Chunhua, Zhu Chao, Shi Xiaofeng, Zhang Ting, Xu Jinglin, Song Tianren, Cao Ying, Xin Peikang, Chen Yingmiao, Deng Xueyuan, Gao Dawei, Ying Yuken, Shu Jiangpeng, Du Yi, Jin Ge, Tan Xincheng, Luo Feng, Ni Yin, Su Wen, Wang Cheng
Principal Reviewers
Ju Juan, Zeng Shajie, Xu Jie, Xu Ning, He Bing
File Download
Archiving Standard for Building Engineering Information Model Completion Archives.pdf
Related Content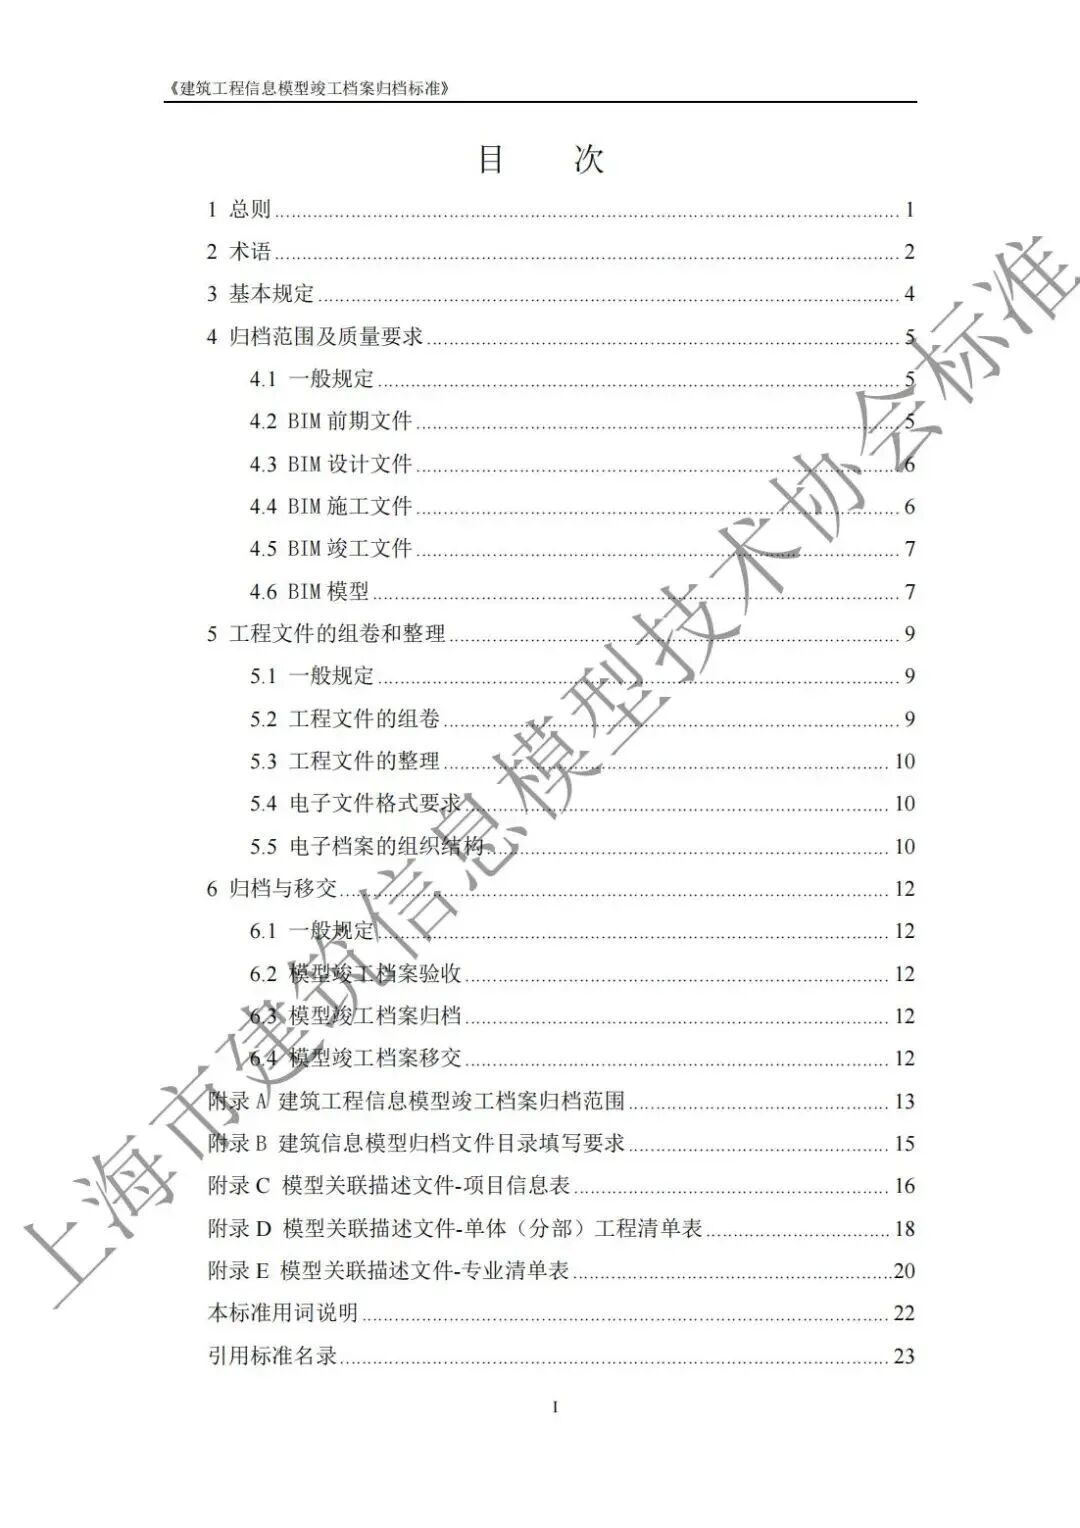
END
The views expressed are the author's own Copyright © Zhuwei Architectural Technology
Reproduction without authorization is prohibited
Please credit the source when reposting: Zhuwei Architectural Technology
Zhuwei Architectural Technology is a new-type technical services company specializing in integrated design optimization, BIM consulting and prefabricated construction design consulting. Our team brings together senior engineers from leading design institutes, former executives of real-estate companies, BIM engineers and prefabrication engineers, delivering integrated design optimization, refined drawing review, BIM consulting with MEP detailing, and prefabricated design services.
Design optimization consulting: Positioned as an extension and complement to the design management of real-estate developers, we focus on consulting and optimization for civil buildings. Across the whole process — or at key stages required by the client — we control the economy, rationality and safety of the design, eliminating unnecessary cost while measurably improving drawing quality, achieving "lower cost, higher efficiency".
BIM consulting: Through digital construction technology we help designers reduce errors and improve quality in the design phase, help contractors save cost and plan high-quality MEP installation in the construction phase, and extend BIM models into facility management for the operation phase — in collaboration with mainstream software vendors.
Prefabricated design consulting: Whole-process design on BIM platforms, using Revit and Tekla for PC detailing. Component geometry and reinforcement are linked parametrically — what you see is what you get. We deliver Industry 4.0-ready drawings with cut-length data for every rebar, and IoT-enabled support for production, storage, transport and installation of PC components.
Our expert team comes from leading design institutes, with deep technical grounding and extensive experience in dual-track design and optimization; its technical capability and control are industry-leading.
—— This article is auto-synced from the WeChat Official Account “Zhuwei Architectural Technology”. Read the original ——