The following article is sourced fromthe Jianke Prefabricated Building Research Centre; author:Prefab Craftsman
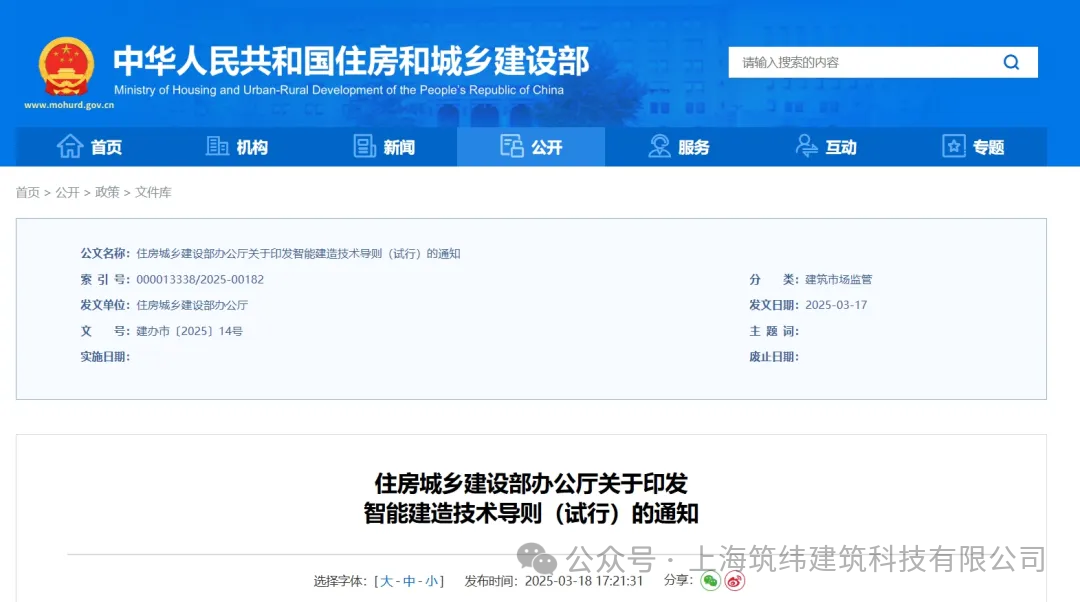
Recently, the Ministry of Housing and Urban-Rural Development (MOHURD) issued the Guidelines on Smart Construction Technologies (Trial). These Guidelines apply to construction activities that adopt smart construction methods in the survey, design, production, construction and O&M stages of newly built building works; the renovation and expansion of existing buildings and the construction of municipal infrastructure may follow them by reference.
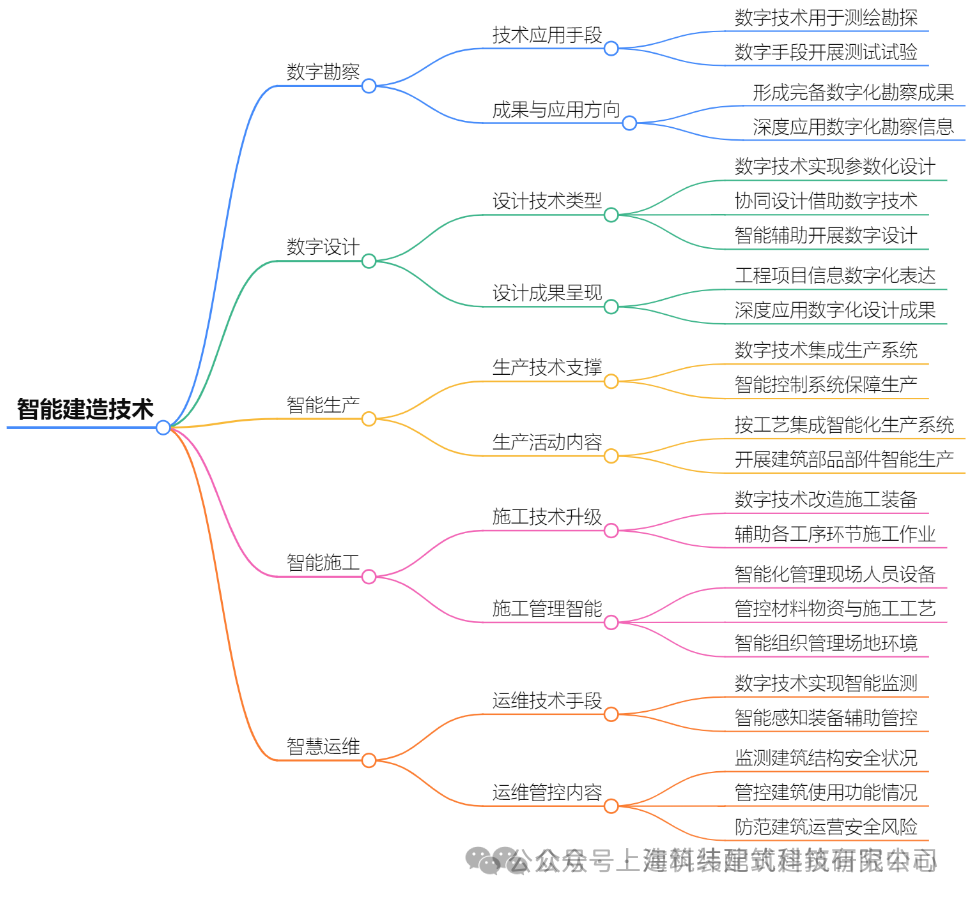
Smart construction: next-generation information technology and industrialized construction technology deeply integrated to form a human-machine collaborative construction method.
Digital Design
(1) General Requirements
1. Integrate the requirements of the architectural, structural, M&E, interior fit-out and landscape disciplines, and coordinate the stages of survey, design, production, construction and O&M to improve the coherence and coordination of the design, ensuring that the design depth meets the requirements of production, construction and O&M.
2. Adopt the forward design method, using BIM, AI and other data models as the carriers, to achieve the digital delivery of project design outputs and to promote the efficient transfer and sharing of data among all disciplines and all participants of the project.
(2) BIM Application
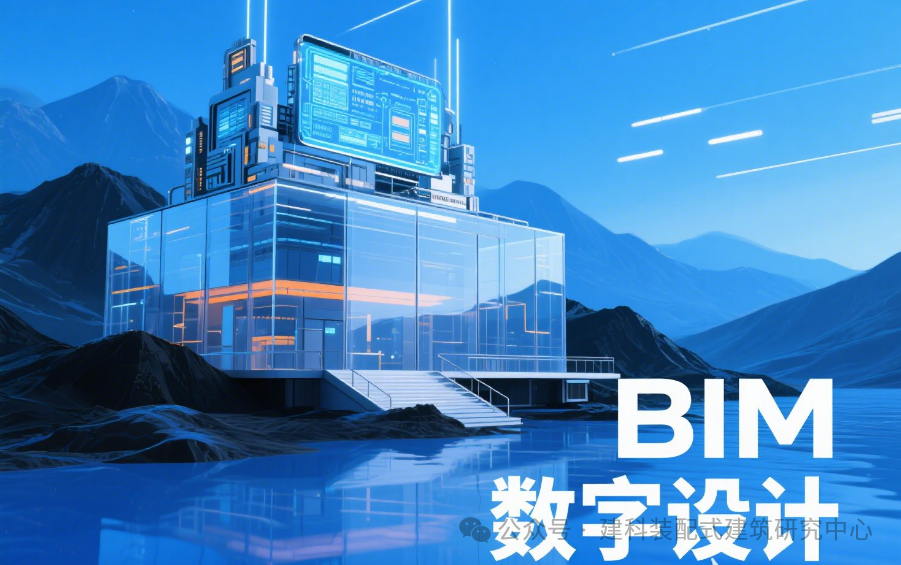
1. Promote the application of BIM throughout the whole life cycle of building works so as to achieve collaborative working and information sharing among all participants of the construction project.
2. In the planning and scheme design stage, use BIM technology to simulate and analyse the site environment, the physical environment, entrances and exits, the movement of people and vehicles and the building performance, and to demonstrate and optimize the design scheme from the four aspects of functionality, economy, greenness and aesthetics.
3. In the scheme communication and reporting stage, use BIM technology to carry out a virtual walkthrough of the design scheme and, along the walkthrough route, produce virtual animations of the interior and exterior of the building, so that decision-makers can intuitively experience the three-dimensional space of the building, thereby supporting design review and scheme optimization.
4. In the preliminary design stage, use BIM technology to carry out feasibility studies of the technical scheme and, through structural safety analysis, building performance analysis, M&E pipeline analysis and other work, demonstrate the applicability, reliability and economic rationality of the technical scheme.
5. In the construction drawing design stage, embed the design codes and technical requirements of every discipline into the BIM model and carry out clash detection, drawing verification and other work, so as to detect design errors in time, resolve spatial conflicts and improve the quality of construction drawing design.
6. In the detailed design stage, use BIM technology to carry out specialist detailed design for steel structure nodes, concrete component nodes, the connection and installation of precast components, M&E pipelines and interior fit-out, integrating construction operating procedures and workmanship into the detailed design model so as to meet the needs of construction operations.
7. Use BIM technology to optimize, arrange moulds for, number and produce drawings of precast components automatically, and to generate production and processing schedules, providing support for component manufacture and on-site assembly.
8. Use BIM technology for the detailed design of M&E works: with specialist design software, produce three-dimensional construction drawings such as embedment and reservation drawings for M&E works, integrated pipeline layout drawings, pipeline section drawings and plant room equipment and pipeline layout drawings, as well as prefabricated unit manufacturing drawings, so as to resolve problems of equipment and pipeline routing, clashes at pipeline crossings and system compatibility.
9. Use BIM technology for interior fit-out design: with specialist design software, produce indoor layout schemes, renderings, construction drawings and bills of materials, and carry out real-time three-dimensional rendering to optimize the design scheme.
(3) Collaborative Design
1. Establish a collaborative design mechanism covering the design, production and construction stages, enabling the early involvement of all participants in the construction project and the coordinated management of scheme design, preliminary design, construction drawing design and detailed design.
2. Carry out multi-disciplinary collaborative design covering architecture, structure, water supply and drainage, HVAC, electrical equipment, fire protection, curtain walls and interior fit-out, so as to avoid the errors, omissions, clashes and gaps caused by poor communication within and between disciplines.
3. All participants shall exchange data using standardized file storage and exchange formats, ensuring usability, completeness and interoperability during the exchange, so that data models can be applied efficiently throughout the whole life cycle of the building works.
4. Use an intelligent collaborative design platform, defining the division of labour, operating permissions and management systems of the personnel involved in digital design, ensuring data sharing and interconnection among all participants in the construction project, and managing collaborative design resources throughout the process, so as to achieve whole-process and all-discipline collaborative design.
(4) Smart Assisted Design
1. Use large AI models to assist in generating conceptual planning schemes for planning design and development decisions, delivering functions such as intuitive comparison of multiple schemes, real-time checking and modification, linked calculation of indicator data and collaborative project interaction, so as to improve design quality.
2. Use intelligent design methods such as parametric design and generative design to assist in creating and optimizing design schemes and in preparing construction drawing documents, and to generate manufacturing information.
3. Use intelligent review software to assist in reviewing design quality, carrying out online intelligent review, online annotation and quick location of design documents, and issuing review reports.
(5) Design Data Delivery
1. Digital delivery shall be made using data models. The delivered content includes the design data files of the architectural, structural, water supply and drainage, electrical, HVAC and outdoor water supply and drainage disciplines, together with the creation information of the data models.
2. Architectural design data is exported jointly from the architectural and, where necessary, the structural construction drawing information models, and includes the floor plans of each storey, the building elevation drawings, design change information, etc.
3. Structural design data is exported from the structural analysis and calculation model and the plan-representation reinforcement drawings, and includes structural design change information, overall structural information, structural member information, section information, load information, etc.
4. Water supply and drainage design data is exported from the water supply and drainage construction drawing information model, and includes the floor plans of each storey, design change information, etc.
5. Electrical design data is exported jointly from the electrical and the intelligent systems construction drawing information models, and includes the floor plans of each storey, design change information, etc.
6. HVAC design data is exported from the HVAC construction drawing information model, and includes the floor plans of each storey, design change information, etc.
7. Outdoor water supply and drainage design data is exported from the outdoor water supply and drainage construction drawing information model, and includes design change information, etc.
END
The views expressed are the author's own Copyright © Zhuwei Architectural Technology
Reproduction without authorization is prohibited
Please credit the source when reposting: Zhuwei Architectural Technology
Zhuwei Architectural Technology is a new-type technical services company specializing in integrated design optimization, BIM consulting and prefabricated construction design consulting. Our team brings together senior engineers from leading design institutes, former executives of real-estate companies, BIM engineers and prefabrication engineers, delivering integrated design optimization, refined drawing review, BIM consulting with MEP detailing, and prefabricated design services.
Design optimization consulting: Positioned as an extension and complement to the design management of real-estate developers, we focus on consulting and optimization for civil buildings. Across the whole process — or at key stages required by the client — we control the economy, rationality and safety of the design, eliminating unnecessary cost while measurably improving drawing quality, achieving "lower cost, higher efficiency".
BIM consulting: Through digital construction technology we help designers reduce errors and improve quality in the design phase, help contractors save cost and plan high-quality MEP installation in the construction phase, and extend BIM models into facility management for the operation phase — in collaboration with mainstream software vendors.
Prefabricated design consulting: Whole-process design on BIM platforms, using Revit and Tekla for PC detailing. Component geometry and reinforcement are linked parametrically — what you see is what you get. We deliver Industry 4.0-ready drawings with cut-length data for every rebar, and IoT-enabled support for production, storage, transport and installation of PC components.
Our expert team comes from leading design institutes, with deep technical grounding and extensive experience in dual-track design and optimization; its technical capability and control are industry-leading.
—— This article is auto-synced from the WeChat Official Account “Zhuwei Architectural Technology”. Read the original ——