Shanxi Provincial Housing and Urban-Rural Development Department Opens Public Consultation on the Standard for Building Information Modeling Application in Municipal Underground Space
WeChat Sync · Xiaowei · 2025-03-07
The following article is sourced from the Shanxi Provincial Department of Housing and Urban-Rural Development, author: EaBIM Editor
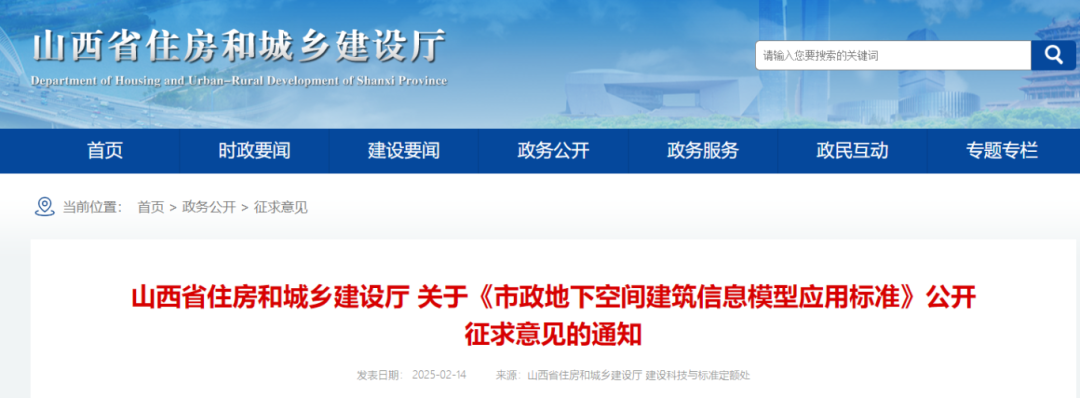
Notice of the Shanxi Provincial Department of Housing and Urban-Rural Development on Publicly Soliciting Comments on the Standard for the Application of Building Information Modeling in Municipal Underground Space
In accordance with the 2024 plan for the formulation (revision) of local engineering construction standards, our Department organized Taiyuan Rail Transit Smart Construction Technology Co., Ltd. in completing the compilation of the local engineering construction standard Standard for the Application of Building Information Modeling in Municipal Underground Space (see the attachment). Comments are now being publicly solicited from all sectors of society. Relevant organizations and members of the public may submit feedback through the following channels and methods:
1. Email: 18235706737@163.com
Mailing address: Taiyuan Metro Control Center, No. 95 Longcheng Street, Xiaodian District, Taiyuan
2. Email: sxzjtbz@163.com
Mailing address: Science and Technology Division, Shanxi Provincial Department of Housing and Urban-Rural Development, No. 85 Jianshe North Road, Taiyuan, Shanxi Province
The deadline for submitting comments is March 13, 2025.
END
The views expressed are the author's own Copyright © Zhuwei Architectural Technology
Reproduction without authorization is prohibited
Please credit the source when reposting: Zhuwei Architectural Technology
Zhuwei Architectural Technology is a new-type technical services company specializing in integrated design optimization, BIM consulting and prefabricated construction design consulting. Our team brings together senior engineers from leading design institutes, former executives of real-estate companies, BIM engineers and prefabrication engineers, delivering integrated design optimization, refined drawing review, BIM consulting with MEP detailing, and prefabricated design services.
Design optimization consulting: Positioned as an extension and complement to the design management of real-estate developers, we focus on consulting and optimization for civil buildings. Across the whole process — or at key stages required by the client — we control the economy, rationality and safety of the design, eliminating unnecessary cost while measurably improving drawing quality, achieving "lower cost, higher efficiency".
BIM consulting: Through digital construction technology we help designers reduce errors and improve quality in the design phase, help contractors save cost and plan high-quality MEP installation in the construction phase, and extend BIM models into facility management for the operation phase — in collaboration with mainstream software vendors.
Prefabricated design consulting: Whole-process design on BIM platforms, using Revit and Tekla for PC detailing. Component geometry and reinforcement are linked parametrically — what you see is what you get. We deliver Industry 4.0-ready drawings with cut-length data for every rebar, and IoT-enabled support for production, storage, transport and installation of PC components.
Our expert team comes from leading design institutes, with deep technical grounding and extensive experience in dual-track design and optimization; its technical capability and control are industry-leading.
—— This article is auto-synced from the WeChat Official Account “Zhuwei Architectural Technology”. Read the original ——