Good News! Warm Congratulations to Our Company on Being Awarded the National "Science and Technology-Based SME" Honorary Title!
WeChat Sync · Xiaowei · 2024-10-22
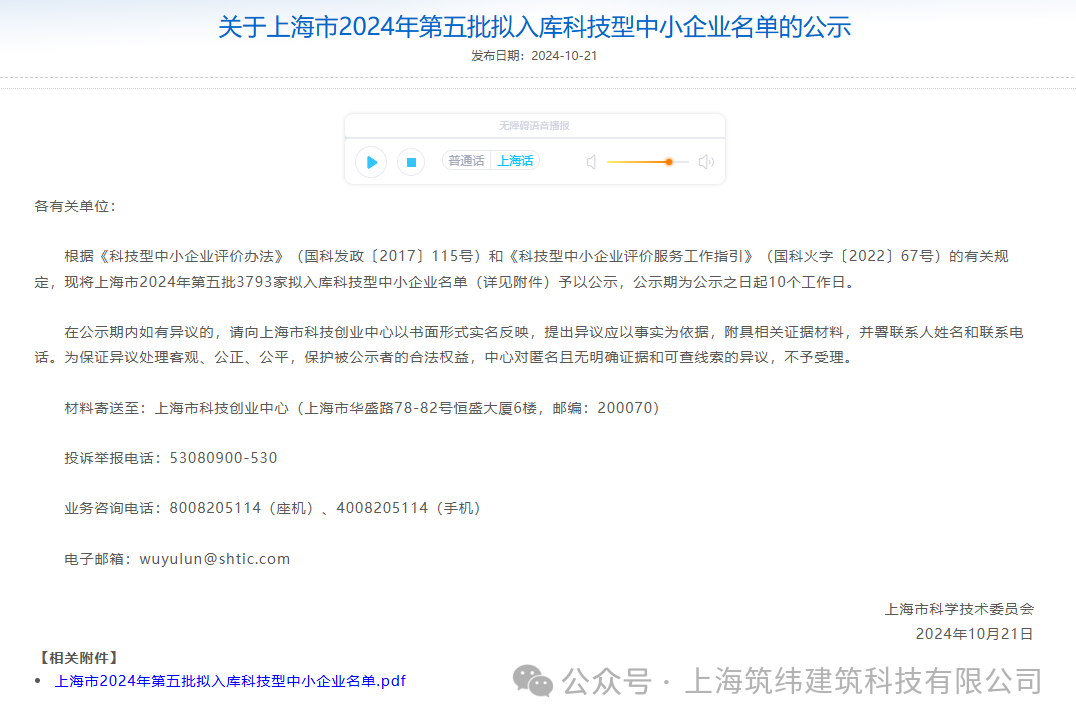
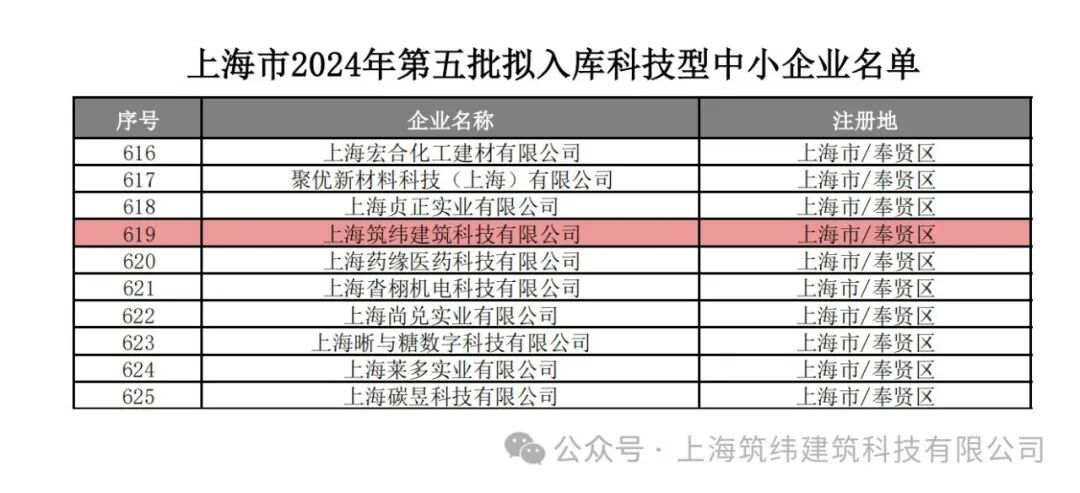
Recently, in accordance with the requirements of the Measures for the Evaluation of Technology-Based Small and Medium-Sized Enterprises (Guo Ke Fa Zheng [2017] No. 115) and the Work Guidelines for the Evaluation Services of Technology-Based Small and Medium-Sized Enterprises (Guo Ke Huo Zi [2022] No. 67), the Shanghai Municipal Science and Technology Commission publicized on the National Information Service Platform for Technology-Based Small and Medium-Sized Enterprises and its portal website the 5th batch of technology-based SMEs proposed for inclusion in the database in Shanghai in 2024, and Shanghai Zhuwei Architectural Technology Co., Ltd. was successfully selected.
Building on our Shanghai High-Tech Enterprise certification, this is the second comprehensive evaluation certification our company has won in the three core areas of depth in technological research and development, refinement of management, and financial soundness, marking another solid step forward on our path of building comprehensive corporate strength!
Zhuwei Architectural Technology: innovation shapes the future!
⭕️ Architectural Optimization Case Showcase:
Shanghai Xinyiteng Headquarters Project
·
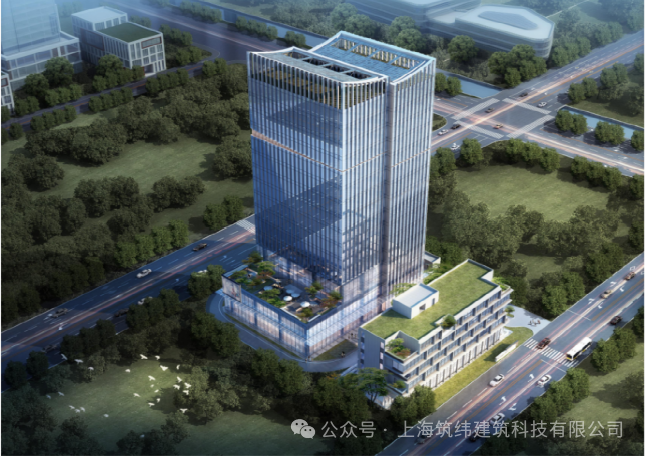
The Shanghai Xinyiteng Headquarters Project is a full life-cycle industrial “digital complex” integrating an R&D headquarters, an industrial research and development center, a product supply chain center and related supporting facilities, located at Plot 71-02, Unit MHP0-1403, Huacao Community, Huacao Town, Minhang District, Shanghai. The project is committed to building a model project for industry-city integration in Minhang, driving enterprise R&D innovation, industrial upgrading and sustainable development through a full life-cycle industrial digital complex. As the consultant providing all-discipline comprehensive optimization services for this project, particularly covering the curtain wall discipline, our service mission is to improve the overall quality of the project through refined design and management while effectively controlling costs.
Dachen Town Health and Wellness Community Phase II Project
·
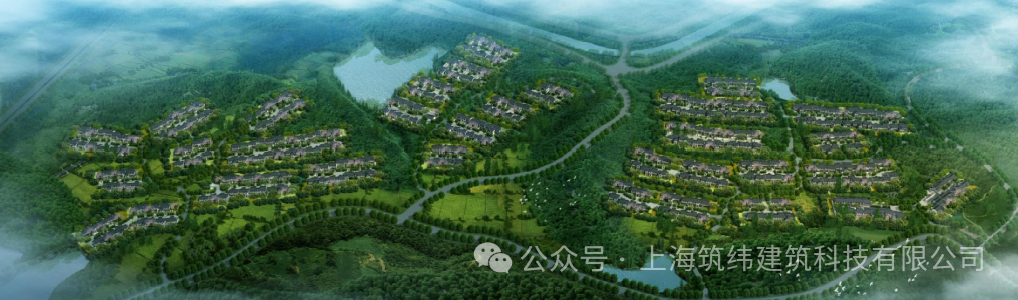
The project is located in Dachen Town, Yiwu City, and is a pastoral complex integrating modern technological agriculture, health and wellness care, brand education and cultural tourism, and one of the nodes of the Jinyi Sci-Tech Innovation Corridor and the Central Zhejiang Ecological Corridor. The total floor area is approximately 148,300 square meters, of which the underground floor area is 14,900 square meters. The project is committed to promoting the urbanization of Yiwu, helping farmers return home for employment, increase production and income, and realizing the vision of a beautiful countryside. After completion, the project will drive surrounding agricultural and tourism projects such as Mafan and the Auto Park, accelerate the construction of a beautiful town, further support Dachen Town in building “all-area tourism”, and successfully save approximately RMB 15 million in construction costs.
⭕️ BIM Design Case Showcase:
Pukai Zhangjiabang Plots C2d-03 and C2d-04 Project
·
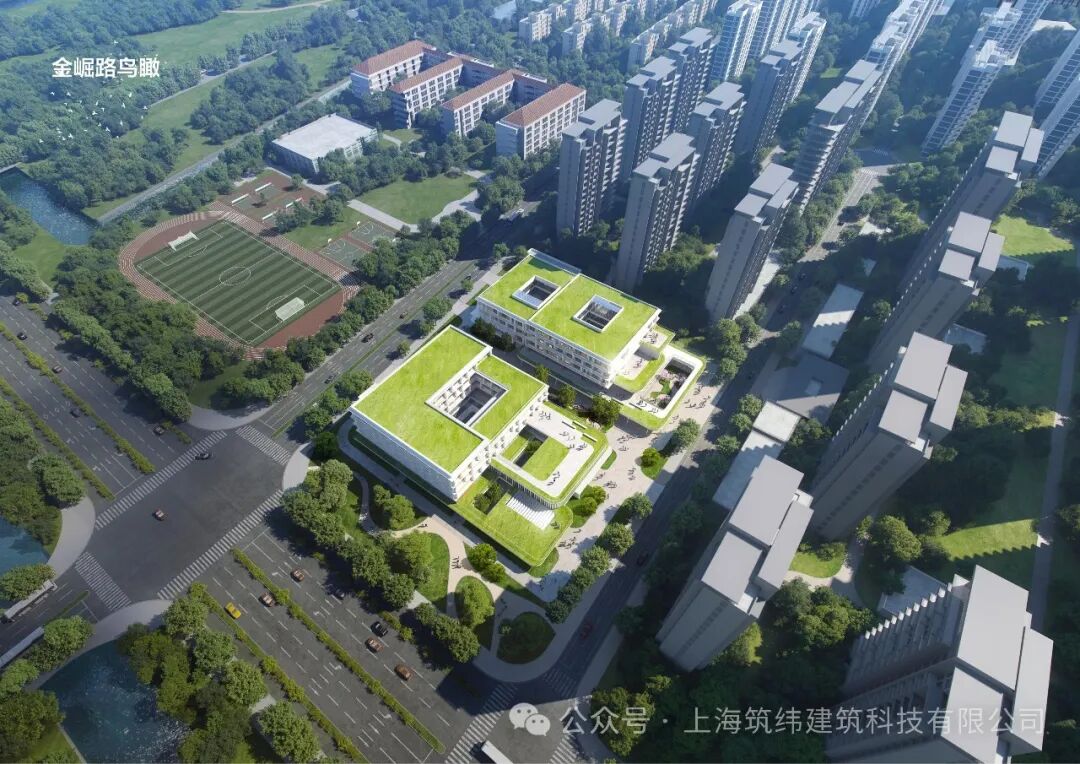
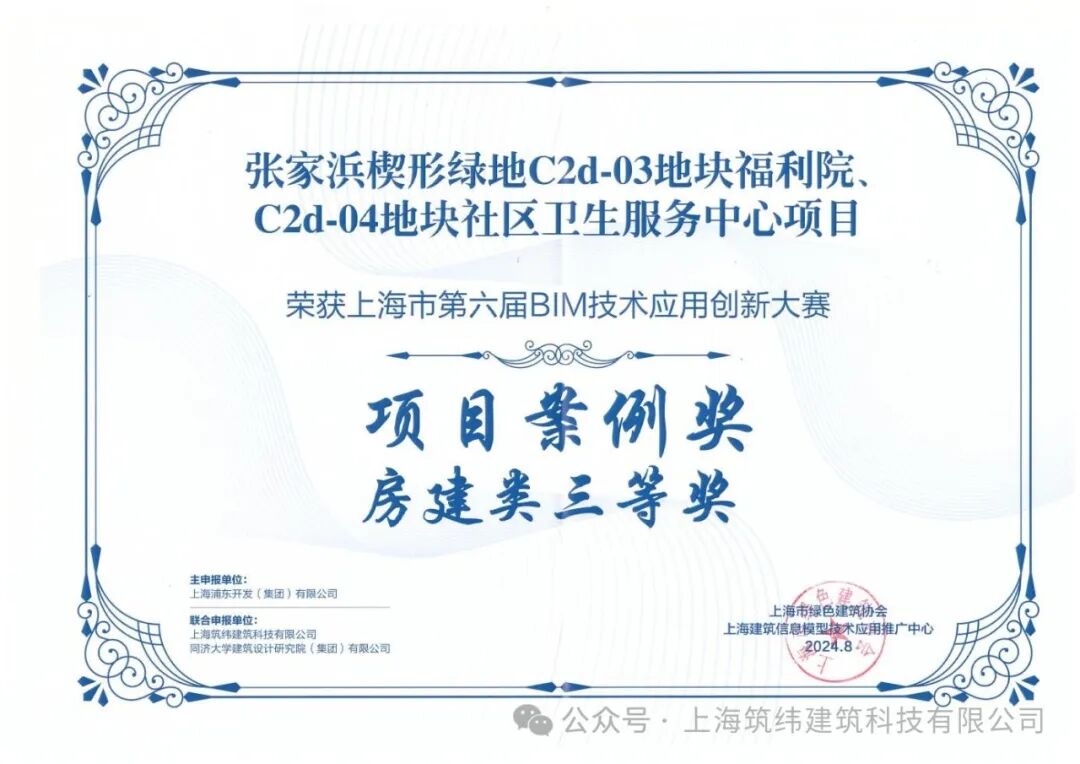
The welfare home on Plot C2d-03 and the community health service center on Plot C2d-04 of the Zhangjiabang wedge-shaped green space in Pudong New Area, Shanghai, cover a total site area of 13303 square meters, with a total floor area of 30465 square meters. With outstanding planning and implementation, the project won the Third Prize in the Building Construction Category of the 6th Shanghai BIM Technology Application Innovation Competition. As the all-discipline, full-process BIM consultant for this project, the project team ensured seamless integration between design and construction by providing integrated design + construction BIM consulting services, and conducted BIM training to enhance the team’s professional skills. The project covered specialized BIM consulting for outdoor general works and for fine decoration. The team, taking into account the complexity and uniqueness of the project, carried out BIM application planning based on the key and difficult points of the works, determined the overall objectives and application points of BIM, integrated the architectural, curtain wall, structural, interior decoration and M&E models, and centrally coordinated and managed project information to ensure smooth project implementation and reduce risks.The project is committed to building an innovative medical and elderly care community embodying the development spirit of Pudong, creating a distinctive ecological healing campus, and becoming a community-rooted, vibrant, friendly and warm benchmark for medical and elderly care.
·
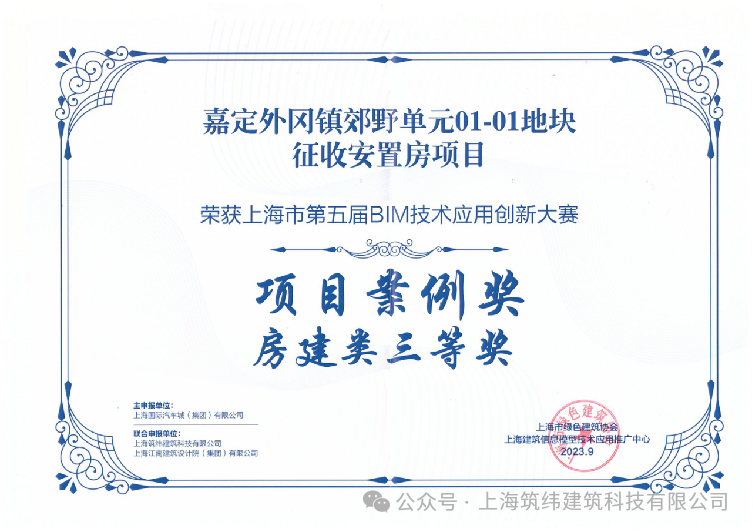
Jiading Waigang Town Rural Unit Plot 01-01 Expropriation Resettlement Housing Project
·
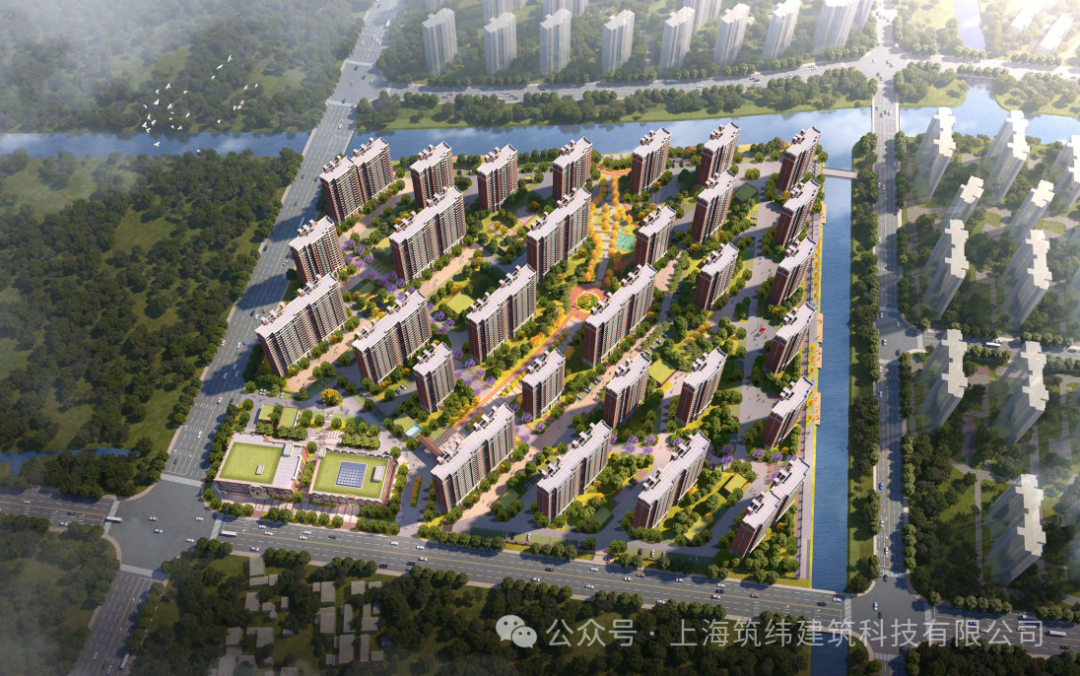
The Jiading Waigang Town Rural Unit Plot 01-01 Expropriation Resettlement Housing Project is located in the core area of Waigang Town, Jiading District, bordering the Wutang River to the east, the Yehuangjing River to the south, Baiquan Road to the west, and Qianmentang Road to the north. The project covers a total planned land area of 131951 square meters, with a total floor area of approximately 360,000 square meters, of which the underground floor area is 110,000 square meters, and a total investment of up to RMB 4.346 billion.As an important livelihood project, it aims to provide local residents with a high-quality living environment and effectively improve their living conditions.Meanwhile, the project also won the Third Prize in the Project Case Award (Building Construction Category) of the 5th Shanghai BIM Technology Application Innovation Competition, demonstrating its outstanding achievements in building informatization and intelligentization.The Jiading Waigang Town Rural Unit Plot 01-01 Expropriation Resettlement Housing Project has not only enhanced the city’s image but also promoted the harmonious development of the local social economy.
⭕️ Prefabricated Design Case Showcase:
·
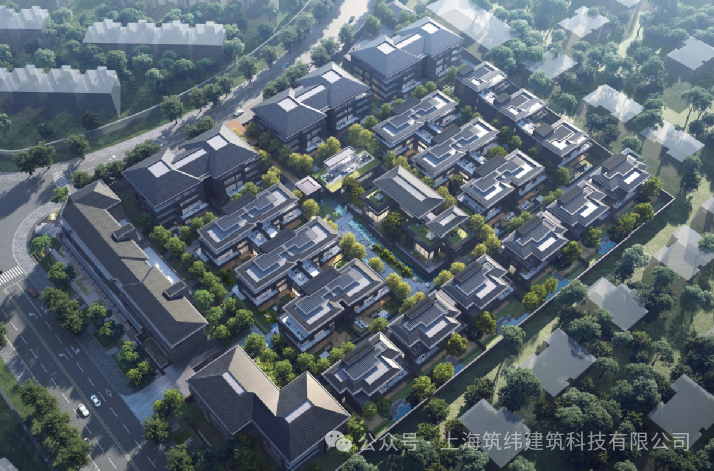
Changning District Xinjing Town Block 232, Plot 17/177-01 Project
·
The Changning District Xinjing Town Block 232, Plot 17/1 Qiu 77-01 Project is an important residential construction project in Changning District, Shanghai. Located in the Xinjing Town area, the project borders Xiadu Garden to the east, Jianhe Road to the west, Xiadu Garden to the south, and Qingxi Road to the north, covering a site area of approximately 23,000 square meters with a total floor area of 27,600 square meters. The project emphasizes the application of green building and prefabricated building technologies, with a prefabricated area of 30,000 square meters covering multiple individual buildings such as Building -10#. In the prefabricated implementation, the precast prefabrication rate is no less than 30%, and the main precast components include precast columns, precast beams, precast composite slabs, precast exterior precast stairs, etc., which greatly improved construction efficiency and quality. In addition, the project is equipped with community-level public service facilities of no less than 2000 square meters, including a health service station, cultural and sports activity spaces, and a comprehensive community service center with market functions, committed to building a modern residential community with complete functions and an eco-friendly living environment.
·
·
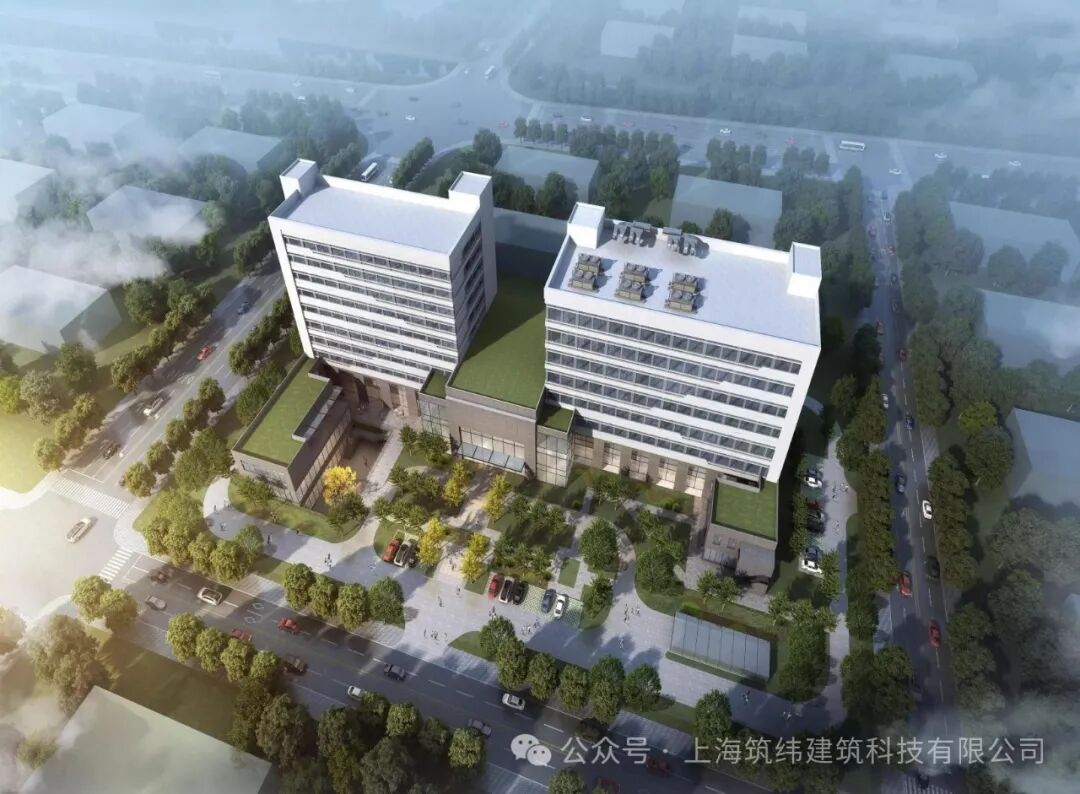
Shanghai Minhang District Center for Disease Control and Prevention Relocation and New Construction Project
·
END
The views expressed are the author's own Copyright © Zhuwei Architectural Technology
Reproduction without authorization is prohibited
Please credit the source when reposting: Zhuwei Architectural Technology
Zhuwei Architectural Technology is a new-type technical services company specializing in integrated design optimization, BIM consulting and prefabricated construction design consulting. Our team brings together senior engineers from leading design institutes, former executives of real-estate companies, BIM engineers and prefabrication engineers, delivering integrated design optimization, refined drawing review, BIM consulting with MEP detailing, and prefabricated design services.
Design optimization consulting: Positioned as an extension and complement to the design management of real-estate developers, we focus on consulting and optimization for civil buildings. Across the whole process — or at key stages required by the client — we control the economy, rationality and safety of the design, eliminating unnecessary cost while measurably improving drawing quality, achieving "lower cost, higher efficiency".
BIM consulting: Through digital construction technology we help designers reduce errors and improve quality in the design phase, help contractors save cost and plan high-quality MEP installation in the construction phase, and extend BIM models into facility management for the operation phase — in collaboration with mainstream software vendors.
Prefabricated design consulting: Whole-process design on BIM platforms, using Revit and Tekla for PC detailing. Component geometry and reinforcement are linked parametrically — what you see is what you get. We deliver Industry 4.0-ready drawings with cut-length data for every rebar, and IoT-enabled support for production, storage, transport and installation of PC components.
Our expert team comes from leading design institutes, with deep technical grounding and extensive experience in dual-track design and optimization; its technical capability and control are industry-leading.
—— This article is auto-synced from the WeChat Official Account “Zhuwei Architectural Technology”. Read the original ——