In 2023, a Year of Emerging AI Technologies, What New Applications Have Landed for BIM+AI Design?
WeChat Sync · Xiaowei · 2023-11-14
The following article is from BIM Industry Alliance, authored by BIM-Superman
The current state of BIM is as follows:Low-tier players (Bronze and Silver ranks) model based on drawings, coordinate M&E pipelines, and resolve design and construction issues. High-tier players (King rank) promote forward BIM design, eliminating past pain points and various potential problems in advance during the design stage. Mid-tier players (Platinum and Star ranks) fall somewhere between BIM modeling and forward design.
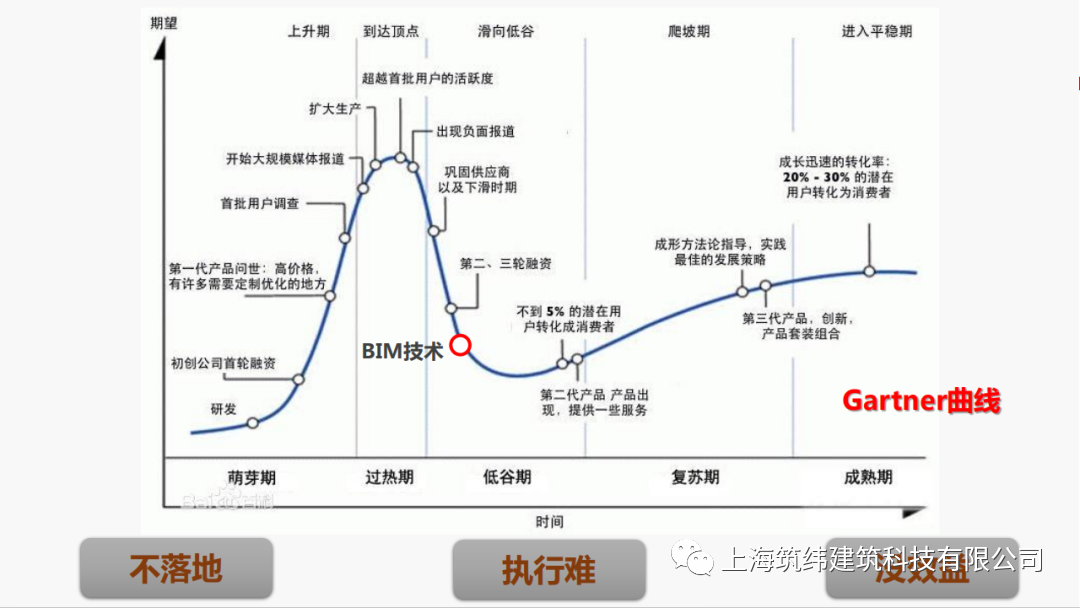
Autodesk's original definition of BIM 'precisely' corresponded to the functions of Revit and Buzzsaw, the two software products it had just acquired. In its early days, the term 'BIM' was coined artificially, largely for the software vendors' marketing purposes.
At present, most practitioners are in the low and mid tiers of BIM. Among them, mid-tier players hold the majority of seats in the industry, and most of them consciously want to leap ahead and achieve something different, but unfortunately face numerous constraints that prevent further breakthroughs.
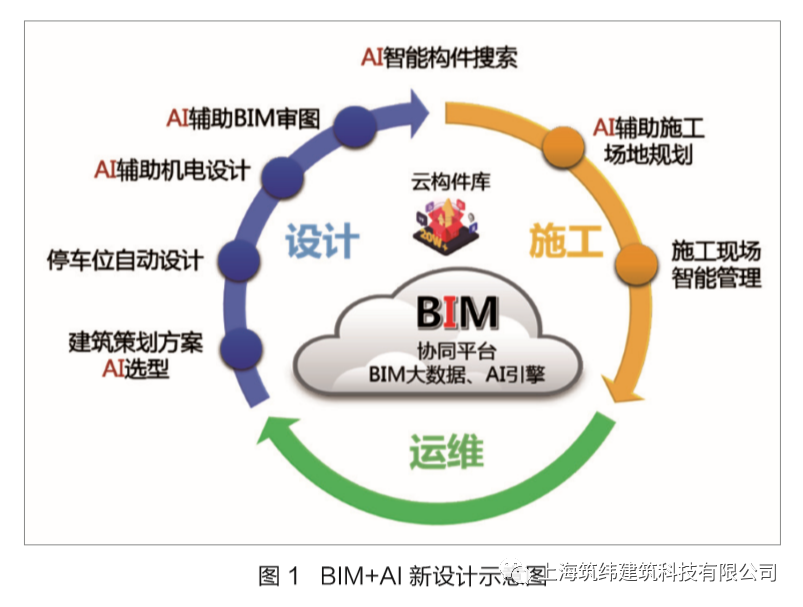
So, everyone is curious about what specific applications arise from combining AI with BIM. Next, I will share my thoughts on the exploration of BIM+AI.
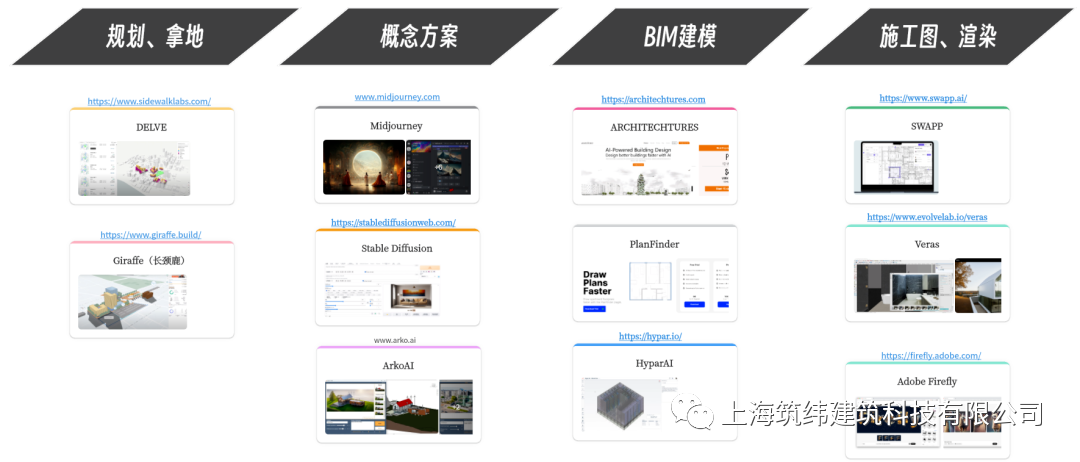
In 2023, when AI technology was surging, I reviewed ten AI tools currently relevant to the construction industry, already distributed across the early, middle, and later stages of the construction workflow — planning.
For the land acquisition stage: DELVE and Giraffe;
For the conceptual design stage: Midjourney and Stable Diffusion;
For BIM modeling: Architechtures, Planfinder, and HyparAI;
For rendering and post-production: ArkoAI, Veras, and Adobe Firefly;
For construction drawings: SWAPP;
However, in China, AI has quietly penetrated the ToB track, where commercialization paths are clearer and development potential is greater, especially in traditional industries with 'AI+' transformation potential, such as the construction industry.
In the field of architectural design, what AI 'replaces' is mainly designers — particularly those doing work that requires no creative thinking and is repetitive in nature.
The work content of architectural designers is divided into mechanical, repetitive tasks and creative work — two categories in total. According to industry time statistics on design business workflows, designers spend about 73% of their working hours handling the former, with only 27% devoted to creation, coordination, and communication.
For example, schematic layout, rendering, and drawing review during the design stage, as well as prediction and energy consumption calculation during the construction stage, can be entirely replaced by AI. AI can also assist with drafting or automatically generate highly standardized modules.
By embedding AI algorithm modules into informatized design platforms such as CAD and BIM, leading architectural design firms have preliminarily achieved automated design across project stages.
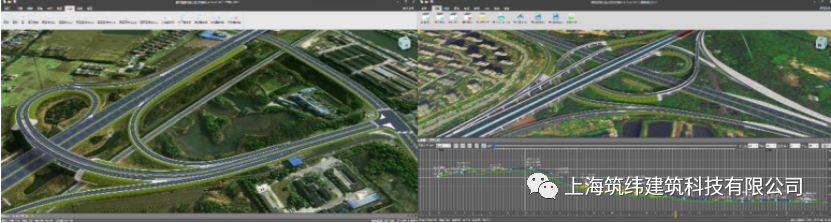
For instance, Huashe Group's AIRoad can automatically create bridge models and generate high-definition renderings after parametric modeling of bridge structures and specification of components and start/end points; it can also interoperate with informatized platforms such as BIM, facilitating further detailed design.
Examples include XKool Technology, which focuses on pre-investment scheme design; Pinlan Technology, which specializes in intelligent construction drawing design; TransBIM (Third Dimension Technology), which provides intelligent construction drawing generation services; Arko AI, which does cloud rendering; and Wanyi Technology, which focuses on drawing review.
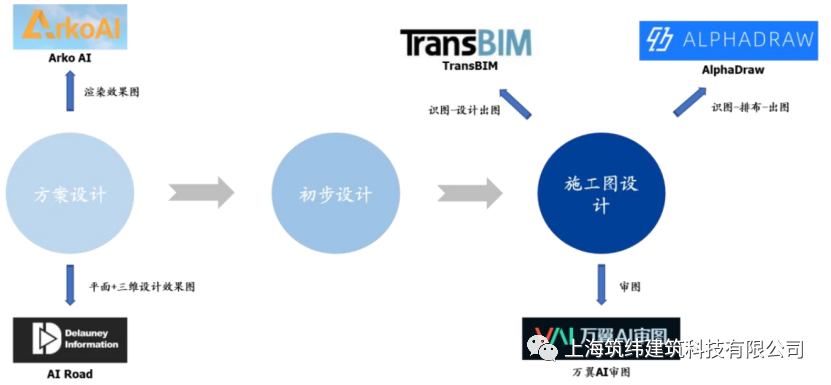
At present, mainstream AI frameworks mainly enable functions such as image recognition, speech recognition, and reasoning/analytics. Image recognition alone can spawn applications such as text recognition, facial recognition, and object detection. These applications now have relatively mature systems, so BIM technology can attempt to integrate with AI image recognition.
Take the most routine BIM application — clearance height analysis chart preparation — as an example. Currently, after a clearance height analysis chart is produced, an experienced person is needed to judge whether the clearance in a certain area meets requirements, and whether clearance in certain locations can be moderately lowered after weighing construction cost, construction, and other considerations to emphasize economic applicability.
The current conventional practice is to first draft a preliminary clearance distribution chart or prepare a clearance table, after which all parties jointly confirm the clearances and finalize the final clearance distribution chart. This may involve multiple rounds of discussion and revision. AI image recognition technology can replace that experienced person in this process.
AI image recognition technology can extract information such as lane clearance, elevator lobby clearance, and equipment corridor clearance from a clearance distribution chart. Combined with AI's machine training capability and trained across multiple projects, it will tell you whether a lane clearance of 2.2 meters meets code requirements, whether other projects only achieved 2.2 m of clearance, what higher requirements exist, and so on.
In this way, BIM engineers can directly leverage AI's experience to modify BIM models and clearance charts to match most requirements. This approach can greatly reduce meeting discussions and coordination, lowering communication costs.
Another emerging BIM application — BIM model review — can also be combined with artificial intelligence. Using the parameter information of BIM models, programs can be written to determine whether parameter values meet code requirements, such as: the area of a staircase anteroom in a public building must be no less than 6 square meters; the railing height of a high-rise residence must not be lower than 1.10 m, and so on.
Such code requirements can be judged directly by querying the BIM model. However, another type of situation is currently more difficult to judge — for example, the many semantic phrases in codes such as 'any', 'above a certain', or 'near a certain'. These can be addressed using AI approaches, leveraging AI's language recognition technology to make judgments and improve the accuracy of model review.
In terms of depth, AI can currently only serve as an auxiliary design tool and has not yet achieved full autonomy.
The datasets we are feeding it are still insufficient, and AI's underlying inputs still depend on the operator's subjective will and knowledge structure, with the degree of dependence proportional to project complexity. Non-standard work or business is difficult to replace. We have also found that AI is prone to errors during design and requires human intervention and correction from time to time.
In short, I am filled with love and dedication for the BIM consulting industry. In this industry, I have found my own direction of development and achieved some success. I believe that with the continuous development of BIM technology, this industry will become even more prosperous. Thank you for reading my article, and I look forward to exploring more BIM topics with you.
END
The views expressed are the author's own Copyright © Zhuwei Architectural Technology
Reproduction without authorization is prohibited
Please credit the source when reposting: Zhuwei Architectural Technology
Zhuwei Architectural Technology is a new-type technical services company specializing in integrated design optimization, BIM consulting and prefabricated construction design consulting. Our team brings together senior engineers from leading design institutes, former executives of real-estate companies, BIM engineers and prefabrication engineers, delivering integrated design optimization, refined drawing review, BIM consulting with MEP detailing, and prefabricated design services.
Design optimization consulting: Positioned as an extension and complement to the design management of real-estate developers, we focus on consulting and optimization for civil buildings. Across the whole process — or at key stages required by the client — we control the economy, rationality and safety of the design, eliminating unnecessary cost while measurably improving drawing quality, achieving "lower cost, higher efficiency".
BIM consulting: Through digital construction technology we help designers reduce errors and improve quality in the design phase, help contractors save cost and plan high-quality MEP installation in the construction phase, and extend BIM models into facility management for the operation phase — in collaboration with mainstream software vendors.
Prefabricated design consulting: Whole-process design on BIM platforms, using Revit and Tekla for PC detailing. Component geometry and reinforcement are linked parametrically — what you see is what you get. We deliver Industry 4.0-ready drawings with cut-length data for every rebar, and IoT-enabled support for production, storage, transport and installation of PC components.
Our expert team comes from leading design institutes, with deep technical grounding and extensive experience in dual-track design and optimization; its technical capability and control are industry-leading.
—— This article is auto-synced from the WeChat Official Account “Zhuwei Architectural Technology”. Read the original ——