Deepen, Improve, Upgrade; the Shanghai Guide to Building Information Modeling Technology Application (2025 Edition) Released
WeChat Sync · Xiaowei · 2025-05-16
The following article is sourced fromthe Shanghai Municipal Commission of Housing and Urban-Rural Development; author: Laoshuai BIM
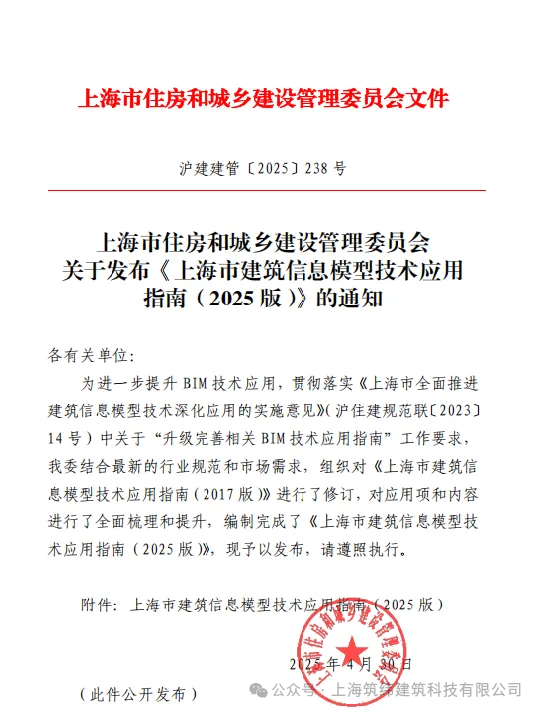
To further advance the application of BIM technology and implement the requirements of the Implementation Opinions on Comprehensively Promoting the In-Depth Application of Building Information Modeling Technology in Shanghai (Hu Zhu Jian Gui Fan Lian [2023] No. 14) regarding “upgrading and improving the relevant BIM technology application guides”, the Municipal Commission of Housing and Urban-Rural Development, in light of the latest industry standards and market needs, organized the revision of the Shanghai Building Information Model Technology Application Guide (2017 Edition) (hereinafter the “2017 Guide”), comprehensively reviewed and upgraded its application items and contents, and completed the Shanghai Building Information Model Technology Application Guide (2025 Edition) (hereinafter the “2025 Guide”).
I Purpose and Use of This Guide
This guide mainly sets out the various applications of BIM technology throughout the full life cycle of building projects and facilities, including the purpose and significance of each application, data preparation requirements, operational workflows, and deliverable requirements, while ensuring alignment with relevant national and local technical standards. Main uses:
1. To guide the city's development, design, construction, component-production, O&M, and consulting entities in applying BIM technology in their projects, serving as a reference for developing BIM application plans, project tendering, contract signing, and project management.
2. To provide a reference for relevant institutions and enterprises in developing BIM technology standards.
II Main Revisions in This Guide
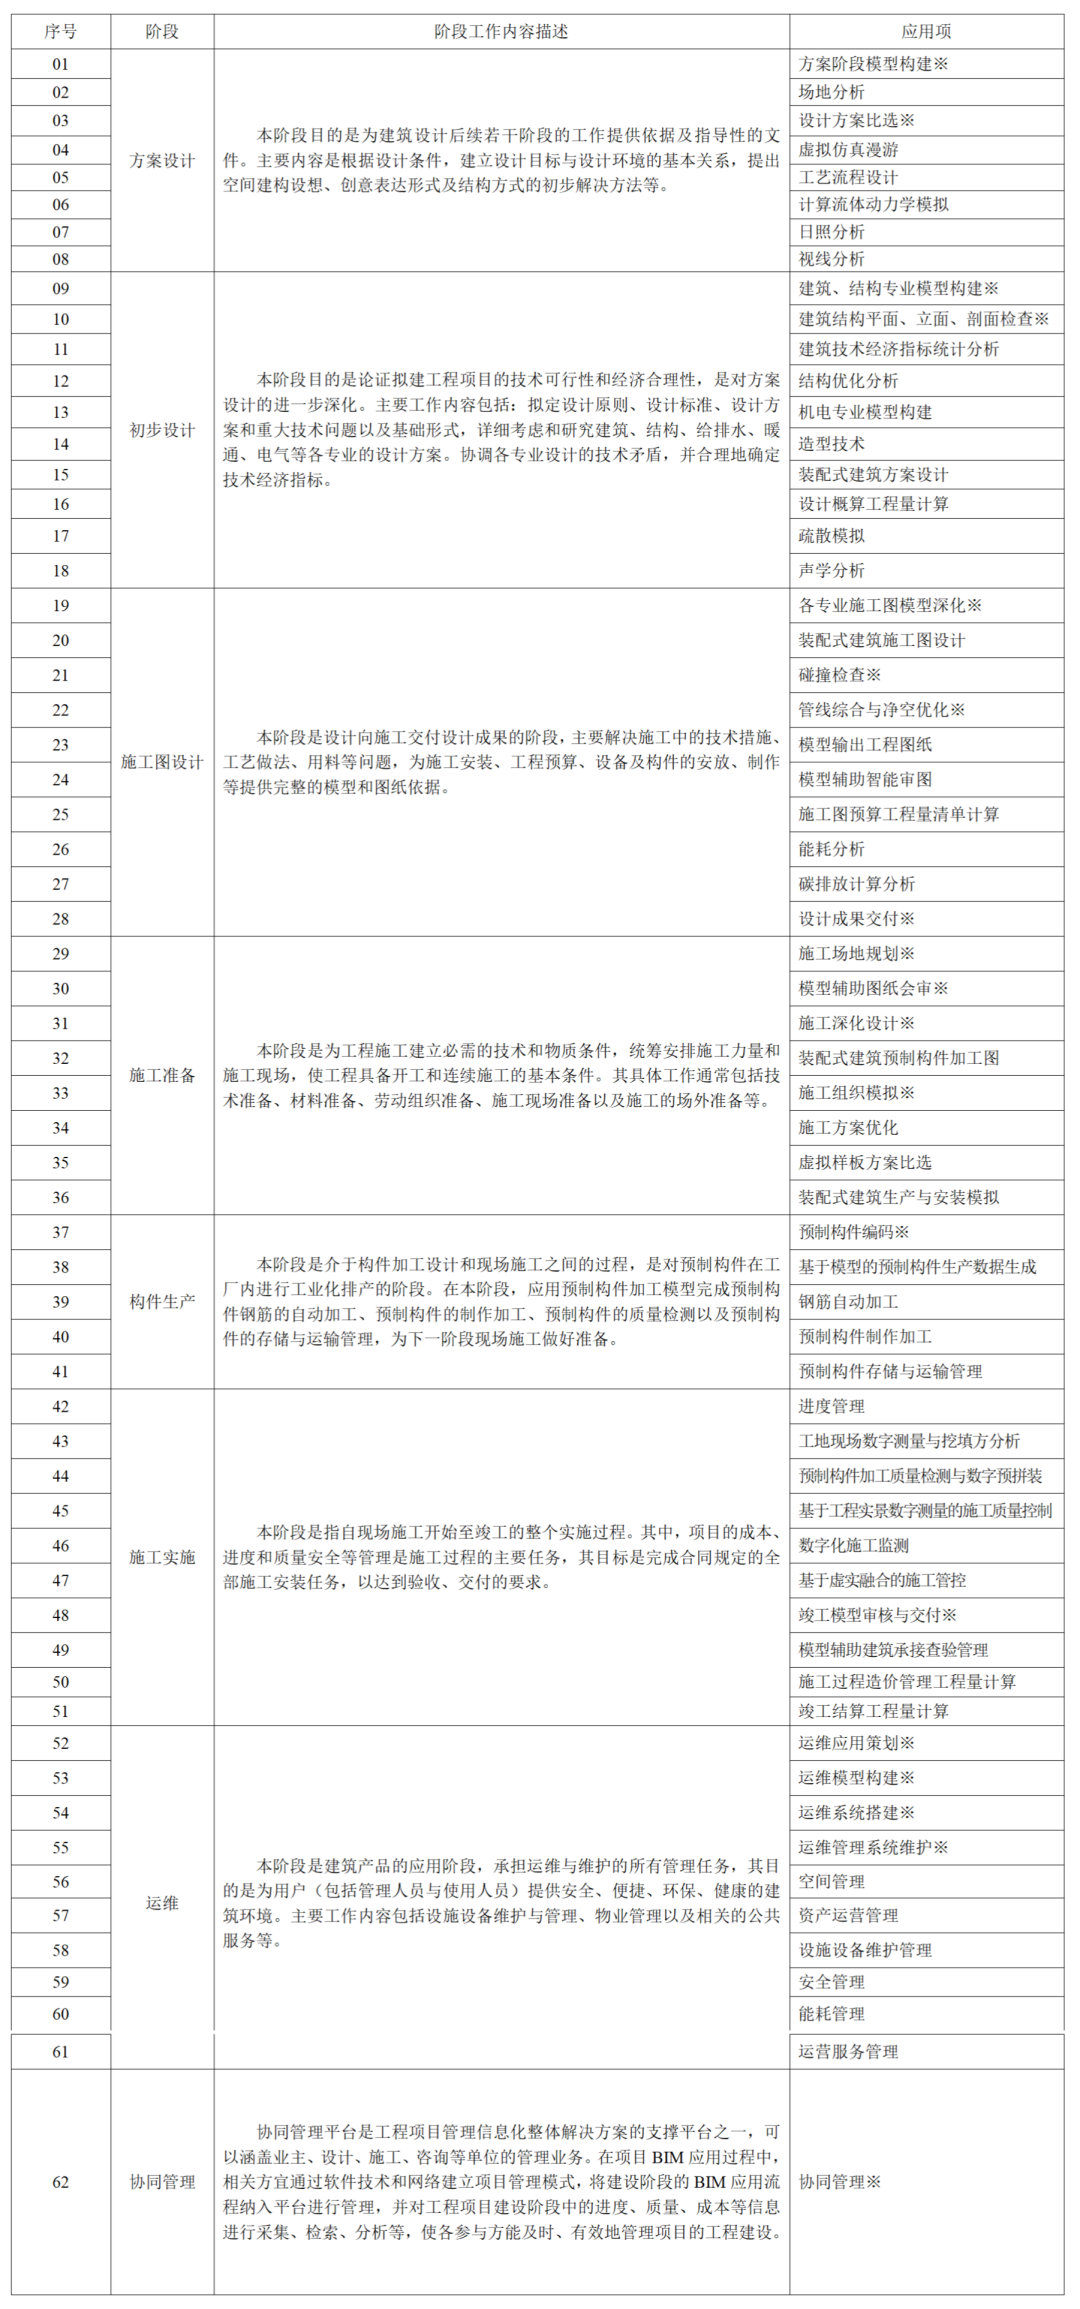
The guide has been expanded from 39 applications in the Guide (2017 Edition) to 62 applications, with the main additions and improvements as follows:
1. Improved application content:The chapters on generating engineering drawings from models, construction detailed design, and as-built model review and delivery have been refined and improved; the content on implementation models for full-life-cycle BIM application, data transfer, and digital as-built delivery has also been enhanced.
2. Added application content:New applications have been added, including model-assisted intelligent drawing review, digital surveying and cut-and-fill analysis during the construction implementation stage, manufacturing quality inspection and digital pre-assembly of precast components, construction quality control based on digital surveying of actual site conditions, digital construction monitoring, and construction management and control based on virtual-real fusion — covering a range of applications related to construction progress, safety, and quality.
3. Added applications for the component-production stage:Applications related to the industrialized production and processing of precast components in the factory have been added, specifically covering component coding, precast component production data, intelligent production, collaboration, and storage and transportation.
4. Subdivided building performance simulation and analysis applications:The analysis applications have been subdivided into computational fluid dynamics simulation, energy consumption analysis, sunshine analysis, evacuation simulation, sightline analysis, acoustic analysis, and carbon emission calculation and analysis, with a new recommendation table of applicable stages and building types for each performance analysis added.
5. Deepened O&M-stage applications:The functions and usage scenarios of BIM-based O&M systems have been deepened for the O&M stage, covering space management, asset operations management, facility and equipment maintenance management, safety management, energy consumption management, and operational services, guiding project owners to better develop O&M application plans and implementation schemes.
(Click to view the enlarged image)
The Guide (2025 Edition) balances practicality and guidance with more comprehensive content, and we hope it will continue to provide better guidance and reference for the application of BIM technology in the city. The development of BIM technology is a process of continuous improvement, andthe “Guide” will continue to be refined and updated. We warmly welcome more enterprises and experts to provide support and suggestions for the further improvement of the Guide (2025 Edition),and to help build an ecosystem of standards and software covering the “last mile” from the “Guide” to real project application, so that the Guide (2025 Edition) gradually becomes the most practical reference manual for BIM technology application in China's construction industry.
END
The views expressed are the author's own Copyright © Zhuwei Architectural Technology
Reproduction without authorization is prohibited
Please credit the source when reposting: Zhuwei Architectural Technology
Zhuwei Architectural Technology is a new-type technical services company specializing in integrated design optimization, BIM consulting and prefabricated construction design consulting. Our team brings together senior engineers from leading design institutes, former executives of real-estate companies, BIM engineers and prefabrication engineers, delivering integrated design optimization, refined drawing review, BIM consulting with MEP detailing, and prefabricated design services.
Design optimization consulting: Positioned as an extension and complement to the design management of real-estate developers, we focus on consulting and optimization for civil buildings. Across the whole process — or at key stages required by the client — we control the economy, rationality and safety of the design, eliminating unnecessary cost while measurably improving drawing quality, achieving "lower cost, higher efficiency".
BIM consulting: Through digital construction technology we help designers reduce errors and improve quality in the design phase, help contractors save cost and plan high-quality MEP installation in the construction phase, and extend BIM models into facility management for the operation phase — in collaboration with mainstream software vendors.
Prefabricated design consulting: Whole-process design on BIM platforms, using Revit and Tekla for PC detailing. Component geometry and reinforcement are linked parametrically — what you see is what you get. We deliver Industry 4.0-ready drawings with cut-length data for every rebar, and IoT-enabled support for production, storage, transport and installation of PC components.
Our expert team comes from leading design institutes, with deep technical grounding and extensive experience in dual-track design and optimization; its technical capability and control are industry-leading.
—— This article is auto-synced from the WeChat Official Account “Zhuwei Architectural Technology”. Read the original ——