Nine Causes of Floor Slab Cracks and Their Preventive Measures
WeChat Sync · Xiaowei · 2023-12-27
The following article is sourced from the Prefabricated Building Alliance
Recently, a delivery project in Chongqing, located near a metro station and shopping malls, is a “viral” residential development that has emerged in the core of Chongqing’s main urban area over the past two years. Buying a home here once “required a scramble,” but taking delivery now leaves owners “filled with anxiety.” Floor slab cracks have appeared in nearly 300 units; most are through-cracks. Where water has been poured, the cracked areas absorb it avidly, and from below one can clearly see multiple water stains and dripping droplets. The complaints have sparked a strong public reaction, causing the development’s delivery to be delayed well past its scheduled date. In view of this, Zhongtian Ninth Construction launched its Quality Month micro-lecture series on Causes of Floor Slab Cracking and Preventive Control Measures, presenting quality management knowledge to avoid hidden engineering quality risks and improve product quality.
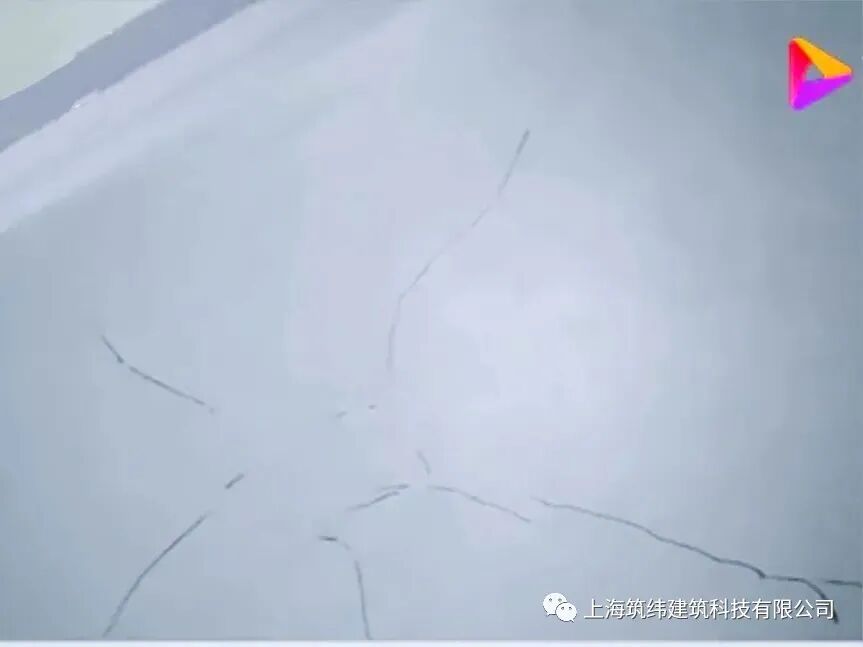
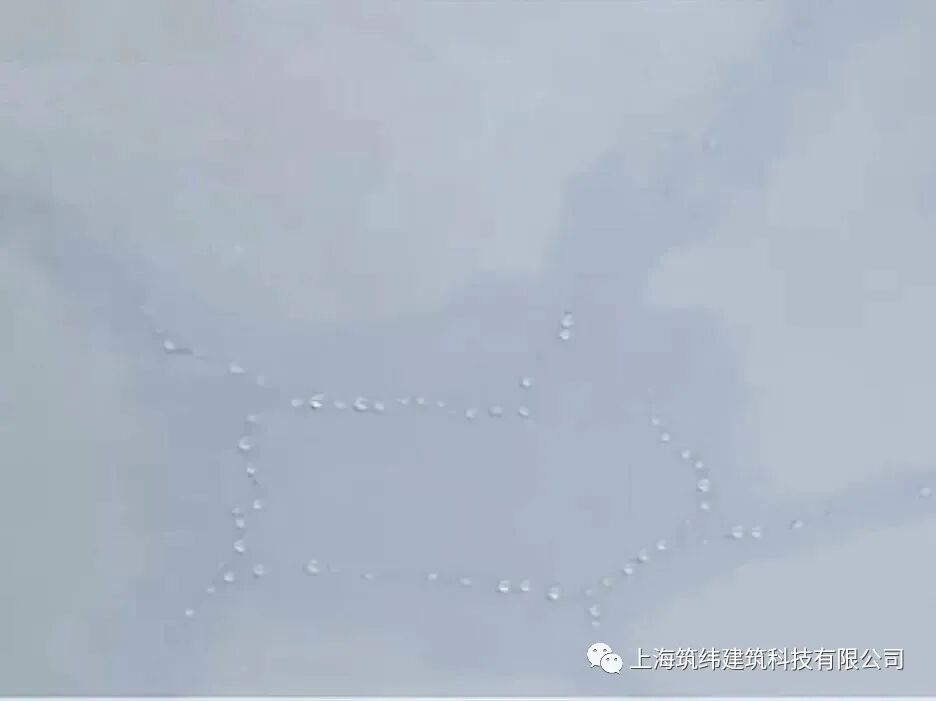
Quality Tip: Strict Procedures, Rigorous Quality Control
In engineering construction, floor slab cracks can arise from a variety of causes. We must take preventive control measures in a timely manner during construction to avoid the occurrence of these common quality defects.
I. Causes of Floor Slab Cracking
1. Critical Structural Design
The design firm carries out the floor slab structural design at the critical limit, without fully accounting for the multiple factors of the construction environment.
2. Raw Materials
The cement selected among the concrete raw materials has a high heat of hydration, admixtures are used improperly, and the mix proportion is unreasonably designed.
3. Unauthorized Change of the Water-Cement Ratio
Pumped concrete placement: for the sake of convenience, workers add water without authorization to increase the concrete’s flowability, altering the water-cement ratio. This increases the concrete’s shrinkage as it hardens, causing the structure to develop reticular or irregular cracks of varying lengths.
4. Shoring System Inconsistent with the Plan
The horizontal and vertical tie members of the formwork shoring system are unreasonably arranged, resulting in insufficient shoring stiffness. When the concrete strength has not yet reached a certain level, the influence of floor loads increases the deformation of the formwork shoring, causing the slab to undergo excessive distortion and leading to cracks.
5. Large Deviation in Reinforcement Position
At the supports, the negative moment reinforcement was not secured with effective positioning measures, and no walkway boards were laid during concrete placement, so the bars were often trampled and pushed down by workers. This reduces the slab’s actual effective depth h0, preventing the reinforcement from effectively resisting the negative moment, lowering the structural slab’s capacity to resist external loads, and readily leading to cracking.
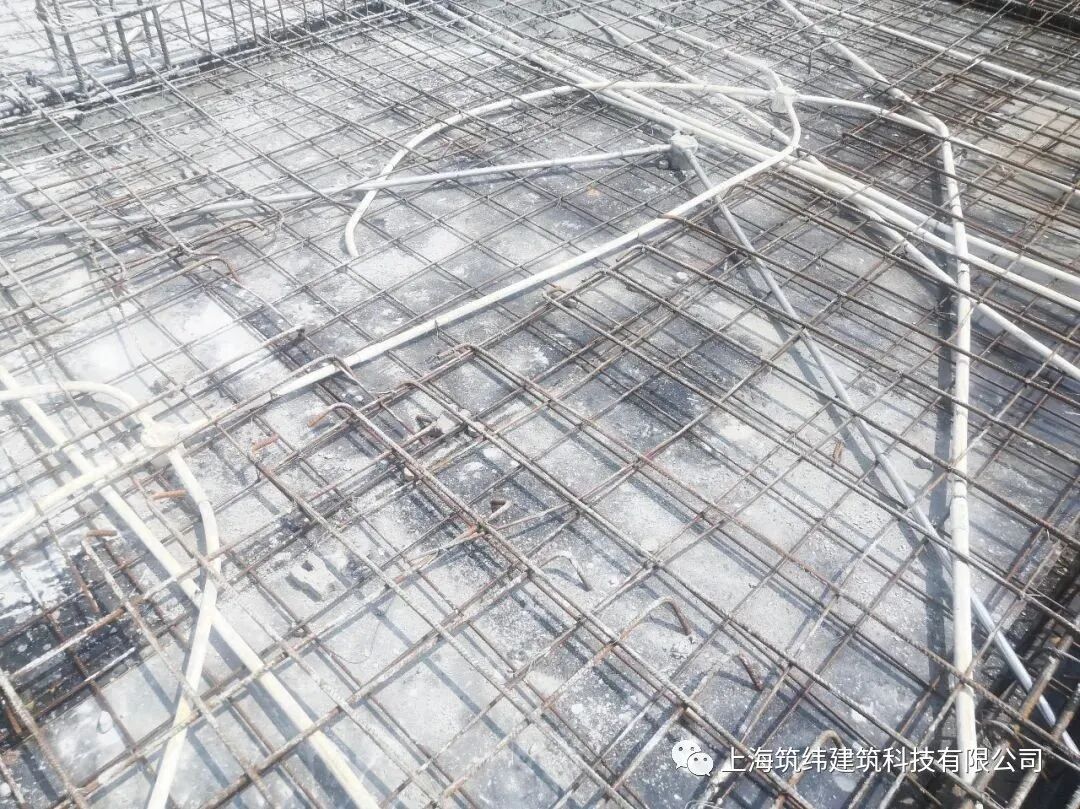
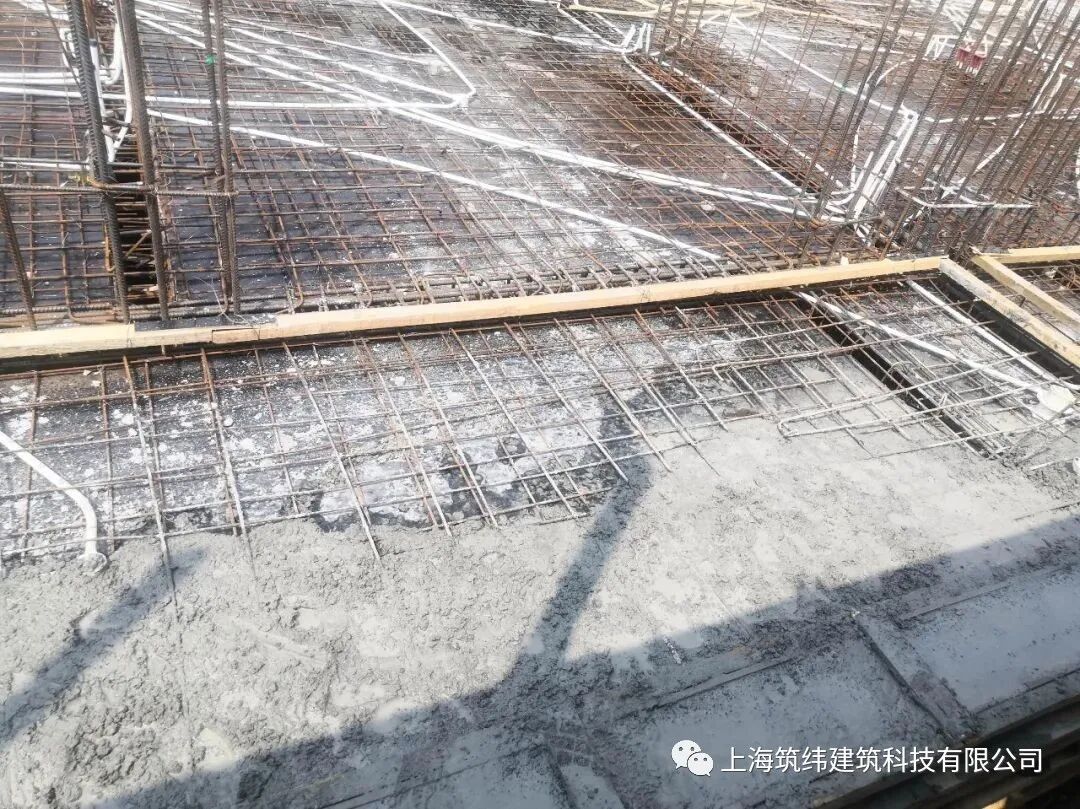
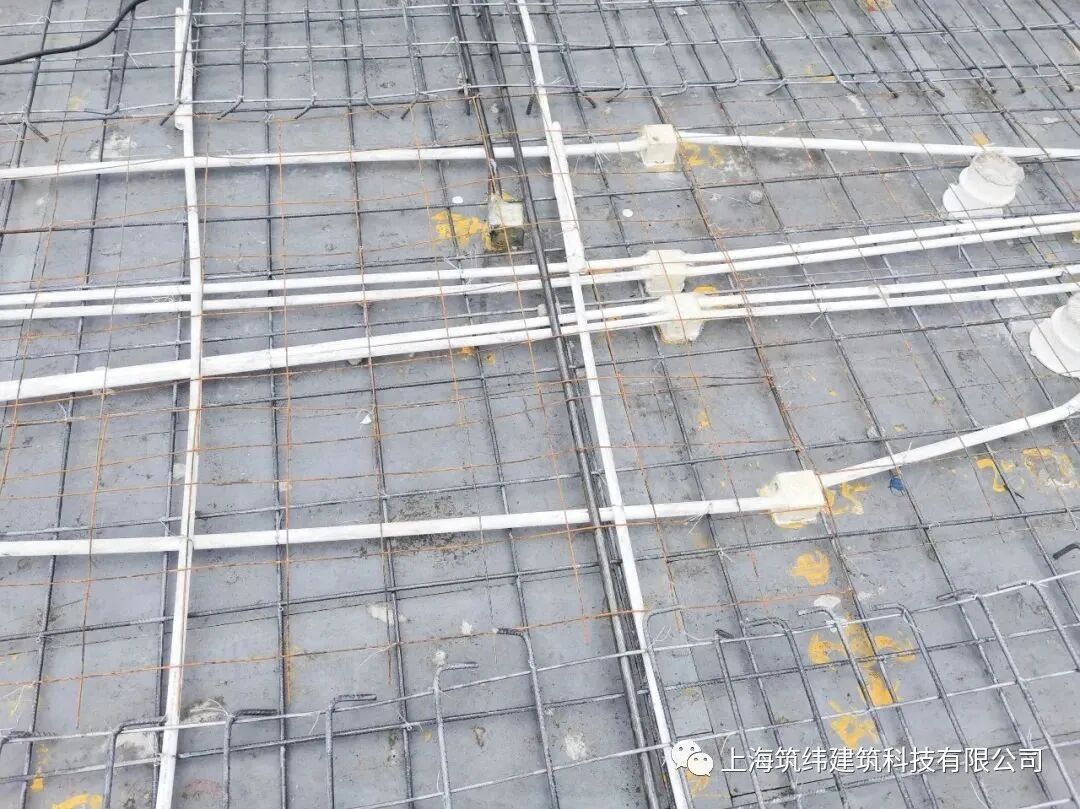
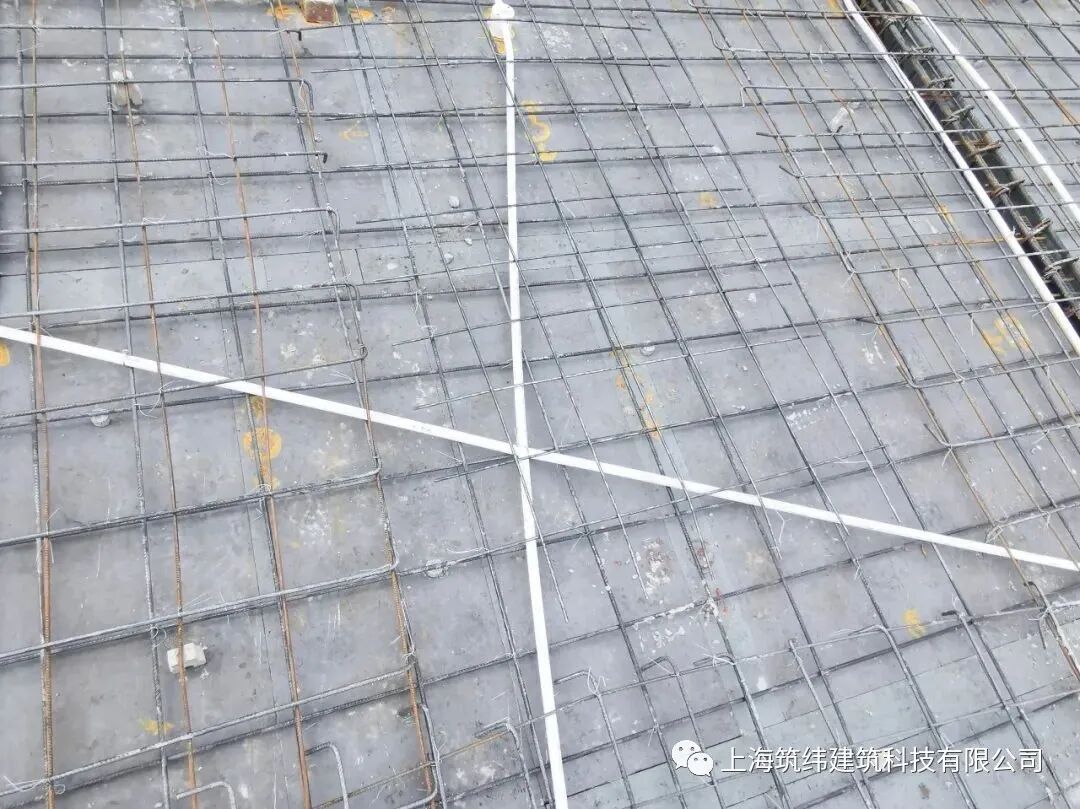
6. No Anti-Cracking Mesh at Conduit Locations
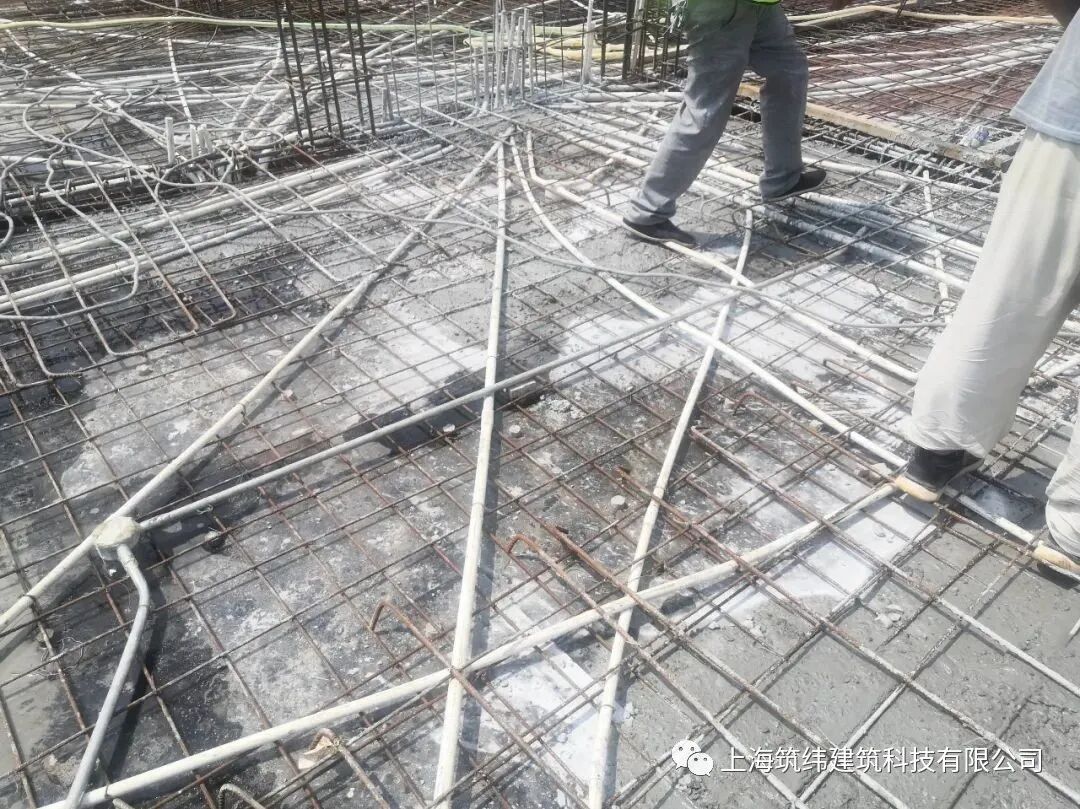
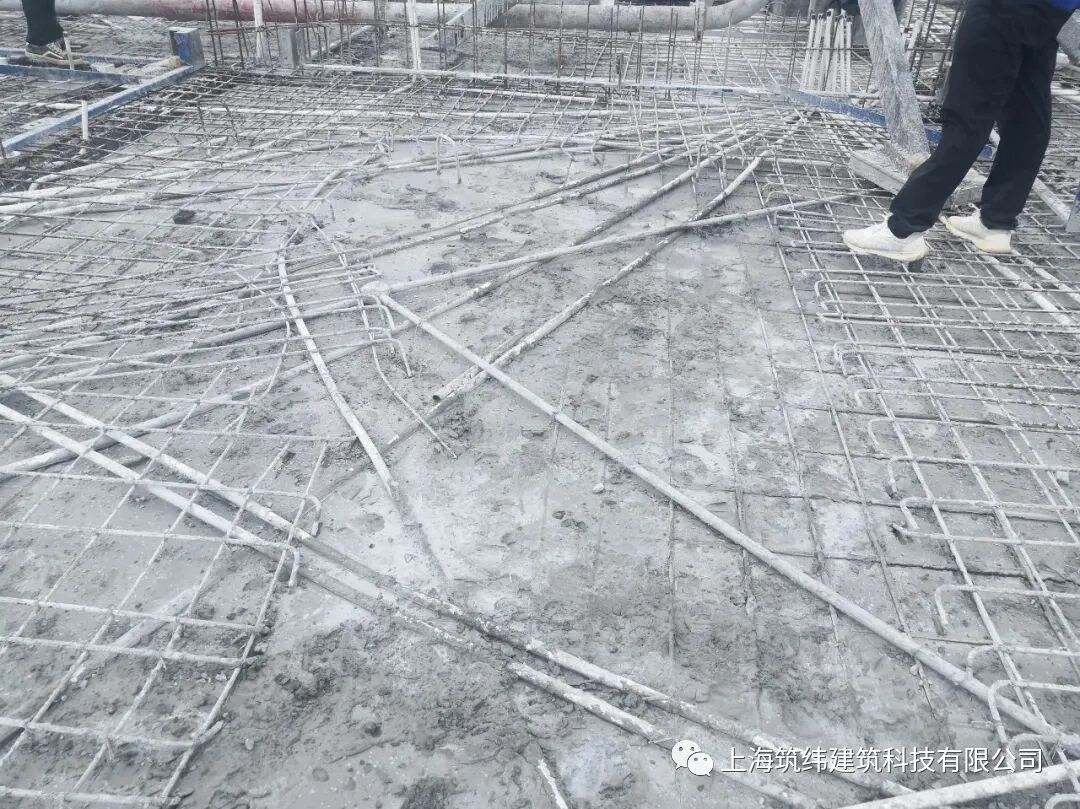
In cast-in-place slabs, embedded conduits often intersect in a cross pattern, yet no anti-cracking measures are taken. This excessively weakens the concrete section at these locations, making the slab prone to floor cracks running along the direction of the embedded conduits.
7. Inadequate Curing
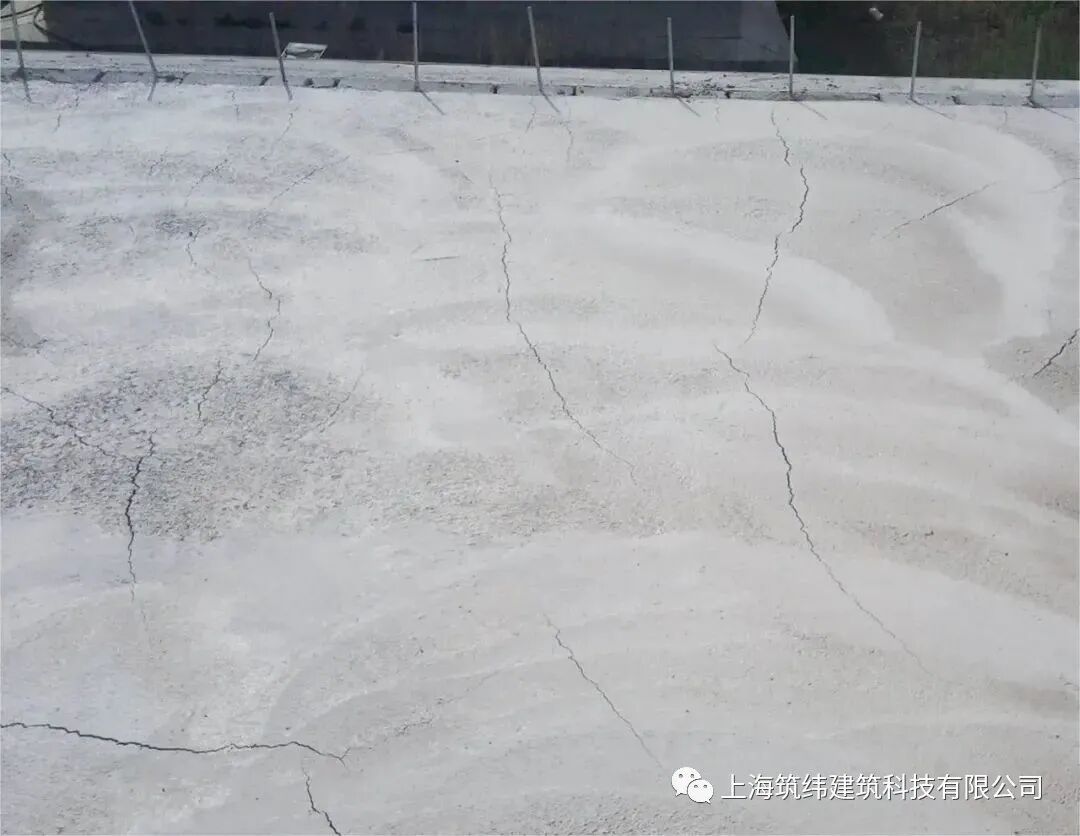
After concrete placement is completed, the surface is not covered and watering for curing is not timely; combined with wind and sun exposure, the free water on the concrete surface evaporates too quickly, the cement hydration lacks the necessary moisture, and rapid volumetric shrinkage occurs. The shrinkage generates tensile stress, and because the concrete’s early strength is low at this point, it cannot resist this stress and cracks. Especially in high summer temperatures, the large day-night temperature difference makes improper curing prone to producing temperature-difference cracks.
8. Premature Loading
Applying loads before the concrete has reached its specified strength may cause deformation of the concrete floor slab, leading to slab cracking.
9. Premature Removal of the Shoring System
When project construction progresses quickly and an insufficient number of shoring systems is provided, the vertical props are removed prematurely before the concrete has met the formwork-removal conditions, causing the slab to deflect downward to varying degrees and increasing the risk of cracking.
II. Preventive Control Measures for Floor Slab Cracking
1. Drawing Review
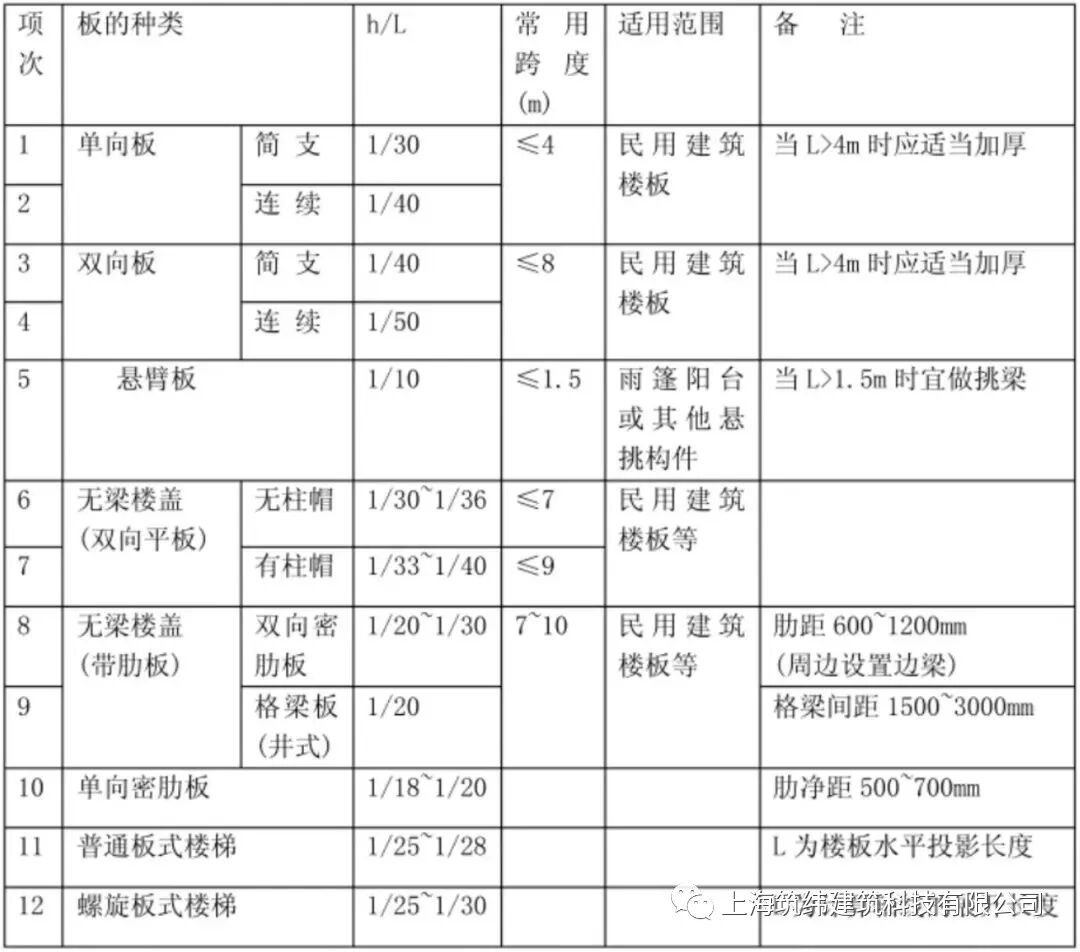
During the joint drawing review, examine the drawings carefully. Where the floor slab design indicators (slab thickness, reinforcement) are close to the critical values, promptly communicate and coordinate with the design firm and take corresponding measures (such as increasing the slab thickness or providing double-layer, two-way reinforcement).
2. Strict Management
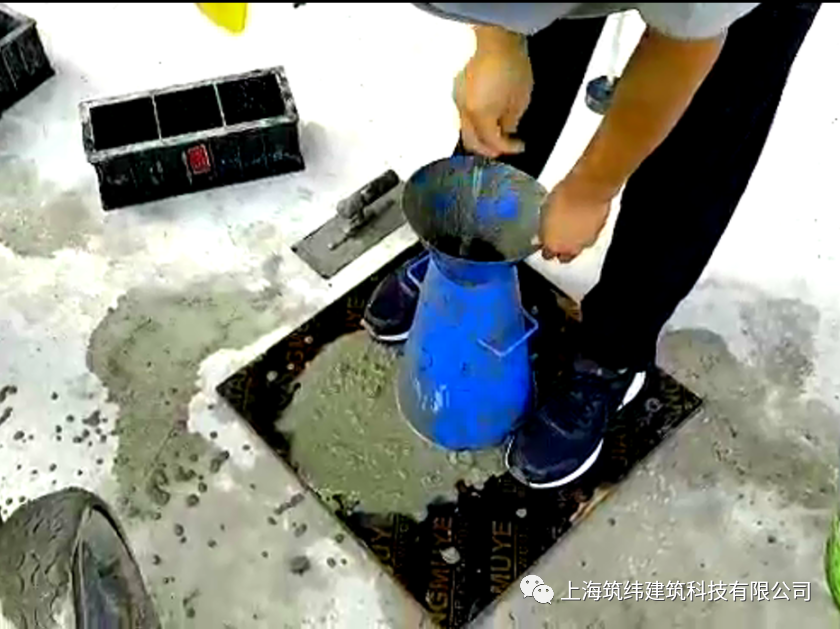
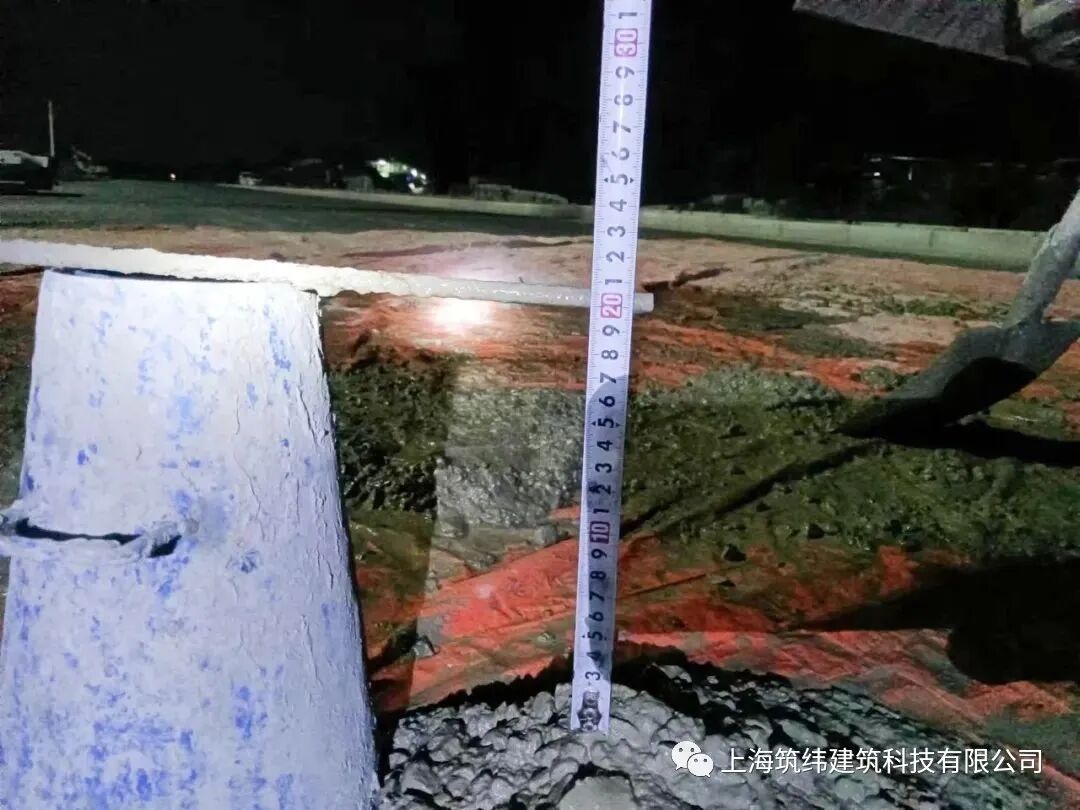
Strictly follow the acceptance system for incoming concrete, check the slump of every truckload of ready-mixed concrete upon arrival, and do not use any that fails to meet requirements. Adding water during transportation and on-site placement is strictly prohibited, so as to ensure the concrete mix proportion is not compromised by human action, guarantee the quality of concrete placement, and prevent cracking.
3. Improved Workmanship
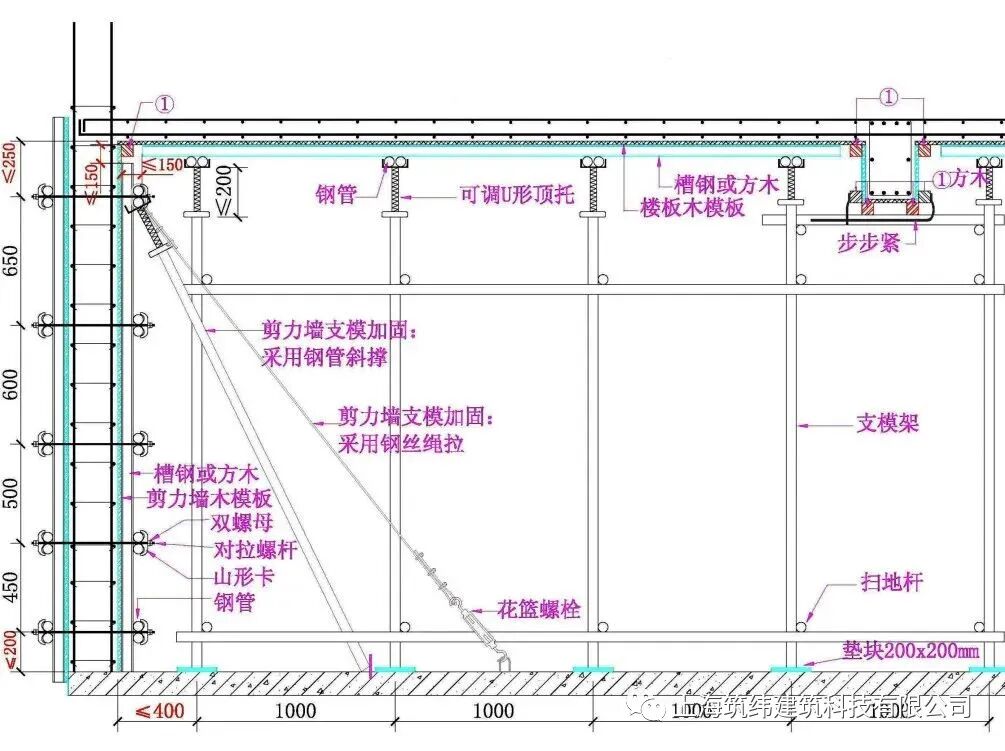
Improve the fabrication and installation workmanship of the formwork to ensure it has sufficient strength, stiffness, and stability. The spacing of vertical props and joists must be constructed strictly according to the plan so that the formwork can bear the loads generated during construction, avoiding concrete cracking caused by bending deformation of the formwork. Removal of the shoring should take into account the load-bearing capacity of the already-placed floor slab concrete and the actual deflection and deformation requirements.
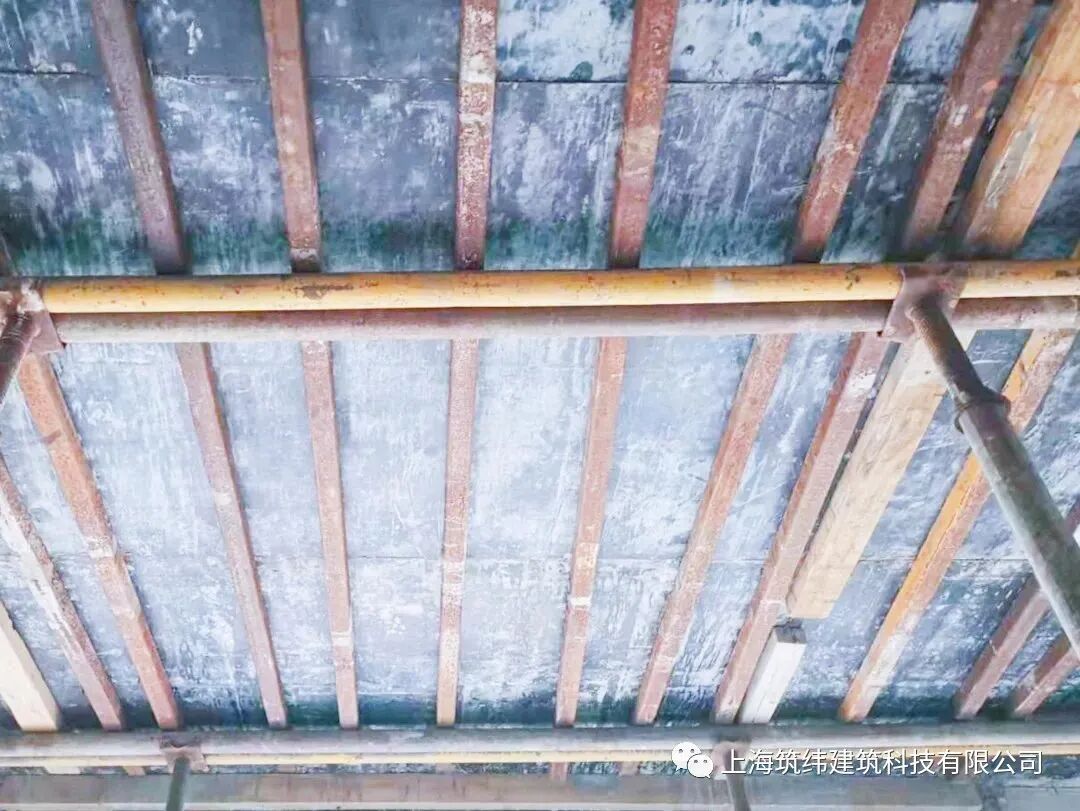
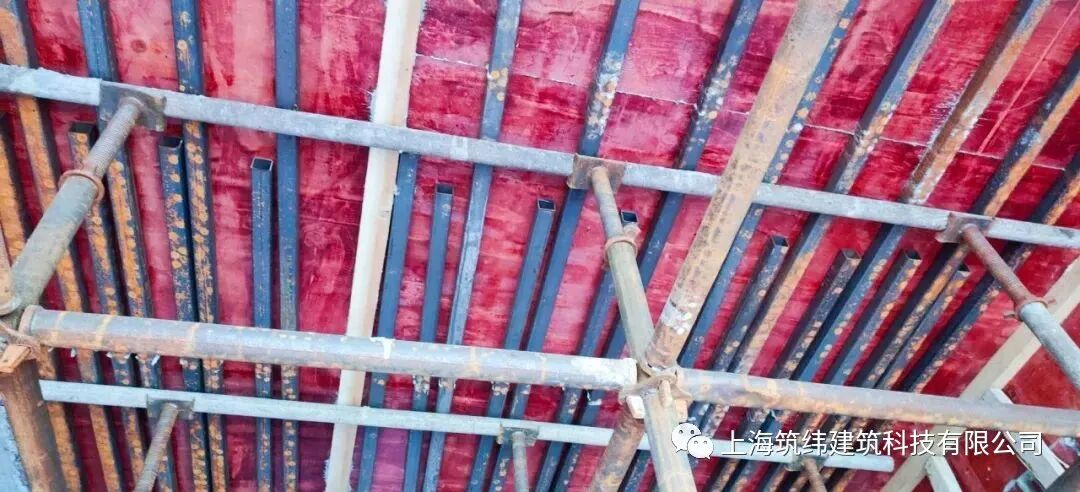
4. Strict Control of Cover Thickness
Strictly control the cover thickness of the additional slab-surface reinforcement: use dedicated cement spacers for the lower reinforcement and continuous rebar chairs for the upper negative moment reinforcement, so as to effectively control the reinforcement cover thickness and avoid cracks at the supports caused by the reinforcement sinking and the cover thickness becoming excessive.
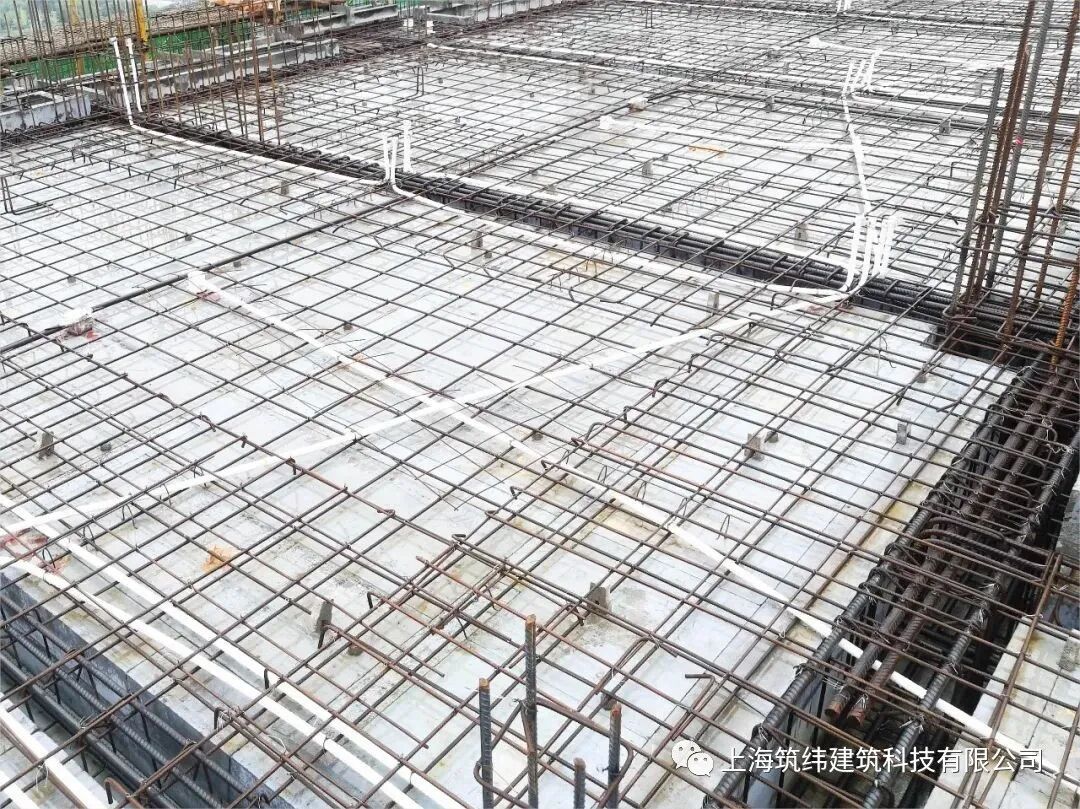
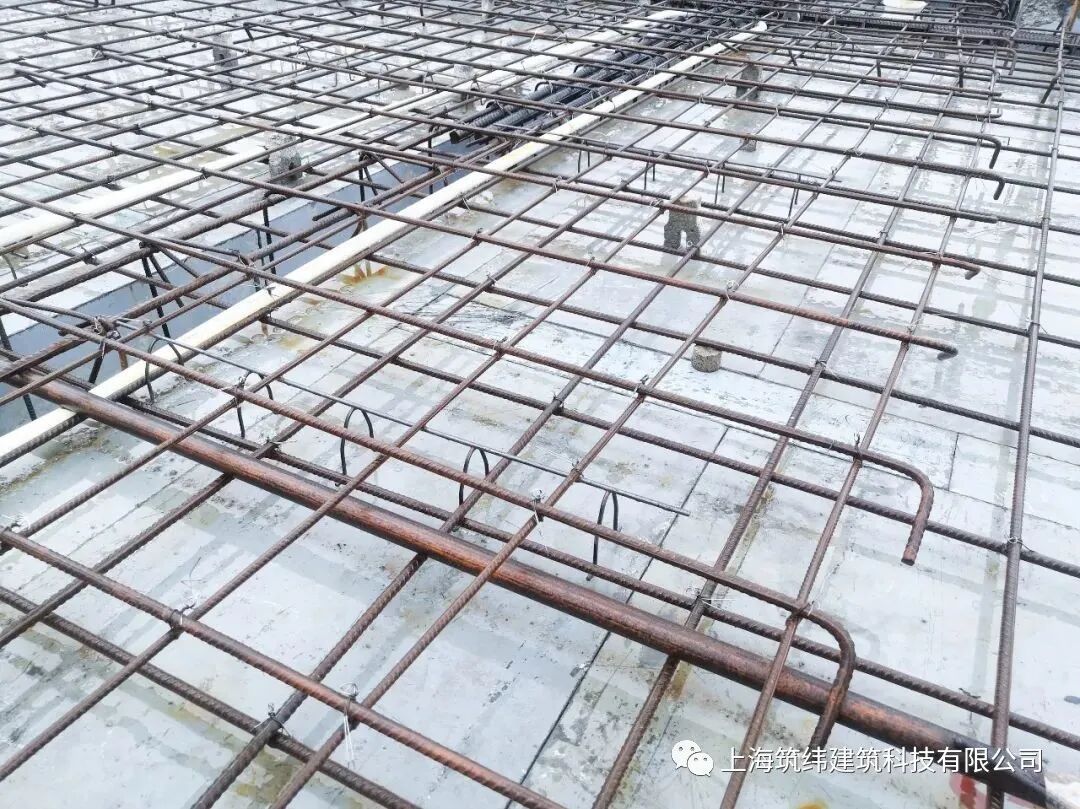
5. Embedded Conduits
Embedded conduits within the floor slab should be positioned near the neutral axis of the upper and lower reinforcement layers, and laid so as to cross the bars. Conduits must never be stacked where three or more layers overlap, and it is advisable to add anti-cracking mesh reinforcement at conduit locations.
6. Concrete Placement
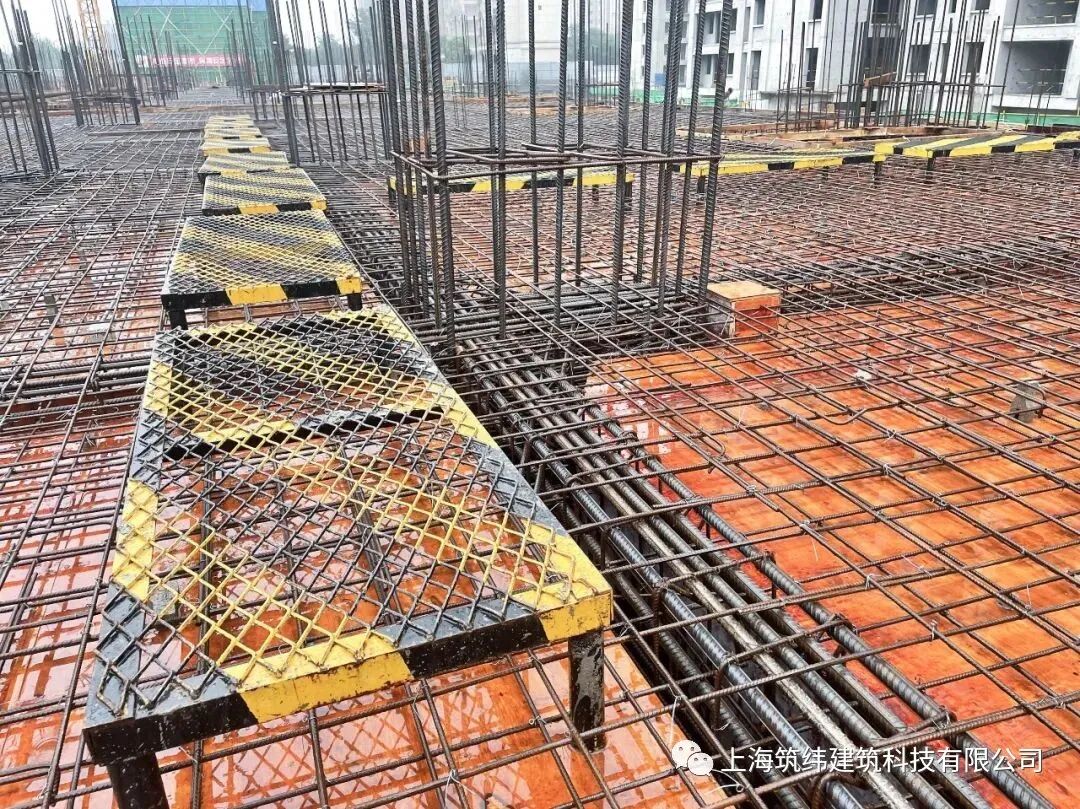
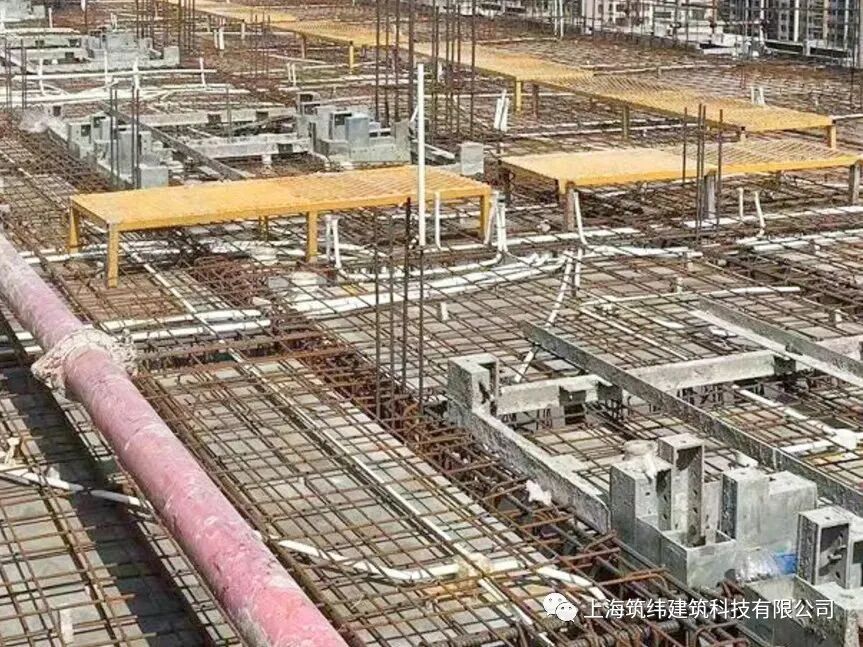
Before concrete placement, walkway boards should be set up along the main access routes to avoid trampling the reinforcement. During placement, rebar workers should be assigned to rectify non-conforming areas, with particular attention to the support ends where stresses are highest and cracks are most likely to form. Based on the structural form of the project and the concrete placer’s coverage range, the concrete placement plan is determined; slab construction joints should be left at the 1/3 span location and must not be placed arbitrarily.
7. No Walking On or Stacking Materials
Before the concrete reaches a strength of 1.2N/mm2, and for a certain period after placement is completed, it is prohibited to walk on it, stack materials, or install formwork supports.
8. Concrete Curing
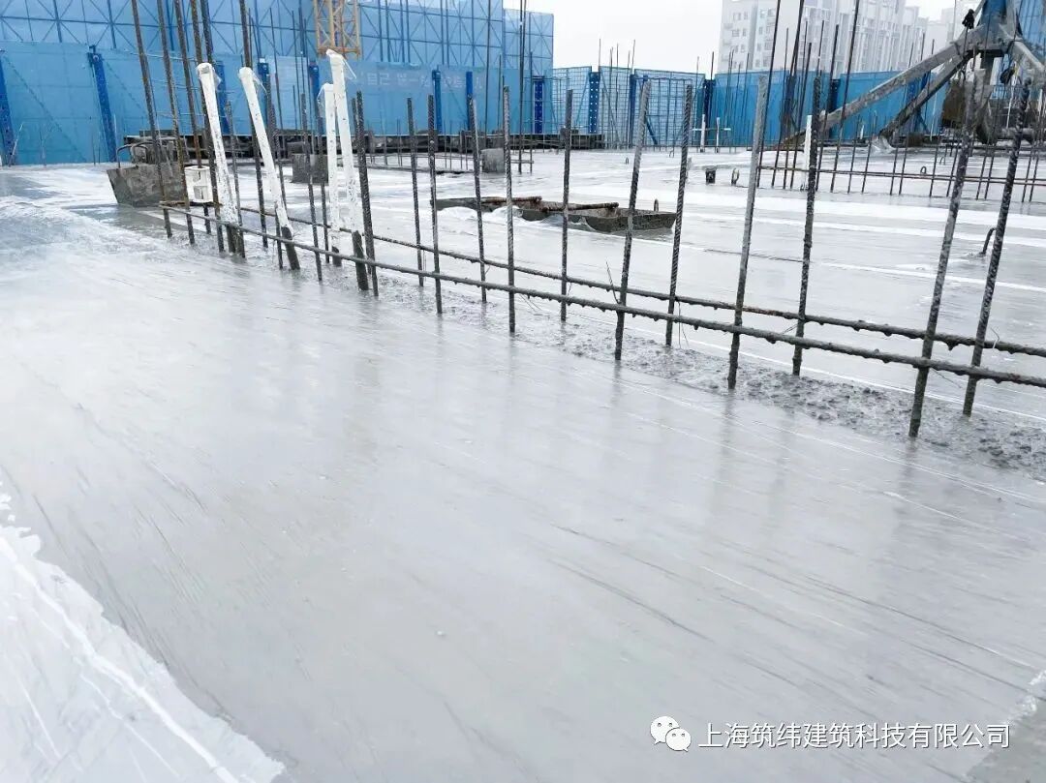
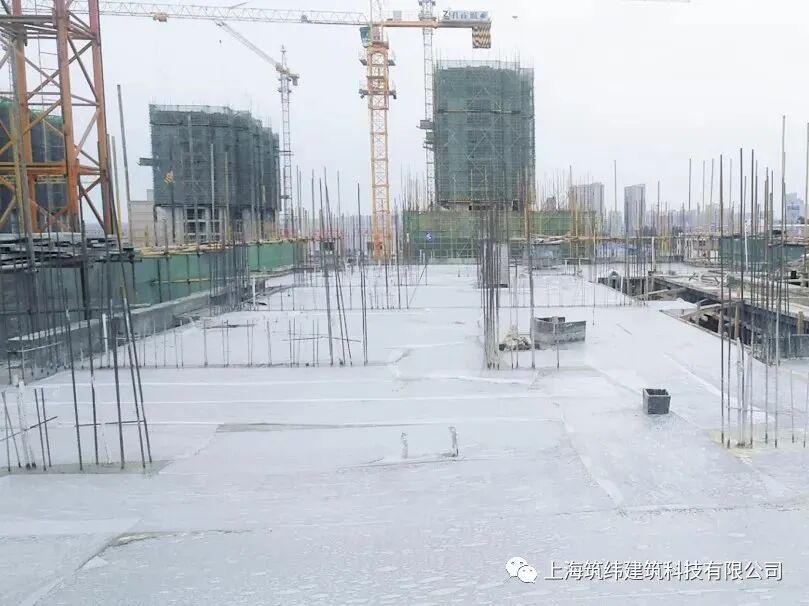
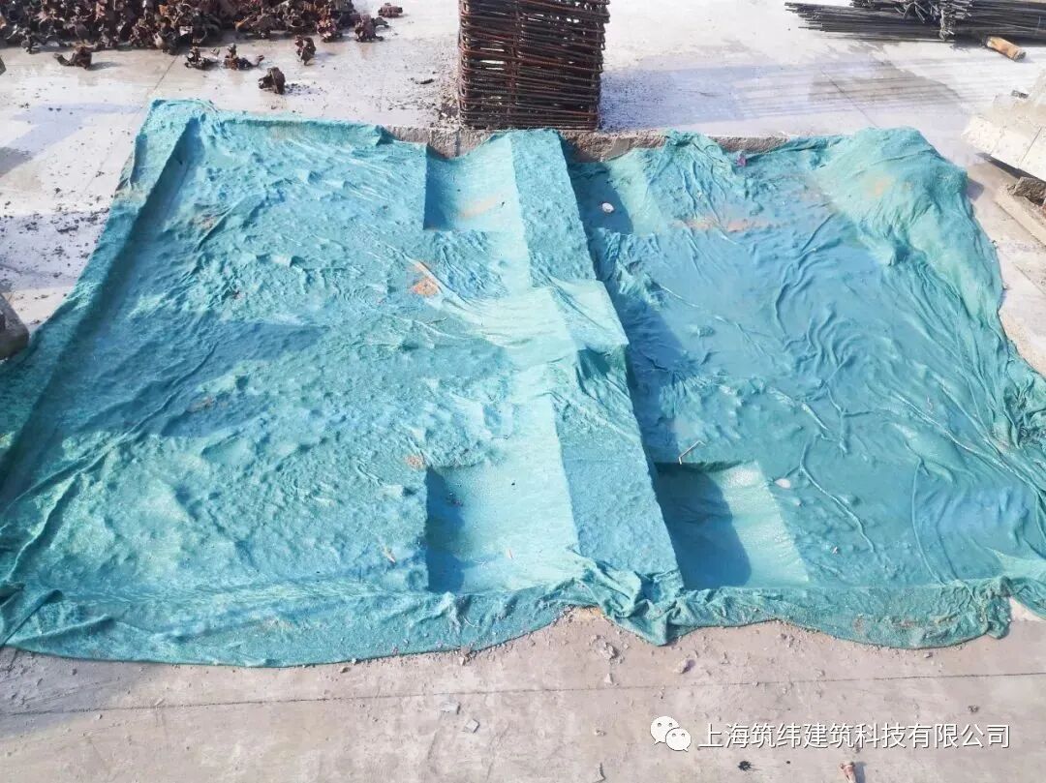
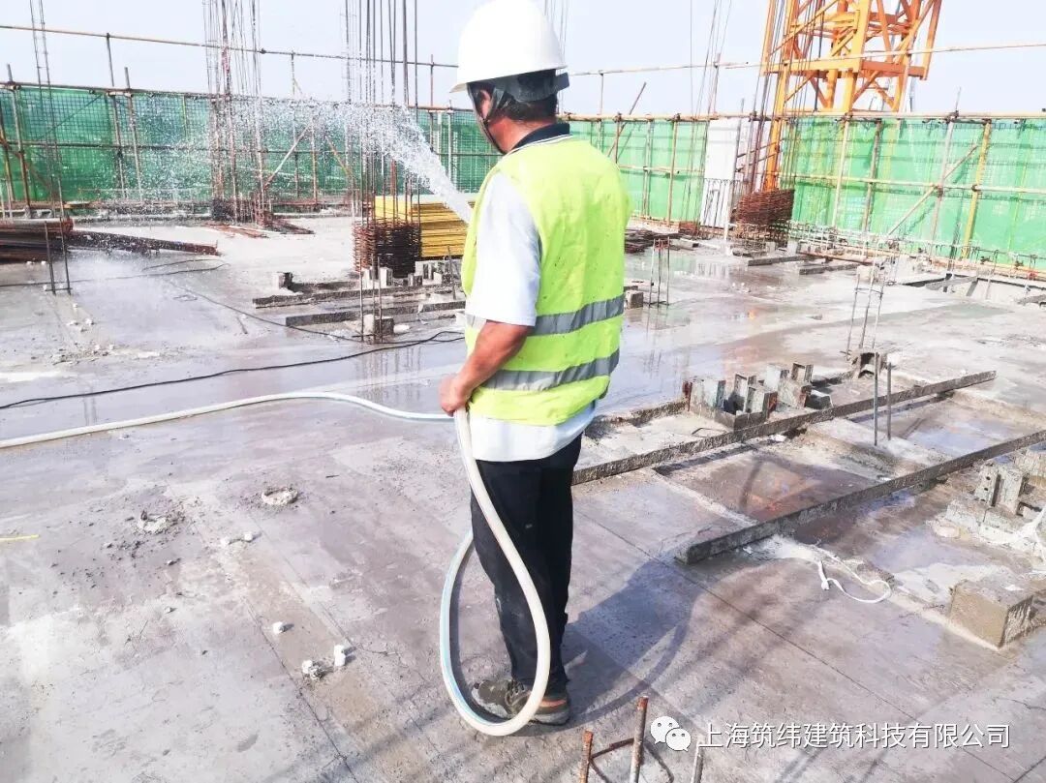
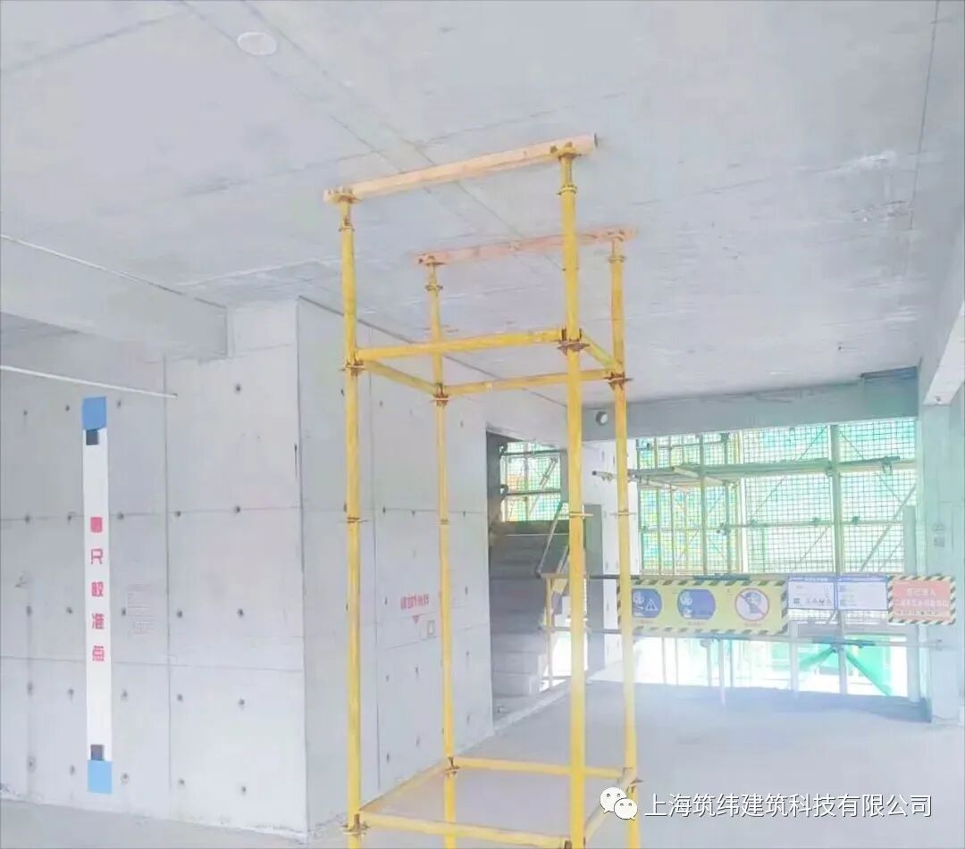
After concrete placement is completed, the large surfaces of the floor slab must be covered with plastic film, and dedicated personnel should be assigned for curing, with the number of curing cycles and their duration meeting code requirements. For high summer temperatures, in wet rooms such as bathrooms, geotextile or cotton felt should be covered in a timely manner for moisture-retaining curing, and the moisture-retaining curing time in wet rooms should be extended, effectively reducing the occurrence of cracks.
9. Re-Shoring (Back-Props)
For large-bay floor slabs (gridline spacing of 4.0 m or more), even though the formwork-removal conditions have been met, the concrete strength is still in its growth phase. Re-shoring with vertical props should be applied to the mid-span area in a timely manner to prevent uneven downward deflection of the large-bay slab.
END
The views expressed are the author's own Copyright © Zhuwei Architectural Technology
Reproduction without authorization is prohibited
Please credit the source when reposting: Zhuwei Architectural Technology
Zhuwei Architectural Technology is a new-type technical services company specializing in integrated design optimization, BIM consulting and prefabricated construction design consulting. Our team brings together senior engineers from leading design institutes, former executives of real-estate companies, BIM engineers and prefabrication engineers, delivering integrated design optimization, refined drawing review, BIM consulting with MEP detailing, and prefabricated design services.
Design optimization consulting: Positioned as an extension and complement to the design management of real-estate developers, we focus on consulting and optimization for civil buildings. Across the whole process — or at key stages required by the client — we control the economy, rationality and safety of the design, eliminating unnecessary cost while measurably improving drawing quality, achieving "lower cost, higher efficiency".
BIM consulting: Through digital construction technology we help designers reduce errors and improve quality in the design phase, help contractors save cost and plan high-quality MEP installation in the construction phase, and extend BIM models into facility management for the operation phase — in collaboration with mainstream software vendors.
Prefabricated design consulting: Whole-process design on BIM platforms, using Revit and Tekla for PC detailing. Component geometry and reinforcement are linked parametrically — what you see is what you get. We deliver Industry 4.0-ready drawings with cut-length data for every rebar, and IoT-enabled support for production, storage, transport and installation of PC components.
Our expert team comes from leading design institutes, with deep technical grounding and extensive experience in dual-track design and optimization; its technical capability and control are industry-leading.
—— This article is auto-synced from the WeChat Official Account “Zhuwei Architectural Technology”. Read the original ——