Prefabricated Scheme Selection
WeChat Sync · Xiaowei · 2023-08-24
Prefabricated Scheme Selection
In recent years, the government and the competent authorities at all levels have successively issued a number of documents on vigorously promoting prefabricated buildings:
In 2017, various policies on prefabricated buildings were successively introduced across the country. On February 23, 2017, the “Implementation Opinions of the Zhengzhou Municipal People's Government on Vigorously Promoting the Development of Prefabricated Buildings” was published on the municipal government website. The “Implementation Opinions” laid out detailed arrangements for the goals, key tasks, and government support policies for prefabricated buildings. The proportion of prefabricated buildings in newly built floor area should reach over 20%. Prefabricated buildings should comply with the basic provisions of the national and provincial “Evaluation Standard for Prefabricated Buildings” (GB/T 51129-2017), in which the prefabrication rate of individual concrete buildings must reach over 50%. On December 7, 2017, Henan Province issued the “Implementation Opinions on Vigorously Developing Prefabricated Buildings,” specifying the development goals that, by the end of 2020, prefabricated buildings provincewide (with a prefabrication rate of no less than 50%, the same below) would account for 20% of newly built floor area and government-invested or government-led projects would reach 50%; among these, in Zhengzhou, prefabricated buildings would account for over 30% of newly built floor area and government-invested or government-led projects would reach over 60%; support is given to building a prefabricated building demonstration zone in the Xianghu area of Zhengdong New District, Zhengzhou. By the end of 2025, the province strives for prefabricated buildings to account for 40% of newly built floor area, with all eligible government investment projects adopting prefabricated construction; among these, in Zhengzhou, prefabricated buildings would account for over 50% of newly built floor area and government-invested or government-led projects would in principle reach 100%. On December 12, 2017, the Ministry of Housing and Urban-Rural Development issued the national standard “Evaluation Standard for Prefabricated Buildings
.”
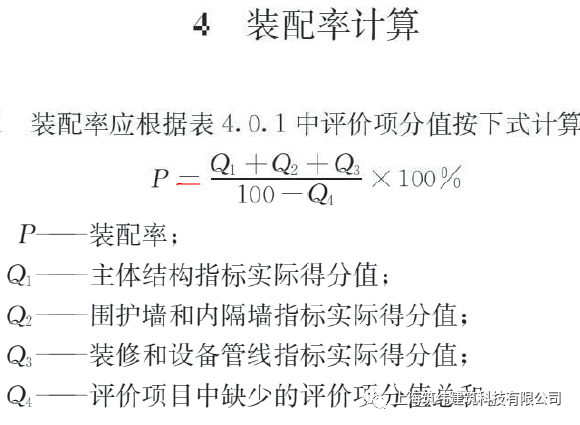
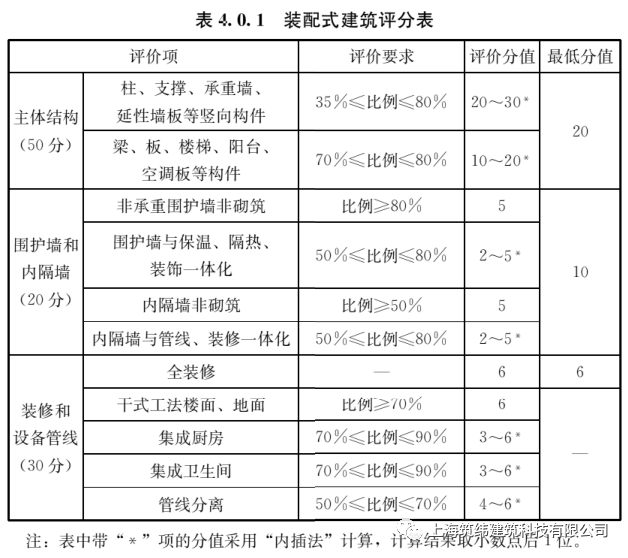
The case project is located in a city in central China. At present, prefabricated building design is still in its infancy, and the project owner, design institute, and general contractor have somewhat limited experience.
1. Project OverviewThe case project is located in a city in central China, with a land area of over 110,000 square meters and a total floor area of over 300,000 square meters, of which: (1) the total floor area of residential buildings (covering different property types) is 226,000 square meters, and the basement area is about 69,000 square meters; (2) the total above-ground floor area of prefabricated buildings is 47,000 square meters; the above-ground floor area implementing prefabricated buildings accounts for 20.08% of the project's total above-ground floor area, meeting the requirement that the prefabricated building area ratio be no less than 20%.
2. Case Background(1) Site conditions:Four mid-to-high-rise buildings adopt prefabricated construction, with a building height under 50 m (17 floors), a prefabricated floor-area proportion of at least 20%, full interior fit-out, and a prefabrication rate of at least 50%;(2) Development schedule: the prefabricated buildings have not yet started at present;
(3) Relevant optimization points:Select a combination of prefabricated components that both meets the prefabrication rate requirement (reaching the 50-point requirement) and is cost-effective.
3. Problems to Be Solved
In the absence of specific drawings in the early stage, select, from among various combinations of prefabricated components, one that both meets the prefabrication rate requirement (reaching the 50-point requirement) and is cost-effective.
4. Comparison and Selection of Multiple Schemes Scheme 1 (main vertical component prefabrication rate 44% + main horizontal component prefabrication rate 73% + internal partitions + full interior fit-out) calculation approach: The main structural part scores as high as possible. Considering that the prefabrication market in Henan is not very mature, prefabrication is no longer considered for horizontal beams; precast components are used for slabs, stairs, and balcony slabs, so the horizontal main-component prefabrication rate can reach 73%, of which 70.75% of the slabs use prefabrication, scoring 13 points. To ensure quality and safety, the original load-bearing vertical structure remains cast in situ unchanged, and all vertical prefabricated components are achieved by additional increments, that is, by adding precast exterior-wall ductile wall panels; at this point the prefabrication rate can reach 44%, scoring 22 points. At this point, the precast exterior-wall ductile wall panels in the structural part are numerous enough to fully cover the vertical components of the exterior wall, that is, covering the non-masonry of non-load-bearing enclosure walls, which can also score 5 points. For non-masonry internal partitions, ALC panels are used and the prefabrication rate reaches 50%, scoring 5 points; full interior fit-out scores 6 points.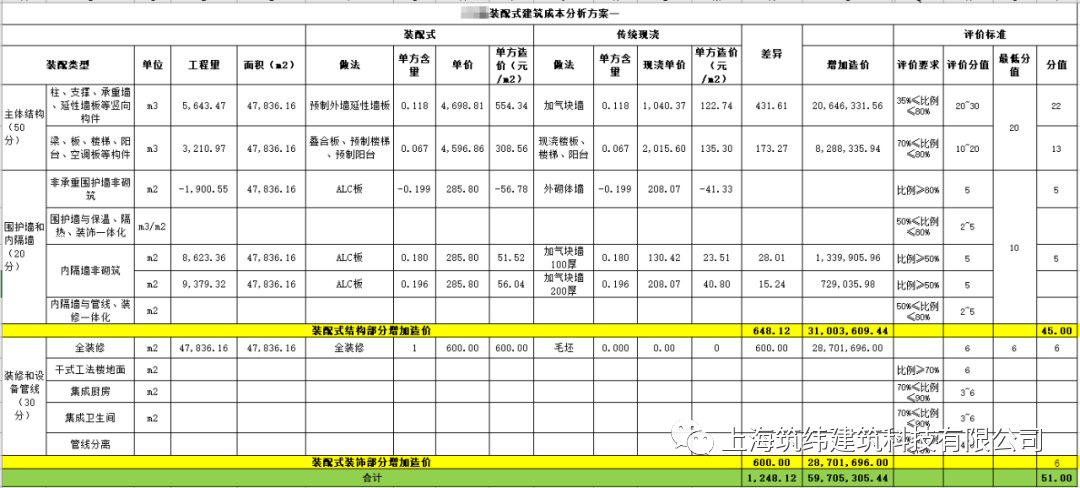 (Click to view the enlarged image)
Scheme pros and cons: The added cost is relatively low, but there are many additionally added exterior-wall ductile wall panels, which place high technical demands, are difficult to construct, and result in a longer construction period.
Scheme 2 (main vertical component prefabrication rate 48% + internal partitions + full interior fit-out + integrated kitchen and bathroom) calculation approach: Building on Scheme 1, the main structural part is calculated separately for the vertical and horizontal components. In this scheme, the horizontal components do not use precast components, while the vertical components continue to add precast exterior-wall ductile wall panels; at this point the prefabrication rate is adjusted to 48%, scoring 23 points. For non-masonry internal partitions, ALC panels are used and the prefabrication rate reaches 50%, scoring 5 points; full interior fit-out scores 6 points. The points lost from the horizontal components are made up on the fit-out side, and integrated kitchens and bathrooms are adopted, each scoring 6 points.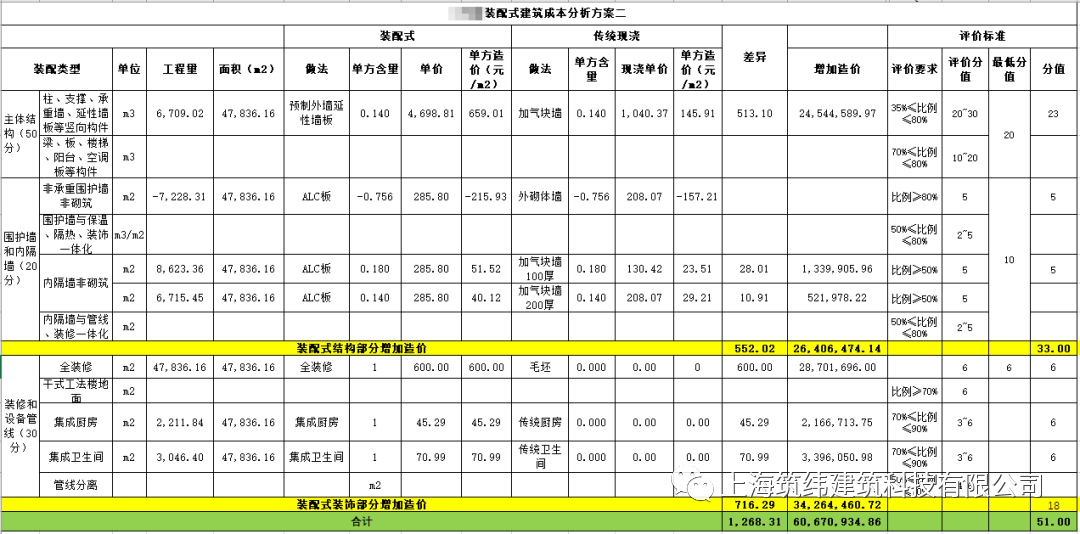 (Click to view the enlarged image)
Scheme pros and cons: There are many additionally added exterior-wall ductile wall panels, which place high technical demands and are difficult to construct; however, the integrated kitchens and bathrooms on the fit-out side are easier to construct and can relatively shorten the construction period.
Scheme 3 (main vertical component prefabrication rate 35% + enclosure wall prefabrication rate 80% + insulation-integration prefabrication rate 80% + internal partitions + full interior fit-out + integrated kitchen and bathroom) calculation approach: Building on Scheme 2, fewer precast exterior-wall ductile wall panels are used for the vertical components; at this point the prefabrication rate is reduced to 35%, scoring 20 points. Precast components are used for the non-masonry portion of non-load-bearing enclosure walls, with the prefabrication rate reaching 80%, scoring 5 points; the integration of the enclosure walls with insulation, thermal insulation, and decoration reaches a prefabrication rate of 80%, scoring 5 points. For non-masonry internal partitions, ALC panels are used and the prefabrication rate reaches 50%, scoring 5 points; full interior fit-out scores 6 points; integrated kitchens and bathrooms are adopted, each scoring 6 points.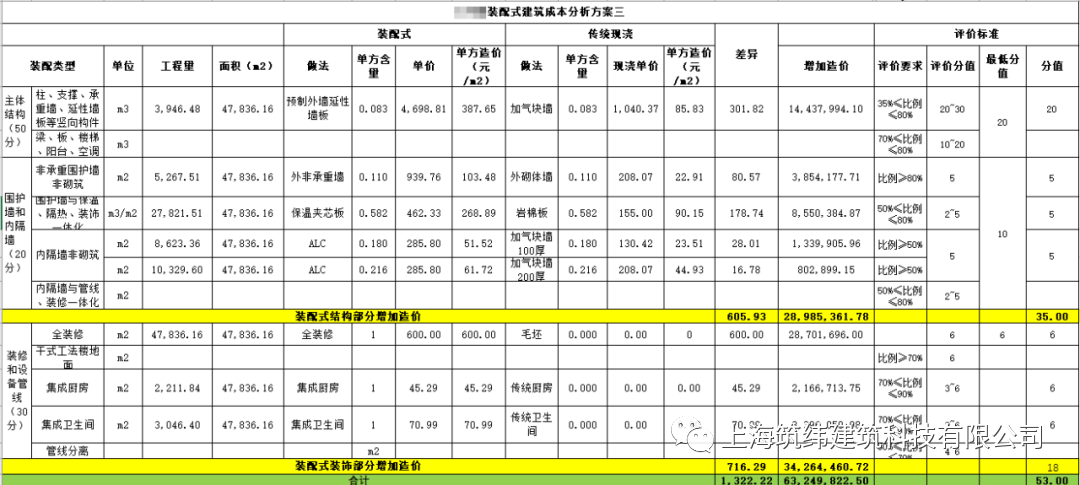 (Click to view the enlarged image)
Scheme pros and cons: The additionally added exterior-wall ductile wall panels place high technical demands, are difficult to construct, and result in a longer construction period; the integration of the enclosure walls with insulation, thermal insulation, and decoration adds considerable cost.
Scheme 4 (main horizontal component prefabrication rate 80% + enclosure wall prefabrication rate 80% + internal partitions + full interior fit-out + dry-method floor + integrated kitchen and bathroom) calculation approach: Building on Scheme 1, the prefabrication rate of the composite slabs is increased to 78.33%, allowing the horizontal main-component prefabrication rate to reach 80%, scoring 20 points, without additionally adding precast exterior-wall ductile wall panels. Precast components are used for the non-masonry portion of non-load-bearing enclosure walls, with the prefabrication rate reaching 80%, scoring 5 points. For non-masonry internal partitions, ALC panels are used and the prefabrication rate reaches 50%, scoring 5 points; full interior fit-out scores 6 points. The points lost from the main vertical components are made up on the fit-out side, adding a dry-method floor scores 5 points, and integrated kitchens and bathrooms are adopted, each scoring 6 points.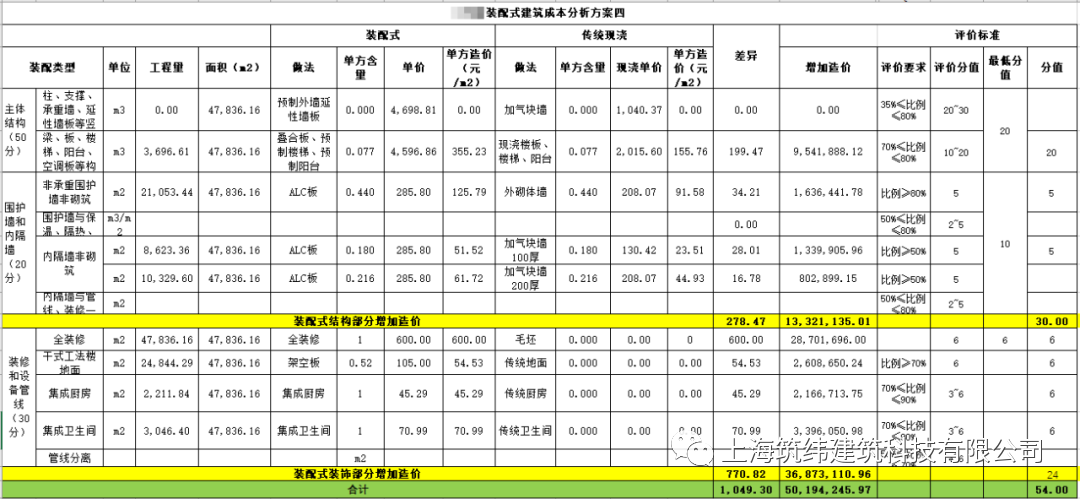 (Click to view the enlarged image)Scheme pros and cons: The vertical components of the main structure do not use precast components, and ALC panels are used for the non-masonry portion of non-load-bearing enclosure walls, reducing construction difficulty and improving safety; the use of precast components for the horizontal components is easier to construct, the fit-out side is even easier to construct, the construction period is shortened, and the added cost is relatively low.Summary Comparison
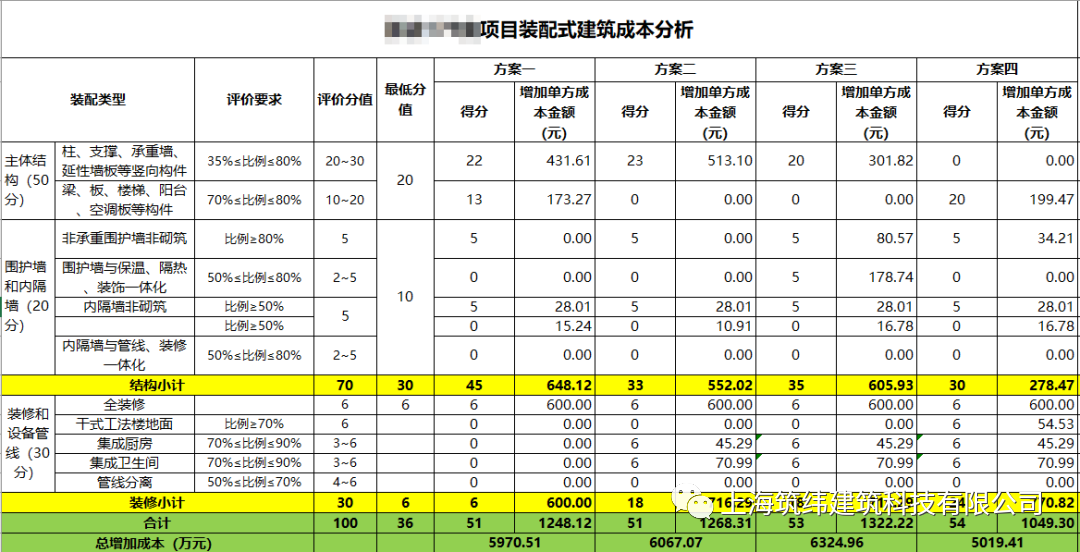 (Click to view the enlarged image)
After preliminary comparison and calculation, the prefabricated design optimization ultimately selected the fourth scheme: main horizontal component prefabrication rate 80% + enclosure wall prefabrication rate 80% + internal partitions + full interior fit-out + dry-method floor + integrated kitchen and bathroom. This scheme scores high and leaves ample room for later modifications. Reducing the prefabrication of the main vertical components while increasing the prefabrication rate of the main horizontal components can relatively reduce the frequency of tower crane use and lower the requirements for tower crane models, thereby limiting cost increases; it also facilitates construction, improves safety, is more readily accepted by clients, and shortens the construction period.
5. Case SummaryIn cities where prefabrication technology is not yet mature, when selecting the prefabrication scheme, priority should be given to components whose technology is relatively mature and whose impact on structural safety is minimal — for example, composite slabs and stairs among the horizontal components, internal and external non-load-bearing partition walls, and interior fit-out methods. At the same time, choose a relatively experienced construction contractor, verify and investigate thoroughly during the design stage, and keep close watch during the construction stage, so as to control the project owner's risks and reduce costs. Reducing the prefabrication rate of the main vertical components, increasing the non-masonry prefabrication rate of non-load-bearing enclosure walls, increasing the prefabrication rate of the horizontal components, and using integrated kitchens and bathrooms to meet the overall prefabrication rate requirement can relatively reduce the frequency of tower crane use and lower the requirements for tower crane models, while also limiting cost increases.
END
The views expressed are the author's own Copyright © Zhuwei Architectural Technology
Reproduction without authorization is prohibited
Please credit the source when reposting: Zhuwei Architectural Technology
Zhuwei Architectural Technology is a new-type technical services company specializing in integrated design optimization, BIM consulting and prefabricated construction design consulting. Our team brings together senior engineers from leading design institutes, former executives of real-estate companies, BIM engineers and prefabrication engineers, delivering integrated design optimization, refined drawing review, BIM consulting with MEP detailing, and prefabricated design services.
Design optimization consulting: Positioned as an extension and complement to the design management of real-estate developers, we focus on consulting and optimization for civil buildings. Across the whole process — or at key stages required by the client — we control the economy, rationality and safety of the design, eliminating unnecessary cost while measurably improving drawing quality, achieving "lower cost, higher efficiency".
BIM consulting: Through digital construction technology we help designers reduce errors and improve quality in the design phase, help contractors save cost and plan high-quality MEP installation in the construction phase, and extend BIM models into facility management for the operation phase — in collaboration with mainstream software vendors.
Prefabricated design consulting: Whole-process design on BIM platforms, using Revit and Tekla for PC detailing. Component geometry and reinforcement are linked parametrically — what you see is what you get. We deliver Industry 4.0-ready drawings with cut-length data for every rebar, and IoT-enabled support for production, storage, transport and installation of PC components.
Our expert team comes from leading design institutes, with deep technical grounding and extensive experience in dual-track design and optimization; its technical capability and control are industry-leading.
—— This article is auto-synced from the WeChat Official Account “Zhuwei Architectural Technology”. Read the original ——