Attention! From October 1, BIM model acceptance must be completed before completion acceptance
WeChat Sync · Xiaowei · 2026-10-03
This article is reposted from "Songjiang Approval and Review Center". Click to read the original text: View original text. The purpose of reposting is to convey more information. If there is any infringement, please contact us for deletion.
[Introduction]Shanghai's reform of engineering construction project approval has taken another step forward — starting from October 1, 2026, above-scale housing construction projects must simultaneously complete BIM model upload and machine inspection before applying for comprehensive completion acceptance. The Songjiang Approval and Review Center has taken the lead in issuing operational guidelines, clarifying the scope of implementation, time nodes, delivery requirements, upload paths, and supporting coaching arrangements. The core content of the original text is summarized below for reference by construction, design, construction, and BIM consulting units.
I. Scope of implementation
New, renovated, and expanded building construction projects that simultaneously meet the following conditions:
· Building area of a single building > 20,000 square meters;
· Total project investment > 100 million yuan.
II. Implementation time
Starting from October 1, 2026, the application of BIM technology will be strongly linked to comprehensive completion acceptance. That is, based on the application time for acceptance, above-scale housing construction projects applying for completion acceptance after October 1 must submit BIM models.
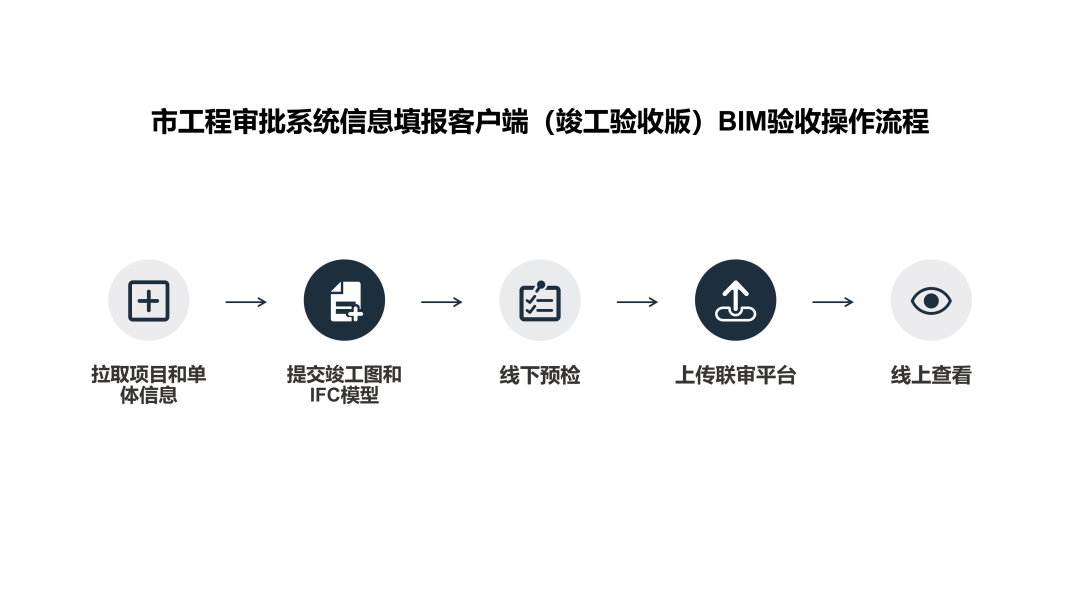
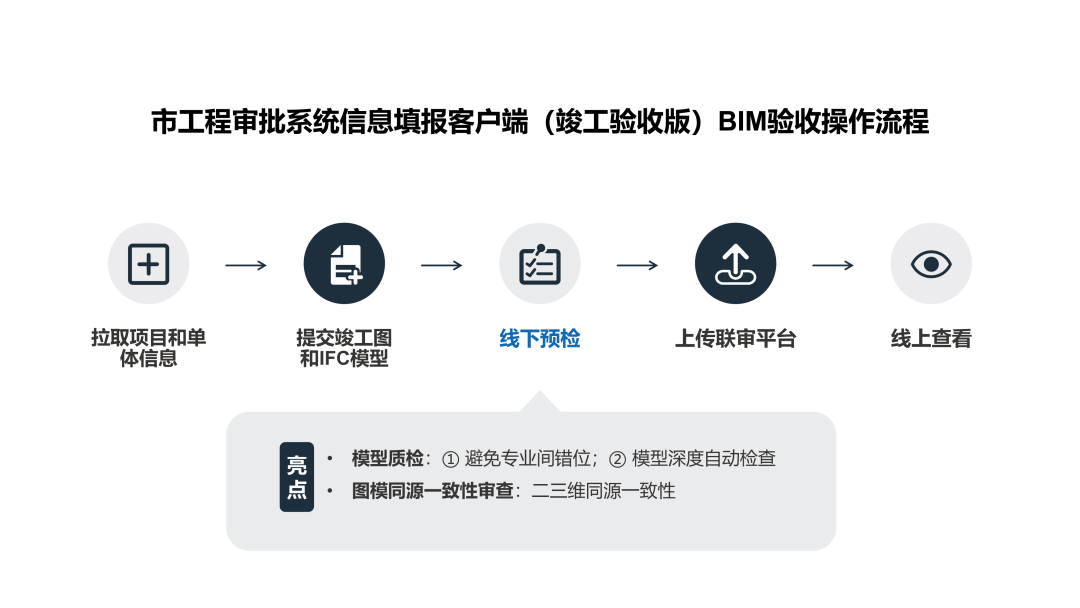
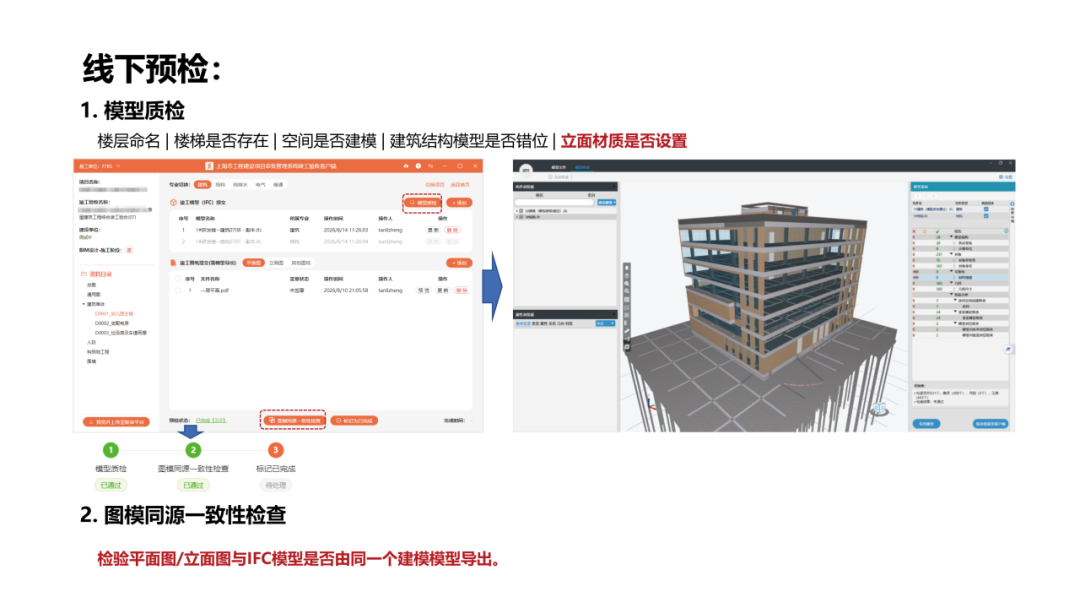
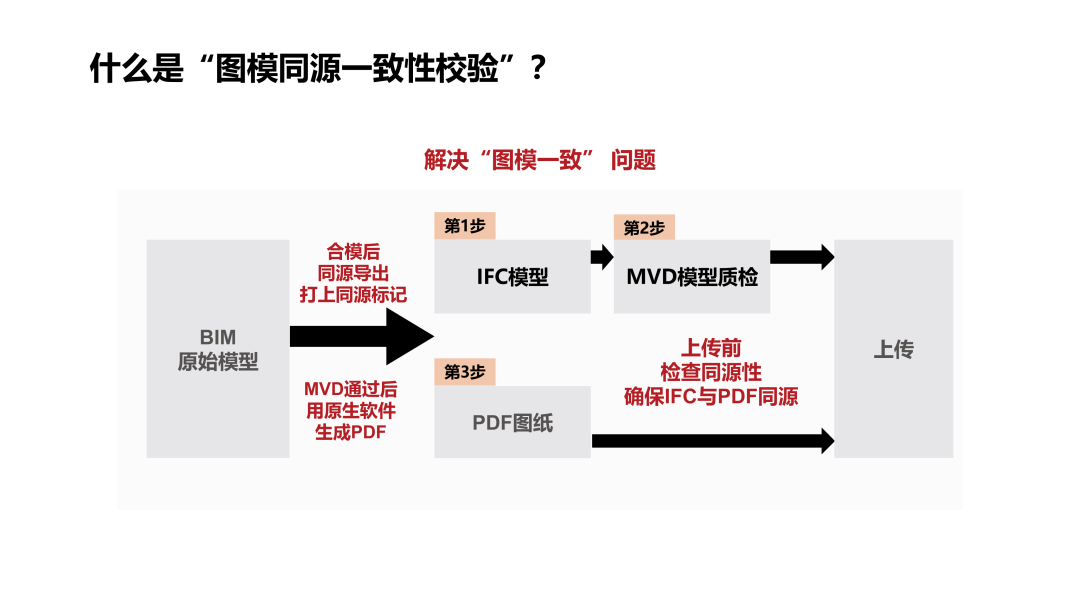
When applying for completion acceptance, projects implementing BIM technology shall simultaneously upload models on the joint review platform and may only be accepted after passing machine inspection procedures such as automatic model depth detection and drawing-model consistency checks.
III. Delivery requirements
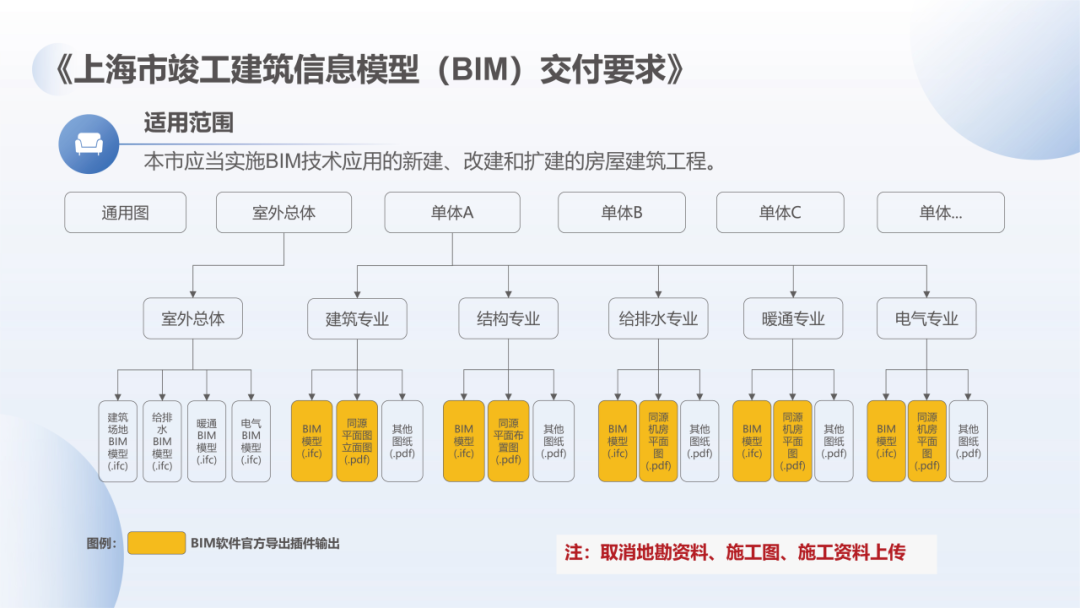
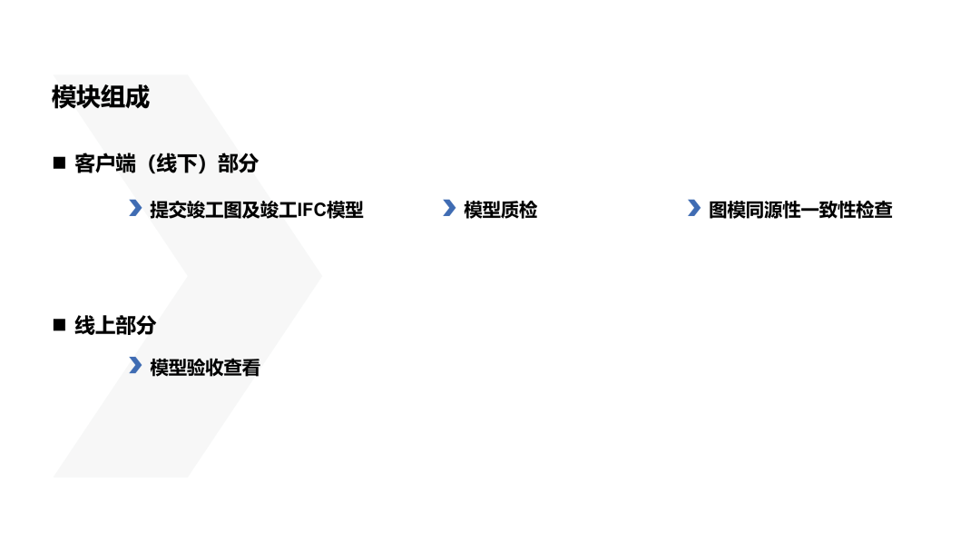
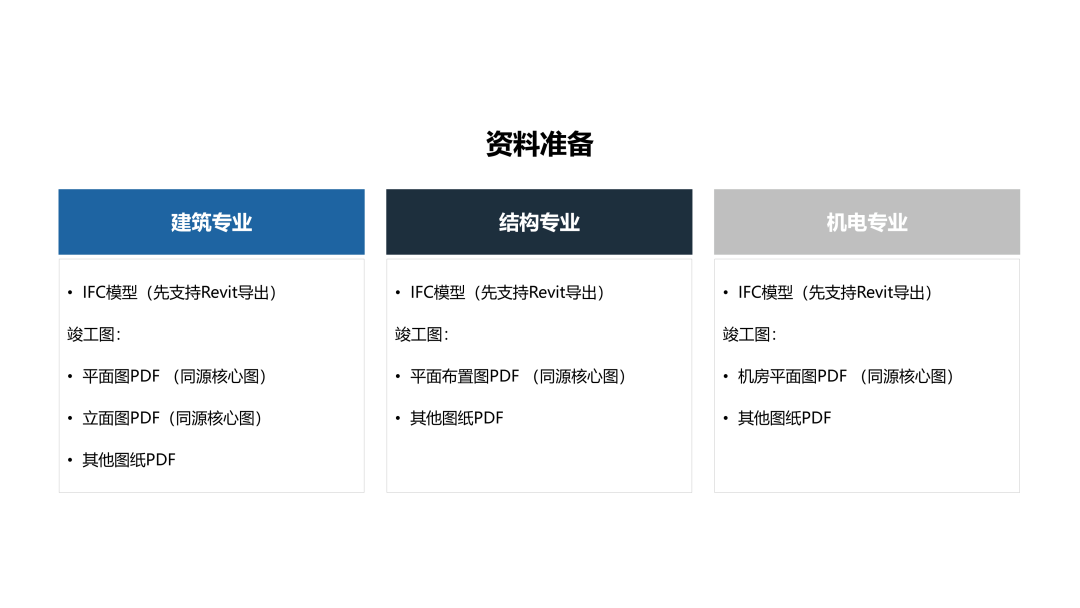
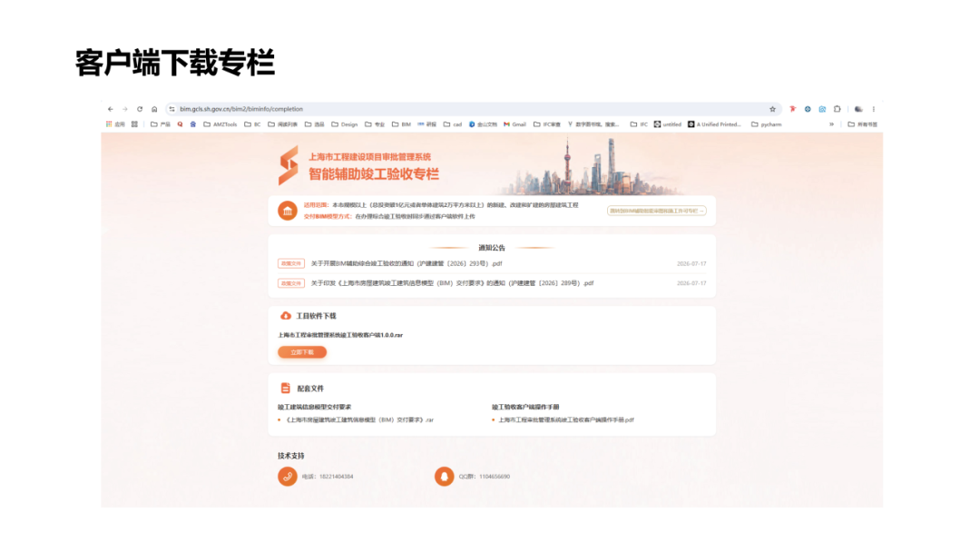
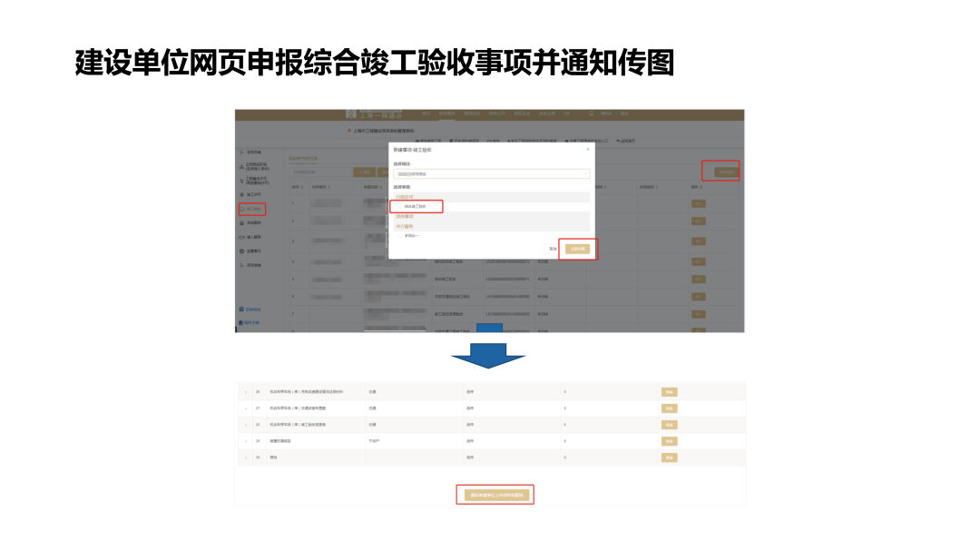
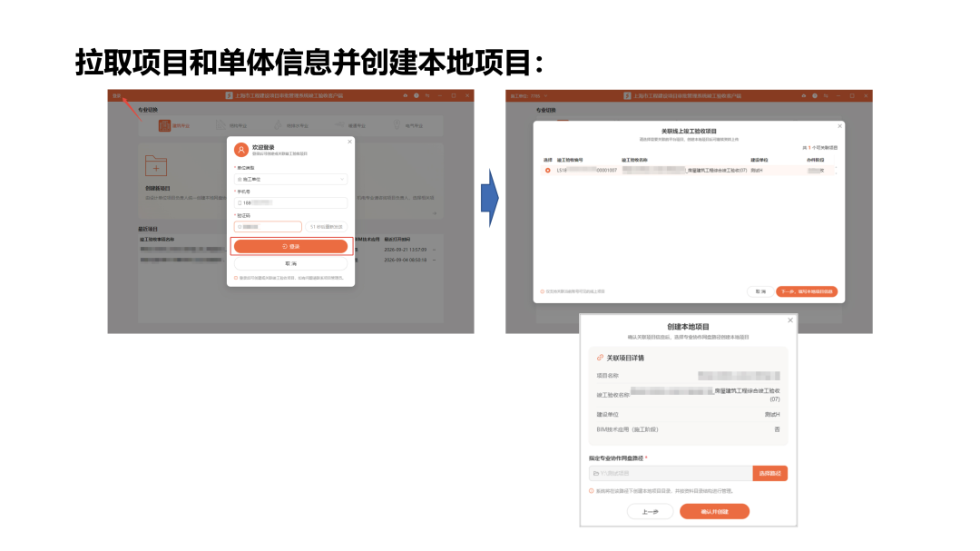
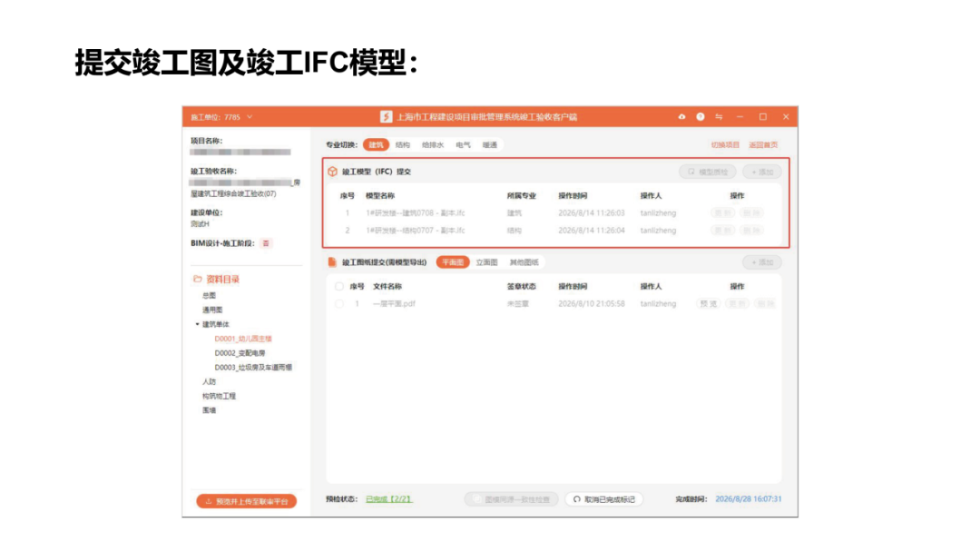
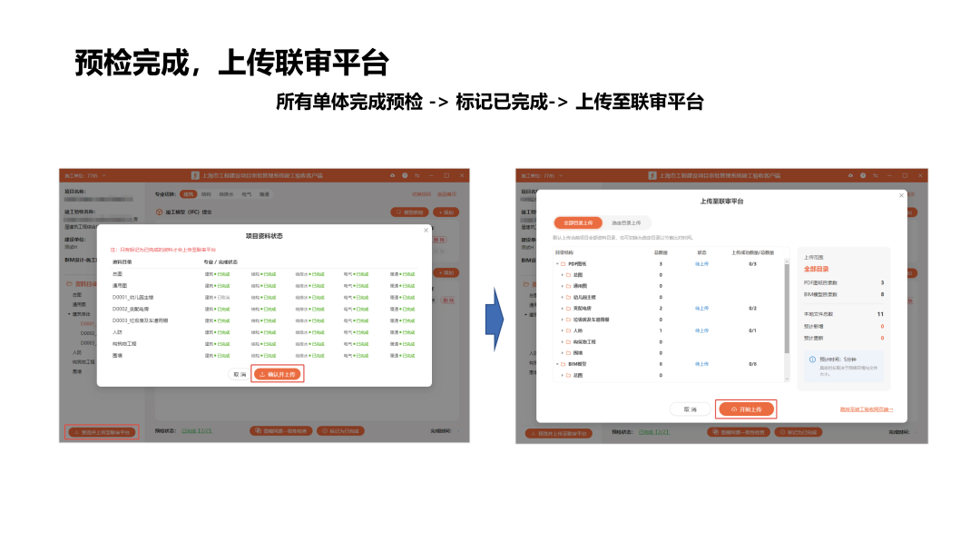
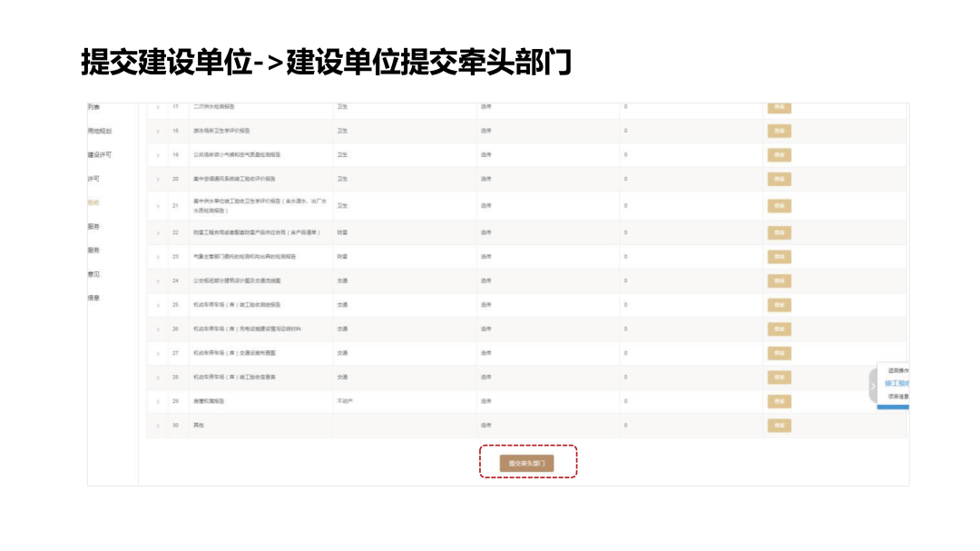
For model delivery content, depth, and format requirements, see the figures below (original attached tables):
IV. Upload process and location
Dedicated upload entry:
https://bim.gcls.sh.gov.cn/bim2/biminfo/completion
Column path:Government Services Online → Municipal Engineering Construction Project Approval Management System → Download Zone → Model-Assisted Review → Intelligent Assisted Completion Acceptance Column.
V. Centralized coaching on digital technology application
Coaching time:Every Wednesday and Thursday morning on working days.
Construction, design, construction, and BIM consulting units are advised to make appointments in advance and bring project models and delivery checklists.
VI. Address and contact number
Address: Songjiang Approval and Review Center (Engineering Construction Project Approval and Review Center Consultation Room, 2nd Floor, Government Service Center, No. 81 Songli Road).
Contact number:67856588.
Zhuwei summary
Shanghai's move to advance BIM model acceptance to the comprehensive completion acceptance stage marks that BIM has officially moved from "encouraged application" to the "mandatory delivery" stage. For construction units, it is necessary to coordinate model depth, drawing-model consistency, and delivery format already at the design and construction stages; for BIM consulting units, standardized modeling, component coding, and depth self-inspection will become core indicators of service capability.
Zhuwei Architectural Technology has mature experience in full-process BIM consulting, model delivery, and drawing-model consistency checks, and can assist project parties in completing model depth self-inspection, platform upload, and closed-loop rectification in accordance with the new rules, avoiding impacts on completion acceptance progress due to model issues.
Original contribution: District Cultural Review Center | Original editor: Special Task Office of Songjiang Approval and Review Center
END
The views in this article represent only the author's views Copyright belongs toZhuwei Architectural Technology
Please do not reprint without authorization
When reprinting, please indicate the source:Zhuwei Architectural Technology
Zhuwei Architectural Technology is a new-type technical service enterprise mainly engaged in architectural design optimization, BIM design consulting, and prefabricated building design consulting. The team is composed of technical backbones from design institutes, senior managers of the former company, BIM engineers, and prefabricated detailed design personnel, providing full-process consulting services including design optimization with construction drawings, BIM consulting, electrical detailed design, and prefabricated building design consulting and detailed design.
Architectural design optimization business: positioned as an extension and supplement to real estate developers' design management, with the concepts of "profession creates value" and "quality first," exercising economic, reasonable, and safe control over key design stages to achieve the goals of "cost reduction," "drawing optimization," and "value enhancement."
BIM design consulting business: cooperating with major state-owned enterprises, central enterprises, and private enterprises, covering the full stages of BIM consulting, design, construction, and operation and maintenance. High-quality residential design, refined base design, and digital construction reduce errors and improve quality, saving costs and ensuring quality for construction units. Cooperating with mainstream software vendors for construction-stage management, applying BIM models to logistics and site management (LOD500 depth).
Prefabricated building design consulting business: using Tekla software for full-process PC detailed design, able to adjust spatial parameters and connection methods in BIM models to avoid construction conflicts and achieve digital delivery according to Industry 4.0 standards. Providing PC component data (dimensions, rebar spacing, etc.), and using IoT to support production, warehousing, transportation, and installation. Compared with traditional PC detailed design companies, it provides system-level solutions, especially in the fields of logistics warehousing and high-rise buildings.
The company's expert team comes from large design institutes, with profound technical foundations and rich experience in dual-track design and optimization, and its technical capability and control level are in a leading position in the industry.
END
The views expressed are the author's own Copyright © Zhuwei Architectural Technology
Reproduction without authorization is prohibited
Please credit the source when reposting: Zhuwei Architectural Technology
Zhuwei Architectural Technology is a new-type technical services company specializing in integrated design optimization, BIM consulting and prefabricated construction design consulting. Our team brings together senior engineers from leading design institutes, former executives of real-estate companies, BIM engineers and prefabrication engineers, delivering integrated design optimization, refined drawing review, BIM consulting with MEP detailing, and prefabricated design services.
Design optimization consulting: Positioned as an extension and complement to the design management of real-estate developers, we focus on consulting and optimization for civil buildings. Across the whole process — or at key stages required by the client — we control the economy, rationality and safety of the design, eliminating unnecessary cost while measurably improving drawing quality, achieving "lower cost, higher efficiency".
BIM consulting: Through digital construction technology we help designers reduce errors and improve quality in the design phase, help contractors save cost and plan high-quality MEP installation in the construction phase, and extend BIM models into facility management for the operation phase — in collaboration with mainstream software vendors.
Prefabricated design consulting: Whole-process design on BIM platforms, using Revit and Tekla for PC detailing. Component geometry and reinforcement are linked parametrically — what you see is what you get. We deliver Industry 4.0-ready drawings with cut-length data for every rebar, and IoT-enabled support for production, storage, transport and installation of PC components.
Our expert team comes from leading design institutes, with deep technical grounding and extensive experience in dual-track design and optimization; its technical capability and control are industry-leading.
—— This article is auto-synced from the WeChat Official Account “Zhuwei Architectural Technology”. Read the original ——