Guangzhou's First High-Rise Modular For-Sale Affordable Housing Project
WeChat Sync · Xiaowei · 2026-02-06
The following article is sourced from Precast and Prestressed Concrete Structures.
When it comes to affordable housing, people often have the impression of “traditional construction methods, long construction periods, and low living quality.” Today, Guangzhou Anju is breaking this stereotype with concrete action. Guangzhou’s first high-rise modular for-sale affordable housing—the Tianhe District Aoti New City Affordable Housing Project, built by Guangzhou Anju Group—with the innovative practices of “one set of drawings to define the route, one mock-up to define the process, and one guideline to demonstrate value,” and through 208 modules, has turned the vision of “building houses like building cars” into reality, providing a replicable and scalable model for affordable housing construction in high-density urban areas.
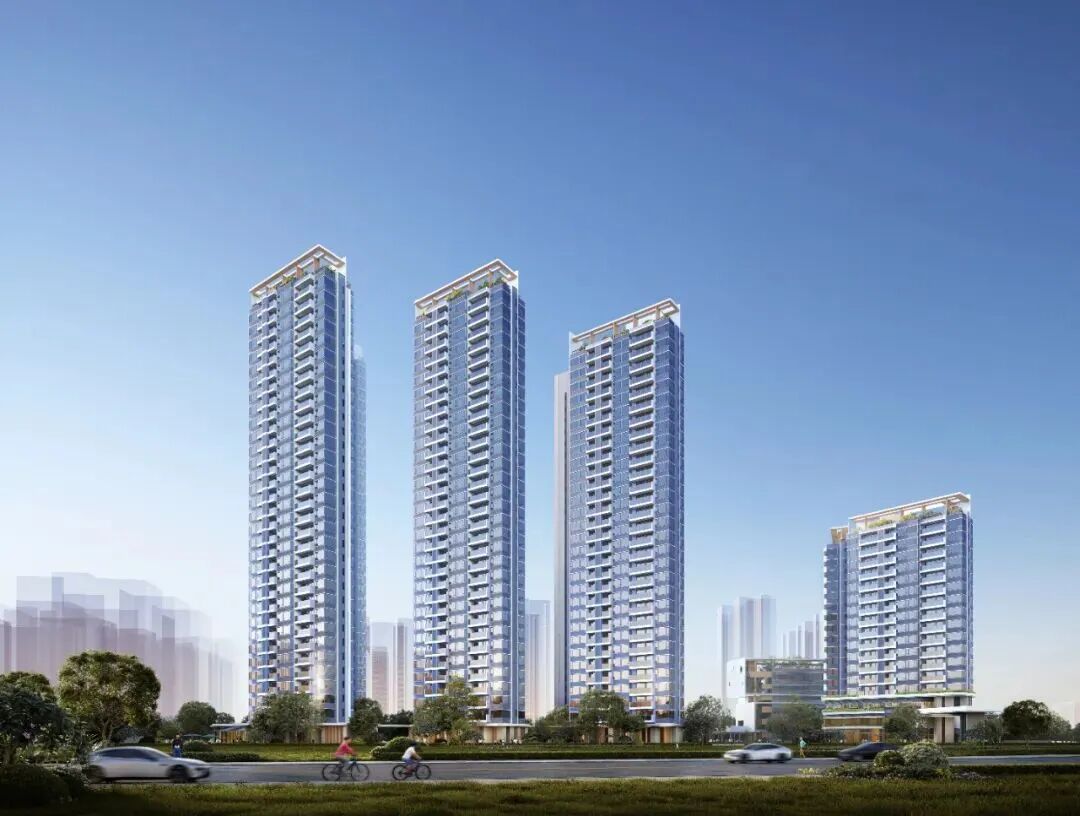
▲ Guangzhou Anju Aoti New City Affordable Housing Project
Anchoring the “dual carbon” goals and the policy direction of new-type building industrialization, and responding to Guangzhou’s “12218” modern industrial system, Guangzhou Anju has prioritized building quality homes by relying on the Aoti New City Affordable Housing Project, using new-type building industrialization as the key lever. Following the “one policy per building” principle, it applies prefabricated buildings based on three different technical systems, achieving full coverage of smart construction and building industrialization technologies. Among them, Building 1# Housing focuses in depth on modular construction, adopts CSCEC Technology’s MCS new-type concrete modular construction technology to build Guangzhou’s first high-rise modular for-sale affordable housing—using practical results to drive the high-quality upgrade of affordable housing construction.
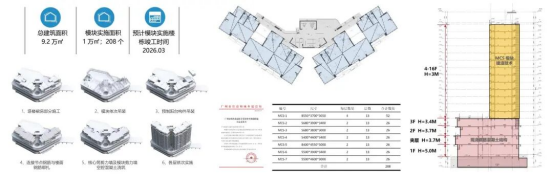
▲1# Housing modular affordable housing
I. One Set of Drawings: A Digital Foundation for Precise Control of the Entire Process
Supported by BIM technology and through forward design with real-time 3D collaboration, it achieves “consistency between drawings and models.” Serving as the “design master plan,” it enables “one set of drawings flowing through” the entire modular detailed design. Through the deep integration of DfMA and BIM, it forms an integrated “design–manufacture–assembly” digital construction backbone that precisely controls the entire process, realizing a “data-driven” new-type industrialized construction model. Clash detection is completed through 3D collaborative design, with errors controlled at the millimeter level and efficiency improved by 80% compared with traditional drawing design, providing a precise basis for factory prefabrication and on-site assembly. At the same time, based on the living needs of affordable housing, it optimizes the functional layout of unit types on the basis of standardized modules, balancing spatial flexibility to suit the living needs of different family structures.
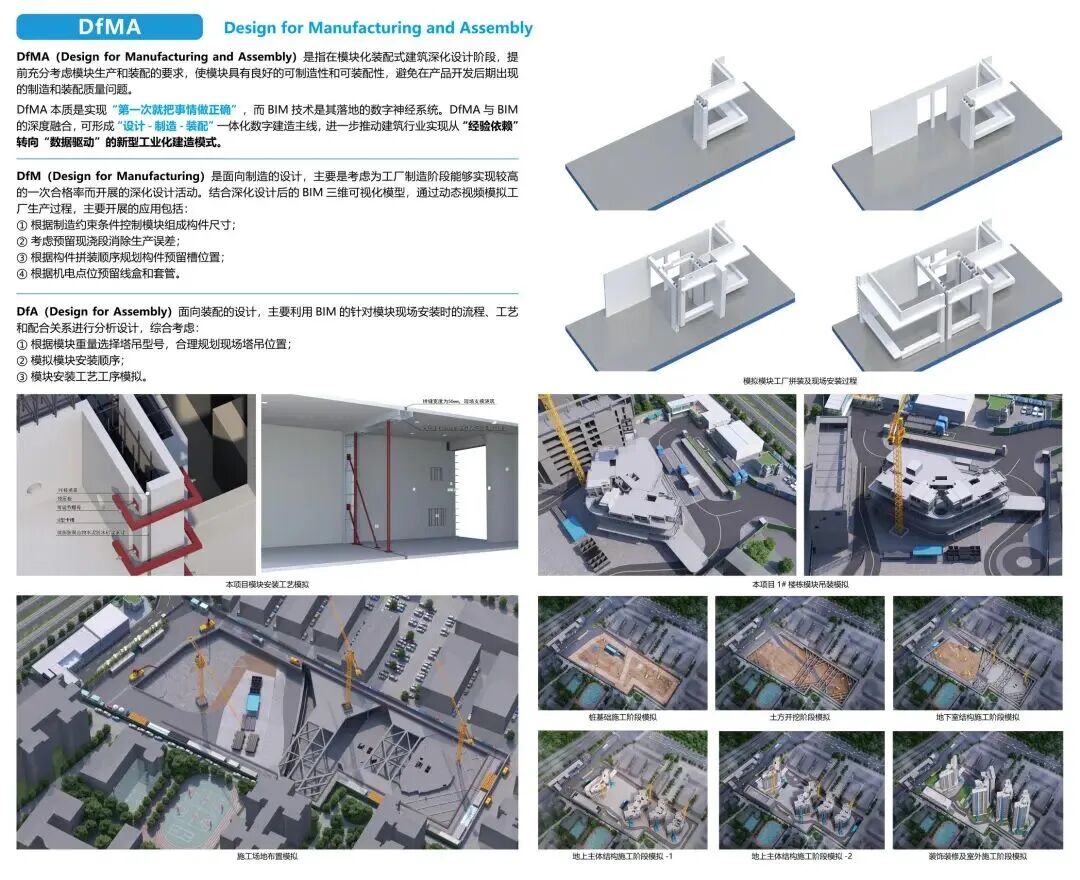
▲ Deep integration of DfMA and BIM—digital technology empowers the entire modular building process
II. One Mock-Up: Real-Scene Presentation Makes the Construction Process Visible and Tangible
The two-story construction mock-up serves as a “physical showcase window” for modular technology, intuitively presenting the full-process advantages of factory prefabrication and on-site assembly. Over 70% of the processes are completed in advance at the factory, covering core steps such as structural prefabrication, fit-out integration, and M&E pipeline pre-installation; only hoisting and joining are needed on site, clearly demonstrating the “fast and superior” construction logic.
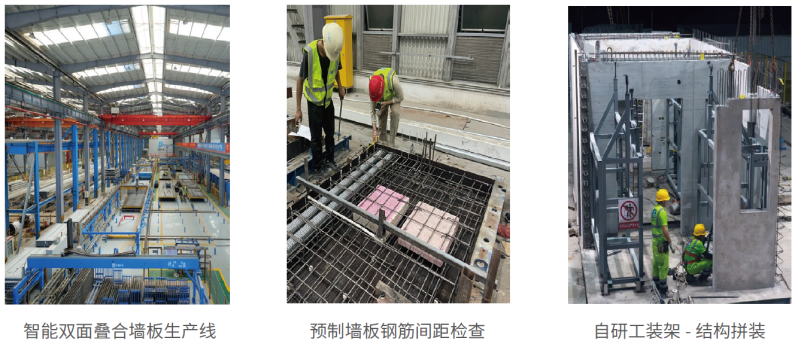
▲ 70% of processes completed at the factory—the secret behind modular construction’s “fast and superior” quality
Measured data attest to the quality upgrade: millimeter-level assembly precision, integrated bathroom anti-seepage technology, and airtightness exceeding Grade 8—far surpassing traditional construction in sound insulation, thermal insulation, and environmental protection. Even more noteworthy is that the modular units feature an “install-and-move-in” capability; during the factory prefabrication stage they are ventilated and left to stand for over three months, and the eco-friendly materials achieve zero formaldehyde emission, making the living quality of affordable housing tangible and perceptible.
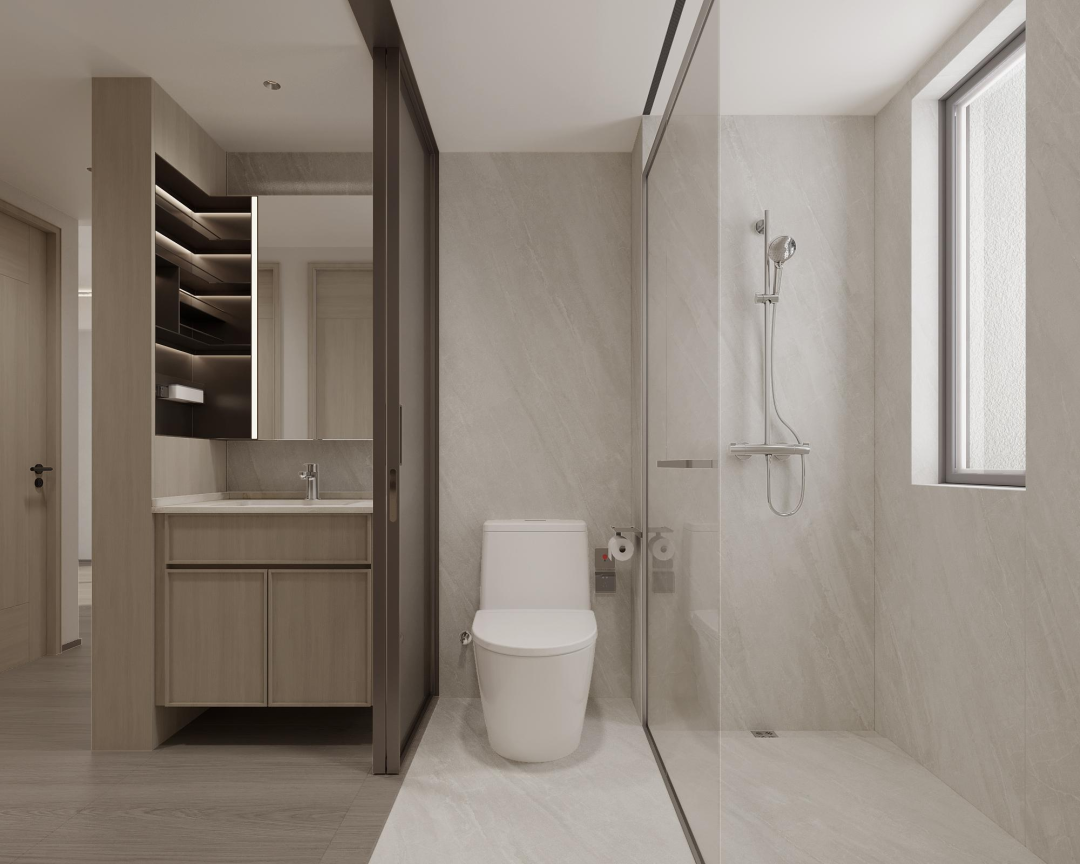
▲ Install-and-move-in with no formaldehyde—a new experience in affordable housing living quality
III. One Guideline: Local Adaptation Sets a New Industry Benchmark
For modular technology to be scaled up, standardized guidelines are key. Aligning with national and Guangzhou local policies, Guangzhou Anju and CSCEC Technology compiled the “Modular Building Design Guideline Manual,” producing modular building design criteria that combine standardization with local adaptability. Based on Guangzhou’s climate, geology, and affordable housing construction needs, and aligned with Guangzhou’s floor area ratio (FAR) incentive policies for modular buildings, it fills the gap in local modular affordable housing design guidelines. Based on the “Design Guideline” and in accordance with the requirements of the “Guangzhou Modular Building Recognition Guideline,” this project achieved a module application ratio of over 75% in standard floors, ultimately earning an overall 6% FAR bonus.

▲ Implementation of the enterprise’s modular standards—aligning with national and Guangzhou local policies
The design guideline defines the specifications for the entire process of module design, production, transportation, hoisting, and acceptance, and sets strict criteria for key indicators such as material selection, structural safety, and green energy efficiency, ensuring that project quality is controllable and traceable. The full-lifecycle management system it establishes—“design–production–construction–O&M”—provides a standardized reference blueprint for modular affordable housing projects in Guangzhou and even the Pearl River Delta region.
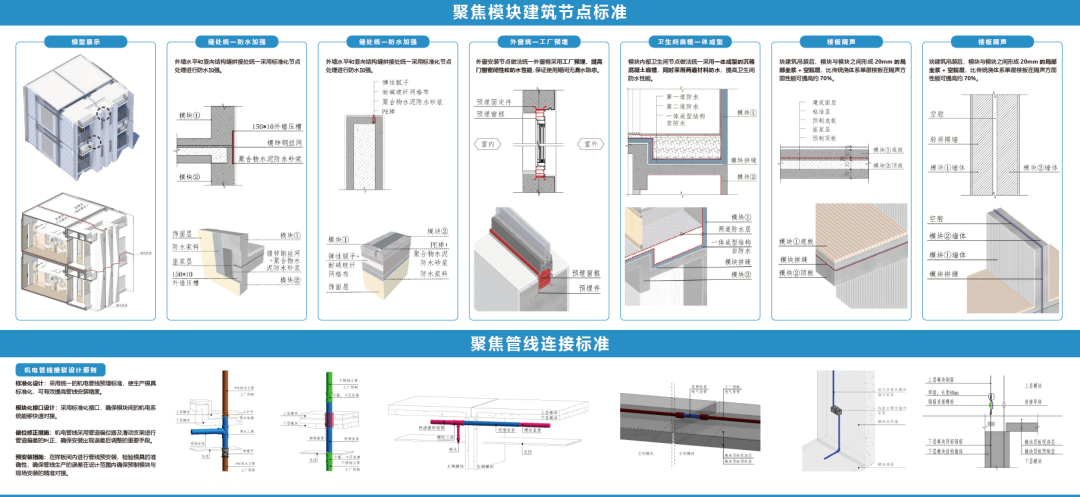
▲ Implementation of the enterprise’s modular design guideline—filling the gap in Guangzhou’s modular affordable housing design
IV. Project Value and Future Outlook
The project’s multi-dimensional value is evident: the construction period was shortened by over 40%, construction waste reduced by 75%, and the factory pass rate reached 98%—accelerating the supply of affordable housing while delivering significant social and economic benefits. As a benchmark project for Guangzhou Anju and CSCEC Technology’s promotion of modular buildings, it will further drive technological iteration and the reuse of results.
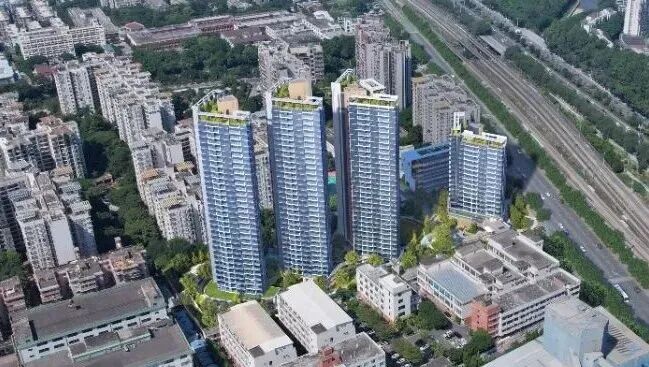
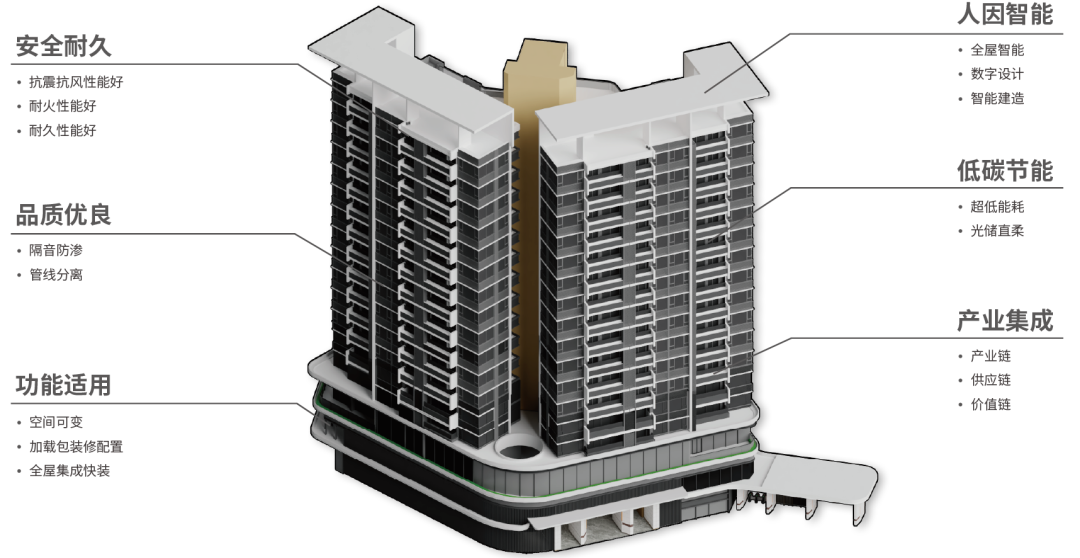
▲ Modular demonstration building of the Aoti New City project
Looking ahead, Guangzhou Anju and CSCEC Technology will use the Aoti New City project as a starting point to continuously explore the deep integration of modular construction with smart construction and green, low-carbon technologies, promote the building of safe, comfortable, green, and smart quality homes, help Guangzhou become a demonstration city for new-type building industrialization, and enable more people to realize their “Guangzhou housing dream.”
END
The views expressed are the author's own Copyright © Zhuwei Architectural Technology
Reproduction without authorization is prohibited
Please credit the source when reposting: Zhuwei Architectural Technology
Zhuwei Architectural Technology is a new-type technical services company specializing in integrated design optimization, BIM consulting and prefabricated construction design consulting. Our team brings together senior engineers from leading design institutes, former executives of real-estate companies, BIM engineers and prefabrication engineers, delivering integrated design optimization, refined drawing review, BIM consulting with MEP detailing, and prefabricated design services.
Design optimization consulting: Positioned as an extension and complement to the design management of real-estate developers, we focus on consulting and optimization for civil buildings. Across the whole process — or at key stages required by the client — we control the economy, rationality and safety of the design, eliminating unnecessary cost while measurably improving drawing quality, achieving "lower cost, higher efficiency".
BIM consulting: Through digital construction technology we help designers reduce errors and improve quality in the design phase, help contractors save cost and plan high-quality MEP installation in the construction phase, and extend BIM models into facility management for the operation phase — in collaboration with mainstream software vendors.
Prefabricated design consulting: Whole-process design on BIM platforms, using Revit and Tekla for PC detailing. Component geometry and reinforcement are linked parametrically — what you see is what you get. We deliver Industry 4.0-ready drawings with cut-length data for every rebar, and IoT-enabled support for production, storage, transport and installation of PC components.
Our expert team comes from leading design institutes, with deep technical grounding and extensive experience in dual-track design and optimization; its technical capability and control are industry-leading.
—— This article is auto-synced from the WeChat Official Account “Zhuwei Architectural Technology”. Read the original ——