Guangzhou Modular Construction Technology System Series — The Frame-Structure Modular Construction Technology System of China Construction Fourth Engineering Bureau
WeChat Sync · Xiaowei · 2026-04-28
Source: China Construction Fourth Engineering Bureau (CSCEC Fourth Bureau); GICIBA; Guangzhou Smart Construction and Industrialized Building Association
Compiled by the Prefabricated Building Network
To promote the high-quality development of our city's smart construction and industrialized building industry and to lead the practical implementation and application of modular buildings, under the guidance of the Municipal Housing and Urban-Rural Development Bureau, and following demonstration by authoritative experts, multi-dimensional testing and verification, and engineering-practice inspection organized by the Municipal Smart Construction and Industrialized Building Association jointly with the Municipal Survey and Design Association, the CSCEC Fourth Bureau's frame-structure modular building technology system was successfully certified and released. Focusing on the low- and mid-rise building sector, the system centers on “factory-integrated prefabrication and rapid on-site assembly,” covering key technologies such as standardized modular design, reliable joint connections, and full-process digital management. Its structural safety, construction efficiency, and green, low-carbon performance have been fully validated through actual projects, providing a mature and implementable industrialized construction solution for building types such as teaching buildings, dormitories, office buildings, and civil residences.
Foreword
In active response to the national call to advance the construction of “good houses” and to support the integrated development of building industrialization and smart construction, China Construction Fourth Engineering Bureau Co., Ltd. (hereinafter referred to as “CSCEC Fourth Bureau”) has independently developed the “Frame-Structure Modular Building System.” Aimed at low- and mid-rise buildings such as teaching buildings, dormitories, hotels, apartments, office buildings, and civil residences, the system provides a new type of industrialized construction solution. At its core, the system divides a building into standardized concrete frame module units, completes the integrated prefabrication of the structure, envelope, mechanical and electrical (M&E) pipelines, and interior fit-out in the factory, then transports them to the site for rapid assembly through reliable dry or partially wet connection technologies, ultimately forming a complete building. This approach achieves industrialized production and prefabricated construction, greatly improving construction efficiency and engineering quality. To date, the system has been successfully applied in projects such as the police station office building of the “Chuntianli” project in Huadu District, Guangzhou, and has smoothly passed the expert demonstration organized by the Guangzhou Municipal Bureau of Housing and Urban-Rural Development. This provides a replicable and scalable technical path and practical model for the development of new-type building industrialization in Guangzhou, carrying positive industry-demonstration significance.
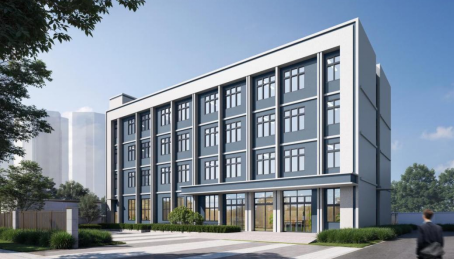
▲ Chuntianli project
1. Technical Background
Currently, China's urbanization continues to accelerate, and the construction industry is at a critical stage of transformation and upgrading. Traditional construction methods commonly face practical challenges such as long construction cycles, significant environmental pollution, and high resource consumption.
Against this background, the frame-structure modular building system developed by CSCEC Fourth Bureau not only echoes the national policy orientation of promoting green buildings and smart construction, but also, with its multiple advantages of high efficiency, environmental friendliness, and controllable quality, provides a brand-new industrialized solution for various low- and mid-rise buildings. The promotion and application of this system will effectively raise the overall industrialization level of the construction industry and drive the sector toward more sustainable and efficient development.
2. Technical Content
The CSCEC Fourth Bureau frame-structure modular building system takes concrete frame modules as its core components and features the notable technical characteristic of being “support-free.” Each standardized module unit includes structural columns, frame beams, composite slabs, precast base slabs, and ALC interior partition walls. All components are prefabricated in the factory and integrated with fit-out, M&E pipelines, and doors and windows, forming module units that can be transported as a whole.
Guided by cost optimization, the system integrates a technically reliable standardized connection-joint system, enabling support-free operations on the construction site, thereby significantly shortening the on-site construction cycle and reducing overall construction costs.
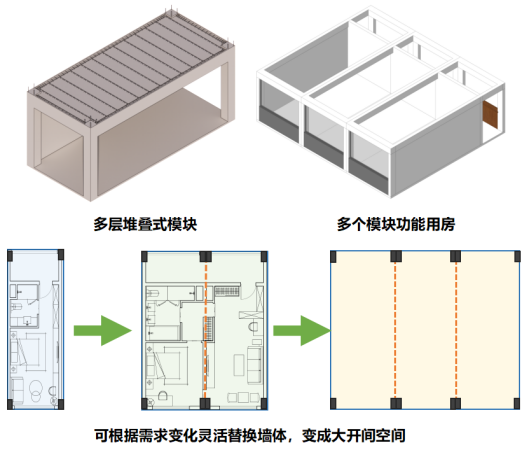
The core of the system lies in dividing the building, according to functional rooms (such as offices, dormitories, and bathrooms), into independent “box-shaped” three-dimensional spatial modules. Much like manufacturing automobiles, each module is produced in a smart factory, achieving the integrated prefabrication and assembly of the concrete frame structure (columns, beams, and floor slabs), interior and exterior wall panels, doors and windows, M&E pipelines (water supply and drainage, electrical, and HVAC), and interior fit-out (wall surfaces, floors, and ceilings), down to fixed furniture and sanitary ware, with an overall integration degree of over 90%. On-site construction is therefore greatly simplified, consisting mainly of the overall hoisting, precise positioning, and reliable connection of modules, thereby significantly reducing on-site wet operations, lowering construction-waste emissions, and reducing reliance on large amounts of labor.
(1) Concrete Frame Module Unit
Serving as the main functional spatial unit, it is integrally prefabricated in the factory and includes load-bearing components such as frame columns, frame beams, and floor slabs, as well as non-load-bearing components and parts such as exterior walls, interior partition walls, M&E pipelines, and interior fit-out. With an extremely high degree of integration, it is suitable for offices, standby-duty rooms, meeting rooms, and the like.
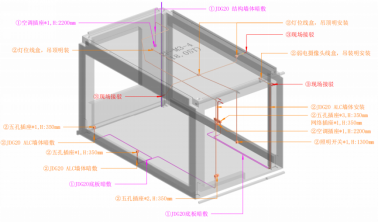
▲ Module M&E integration
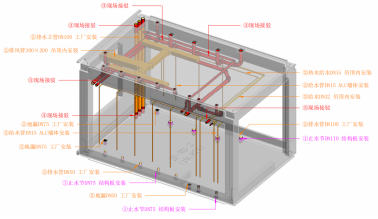
▲ Module water-supply, drainage, and HVAC integration
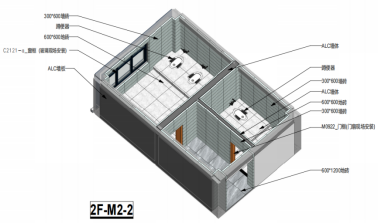
▲ Module fit-out integration
Concrete Frame Module Unit Integration
(2) Integrated Floor Slab and M&E System Module (MiMEP Module)
In public areas such as corridors, the system innovatively adopts pipeline-integration prefabrication technology to integrally prefabricate, in the factory, the floor slab structure together with M&E systems including strong-current cable trays, weak-current cable trays, emergency lighting, and fire alarms.
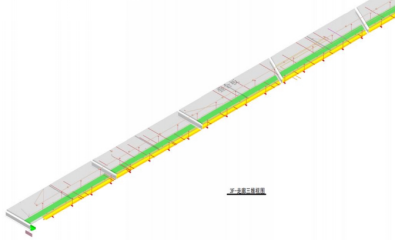
▲ Corridor MiMEP module schematic
3. Technical Key Points
3.1 Connection Joints
The reliability of connection joints is key to the system, and is mainly divided into vertical connections and horizontal connections:
(1) Vertical connections between modules are mainly achieved through reliable processes such as grouted sleeves and grouted anchors, realizing the continuous connection of the reinforcing steel within the precast columns of the upper and lower stories. During construction, before hoisting, a bedding-mortar layer is laid over the lower walls and column tops to ensure uniform load transfer and tight, stable connections.
(2) Key points:
① Module columns are usually configured with 4 large-diameter corner bars as the main load-bearing reinforcing steel for vertical (up-and-down) connections.
② Before hoisting, bedding-mortar shims and bedding mortar are laid on top of the lower module columns to ensure dense contact surfaces and uniform force transfer.
③ This connection method has reliable mechanical performance and can achieve load-bearing performance equivalent to that of cast-in-situ structures, making it suitable for regions with a seismic fortification intensity of 8 degrees or below.
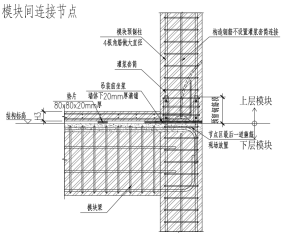
▲ Vertical connection joint between modules (primary)
(3) Horizontal connections between modules achieve reliable connections between left and right adjacent precast columns through cast-in-situ topping concrete beams; in the structural calculation model, this connection area can be considered under a rigid-link assumption. The floor system adopts the form of composite slabs combined with composite beams, and the floor slab can be treated as a rigid floor slab in the overall calculation.
Key points:
① During the prefabrication stage, connection reinforcing steel—including beam top bars and negative (hogging) bars—has already been reserved on the sides of the adjacent columns, preparing for subsequent horizontal connections.
② After on-site hoisting and positioning, formwork is erected in the reserved gaps between modules, additional reinforcing steel is tied, and concrete is then poured to form a horizontal connection with good integrity.
③ The floor system applies composite-slab technology; the modules come with their own precast roof slabs, and on site the cast-in-situ topping layer is integrally poured together with the module beams and cast-in-situ connection beams, jointly forming a rigid floor system.
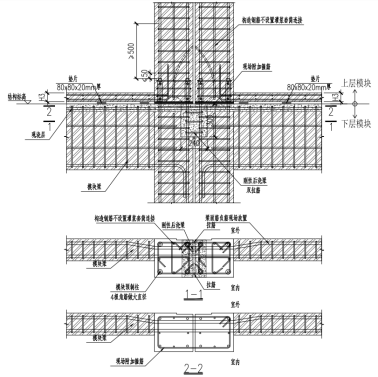
▲ Horizontal connection joint between modules (primary)
3.2 M&E and Interior Fit-out Integration
The system's M&E and interior fit-out integration follows the principles of “separation of pipelines from structure” and “integrated design.”
(1) M&E integration: Pipelines for water supply and drainage, electrical, and HVAC are pre-embedded within the module walls and floor slabs in the factory. Pipeline connection ports are reserved at the module boundaries, so only module-to-module docking is required on site. For example, electrical conduits are connected within the roof slab through pre-embedded junction boxes and conduits; water-supply and drainage pipes are connected on site to risers through pre-embedded waterstops and sleeves.
(2) Interior partition walls (such as ALC wall panels), wall base layers, ceiling-suspension keels, and even some finishing materials (such as coatings and tile base layers) are all completed in the factory. On site, the work mainly involves joint treatment, final surface paving or painting, and the closure detailing of fit-out interfaces between different modules.
3.3 Design Calculation and Simulation Verification
The structural simulation of the system adopts a method that combines overall analysis with local refinement. First, the overall model calculation determines the global structural response and internal-force distribution and extracts the local positions with the most unfavorable loads; then, for these critical areas, refined finite-element simulation analysis is carried out based on the internal-force results of the overall model. Finally, the overall and local calculation results are combined to make a comprehensive determination of structural safety.
(1) Overall model analysis: An overall structural model including all module units and cast-in-situ connection joints is established, adopting the rigid-floor-slab assumption, to calculate the structure's global response under wind loads and seismic actions, including key indicators such as displacement, period, and internal forces.
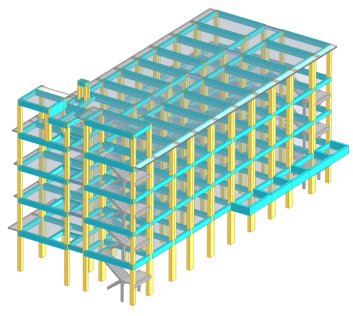
▲ Structural calculation model
(2) Refined finite-element analysis of critical areas: For critical areas such as cast-in-situ rigid-beam connection joints, refined finite-element analysis is carried out to verify whether their load-bearing capacity, deformation performance, and crack control under design loads comply with the requirements of the relevant codes.
(3) Hoisting and construction-stage checks: Simulation analysis is performed on the most unfavorable conditions of modules during construction processes such as demolding, transportation, and hoisting, ensuring that the deformation and stress generated at each stage are kept within safe limits and safeguarding structural safety throughout the construction process.
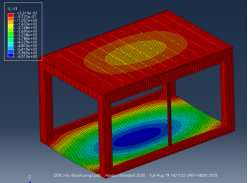
▲ Module structural deformation contour plot
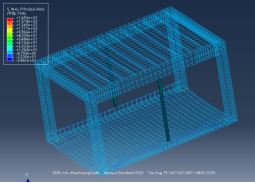
▲ Contour plot of maximum reinforcing-steel stress in the module structure
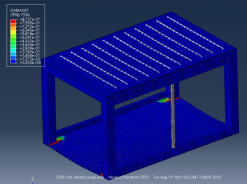
▲ Crack width analysis
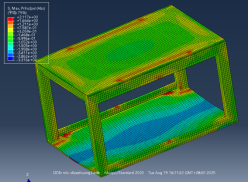
▲ Contour plot of maximum concrete compressive stress in the module structure
Hoisting construction checks
4. Scope of Application
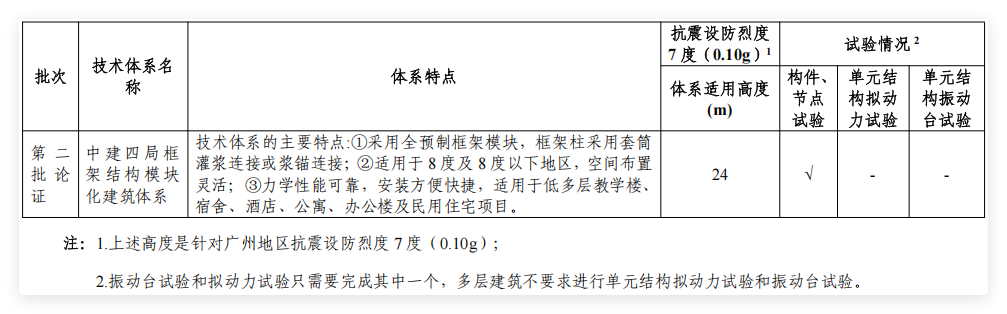
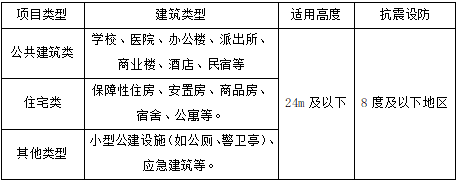
The system is suitable for a variety of low- and mid-rise building types, including teaching buildings, dormitories, hotels, apartments, office buildings, civil residences, and demolish-and-rebuild-in-place projects (as shown in the table below). The system applies to regions with a seismic fortification intensity of 8 degrees or below, and the building height should not exceed 24 m; after special demonstration, the height may be appropriately relaxed to 40 m.
5. Engineering Verification
The 13# police station office building of the “Chuntianli” project in Huadu, Guangzhou, is a typical project demonstrating the successful application of this system; comprehensive structural calculations were completed during design, and it smoothly passed construction verification and expert review.
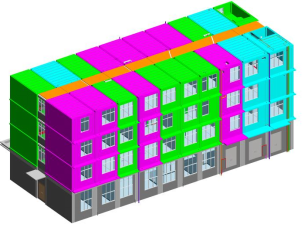
▲ Project module type classification
6.1 Production Site Planning
Following the principle of “functional zoning and smooth workflow,” the site is divided into 5 core areas, with a total footprint of approximately 2,248 ㎡ (Workshop No. 5, single production line):
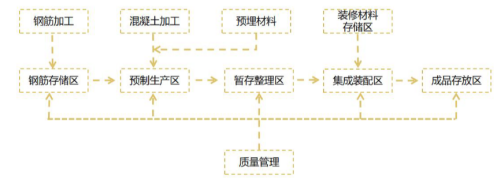
▲ Production site planning system diagram
6.2 Mold Scheme
An integral mold scheme is adopted. The mold should have sufficient load-bearing capacity, stiffness, and stability to reliably withstand the weight of the poured concrete, lateral pressure, and working loads during MiC production. The mold should be easy to assemble and disassemble, and should facilitate the installation of reinforcing steel and the pouring and curing of concrete. The components of the mold should be firmly connected to one another, and all pre-embedded parts on the MiC should have reliable fixing measures.
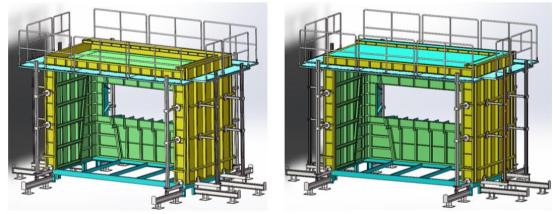
▲ Module mold scheme
6.3 Module Structure Production Process
Reinforcing-cage fabrication → outer mold-frame closing → column reinforcing-cage placement into the mold → base-slab rebar tying → installation of reserved and embedded items → concealed acceptance of M&E reservations → inner-mold closing → supervision acceptance before pouring → base-slab pouring → installation of roof composite slabs → integral pouring → inner-mold removal → outer-mold removal → module demolding → module repair.
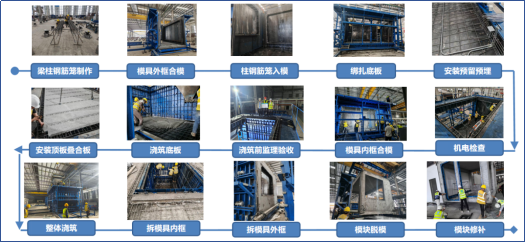
▲ Module structure production process
6.4 Module Fit-out Production Process (Including Interleaved M&E Work)
Module reinforcement installation → ALC wall-panel installation → electrical conduit installation → first coat of wall putty → floor fit-out → door and window frame installation → second coat of wall putty → exterior wall fit-out → ceiling installation → panel and lighting-fixture installation → window glass installation → door-leaf installation → finished-product protection.
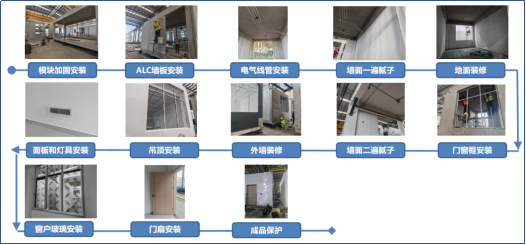
▲ Module fit-out production process
7. Module Hoisting Construction
The hoisting process centers on “construction preparation → module site-entry acceptance → base treatment and bedding mortar → module lifting → mid-air posture adjustment → precise module positioning → joint connection (grouting/cast-in-situ) → story-by-story cycle.”
Module site-entry acceptance: Verify the module's certificate of conformity and quality-certification documents, inspect the appearance quality, dimensional deviations, and the specifications and positions of the reserved and embedded parts, and enter the data into the quality-traceability system by scanning codes.
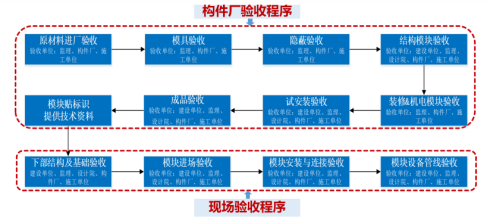
▲ Acceptance procedure
Base treatment and bedding mortar: Bedding mortar is laid on the base (the roof slab of the lower module or the cast-in-situ floor), and leveling shims are placed at the positions corresponding to the module column feet to control the installation elevation and ensure uniform force distribution.
Module lifting and positioning: The dedicated lifting frame is reliably connected to the pre-embedded lifting pins at the top of the module, ensuring that the angle between the sling and the horizontal direction is not less than 60°. The module is slowly lifted to 100–200 mm above the ground and then held there, allowing inspection of the load on the lifting gear and the module's balance. Under the command of the signal worker, it is hoisted above the installation position, with guy ropes used to adjust the direction, and lowered slowly. When 50–200 mm from the installation surface, precise alignment is performed before positioning is completed.
8. System Features
(1) High integration, controllable quality: Modules are produced on factory production lines, achieving millimeter-level manufacturing precision with uniform and stable quality, effectively overcoming at the source the quality fluctuations and workmanship defects common in traditional on-site construction.
(2) High efficiency and speed, green and low-carbon: The system shortens the on-site construction period by more than 50% compared with traditional construction methods, reduces construction waste by more than 75%, and reduces on-site construction personnel by more than 70%, significantly lowering disturbance to the surrounding environment and demonstrating the dual advantages of industrialized construction in terms of efficiency and sustainability.
(3) Reliable connections, mechanical performance equivalent to cast-in-situ: Through reliable vertical and horizontal connection technologies, reliable connections between modules are ensured, bringing the overall structural performance up to the “equivalent to cast-in-situ” standard and fully meeting seismic-fortification requirements.
(4) Standardized design, diverse combinations: The system follows the design principle of “fewer specifications, more combinations,” achieving a unity of standardization and diversity. Taking the Chuntianli project as an example, only three standard module dimensions were used, and through flexible combination they met the diverse spatial and functional needs of the police station office building.
(5) Full-process digital management: Based on BIM technology, the system achieves full-process digital management, covering forward design, production, and construction simulation, and links QR codes with BIM models to realize full-lifecycle quality traceability from design, production, transportation, and hoisting to O&M.
END
The views expressed are the author's own Copyright © Zhuwei Architectural Technology
Reproduction without authorization is prohibited
Please credit the source when reposting: Zhuwei Architectural Technology
Zhuwei Architectural Technology is a new-type technical services company specializing in integrated design optimization, BIM consulting and prefabricated construction design consulting. Our team brings together senior engineers from leading design institutes, former executives of real-estate companies, BIM engineers and prefabrication engineers, delivering integrated design optimization, refined drawing review, BIM consulting with MEP detailing, and prefabricated design services.
Design optimization consulting: Positioned as an extension and complement to the design management of real-estate developers, we focus on consulting and optimization for civil buildings. Across the whole process — or at key stages required by the client — we control the economy, rationality and safety of the design, eliminating unnecessary cost while measurably improving drawing quality, achieving "lower cost, higher efficiency".
BIM consulting: Through digital construction technology we help designers reduce errors and improve quality in the design phase, help contractors save cost and plan high-quality MEP installation in the construction phase, and extend BIM models into facility management for the operation phase — in collaboration with mainstream software vendors.
Prefabricated design consulting: Whole-process design on BIM platforms, using Revit and Tekla for PC detailing. Component geometry and reinforcement are linked parametrically — what you see is what you get. We deliver Industry 4.0-ready drawings with cut-length data for every rebar, and IoT-enabled support for production, storage, transport and installation of PC components.
Our expert team comes from leading design institutes, with deep technical grounding and extensive experience in dual-track design and optimization; its technical capability and control are industry-leading.
—— This article is auto-synced from the WeChat Official Account “Zhuwei Architectural Technology”. Read the original ——