Shanghai: Improving the Whole-Process Management System for BIM Application, Promoting BIM-Assisted Comprehensive Completion Acceptance and Digital Delivery
WeChat Sync · Xiaowei · 2026-08-03
This article is reposted from "Shenzhen BIM Promotion Association", original author: Shenzhen BIM Promotion Association. Click to read the original article: View the original article. The purpose of reposting this article is to convey more information. Please contact us if there are any copyright concerns.

News source | Shanghai Municipal Commission of Housing and Urban-Rural Development. Please inform us for removal if there is any infringement.
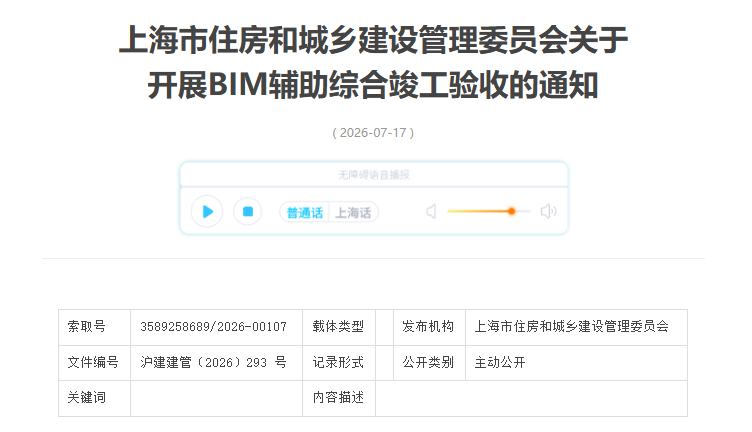
Notice of the Shanghai Municipal Commission of Housing and Urban-Rural Development on Carrying Out BIM-Assisted Comprehensive Completion Acceptance
Hu Jian Jian Guan [2026] No. 293
To all relevant units:
In accordance with the requirements of the Implementation Opinions of Shanghai Municipality on Comprehensively Advancing the In-Depth Application of Building Information Modeling (BIM) Technology (Hu Zhu Jian Gui Fan Lian [2023] No. 14), this municipality has already implemented BIM-assisted construction-drawing review in building construction projects, improving the efficiency and quality of construction-drawing review. In order to refine the whole-process management system for BIM technology application in this municipality, upon deliberation, BIM-assisted comprehensive completion acceptance and digital delivery will be implemented in the municipality's building construction projects starting from July 20, 2026. Relevant matters are hereby notified as follows.
I. Scope of Implementation and Practices
For newly built, renovated, and expanded building construction projects in this municipality that are required to apply BIM technology, during comprehensive completion acceptance the design or construction unit commissioned by the project owner shall download and use the “Municipal Project Approval System Information Reporting Client Software” (Completion Acceptance Edition, abbreviated as the “Completion Acceptance Reporting Software”) to fill in or import the relevant indicators of the completion-acceptance project, together with the model-drawing same-source as-built model and the as-built drawings signed and sealed by the design, construction, and supervision units. After completing the data and model pre-check, they upload everything with one click to the web portal of the Shanghai Municipal Approval and Management System for Construction Projects (abbreviated as the “Municipal Project Approval System”). The project owner logs into the Municipal Project Approval System to review the relevant data, models, and drawings, and then submits the comprehensive completion acceptance application.
II. Operating Procedure
(1) Preparation of the As-Built Model and As-Built Drawings
The design or construction unit commissioned by the project owner (hereinafter referred to as the “reporting unit”) shall, in accordance with the agreement and prior to the comprehensive completion acceptance application, complete the as-built modeling and the preparation of as-built drawings. The content and depth of the as-built model shall comply with the Delivery Requirements for As-Built Building Information Models (BIM) of Housing Construction Projects in Shanghai Municipality (Hu Jian Jian Guan [2026] No. 289, hereinafter referred to as the “Delivery Requirements”). After completing the as-built model, the reporting unit exports the as-built model (in IFC format) and the “drawing-model same-source” as-built drawings (in PDF format). The “drawing-model same-source” as-built drawings shall be implemented within the scope specified in the Delivery Requirements; as-built drawings outside the specified scope shall be prepared by a method chosen at the unit's discretion in accordance with national and local standards and codes.
(2) Data Reporting and Import of the Model and As-Built Drawings
The project owner fills in the project's comprehensive completion acceptance application information in the Municipal Project Approval System, specifies the completion-acceptance content, and clicks to notify drawing transmission. The reporting unit then operates the “Completion Acceptance Reporting Software” to link to the completion acceptance application and retrieve data, fills in the data according to the operating instructions, and imports the as-built model (in IFC format) and the complete set of as-built drawings signed and sealed by design, construction, and supervision (in PDF format).
(3) Pre-Check and Upload
After completing the work in item (2), the reporting unit performs a pre-check on the reported data, the as-built model, and the as-built drawings through the “Completion Acceptance Reporting Software”. Once the pre-check is passed, everything is uploaded with one click to the Municipal Project Approval System. The scanning and uploading of construction records and supervision records, as well as the construction drawings previously required in comprehensive completion acceptance, are cancelled, and whole-process digital delivery will be rolled out gradually thereafter.
(4) Review and Submission
The project owner logs into the Municipal Project Approval System, views the data, as-built model, and as-built drawings uploaded by the reporting unit, and, after confirming that they are correct, submits the comprehensive acceptance application online.
III. Handling of Comprehensive Completion Acceptance
After the lead department for comprehensive completion acceptance receives an application, the system automatically conducts a joint pre-review of the submitted data, as-built model, and as-built drawings, generates pre-review reference opinions, and assists the completion-acceptance departments in issuing their acceptance opinions.
IV. Implementation Schedule
Starting from July 20, 2026, qualifying building construction projects in this municipality that carry out comprehensive completion acceptance will be selected for a pilot. Starting from October 1, 2026, projects within the scope of implementation will be rolled out comprehensively.
V. Management and Services
A dedicated “BIM-Assisted Completion Acceptance” section will be set up in the Municipal Project Approval System, with service contact details such as a consultation hotline and online consultation channels published simultaneously, to answer and resolve enterprises' operational questions and to continuously improve system functionality and user experience.
Municipal and district construction-management departments and the administrative committees of designated areas shall do a good job in the management and services of BIM-assisted completion acceptance. They shall organize business and operational training on BIM-assisted completion acceptance, establish rapid consultation-service channels for the projects under their jurisdiction, and strengthen implementation management to ensure that projects within the specified scope are fully carried out.
This is hereby notified.
July 1, 2026

END
The views expressed are the author's own Copyright © Zhuwei Architectural Technology
Reproduction without authorization is prohibited
Please credit the source when reposting: Zhuwei Architectural Technology
Zhuwei Architectural Technology is a new-type technical services company specializing in integrated design optimization, BIM consulting and prefabricated construction design consulting. Our team brings together senior engineers from leading design institutes, former executives of real-estate companies, BIM engineers and prefabrication engineers, delivering integrated design optimization, refined drawing review, BIM consulting with MEP detailing, and prefabricated design services.
Design optimization consulting: Positioned as an extension and complement to the design management of real-estate developers, we focus on consulting and optimization for civil buildings. Across the whole process — or at key stages required by the client — we control the economy, rationality and safety of the design, eliminating unnecessary cost while measurably improving drawing quality, achieving "lower cost, higher efficiency".
BIM consulting: Through digital construction technology we help designers reduce errors and improve quality in the design phase, help contractors save cost and plan high-quality MEP installation in the construction phase, and extend BIM models into facility management for the operation phase — in collaboration with mainstream software vendors.
Prefabricated design consulting: Whole-process design on BIM platforms, using Revit and Tekla for PC detailing. Component geometry and reinforcement are linked parametrically — what you see is what you get. We deliver Industry 4.0-ready drawings with cut-length data for every rebar, and IoT-enabled support for production, storage, transport and installation of PC components.
Our expert team comes from leading design institutes, with deep technical grounding and extensive experience in dual-track design and optimization; its technical capability and control are industry-leading.
—— This article is auto-synced from the WeChat Official Account “Zhuwei Architectural Technology”. Read the original ——