An In-Depth Interpretation of the "2024 Shanghai BIM Development Report"
WeChat Sync · Xiaowei · 2024-09-13
The following article is sourced from BIM Construction Animation
"A download link for the 2024 Shanghai BIM Development Report is provided at the end of the article"
On August 28, the "2024 Shanghai BIM Technology Application and Development Forum and Release of the 2024 Shanghai Report on the Application and Development of Building Information Modeling Technology" was successfully held, hosted by the Shanghai Green Building Association and the Shanghai Building Information Modeling Technology Application and Promotion Center. The forum released the 2024 Shanghai Report on the Application and Development of Building Information Modeling Technology, which was compiled by the Shanghai Building Information Modeling Technology Application and Promotion Center under commission from the Shanghai Municipal Commission of Housing and Urban-Rural Development. Shen Honghua, Second-Level Inspector of the Municipal Commission of Housing and Urban-Rural Development, unveiled the report, and Ma Yan, Director of the Construction Market Regulation Division of the Municipal Commission of Housing and Urban-Rural Development, provided an interpretation of the report.
I: Overview of BIM Application in Shanghai
To provide a comprehensive summary of BIM technology application in the city in 2023, the Shanghai BIM Promotion Center, commissioned by the Shanghai Municipal Commission of Housing and Urban-Rural Development, organized the compilation of the 2024 Shanghai BIM Development Report. The report has now been officially released at the "2024 Shanghai BIM Technology Application and Development Forum and Release of the 2024 Shanghai Report on the Application and Development of Building Information Modeling Technology" held on August 28. To help readers understand the report, the Center will begin interpreting its main contents as of today. Please stay tuned.
(1) Overall Application Status
In 2023, the city had a total of 6,711 newly filed construction projects, of which 1,170 applied BIM technology, with a total investment of RMB 2,138.336 billion. Among the BIM-applying projects, 727 were government-invested projects with an investment of RMB 1,424.676 billion, and 443 were socially invested projects with an investment of RMB 713.66 billion, as shown in Figure 1.
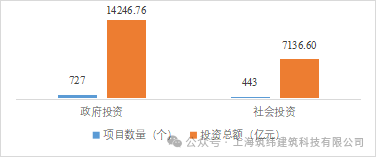
Figure 1 BIM technology application in government-invested and socially invested projects in 2023
(2) Application by Project Type
The 1,129 above-scale projects in the city that meet the conditions for BIM technology application had a total investment of RMB 2,171.454 billion. Among these projects, 689 were government-invested, of which 654 applied BIM technology, accounting for 94.92%; 440 were socially invested, of which 416 applied BIM technology, accounting for 94.55%. The distribution by investment type is shown in Figure 2.
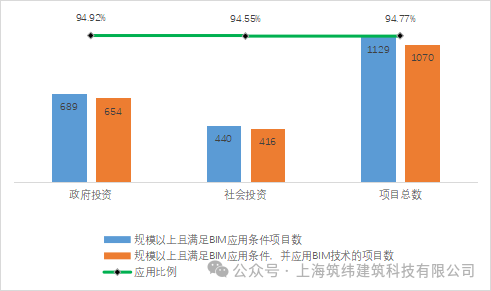
Figure 2 Distribution of BIM-applying projects by investment type
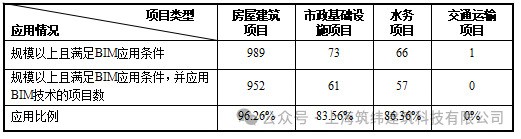
BIM technology is widely applied across all types of construction projects in the city. Statistics for the 1,129 above-scale projects that meet the conditions for BIM application (see Table 1) show the following: among the 989 building construction projects (including public buildings such as commercial, office, cultural, educational and medical facilities, residential buildings, and other buildings such as industrial plants and warehousing and logistics facilities), 952 applied BIM technology, an application rate of 96.26%; among the 73 municipal infrastructure projects, 61 applied BIM technology, an application rate of 83.56%; among the 66 water affairs projects, 57 applied BIM technology, an application rate of 86.36%; among the 1 transportation project, 0 applied BIM technology, an application rate of 0%.
Table 1 BIM technology application across different project types
(3) Application Across Project Delivery Stages
As shown in Figure 3, among the 1,170 projects applying BIM technology, 1,167 applied BIM in the design stage, 1,141 applied BIM in both the design and construction stages, and 177 applied BIM in the design, construction and operation stages.
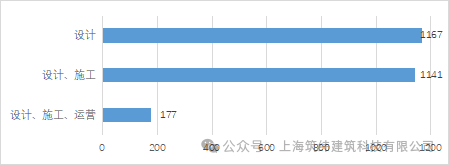
Figure 3 Distribution of BIM application across project delivery stages
To gain a full understanding of how BIM technology was actually applied in the city’s projects in 2023, a survey and analysis of BIM application at the different stages was carried out based on the 38 BIM application items in the Shanghai Guidelines for the Application of Building Information Modeling Technology (2017), which cover the preliminary design, construction drawing design, construction, O&M and other stages.
(4) Comparison of BIM Technology Application Between 2023 and 2022
As shown in Figure 4, in 2022 the city had 5,644 newly filed construction projects, of which 1,186 were above-scale projects. The number of above-scale projects meeting the conditions for BIM application was 1,123 (investment of RMB 2,666.236 billion), and the number of above-scale projects meeting the conditions for BIM application that actually applied BIM technology was 1,068 (investment of RMB 2,540.239 billion). BIM-applying projects therefore accounted for 95.10% by number and 95.27% by investment.
In 2023 the city had 6,711 newly filed construction projects, of which 1,381 were above-scale projects. The number of above-scale projects meeting the conditions for BIM application was 1,129 (investment of RMB 2,171.454 billion), and the number of above-scale projects meeting the conditions for BIM application that actually applied BIM technology was 1,070 (investment of RMB 2,082.051 billion). BIM-applying projects therefore accounted for 94.77% by number and 95.88% by investment, as shown in Figure 4.
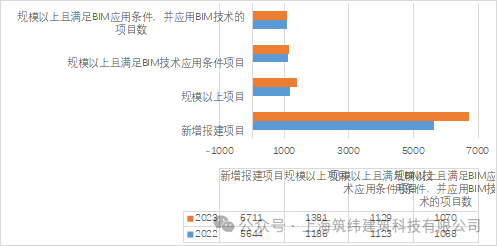
Figure 4 Comparison of BIM technology application in 2023 and 2022
II: BIM Talent Development Models
(1) BIM Talent Development Models Abroad
According to the 2023 Global BIM Education Report published by NATSPEC, BIM education worldwide shows a positive development trend, with most higher education institutions and vocational training organizations in the majority of countries and regions providing BIM education to students in architecture, engineering and construction (AEC). Both the number of courses and their content are on the rise. Strong global demand for BIM skills is the main driver behind the increase in BIM-related courses, and as BIM application maturity improves, course content has moved beyond basic BIM modeling to cover more complex applications, such as BIM in facility management (FM), cost estimation, openBIM information exchange, BIM management and digital twins.
As awareness deepens of BIM’s role across the building lifecycle, more and more educational institutions have begun integrating advanced technologies such as virtual reality (VR) and artificial intelligence (AI) with BIM to facilitate risk and construction management. At the same time, this interdisciplinary education model equips students with more comprehensive technical skills. Business intelligence (BI) enhances the relevance and effectiveness of BIM education, and a growing number of countries and regions emphasize the importance of cooperation between industry and educational institutions. Such cooperation helps ensure that educational content stays aligned with industry needs and provides students with practical experience.
(2) BIM Talent Development Models in China
Chinese universities have integrated BIM technology and concepts into the curricula of traditional majors such as architecture, civil engineering and engineering management by adjusting and updating course offerings. Many universities introduce teaching practice based on BIM design thinking from the lower years, progressively building students’ understanding of and ability to apply BIM. Smart construction is an emerging interdisciplinary major that combines knowledge and technologies from civil engineering, computer applications, engineering management, mechanical automation and other fields. It aims to cultivate professionals who can apply digital, intelligent and information technologies across the entire building lifecycle, from design and construction through to O&M management; BIM, as a key element of digitalization in the construction industry, plays an important role in its curriculum.
In January 2019, the State Council issued the National Implementation Plan for Vocational Education Reform, requiring that the 1 + X certificate system be piloted in vocational colleges and application-oriented undergraduate universities starting in 2019. As one of the first batch of national 1 + X pilot certificates, the Building Information Modeling (BIM) certificate has given a strong impetus to teaching reform and to the development of program content in vocational colleges. The 1+X (BIM) course-certificate integration model is a new educational model designed to cultivate professionals with BIM technology application capabilities. By combining the traditional academic course "1" with the practice-oriented certificate course "X", the model innovates teaching content and assessment methods so as to improve students’ professional skills and hands-on abilities.
Enterprises and universities have developed an industry-academia cooperative education model through resource exchange and the establishment of practice bases. This model provides students with a real working environment and project experience: students can take part directly in enterprise projects and accumulate experience through practice-based learning. Enterprises in turn supply universities with the latest BIM technologies and industry developments, ensuring that teaching content remains at the cutting edge.
"Competition-based teaching" is another viable collaborative education model. Domestic enterprises invite universities to take part in competitions, and during the competition process they help participants quickly learn domestic BIM application technologies through training on their own BIM products and by setting competition objectives, giving them hands-on practice and opportunities for enterprise internships. It is also an important channel for promoting the adoption of domestic BIM software, expanding the influence of domestic BIM software among students.
(3) BIM Talent Development Models in Shanghai
Shanghai has initially built a talent education and career development environment for BIM. The Shanghai Municipal Government will focus on supporting and cultivating a group of promising young and middle-aged professionals, striving to develop a cohort of high-caliber specialists and BIM teams. At the same time, it is gradually establishing a sound BIM technology application education and training system, supporting universities and social organizations in delivering multi-level BIM technology application education and training to increase both the number and the capability of professionals. At present, some universities and training institutions in Shanghai have already set up courses covering BIM theory and hands-on software operation, offering BIM-related academic and vocational education and cultivating professional BIM talent
In 2018, some universities in Shanghai had already introduced BIM into university curricula, achieving structural adjustments in program development, for example Tongji University, Shanghai Jiao Tong University and Shanghai University. At the school level, Tongji University established the "Tongji University-Autodesk Joint Laboratory for Whole-Life Construction Management" and the "211 Engineering Management Informatization Laboratory", while Shanghai Jiao Tong University established the "BIM Research Center", among others.
Forming strategic cooperation among enterprises, universities and institutions will be an inevitable path for the development of BIM technology in Shanghai if the city is to achieve the implementation of standardization in its engineering construction industry, the transformation and upgrading of enterprises, and talent cultivation. Enterprises, universities and research institutes in the city have gradually engaged in in-depth cooperation with relevant technology organizations at home and abroad in areas such as professional training, international cooperation, standards research and exchange, and the sharing of practical experience, jointly making a valuable contribution to advancing the standardization and globalization of smart construction in China.
III: Status of BIM Technology Application Standard Development in Shanghai
(1) Overview of BIM Standard Development
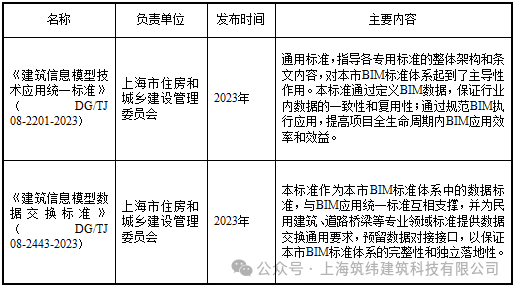
Shanghai first proposed the Guidelines for the Application of Building Technology Information Model in 2015 and published the Standard for the Application of Building Information Model in 2016. In 2017 it revised and issued the Shanghai Guidelines for the Application of Building Information Modeling Technology (2017 Edition), and in 2023 it published the Unified Standard for the Application of Building Information Modeling Technology DG/TJ08-2201-2023, which officially took effect on July 1, 2024. As a general standard, it guides the overall architecture and clause content of the various specialized standards and plays a leading role in Shanghai’s BIM standards system. Compared with the previous edition, the new standard adjusts the framework, strengthens the logical relationships between chapters and updates the content. Built around the compilation principle that "data is the core, collaboration is the key, the model is the carrier and application is the goal", the new standard provides a more comprehensive review and regulation of BIM data and implementation applications.
(2) Overview of BIM Standard Development in 2023
To raise the level of BIM technology application in the city’s construction industry, Shanghai has revised and added a series of BIM standards in recent years to guide local construction-related enterprises in applying BIM technology at the design, production, construction, delivery and O&M stages. Two standards were published in Shanghai in 2023, as shown in Table 1.
Table 1 BIM standards published in Shanghai in 2023
IV: BIM Technology Empowering Full-Element Information Collection in Shanghai’s Urban Renewal
(1) Overview of Full-Element Information Collection
As an effective means of full-element information collection in refined urban management, BIM technology creates and maintains the spatial, physical and functional characteristics of urban buildings and infrastructure, integrating detailed information covering geometry, materials and structure, and can be integrated through standardized platforms based on CIM, GIS and the like to ensure information consistency and interoperability. This approach brings together multi-source elements from both above-ground and underground urban space, covering information on the ground surface, buildings and municipal facilities. On this basis, combined with IoT technology, it enables real-time monitoring of urban operating conditions and dynamic simulation by coupling real-time data with the BIM model. Moreover, full-element information collection based on BIM technology can be integrated with business processes in urban planning, construction and O&M to form a whole-lifecycle management loop, allowing urban managers to make precise decisions on the basis of model and data analysis.
(2) Achievements in the Application of Full-Element Information Collection
By using traditional techniques such as ground exploration and drilling together with advanced technologies including remote sensing, geographic information systems (GIS), the global positioning system (GPS) and UAV surveying, highly efficient collection of surface features and geological information has been achieved. Combining point cloud scanning, close-range photogrammetry and underground facility information collection techniques, high-precision 3D models of existing buildings are generated, realizing closed-loop management across the whole urban lifecycle. Through full-element information collection based on BIM technology combined with IoT applications, a digital twin of the city can be built to create a digital mapping of urban physical assets, providing efficient decision support, risk prediction and emergency response for urban management and driving cities toward smarter and more sustainable development.
(3) Issues and Outlook
Full-element information collection based on BIM technology has already achieved notable results in urban renewal management, but a number of challenges still need to be faced and resolved.
(1) The penetration rate and application level of BIM-based full-element information collection need to be further improved. Although standards and specifications already exist to guide the application of BIM technology, in practice there are still problems of insufficient training for technical personnel and a technology transfer speed that is not fast enough. This issue therefore needs to be addressed by strengthening publicity and promotion, cultivating more professionals, and raising their technical level and application capabilities.
(2) The standardization system for BIM technology still needs further improvement. Although some standards already exist for surface real-scene information, urban building information and urban infrastructure information, related standards and specifications need to be further refined as technology continues to evolve and application scenarios continue to expand, so as to ensure data consistency and interoperability.
(3) Better integrating BIM technology with IoT and UAV surveying technology to achieve intelligent and refined urban management is an important topic. The combined application of these technologies can enable better real-time monitoring and management of cities, providing stronger support for sustainable urban development and smart management.
File shared via Baidu Netdisk: 2024 Shanghai BIM Development Report.pdf
Link: https://pan.baidu.com/s/1dTreOsdvYTvhA5vcevL70g?pwd=9xdd
Extraction code: 9xdd
END
The views expressed are the author's own Copyright © Zhuwei Architectural Technology
Reproduction without authorization is prohibited
Please credit the source when reposting: Zhuwei Architectural Technology
Zhuwei Architectural Technology is a new-type technical services company specializing in integrated design optimization, BIM consulting and prefabricated construction design consulting. Our team brings together senior engineers from leading design institutes, former executives of real-estate companies, BIM engineers and prefabrication engineers, delivering integrated design optimization, refined drawing review, BIM consulting with MEP detailing, and prefabricated design services.
Design optimization consulting: Positioned as an extension and complement to the design management of real-estate developers, we focus on consulting and optimization for civil buildings. Across the whole process — or at key stages required by the client — we control the economy, rationality and safety of the design, eliminating unnecessary cost while measurably improving drawing quality, achieving "lower cost, higher efficiency".
BIM consulting: Through digital construction technology we help designers reduce errors and improve quality in the design phase, help contractors save cost and plan high-quality MEP installation in the construction phase, and extend BIM models into facility management for the operation phase — in collaboration with mainstream software vendors.
Prefabricated design consulting: Whole-process design on BIM platforms, using Revit and Tekla for PC detailing. Component geometry and reinforcement are linked parametrically — what you see is what you get. We deliver Industry 4.0-ready drawings with cut-length data for every rebar, and IoT-enabled support for production, storage, transport and installation of PC components.
Our expert team comes from leading design institutes, with deep technical grounding and extensive experience in dual-track design and optimization; its technical capability and control are industry-leading.
—— This article is auto-synced from the WeChat Official Account “Zhuwei Architectural Technology”. Read the original ——