Municipal Commission of Housing and Urban-Rural Development Issues the Regulations on Construction Safety Management for Monolithic Precast Concrete Structure Projects in Shanghai
WeChat Sync · Xiaowei · 2025-04-23
Article 1 (Purpose and Basis)
These Regulations are formulated in accordance with the Regulations on the Safety Production Management of Construction Projects and the corresponding technical standards, and in light of the actual conditions of this municipality, in order to strengthen the construction safety management of monolithic precast concrete structure projects, prevent accidents, and safeguard the lives and property of the people.
Article 2 (Scope of Application)
These Regulations apply to monolithic precast concrete structure projects for newly built, renovated, and expanded housing buildings and municipal infrastructure (non-transportation) projects within the administrative area of this municipality.
Article 3 (Administrative Departments)
The Shanghai Municipal Commission of Housing and Urban-Rural Development is responsible for the comprehensive management of construction safety for monolithic precast concrete structure projects in this municipality.
The Shanghai Municipal General Station for Construction Project Safety and Quality Supervision is responsible for the specific supervision of construction safety for monolithic precast concrete structure projects in this municipality.
The construction administration departments of each district and the management committees of each designated area are responsible for the routine supervision of construction site safety for monolithic precast concrete structure projects within their administrative areas.
Article 4 (Four Systems and One Promotion)
The construction of monolithic precast concrete structure projects shall implement systems including detailed construction design, special construction schemes, hoisting orders, and certified on-post operation.
(1) Detailed construction design system. Schemes involving the structural safety of the project, such as yard reinforcement, component stacking frames, component lifting points, wall attachments of construction facilities and equipment, temporary bracing and floor decking positions, and attachment facilities, shall be verified by the design entity.
(2) Special construction scheme system. Before the construction of precast concrete structures, a special construction scheme shall be prepared in accordance with current national standards and codes, and in combination with design drawings and on-site safety protection and environmental protection requirements. Where new technologies, new processes, new materials, or new equipment that may affect construction safety and for which no code or standard basis yet exists are involved, expert argumentation shall be organized as required.
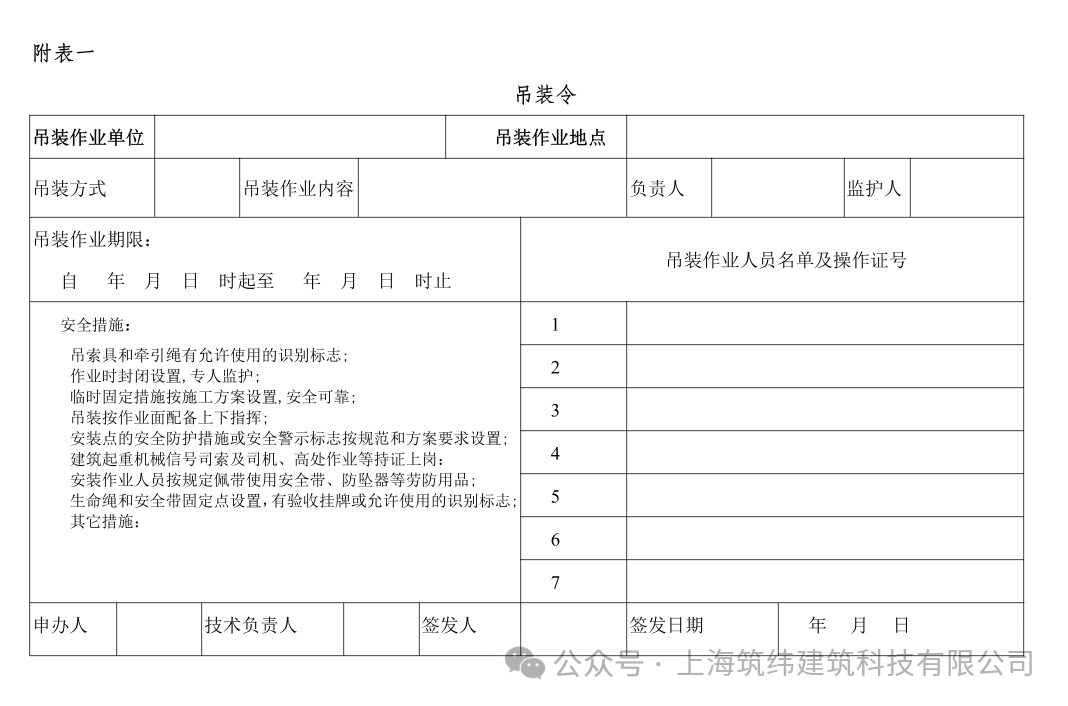
(3) Hoisting order system. Before the precast components are hoisted for installation, the construction and supervision entities shall conduct a comprehensive inspection of the safety production measures and conditions for hoisting, and installation may proceed only after the Hoisting Order has been obtained.
(4) Certified on-post operation system. On-site operators shall hold the corresponding special-trade certificates as required.
(5) Promote the application ofBIM, Internet of Things, AR, AI and other technologies to safety management. The use of BIM technology is encouraged for formwork assembly and demoulding simulation of complex three-dimensional components, collision and installation process simulation of complex connection nodes of precast components, and dynamic boom path and spatial operation simulation of hoisting equipment, so as to improve construction safety levels.
Article 5 (Responsibilities of the Project Owner)
The project owner shall perform the following main responsibilities:
(1) In accordance with the detailed construction design system, coordinate the construction, design, and component production entities in a unified manner to clarify their respective detailed construction design and corresponding safety management responsibilities.
(2) Reasonably determine the costs of safety production and civilized construction measures based on the characteristics of precast construction component transport, yard reinforcement, and component installation.
(3) Be responsible for coordinating the production schedule of precast components and the construction schedule on site; coordinate the construction progress and work collaboration between the general contractor and the various specialized subcontractors.
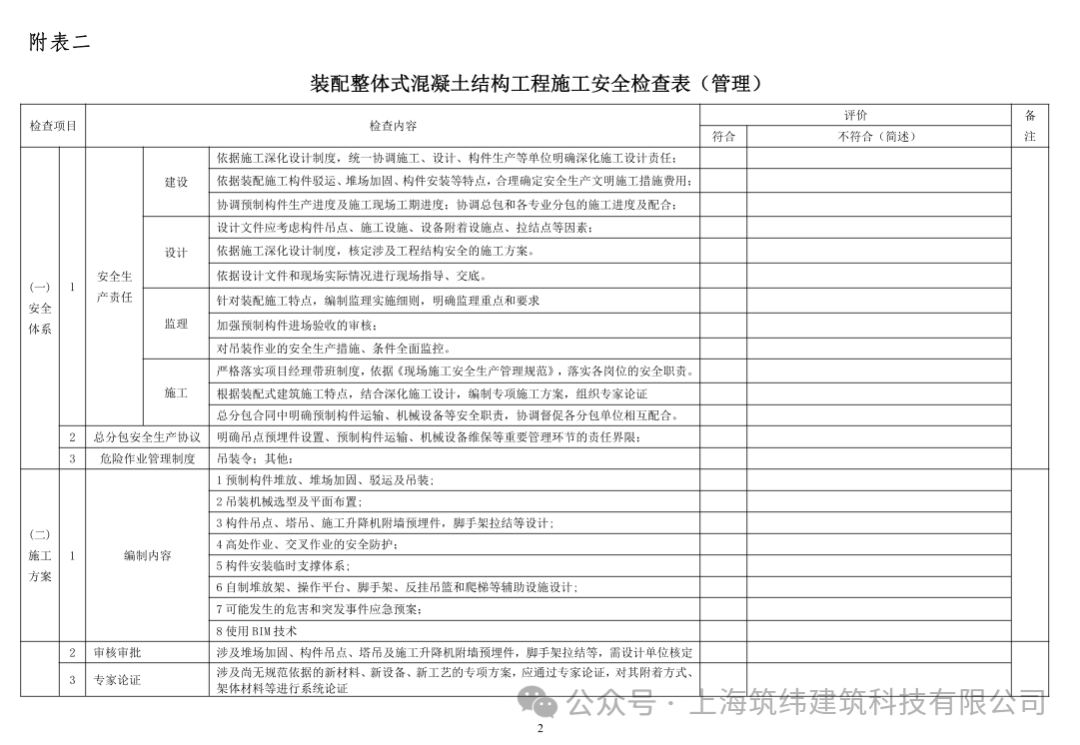
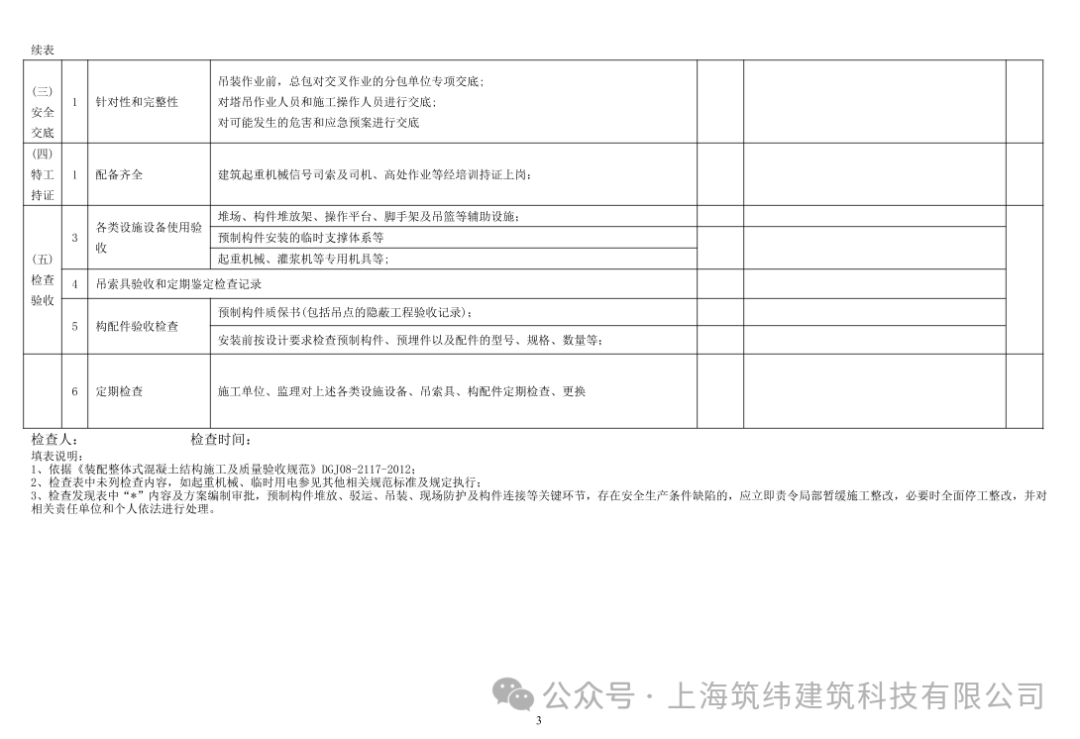
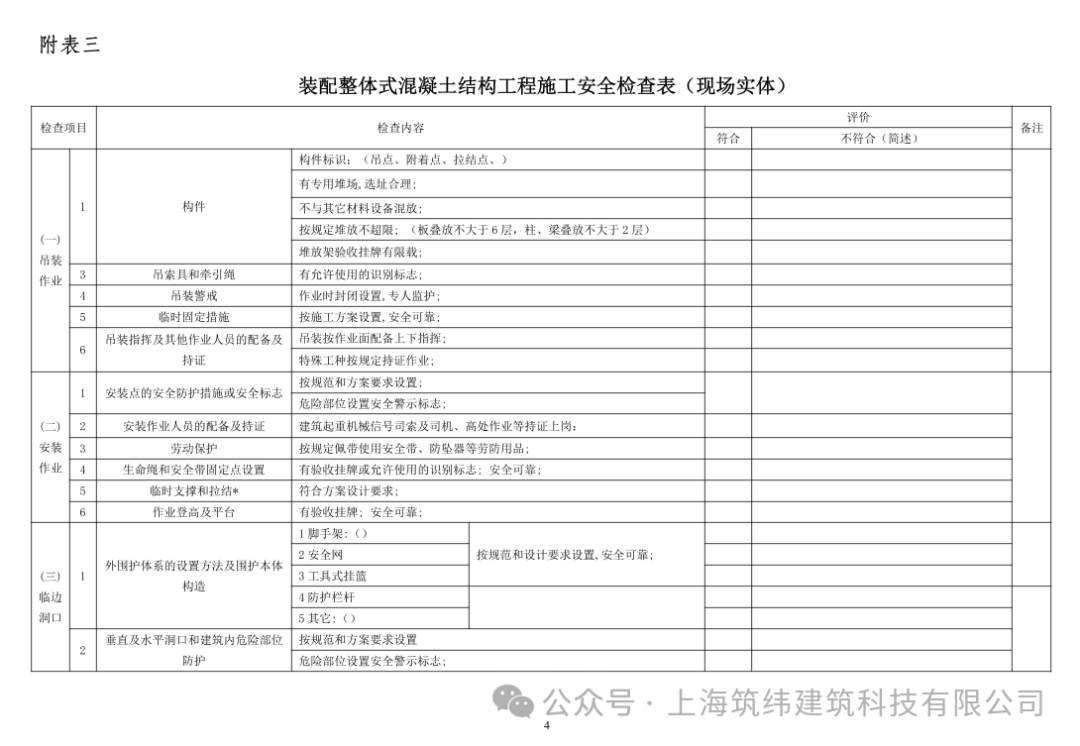
(4) In light of the construction characteristics of prefabricated buildings, organize the design, construction, supervision, and other participating entities to inspect the sub-divisional works with significant hazards and the key nodes of construction safety.
(5) The design cycle and construction period shall not be arbitrarily compressed.
Article 6 (Responsibilities of the Design Entity)
The design entity shall perform the following main responsibilities:
(1) The design documents shall take into account factors such as component lifting points, construction facilities, equipment attachment points, and tie-in points, and shall clearly specify the corresponding safety management measures.
(2) In accordance with the detailed construction design system, verify the construction schemes involving the structural safety of the project.
(3) Provide on-site guidance and technical briefings based on the design documents and actual on-site conditions.
Article 7 (Responsibilities of the General Construction Contractor)
The general construction contractor shall perform the following main responsibilities:
(1) Strictly implement the project manager on-duty system, and, in accordance with the Code for the Management of On-Site Construction Safety Production, implement the safety responsibilities of each post.
(2) In light of the construction characteristics of prefabricated buildings and in combination with the detailed construction design, prepare a special construction scheme; where argumentation is required, organize expert argumentation as required.
(3) Clearly specify in the general-subcontract agreement the safety responsibilities for the transportation of precast components, the maintenance of mechanical equipment, etc., and coordinate and urge the various subcontractors to cooperate with each other.
Article 8 (Responsibilities of the Supervision Entity)
The supervision entity shall perform the following main responsibilities:
(1) In light of the characteristics of precast construction, prepare detailed supervision rules and clarify the supervision priorities and requirements.
(2) Strengthen the review of the acceptance inspection of precast components upon delivery to the site.
(3) Reinforce the monitoring of the safety production measures and conditions for hoisting operations.
Article 9 (Responsibilities of the Precast Concrete Component Producer)
The precast concrete component producer shall perform the following main responsibilities:
(1) Provide special concealed-work acceptance records for the lifting points of precast components and the attachment points of construction facilities and equipment.
(2) Ensure the finished-product protection of the lifting points, attachment points of construction facilities and equipment, and temporary bracing points of precast components, and do not damage them.
(3) Apply the corresponding markings to the lifting points of precast components, the attachment points of construction facilities and equipment, and the temporary bracing locations.
Article 10 (Responsibilities of Operators)
Operators shall perform the following main responsibilities:
(1) Strictly follow the safe operating procedures.
(2) Strictly implement the certified on-post operation system.
(3) Installation operators shall be equipped with complete personal protective equipment; for work at height, a five-point safety harness shall be worn and reliably attached, hung high and used low. Regular medical examinations shall be conducted to enhance self-protection.
Article 11 (Requirements for Preparing Special Construction Schemes)
A special construction scheme shall include the following main contents:
(1) Stacking, transport, and hoisting of precast components, including: on-site loading and unloading, stacking and transport, hoisting methods and routes; calculation of the ground bearing capacity of the component yard; selection of hoisting equipment and design of lifting gear; design of component lifting points, wall attachment points of tower cranes and construction hoists, etc.;
(2) Safety protection for work at height, including: protective measures taken for the installation of components at edges, cast-in-situ concrete of connection nodes, and finished-product protection and repair, as well as safety protection for cross-operation, etc.;
(3) Dedicated operating platforms, scaffolding, vertical ladders, suspended platforms, and other facilities, and their attachment facilities;
(4) Temporary bracing systems for component installation and foundation bearing capacity, etc.
Article 12 (Precast Component Yard and Other Requirements)
The precast component yard shall meet the following requirements:
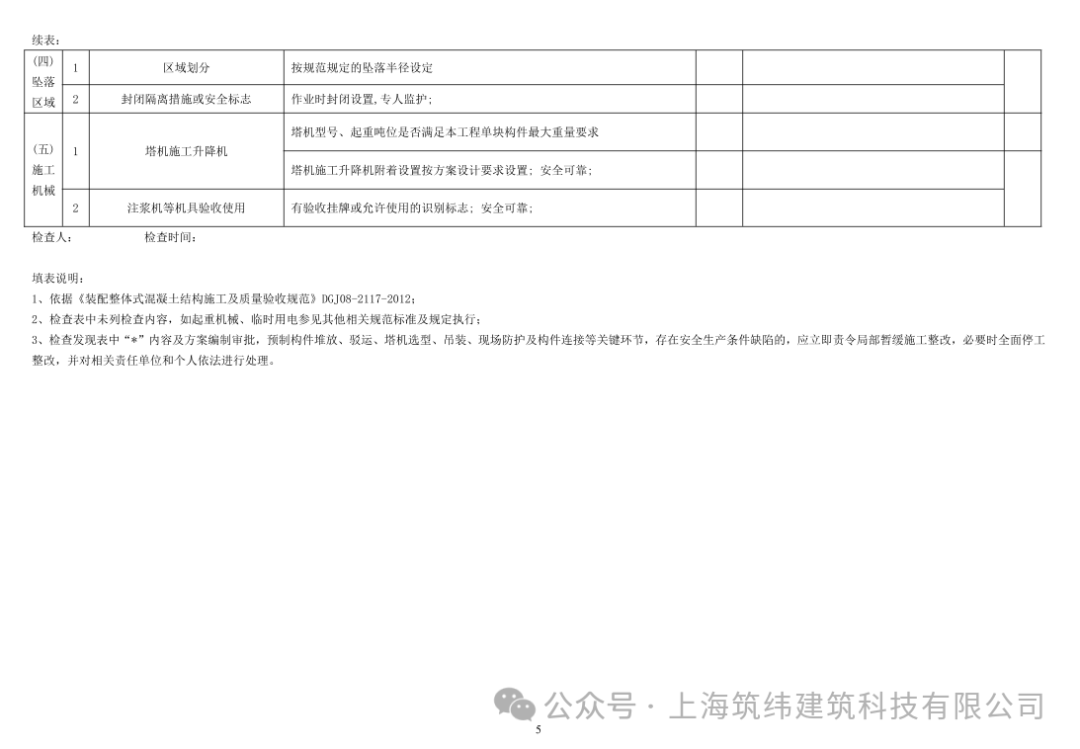
(1) A dedicated yard shall be set up for precast components, and the component stacking area shall be provided with isolation fences; unauthorized personnel, materials, and equipment shall not enter.
(2) A suitable stacking method shall be selected according to the type of precast components, the number of stacking layers shall be specified, and reliable padding blocks shall be placed between components; if racks are used for stacking, the racks shall be mechanically calculated.
(3) The site selection for the precast component yard shall be comprehensively considered in light of factors such as the lifting radius of vertical transport equipment, the layout of construction access roads, and the parking positions of unloading vehicles, and shall as far as possible be located around the corresponding building unit to avoid cross-operation.
(4) Upon delivery of precast components to the site, the quality assurance certificates of the precast components shall be checked, and the concealed-work acceptance records of the lifting points, the concrete strength, and other relevant contents shall be verified. The lifting points and the appearance of the components shall be inspected.
(5) Auxiliary facilities such as yards, racks, dedicated operating platforms for work at height, scaffolding and suspended platforms, as well as temporary bracing systems for precast component installation, shall pass acceptance inspection and be tagged before being put into use.
(6) Lifting tools such as wire ropes and chain hoists used for hoisting shall be inspected more frequently according to their frequency of use, and shall be replaced regularly based on the inspection results. The use of self-spliced wire rope joints is strictly prohibited; the use of self-made slings and lifting gear without a design basis is strictly prohibited.
Article 13 (Supervision and Administration)
The municipal and district construction project supervision agencies shall, in light of the characteristics of prefabricated building construction, focus on the following supervision work:
(1) In light of the strong continuity of prefabricated building construction, strengthen supervision and urge all participating parties to fulfil their safety responsibilities. Where these Regulations are violated and serious safety hazards exist, the party concerned shall be ordered to suspend construction locally for rectification, up to and including a full work stoppage for rectification.
(2) Monolithic precast concrete structure projects shall be a priority for the inspection work of the municipal and district construction administrative authorities.
Article 14 (Handling of Violations)
The construction safety management of monolithic precast concrete structure projects shall be incorporated into safety production standardization and dynamic assessment. Administrative sanctions such as regulatory interviews and demerit points shall be imposed on the relevant responsible entities or individuals that violate the regulations; administrative penalties shall be imposed on illegal and non-compliant acts in accordance with the current laws and regulations.
Article 15 (Supplementary Provisions)
In addition to these Regulations, the construction safety of monolithic precast concrete structure projects shall also comply with the current laws, regulations, codes, and standards.
Article 16
These Regulations shall come into force onMay 1, 2025, and shall remain valid until April 30, 2030.
END
The views expressed are the author's own Copyright © Zhuwei Architectural Technology
Reproduction without authorization is prohibited
Please credit the source when reposting: Zhuwei Architectural Technology
Zhuwei Architectural Technology is a new-type technical services company specializing in integrated design optimization, BIM consulting and prefabricated construction design consulting. Our team brings together senior engineers from leading design institutes, former executives of real-estate companies, BIM engineers and prefabrication engineers, delivering integrated design optimization, refined drawing review, BIM consulting with MEP detailing, and prefabricated design services.
Design optimization consulting: Positioned as an extension and complement to the design management of real-estate developers, we focus on consulting and optimization for civil buildings. Across the whole process — or at key stages required by the client — we control the economy, rationality and safety of the design, eliminating unnecessary cost while measurably improving drawing quality, achieving "lower cost, higher efficiency".
BIM consulting: Through digital construction technology we help designers reduce errors and improve quality in the design phase, help contractors save cost and plan high-quality MEP installation in the construction phase, and extend BIM models into facility management for the operation phase — in collaboration with mainstream software vendors.
Prefabricated design consulting: Whole-process design on BIM platforms, using Revit and Tekla for PC detailing. Component geometry and reinforcement are linked parametrically — what you see is what you get. We deliver Industry 4.0-ready drawings with cut-length data for every rebar, and IoT-enabled support for production, storage, transport and installation of PC components.
Our expert team comes from leading design institutes, with deep technical grounding and extensive experience in dual-track design and optimization; its technical capability and control are industry-leading.
—— This article is auto-synced from the WeChat Official Account “Zhuwei Architectural Technology”. Read the original ——