Formwork-Free Composite Floor Slabs of Every Kind in Prefabricated Buildings: Which Will Have the Bigger Market?
WeChat Sync · Xiaowei · 2023-09-21
Currently, the most common on the market is still the rebar truss composite slab, invented by Germany's Filigran company, which China introduced and researched, and after more than a decade, has been widely promoted and applied.
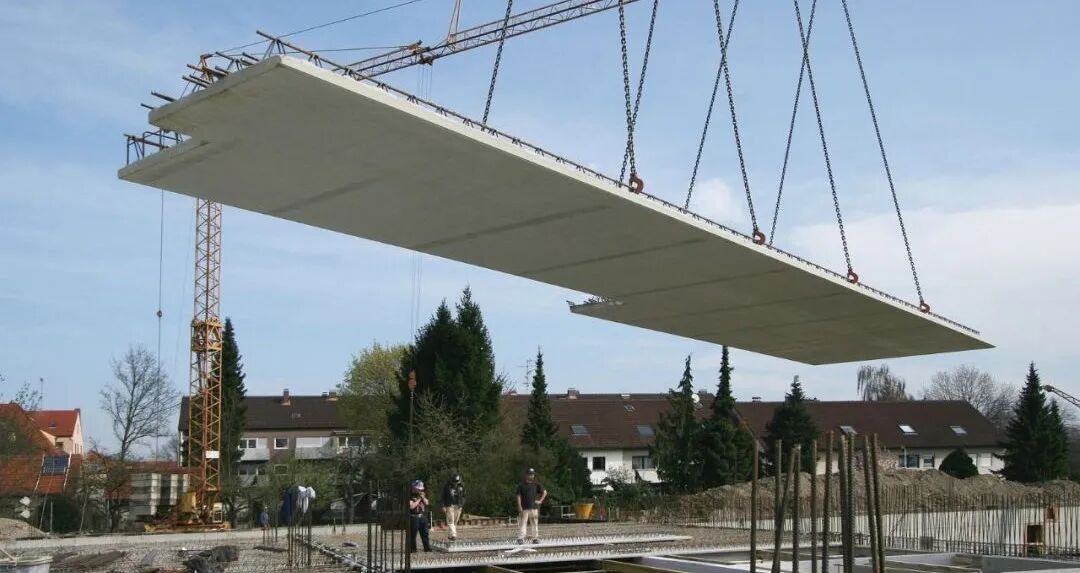
Constrained by the actual conditions of domestic housing, the advantages of the rebar truss composite slab have not been fully realized.
1. The floor slabs are thinner than those in Germany, and for the sake of integrity, rebars projecting on all four sides increase production and construction difficulty and raise costs.
2. The slab spans are small and the number of divided components is large, so both production and lifting costs are high.
3. Cracks easily develop during storage, transportation, and lifting, affecting performance.
4. Domestic housing mostly uses two-way slabs, and the integral-joint requirement of composite slabs brings inconvenience to both design and construction.
5. To accommodate reserved pipelines and slab integrity, the total thickness is significantly greater than that of a cast-in-situ floor slab.
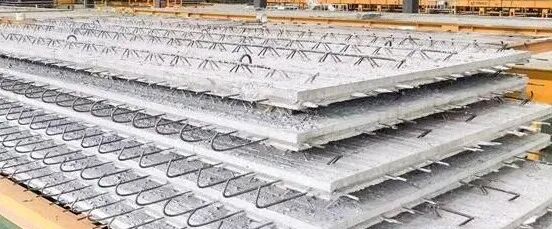
Four-side rebar projection of an ordinary composite slab Source: the internet 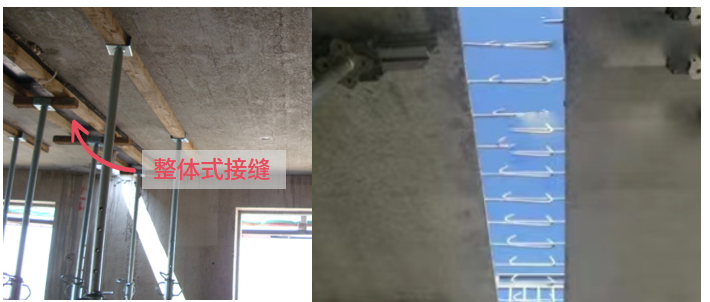
Integral joint of an ordinary composite slab Source: the internet
To raise the prefabrication rate, policy requires that supporting production capacity keep pace. Precast concrete components are large and heavy with high transportation costs, and can generally only cover a range within 300 kilometers. Therefore, with its mature automated production lines and ample capacity, the rebar truss composite slab became the preferred prefabricated floor slab.
However, the current slump in the housing market has directly led to overcapacity and falling profits for this type of composite slab. At this point, the problems of composite slabs in terms of construction, cost, and performance have become more pronounced. Looking at the unit prices of precast concrete and cast-in-situ concrete, to reduce costs one would certainly want to minimize the amount of concrete prefabricated in the factory as much as possible. Moreover, concrete cast on site performs better.
For convenient plastering and decoration and resistance to cracking, a concrete base surface is the first choice for domestic residential buildings. Although less prefabrication can save costs, formwork-free construction is essential. Because profiled steel plates and rebar truss deck plates expose a steel surface on the ceiling, they do not meet the aesthetic needs of domestic housing and are therefore often used in combination with a suspended ceiling.
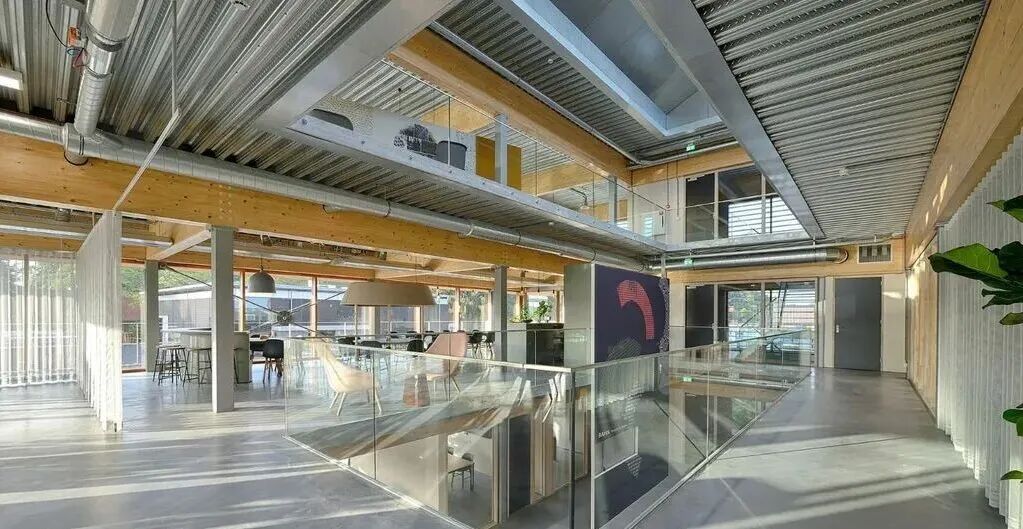
So if we want to replace the rebar truss composite slab, what types of formwork-free precast composite floor slabs with a concrete base surface are available to choose from?
Types of formwork-free precast floor slabs with a concrete base surface
Non-removable bottom-formwork rebar truss deck plate
The bottom formwork uses fine-aggregate concrete, which also serves as the rebar cover, with a thickness generally not less than 18mm. The minimum thickness can be as low as 105mm.
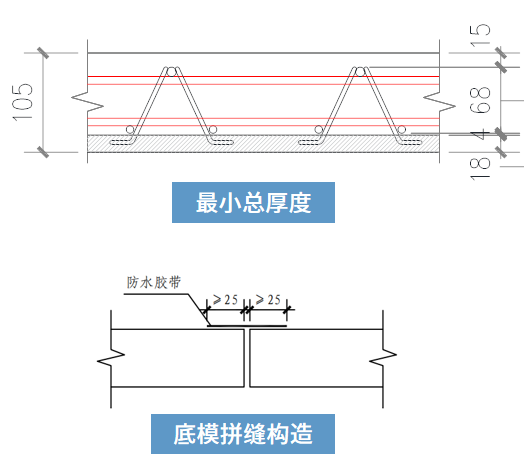
For this type of slab, designers are relatively comfortable using a sealed joint, with more than 70% of the thickness cast in situ.
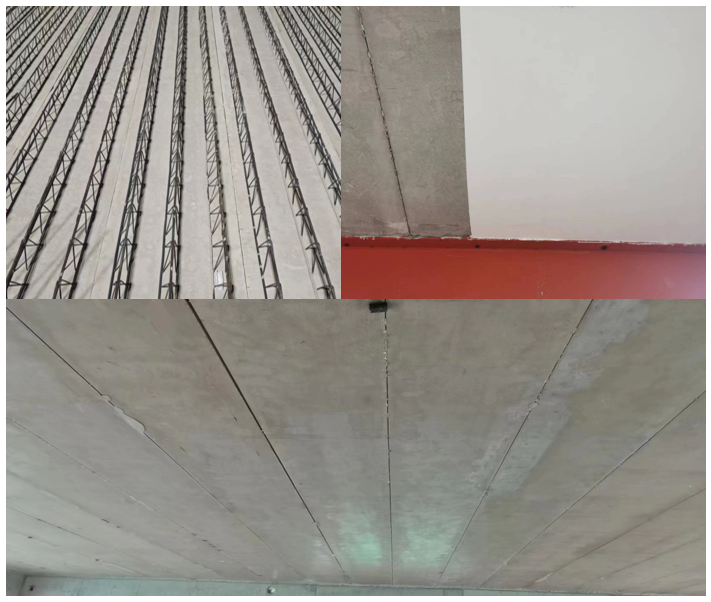
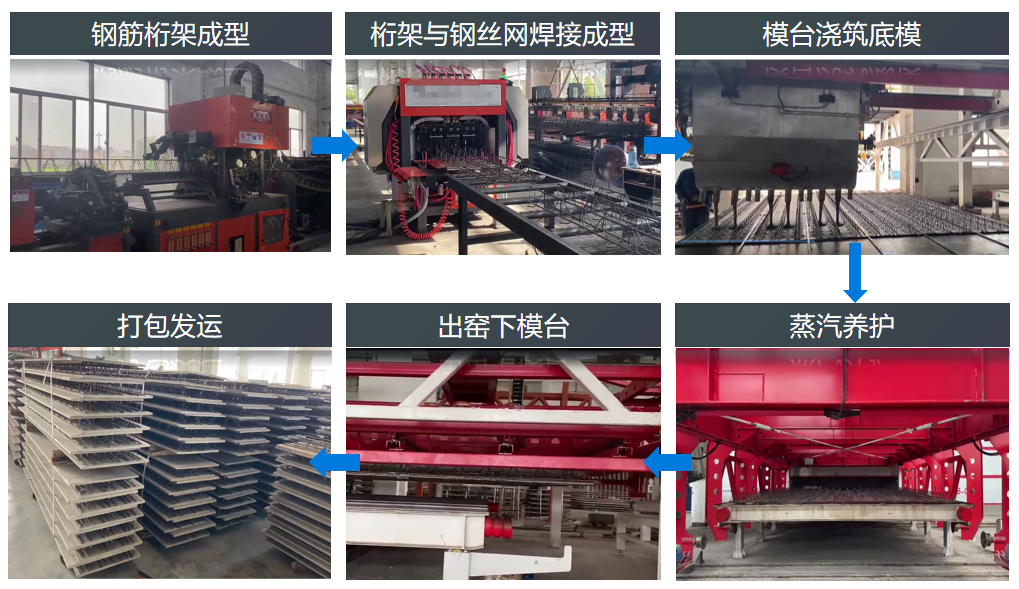
It is lightweight and simple in structure, with lifting and installation efficiency higher than that of ordinary composite slabs. This type of deck plate also has high production efficiency, very similar to the automated production-line process used for ordinary composite slabs.
The bottom formwork may also use materials such as cement fiber board and UHPC to achieve an effect equivalent to a concrete base surface. These types of floor slabs were introduced in a previous article.
PK3 slab
Steel-tube-truss prestressed concrete composite slab, very suitable for large-span interior spaces. It is a product of Wansida, which was introduced in detail in a previous article, with a link at the end.
PH prop-free slab
The bottom plate uses 35mm high-strength concrete with prestressed tendons; the web uses a single row of hollow steel tubes; the top chord uses UHPC precast long-strip ribs, enabling a 4.5m prop-free span.
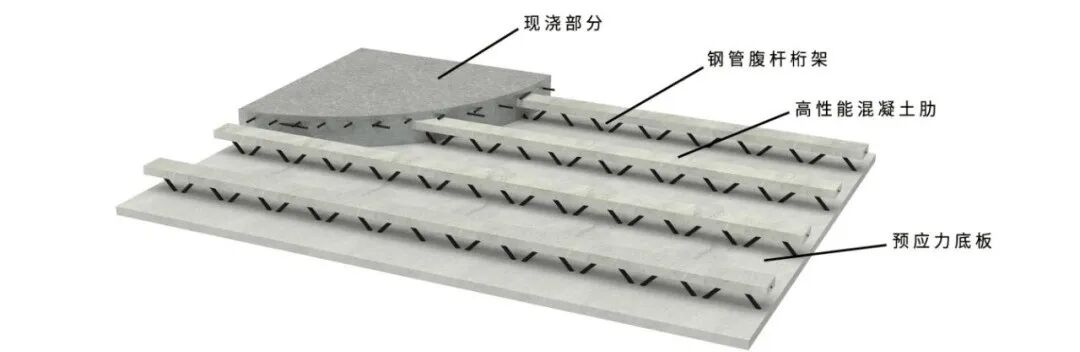
The processing efficiency of casting the hollow steel tubes and top chord with formwork is not yet clear. For large-span composite floor slabs to be prop-free, although the strength is not hard to achieve, the mid-span deflection affects the appearance quality; especially with prestressing, the flatness of the slab soffit is difficult to control. Therefore, temporary supports are generally provided, both for construction safety and to avoid excessive deflection at the mid-span of the slab during concrete casting. This would not only damage the appearance of the slab soffit but also increase the amount of concrete used.
Yourib slab
It is assembled by automated equipment from fiber-cement pressure board, cold-formed Z-shaped ribs, and self-tapping screws.
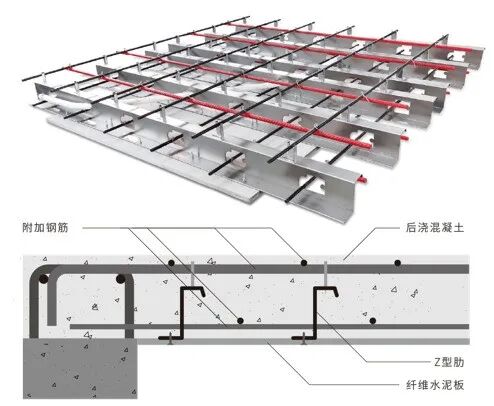
It is unclear how well this performs in the market; no further project application information has been found so far. From the perspective of integral slab design, this type of slab can still be used with confidence for multi-story buildings. In addition, the price is certainly not cheap, after all, the steel content of the cold-formed Z-shaped ribs will not be low.
Removable bottom-formwork deck plate
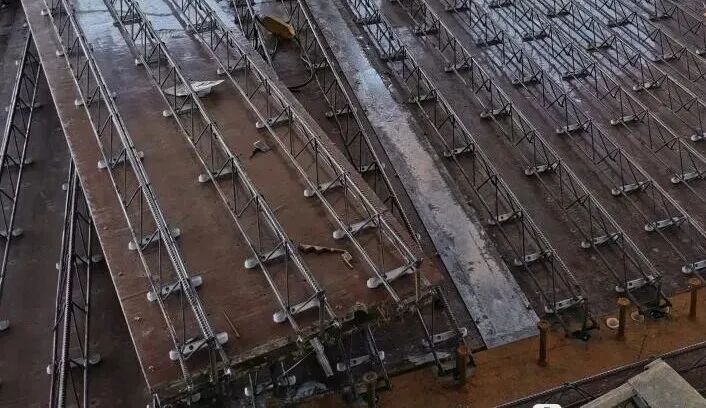
Only those who have used it know: the price is relatively high, and removing and recycling the bottom formwork is labor- and time-consuming, so its project application has not been good.
Other types
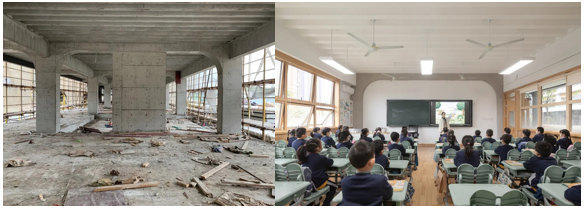
Double-T slabs and prestressed hollow-core slabs (SP slabs): these very mature, large-span, highly standardized slabs, if their joints are handled well, still offer very high prefabrication efficiency when used in public buildings.
Summary
For residential buildings such as houses, apartments, and dormitories, concrete gives a sense of solidity, stability, and warmth; even when a steel structure is used, the same effect must be achieved after final decoration. For floor slabs—structural components with high demand and high performance requirements—production capacity, performance, and construction efficiency are the most critical factors that determine whether they can be promoted and applied over the long term.
Combining slab span and degree of standardization, a composite slab that is formwork-free, with a thinner precast layer and more concrete cast on site, will be the direction of choice for the optimal combination of cost and performance.
Doing prefabricated building design is often like this: in addition to design, one must also be familiar with manufacturing, installation, and construction, and above all understand the characteristics and performance of various precast products, to facilitate early-stage comparison and selection of technical solutions.
END
The views expressed are the author's own Copyright © Zhuwei Architectural Technology
Reproduction without authorization is prohibited
Please credit the source when reposting: Zhuwei Architectural Technology
Zhuwei Architectural Technology is a new-type technical services company specializing in integrated design optimization, BIM consulting and prefabricated construction design consulting. Our team brings together senior engineers from leading design institutes, former executives of real-estate companies, BIM engineers and prefabrication engineers, delivering integrated design optimization, refined drawing review, BIM consulting with MEP detailing, and prefabricated design services.
Design optimization consulting: Positioned as an extension and complement to the design management of real-estate developers, we focus on consulting and optimization for civil buildings. Across the whole process — or at key stages required by the client — we control the economy, rationality and safety of the design, eliminating unnecessary cost while measurably improving drawing quality, achieving "lower cost, higher efficiency".
BIM consulting: Through digital construction technology we help designers reduce errors and improve quality in the design phase, help contractors save cost and plan high-quality MEP installation in the construction phase, and extend BIM models into facility management for the operation phase — in collaboration with mainstream software vendors.
Prefabricated design consulting: Whole-process design on BIM platforms, using Revit and Tekla for PC detailing. Component geometry and reinforcement are linked parametrically — what you see is what you get. We deliver Industry 4.0-ready drawings with cut-length data for every rebar, and IoT-enabled support for production, storage, transport and installation of PC components.
Our expert team comes from leading design institutes, with deep technical grounding and extensive experience in dual-track design and optimization; its technical capability and control are industry-leading.
—— This article is auto-synced from the WeChat Official Account “Zhuwei Architectural Technology”. Read the original ——