Application of BIM in Public Interior Fit-Out Projects
WeChat Sync · Xiaowei · 2026-01-14
This article is reposted from the official account “BIM at Your Fingertips” and is for learning and exchange only. The copyright belongs to the original author.

Definition and Current Status of Commercial Fit-Out: Commercial fit-out (gongzhuang) refers to the decoration and finishing works of public places, including both indoor and outdoor parts. It generally covers office buildings, factories, shopping malls, exhibition halls, hotels, and a range of other decoration scopes that fall under engineering.
I. Current Status:
Drawing 2D drawings with CAD suffers from low efficiency, a lack of scientific and systematic planning, drawing errors and omissions that are hard to detect, and repeated drawing issuance; the system design framework is imperfect, with conflicts between disciplines discovered only during construction; construction information management methods are outdated, and drawing information transmission is incomplete.
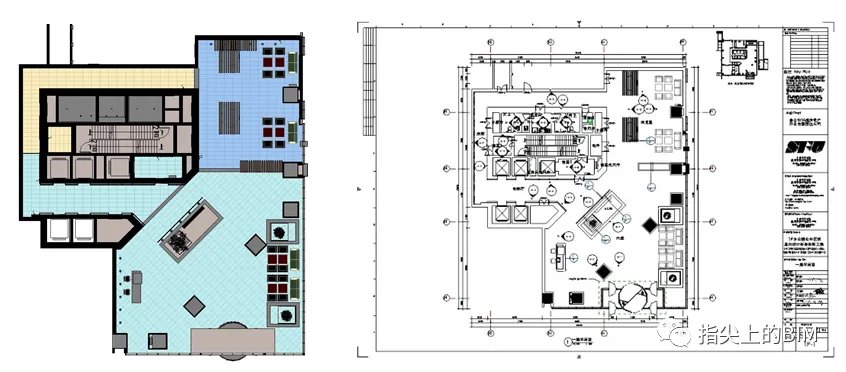
II. Advantages of Applying BIM Technology in the Commercial Fit-Out Field:Complete representation of all kinds of parameter information. BIM software carries out integrated design including parametric design (3D model design) of interior fit-out, virtual reality (VR) presentation, clash detection, and material takeoff, greatly improving the efficiency of interior fit-out design and reducing the risk of errors and omissions.
Parametric design is the greatest feature of BIM technology. When BIM technology is applied to interior fit-out design, whether for partitions, walls, floors, or ceilings, their internal structure and materials are recorded in detail. While drawing the interior 3D model, it also generates detailed schedules, construction drawings, detail drawings, and so on. The construction drawings are completed at the same time as the scheme design—achieving two goals at once, with high application value.
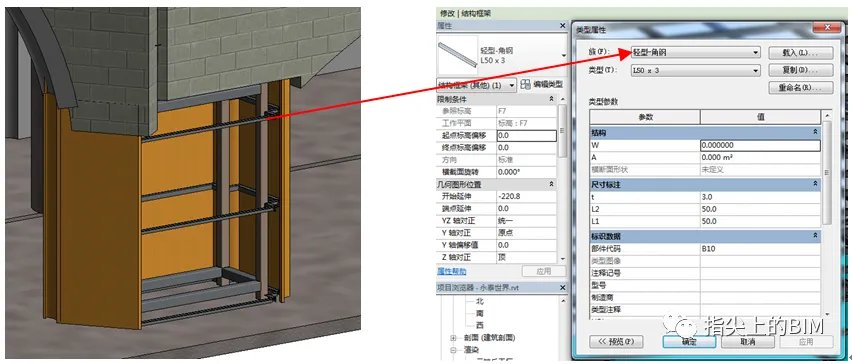
Modeling with BIM technology directly generates drawings, and there are almost no parts where drawings are missed or drawn incompletely. In the traditional decoration construction drawings, the volume of drawings is vast, yet parts not covered or expressed in the drawings often occur and are then rectified through variations during later construction. This increases the workload, causes the project owner and the construction contractor to shift blame onto each other, and creates barriers in settlement.
Real-time display of all kinds of parameters. For decoration projects, there are high requirements for material proportions and specifications, color characteristics, concealed base-layer works, and surface finishes. BIM can display these intuitively and express them accurately through various means, unlike the traditional approach, which could only rely on large numbers of joints and written descriptions.
During the scheme design stage, different scheme models are provided for intuitive comparison and analysis to assist all parties in decision-making. Clients can participate in part of the design according to their personalized requirements and freely select, combine, and adjust fit-out menu options. Interior design pays great attention to details. Details such as lighting, materials, finishes, and furniture affect the final outcome of the design. BIM technology supports designers in presenting these details vividly and conveniently.
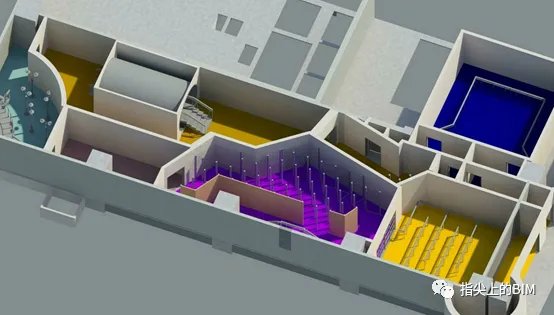
A higher degree of visualization. In the traditional interior design workflow, the scheme stage consists of a few 3D renderings plus floor plans, and the spaces rendered are usually important or typical ones. In the new workflow, the model is built from the very start of the work and can be examined all around in a fully 3D scene. Throughout the process, client presentations are also full-model presentations. All design participants can collaborate within the continually refined model, and the entire design process is a visual, fully 3D process.
Project management becomes more transparent and more reasonable. The client and the designer will jointly decide which scheme to adopt. When making decisions, they need to consider multiple factors: space utilization, area requirements, aesthetics, material costs, daylighting analysis, and so on. In the process, they refer to all project-related materials such as drawings, schedules, and preliminary cost summaries based on material quantities.
BIM technology can also easily carry out relevant analyses of the client’s fit-out scheme, such as daylighting and ventilation simulation, comfort analysis, and energy consumption simulation, truly providing clients with professional services. During the construction drawing design stage, coordination is achieved through clash detection with models from other disciplines. The BIM model can export all kinds of drawings needed for construction.
Under BIM technology, each component is created using a 3D solid model. The 3D model is checked to identify overlapping or conflicting elements, and a clash report is generated to indicate the number of conflicts caused by overlapping elements. Overlapping elements may lead to errors during construction. After receiving these alerts, the errors can be corrected.
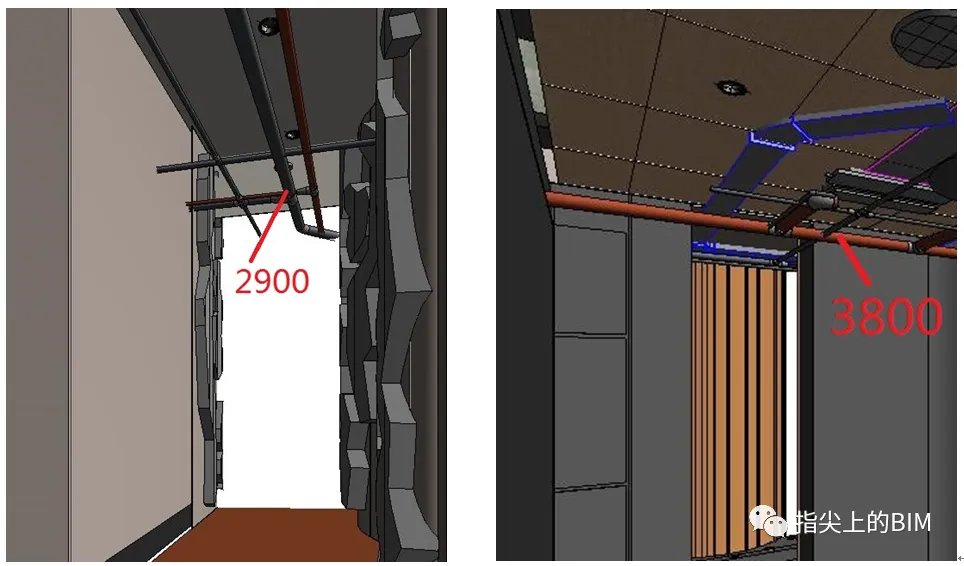
It resolves the problem of conflicts in construction drawings. In traditional decoration construction drawings, there are style conflicts or spatial conflicts. Because construction drawings are drawn on a single plane, adjacent or opposite walls often lose their relationship. 2D representation also frequently ignores spatial relationships, causing problems that cannot be worked out during construction. In the construction stage, the model guides construction, helping construction personnel better understand special practices, complex joints, and the like.
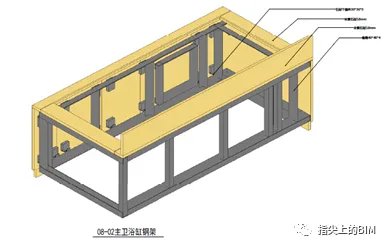
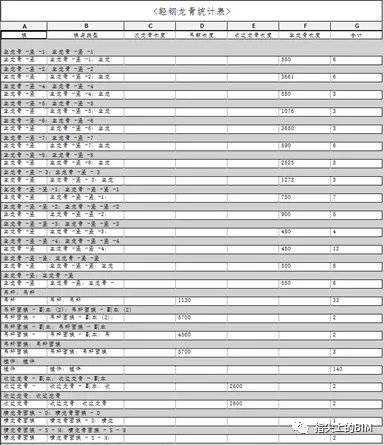
BIM technology can also automatically tally quantities. It is very easy to generate various door and window schedules, material schedules, and comprehensive tables from the model. It is also very convenient to tally the area and volume of a partition wall, or the quantity, price, and manufacturer information of decoration components.
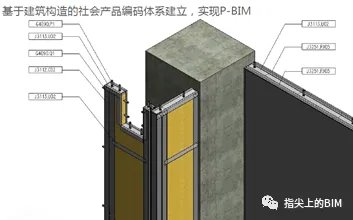
During the modeling process, components are named according to fixed coding rules and combined with QR code technology for on-site material management.
In the acceptance stage, the as-built model assists other equipment in on-site acceptance. Combining the BIM model with a 3D scanner makes on-site acceptance work more convenient. In addition, for decoration engineering models, the company has established a complete material library and component library to better support project personnel in modeling.
Copyright Statement: The content is original to “BIM at Your Fingertips,” and the copyright of the article belongs to the original author. Without permission, reproduction or excerpting of the edited version of “BIM at Your Fingertips” is prohibited; please indicate the source when reprinting.
- END -
[BIM at Your Fingertips]: Committed to the popularization and application of new technologies such as BIM technical consulting, M&E detailed design, and prefabricated M&E construction, it aims to set off a new fingertip technological revolution in the engineering field of the construction industry.


END
The views expressed are the author's own Copyright © Zhuwei Architectural Technology
Reproduction without authorization is prohibited
Please credit the source when reposting: Zhuwei Architectural Technology
Zhuwei Architectural Technology is a new-type technical services company specializing in integrated design optimization, BIM consulting and prefabricated construction design consulting. Our team brings together senior engineers from leading design institutes, former executives of real-estate companies, BIM engineers and prefabrication engineers, delivering integrated design optimization, refined drawing review, BIM consulting with MEP detailing, and prefabricated design services.
Design optimization consulting: Positioned as an extension and complement to the design management of real-estate developers, we focus on consulting and optimization for civil buildings. Across the whole process — or at key stages required by the client — we control the economy, rationality and safety of the design, eliminating unnecessary cost while measurably improving drawing quality, achieving "lower cost, higher efficiency".
BIM consulting: Through digital construction technology we help designers reduce errors and improve quality in the design phase, help contractors save cost and plan high-quality MEP installation in the construction phase, and extend BIM models into facility management for the operation phase — in collaboration with mainstream software vendors.
Prefabricated design consulting: Whole-process design on BIM platforms, using Revit and Tekla for PC detailing. Component geometry and reinforcement are linked parametrically — what you see is what you get. We deliver Industry 4.0-ready drawings with cut-length data for every rebar, and IoT-enabled support for production, storage, transport and installation of PC components.
Our expert team comes from leading design institutes, with deep technical grounding and extensive experience in dual-track design and optimization; its technical capability and control are industry-leading.
—— This article is auto-synced from the WeChat Official Account “Zhuwei Architectural Technology”. Read the original ——