BIM Academy | How BIM Coordinates Interleaved Work Procedures in Building MEP Engineering
WeChat Sync · Xiaowei · 2025-10-24
The following article is sourced from the Heilongjiang Provincial BIM Technology Application Association
We have outlined the management and control approach for building M&E engineering, which helps the M&E disciplines interleave and coordinate their construction sequences with civil structure and fit-out works, enabling smooth project performance!
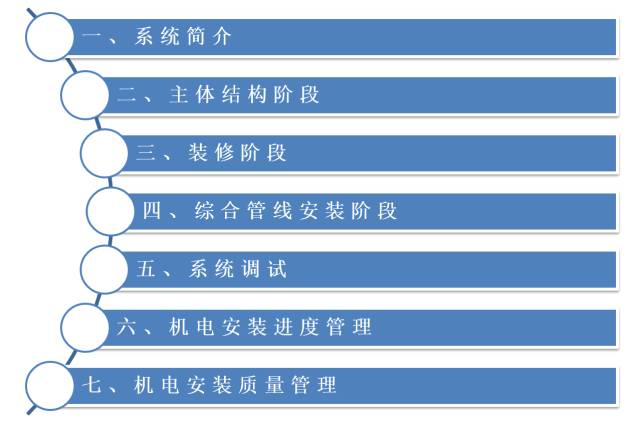
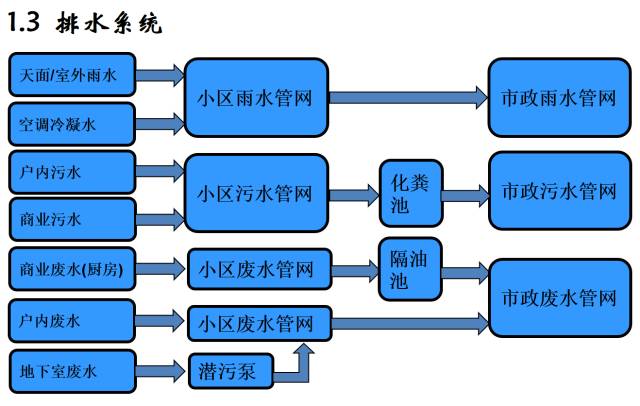
I. System Overview
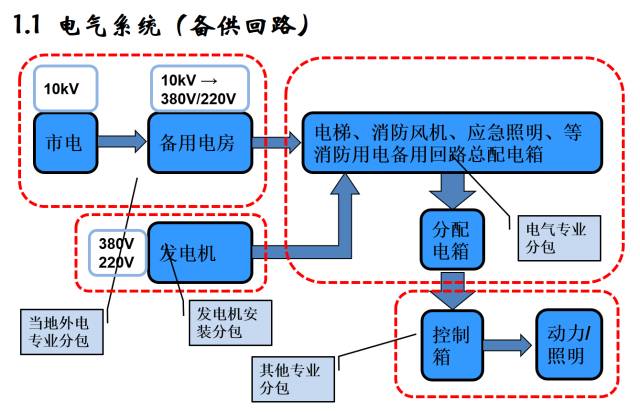
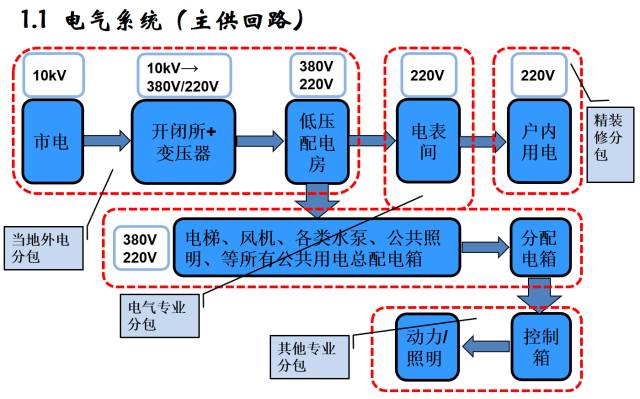
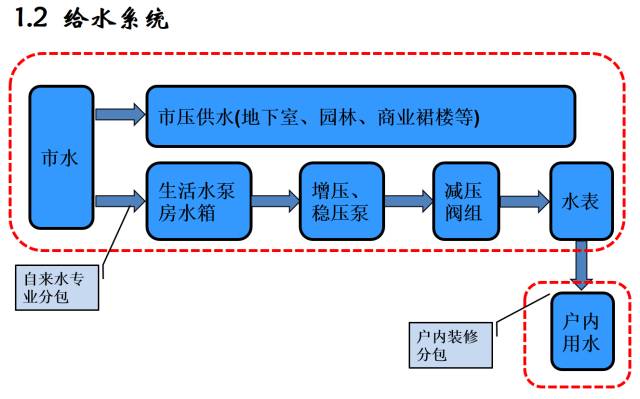
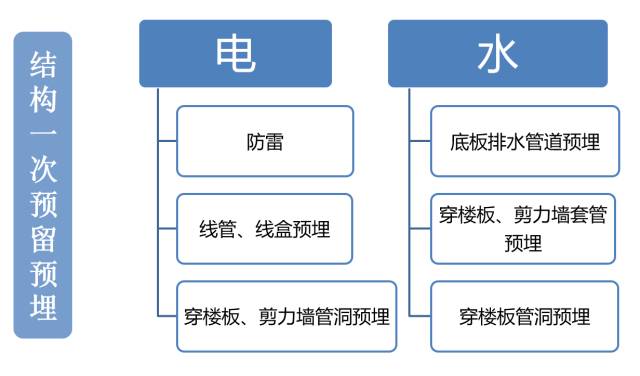
II. Main Structure Construction Phase
III. Fit-out Phase
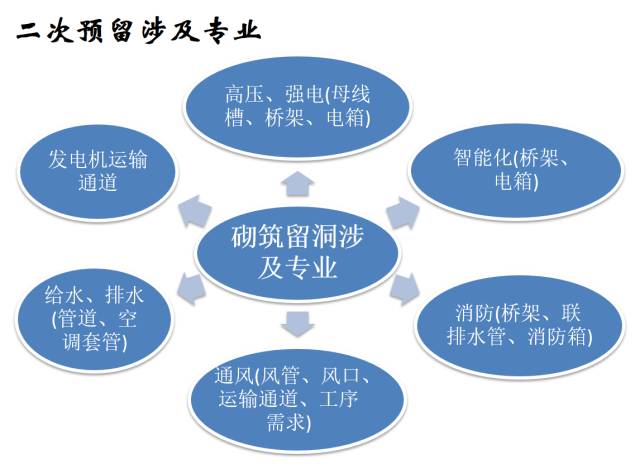
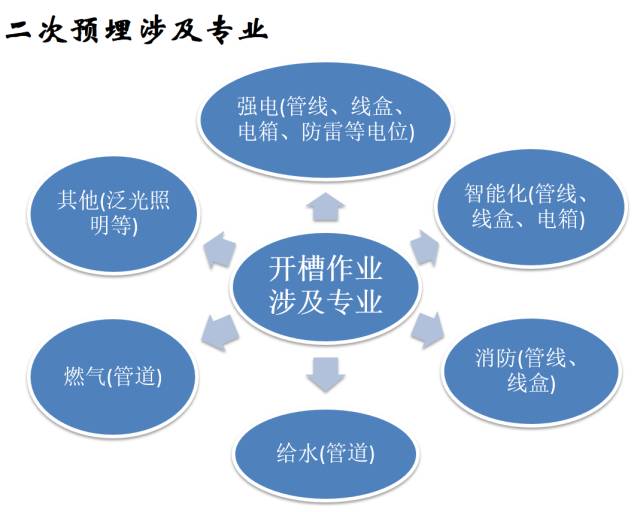
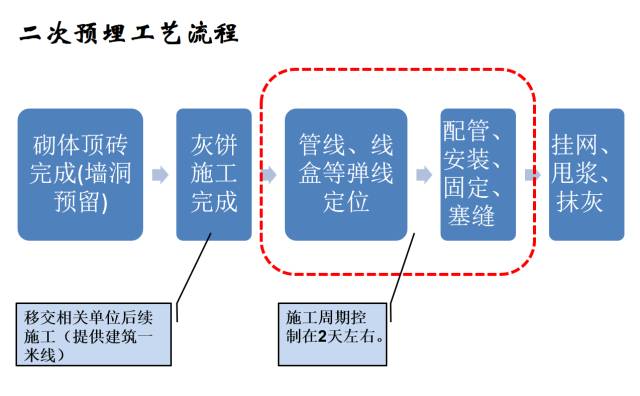
IV. Integrated M&E Pipeline Construction Phase
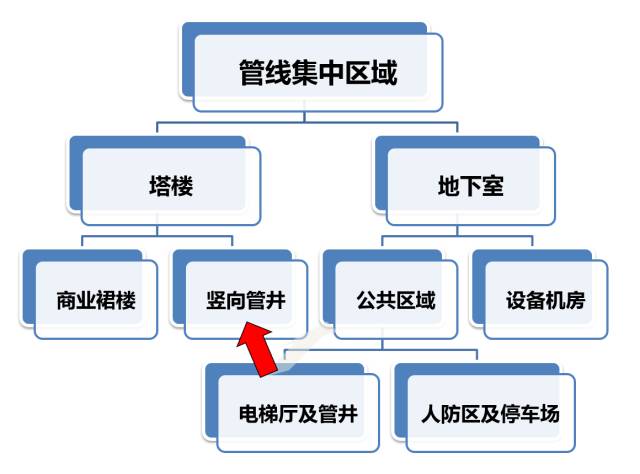
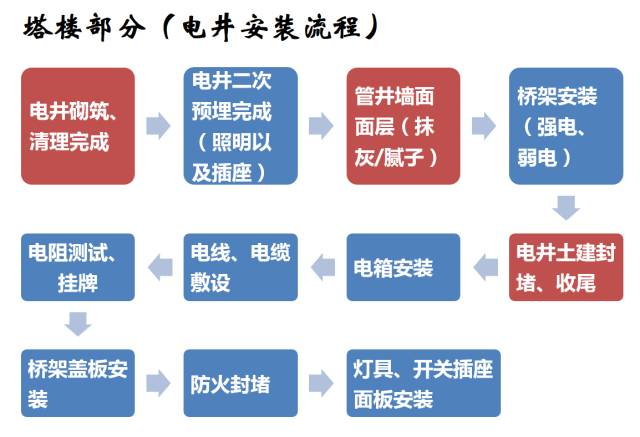
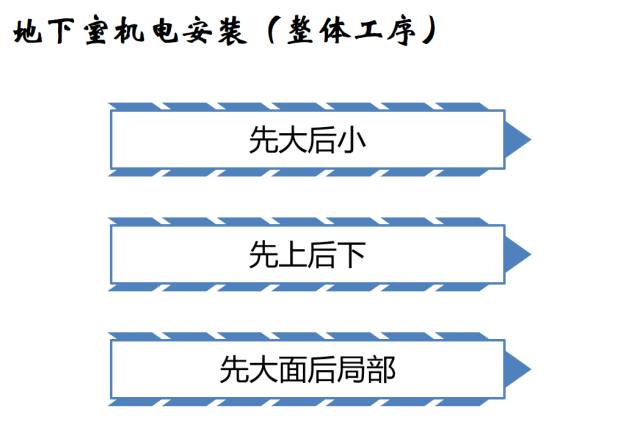
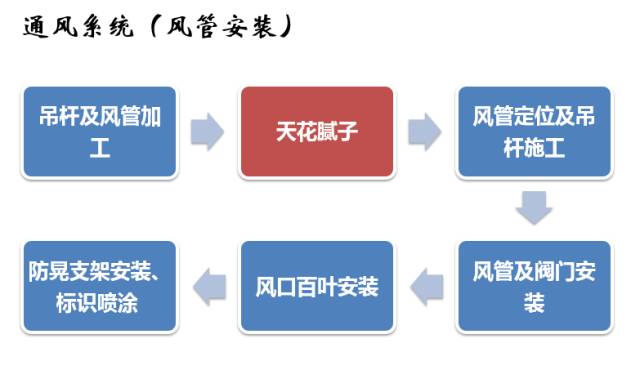
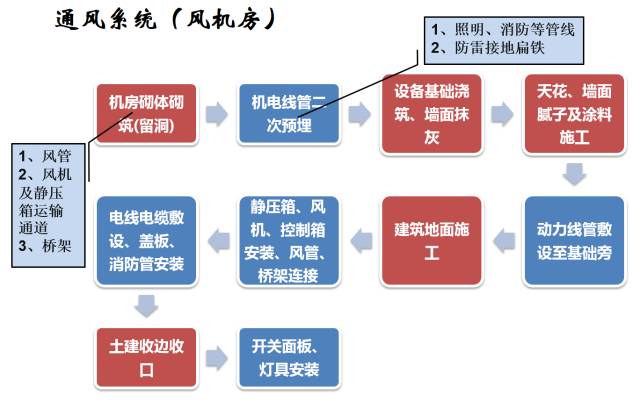
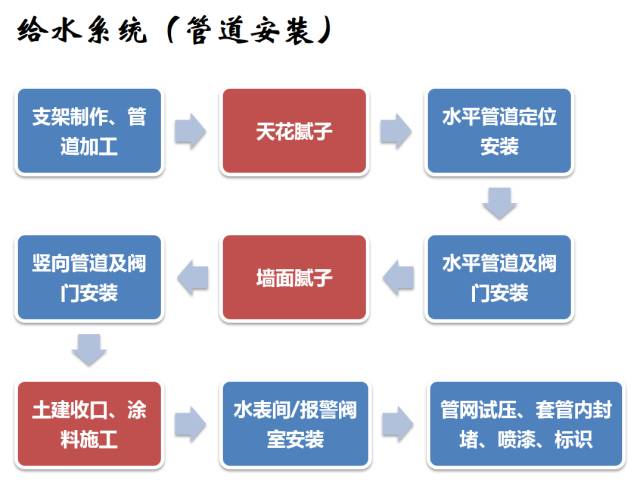
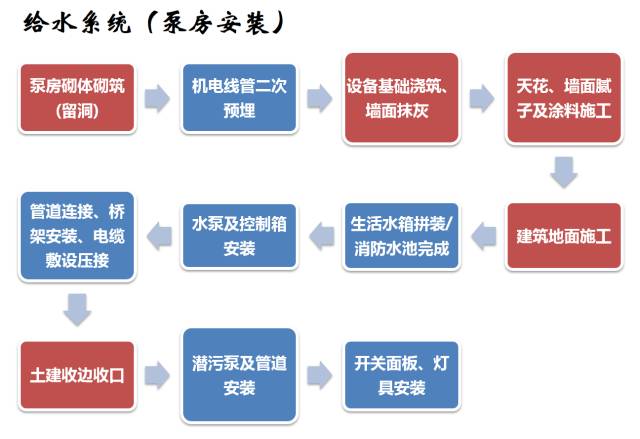
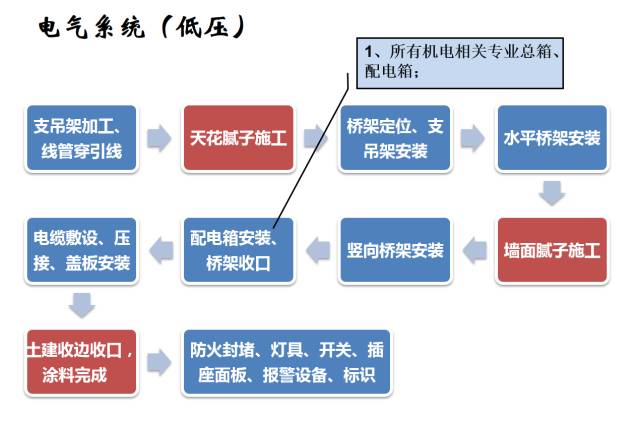
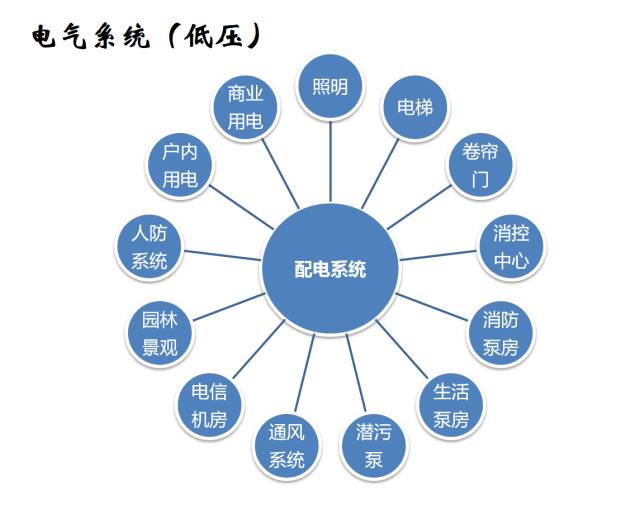
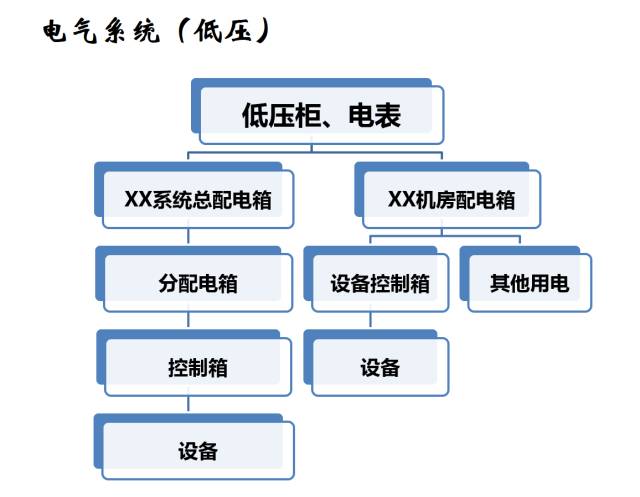
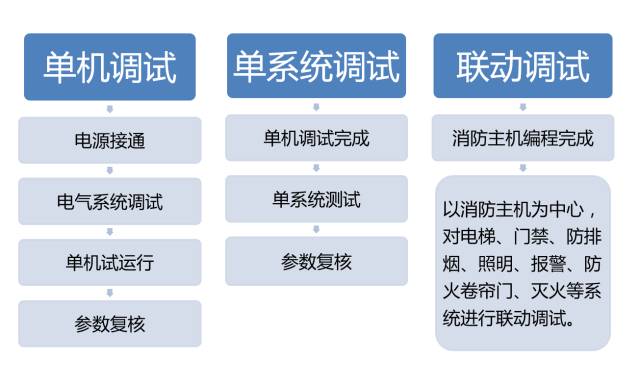
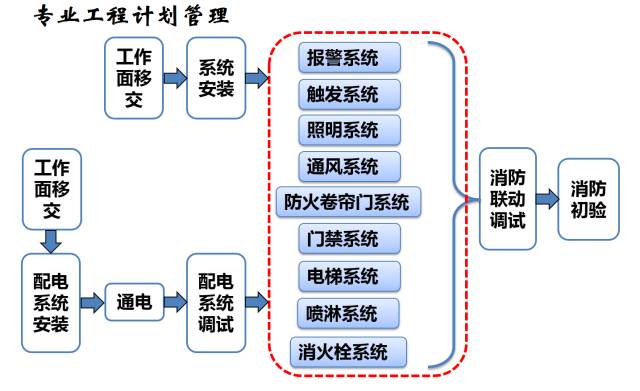
V. System Commissioning
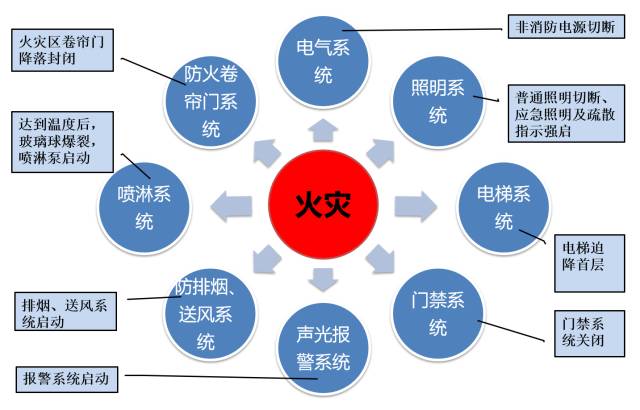
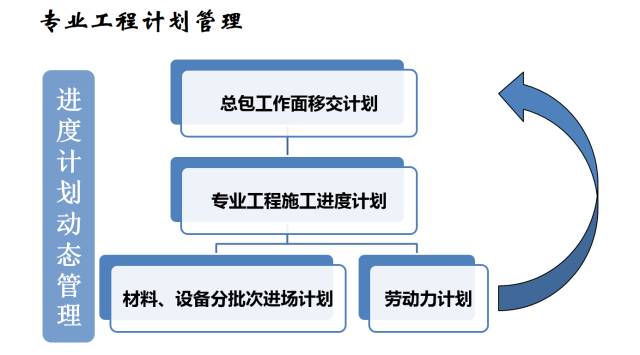
VI. M&E Installation Schedule Management
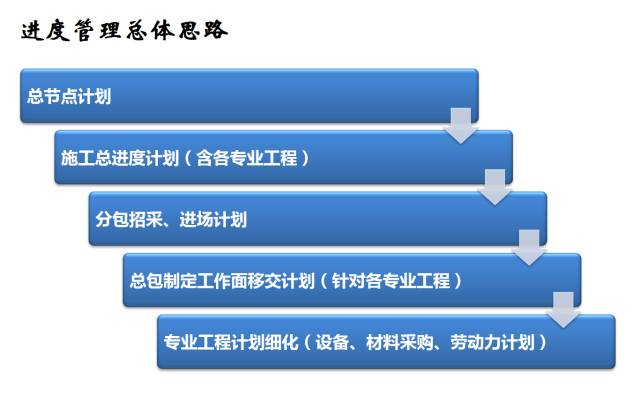
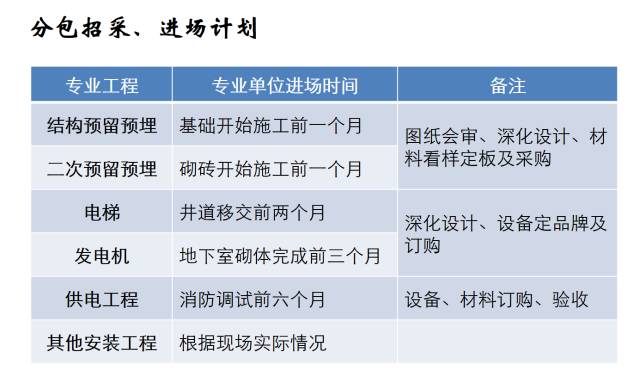
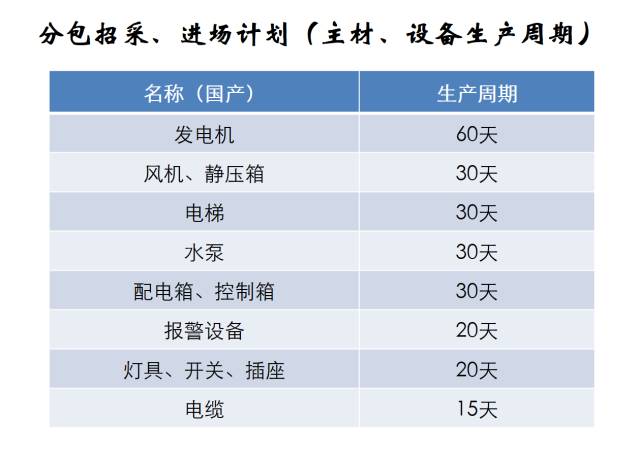
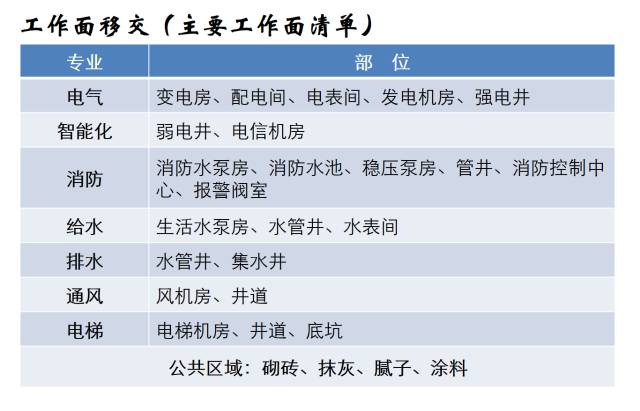
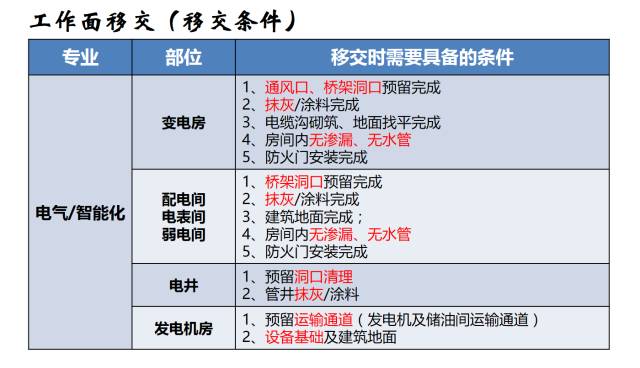
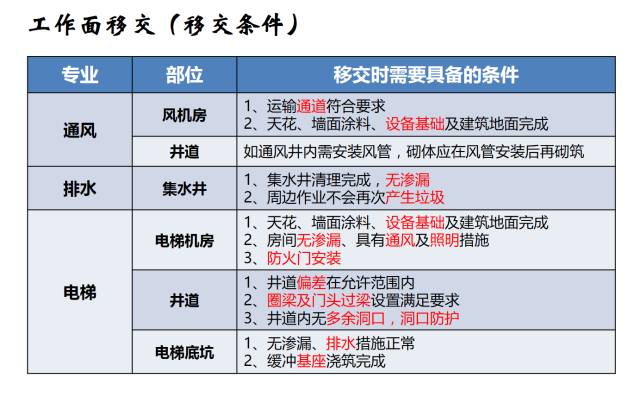
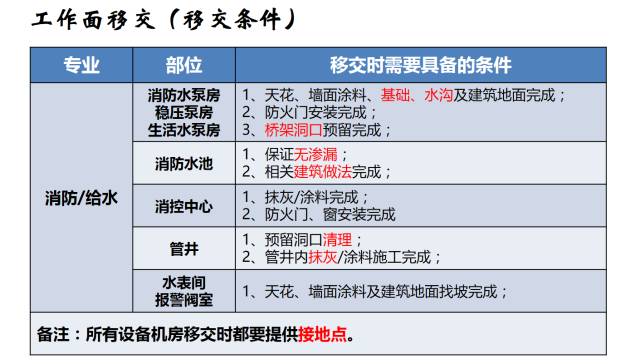
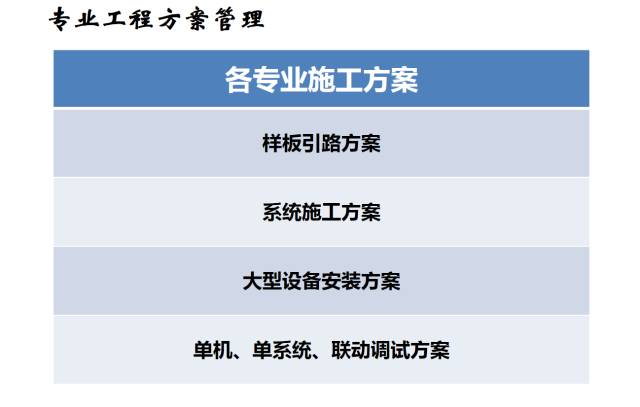
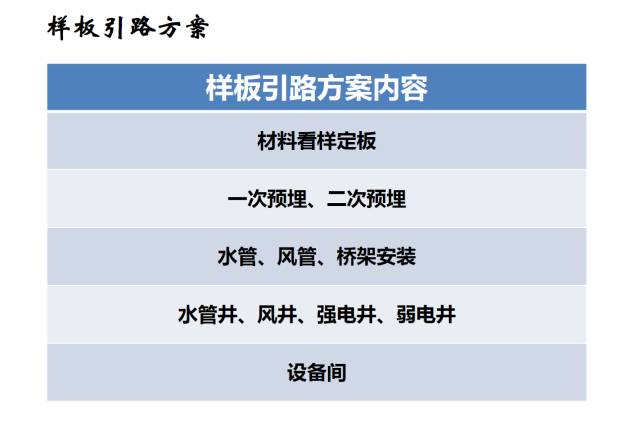
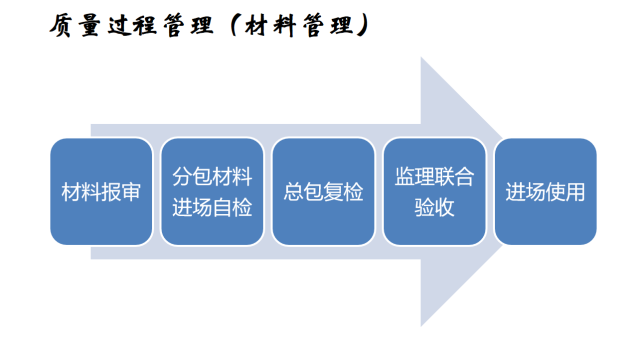
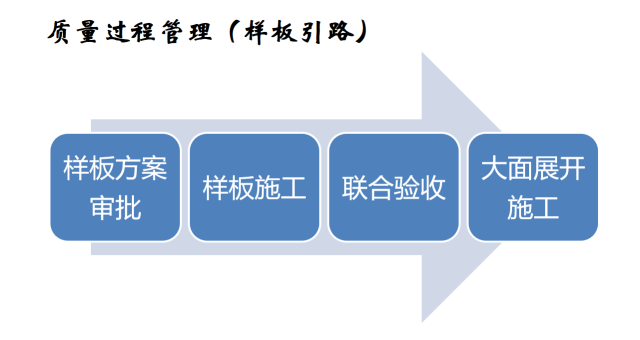
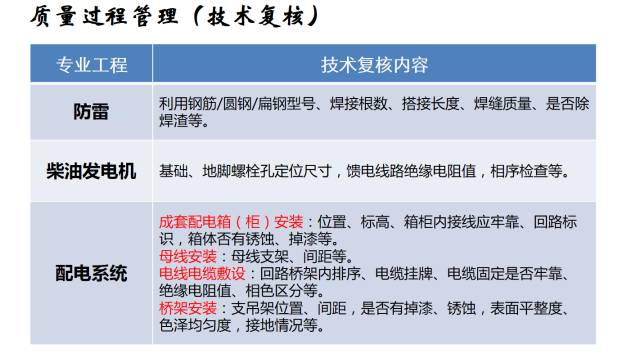
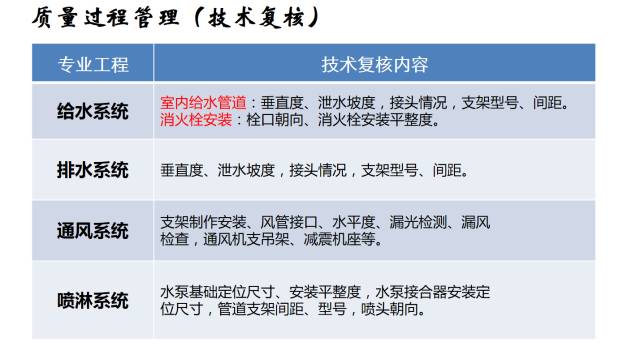
VII. M&E Installation Quality Management
END
The views expressed are the author's own Copyright © Zhuwei Architectural Technology
Reproduction without authorization is prohibited
Please credit the source when reposting: Zhuwei Architectural Technology
Zhuwei Architectural Technology is a new-type technical services company specializing in integrated design optimization, BIM consulting and prefabricated construction design consulting. Our team brings together senior engineers from leading design institutes, former executives of real-estate companies, BIM engineers and prefabrication engineers, delivering integrated design optimization, refined drawing review, BIM consulting with MEP detailing, and prefabricated design services.
Design optimization consulting: Positioned as an extension and complement to the design management of real-estate developers, we focus on consulting and optimization for civil buildings. Across the whole process — or at key stages required by the client — we control the economy, rationality and safety of the design, eliminating unnecessary cost while measurably improving drawing quality, achieving "lower cost, higher efficiency".
BIM consulting: Through digital construction technology we help designers reduce errors and improve quality in the design phase, help contractors save cost and plan high-quality MEP installation in the construction phase, and extend BIM models into facility management for the operation phase — in collaboration with mainstream software vendors.
Prefabricated design consulting: Whole-process design on BIM platforms, using Revit and Tekla for PC detailing. Component geometry and reinforcement are linked parametrically — what you see is what you get. We deliver Industry 4.0-ready drawings with cut-length data for every rebar, and IoT-enabled support for production, storage, transport and installation of PC components.
Our expert team comes from leading design institutes, with deep technical grounding and extensive experience in dual-track design and optimization; its technical capability and control are industry-leading.
—— This article is auto-synced from the WeChat Official Account “Zhuwei Architectural Technology”. Read the original ——