Anhui Provincial Housing and Urban-Rural Development Department | 2025 Implementation Guidelines for BIM Bidding and Evaluation Methods Issued, with Original Document Download Attached
WeChat Sync · Xiaowei · 2025-06-18

BIM News Flash
Anhui Provincial Department of Housing and Urban-Rural Development
Notice on Issuing the Model Tender Documents for Construction of Housing Buildings and Municipal Infrastructure Projects in Anhui Province (2025 Edition)
Index No.: 00298586X/202506-00016
Jian Shi Han [2025] No. 207
To the Public Resources Trading Supervision and Administration Bureaus and the Housing and Urban-Rural Development Bureaus (Urban-Rural Development Bureaus) of all municipalities:
In order to implement the spirit of the Opinions of the General Office of the State Council on Innovating and Improving Systems and Mechanisms to Promote the Standardized and Sound Development of the Bidding and Tendering Market (Guo Ban Fa [2024] No. 51), to facilitate the building of a unified national market, to continuously optimize the business environment of the construction market and the bidding and tendering market, to consolidate the achievements of the special rectification of prominent problems in the field of engineering construction bidding and tendering, and in light of our province's reform and development in advancing the industrialization and digital transformation of the construction industry, the Department has organized the compilation of the Model Tender Documents for Construction of Housing Buildings and Municipal Infrastructure Projects in Anhui Province (2025 Edition) and the Implementation Guidelines for the Bid Evaluation Methods of Bidding and Tendering Applying BIM Technology in the Construction of Housing Buildings and Municipal Infrastructure Projects in Anhui Province (2025 Edition), which are hereby issued. All localities are requested to earnestly organize publicity and implementation, encourage tendering with BIM models, and explore BIM-based bid evaluation.
The electronic versions of the above documents are published on the website of the Provincial Department of Housing and Urban-Rural Development, and relevant organizations may download and use them at their own discretion. Any opinions and suggestions during implementation may be submitted to the Department's Construction Market Supervision Division (Construction Project Tendering Supervision and Administration Division).
Attachments:
1.Model Tender Documents for Construction of Housing Buildings and Municipal Infrastructure Projects in Anhui Province (2025 Edition)
2.Implementation Guidelines for the Bid Evaluation Methods of Bidding and Tendering Applying BIM Technology in the Construction of Housing Buildings and Municipal Infrastructure Projects in Anhui Province (2025 Edition)
June 9, 2025
(This document is publicly released)
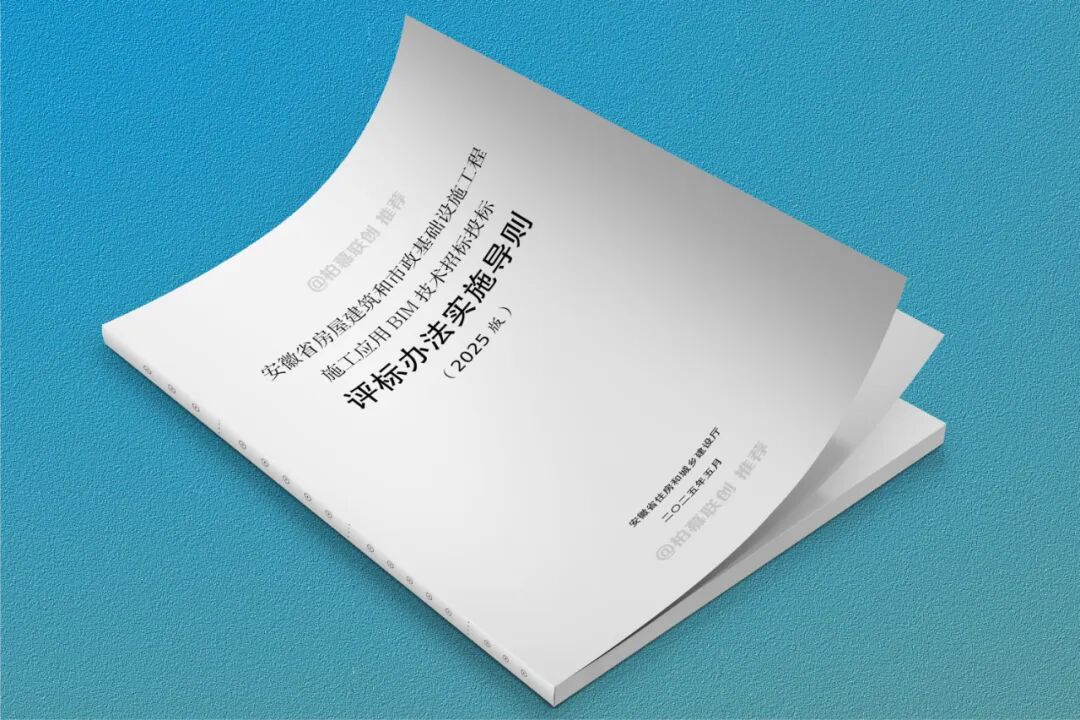
Implementation Guidelines for the Bid Evaluation Methods of Bidding and Tendering Applying BIM Technology in the Construction of Housing Buildings and Municipal Infrastructure Projects in Anhui Province (2025 Edition)
Chapter One General Provisions
1.1 In accordance with the Anhui Provincial Department of Housing and Urban-Rural Development and eight other departments' Implementation Opinions on Promoting the Application of Building Information Modeling Technology (Jian Biao Gui [2024] No. 4) and its relevant provisions, and in order to encourage tendering with BIM models, explore BIM-based bid evaluation, and improve the Anhui Province housing building and municipal infrastructure construction projects' application of Building Information Modeling (BIM) technology in the bidding, tendering, and bid-evaluation mechanism. These Guidelines are hereby formulated.
1.2 The Anhui Province Model Tender Documents for Construction of Housing Buildings and Municipal Infrastructure Projects (2025 Edition) provides four bid evaluation methods—the “Evaluated Lowest Bid Price Method,” the “Reasonable Low Price Method,” the “Comprehensive Evaluation Method,” and the “Qualitative and Quantitative Evaluation Method”—for the tenderer to choose from. For projects applying BIM technology, the specific scope of application, the evaluation criteria, scores, and weights of each evaluation factor shall refer to Chapter Four, “Bid Evaluation,” of these Guidelines.
1.3 The construction project BIM electronic bidding and tendering system software used at the bidding and tendering transaction venues shall comply with the following provisions:
1.3.1 The Electronic Bidding and Tendering Measures, the Technical Specifications for Electronic Bidding and Tendering Systems, the Testing and Certification Specifications for Electronic Bidding and Tendering Systems, the Data Specifications for the Anhui Provincial Public Resources Trading Platform System, and other relevant national and provincial provisions and technical standards and specifications requirements;
1.3.2 For BIM tender document data, in accordance with the “Anhui Provincial BIM Data Exchange Guidelines”, perform conversion, parsing, and storage;
1.3.3 Accurately record the bidder's MAC address, the tender document upload IP range, and other information.
Chapter Two Invitation to Bid
2.1 The tender documents shall provide the latest design model at the time of tendering as the tender model, so that bidders can carry out detailed development based on the model.
2.2 The tender documents shall specify the responsiveness review content for the construction BIM tender document at the preliminary review stage, such as the number of models, the number of scheme files, and the number of animation curves.
2.3 The tender documents shall specify the detailed review content of the construction BIM tender document as follows:
2.3.1 It shall include a BIM implementation plan. The plan content shall include the basis of preparation; the expected application objectives and benefits; the application content and scope; the application personnel organization and corresponding responsibilities; the application workflow; the requirements for model creation, use, and management; information exchange requirements; model quality control rules; the schedule plan and model delivery requirements; and the basic technical condition requirements for application, including the selection of software and hardware as well as software versions.
2.3.2 It shall include the construction BIM model. The bidding and tendering stage aims to examine the BIM application capability for key and difficult parts; it is not necessary to require full-discipline, full-scope detailed development for all projects. The tenderer shall fully consider the bidder's time and cost and, in light of the actual conditions of the project, simply specify the scope and precision of detailed development for the key parts. It may specify detailed development for pipeline-dense areas, such as entrance halls, public corridors, basements, and main equipment rooms; it may specify focused examination of the detailed development of components and attribute construction information for key parts, and the specific application content and model level of detail should refer to the Anhui provincial local standard Guide for the Application of Building Information Modeling DB34/T 4714-2024; it may also specify the detailed development of clash-detection and opening-reservation models for key parts.
2.3.3 It shall include a model schedule animation demonstration—an overall construction schedule simulation that reflects the main construction procedures and schedule milestones.
2.3.4 It shall include model construction-method animations. For key construction methods (such as basement waterproofing and steel structure installation), dynamic simulation animations and videos shall be provided to demonstrate the construction workflow and quality control points.
2.3.5 Individual building projects shall include a site layout model. It shall present, by stage, models of temporary facilities, material storage yards, construction roads, and the like, including core elements such as hoardings, tower cranes, processing areas, and scaffolding.
2.3.6 It shall examine model cost-related content, which may include bill-of-quantities model display, funding and resource animations, direct costs, and the like.
2.4 The tender documents shall specify the format, submission method, submission time, and submission location of the construction BIM tender document.
2.5 The tenderer should refer to the Reference Basis for Billing of Building Information Modeling (BIM) Technical Services in Anhui Province (Jian Biao Han [2020] No. 935) to include the BIM technology application fee in the construction cost, and shall specify in the tender documents the settlement method and payment method for this fee.
2.6 The tenderer may select one of the four bid evaluation methods—the “Evaluated Lowest Bid Price Method,” the “Reasonable Low Price Method,” the “Comprehensive Evaluation Method,” or the “Qualitative and Quantitative Evaluation Method”—to conduct the BIM bid evaluation. The responsiveness review, detailed review content, and evaluation criteria for the BIM tender document of the construction technical bid are detailed in Chapter Four, “Bid Evaluation,” of these Guidelines.
2.7 The BIM responsiveness review in the tender documents shall specify the number of models in the BIM tender document, the number of scheme files, the number of animation curves, and other content; the detailed review shall specify the content and detailed requirements included in each BIM evaluation factor. For the review content, see Chapter Five, “BIM Technology Work Requirements,” of these Guidelines.
2.8 The tender documents shall specify the scope of BIM work at the construction stage, the application content, the model level-of-detail requirements, the deliverable acceptance criteria, and the like, and may refer to the Anhui provincial local standard Guide for the Application of Building Information Modeling DB34/T 4714-2024.
2.9 The tender documents shall specify that bidders must use the “BIM Tender Document Preparation Software” to produce the BIM tender document, and shall also specify the BIM tender document format (in the *.MBS-AH format) and file size (the MBS-AH file shall be smaller than 1G).
2.10 The tenderer shall, in Chapter Seven, Technical Standards and Requirements, of the tender documents, Article 5, “BIM Technology Work Requirements,” clearly define the BIM technology work requirements for the tendered project, such as the BIM modeling scope, content, depth, and deliverable file formats.
2.11 The tenderer shall provide the design-stage BIM deliverable files as the tender model, while fully allowing for the time bidders need to prepare the BIM tender document.
Chapter Three Bid Submission
3.1 The BIM implementation plan, construction model, model schedule animation, model construction-method animation, site layout model, and other content prepared by the bidder in the BIM tender document shall fully meet the requirements of the tender documents.
3.2 The BIM implementation plan shall be prepared in accordance with the requirements of the tender documents, and a showcase of BIM application case results may be added.
3.3 Where the tender documents impose no requirement, the BIM animations for key and difficult points should include synchronized voice-over narration.
3.4 Bidders should refer to the Reference Basis for Billing of Building Information Modeling (BIM) Technical Services in Anhui Province (Jian Biao Han [2020] No. 935) and the requirements of the tender documents when submitting their bid price.
3.5 After winning the bid, the bidder shall perform in accordance with the scope of BIM work at the construction stage, the application content, the model level-of-detail requirements, the deliverable acceptance criteria, and so on, as set out in the tender documents and contract; failure to perform as agreed constitutes a breach of contract.
3.6 Bidders shall download the BIM Tender Document Preparation Software from the download zone of the public resources trading platform of each municipality, and should ensure that they use the latest version.
3.7 Bidders shall carry out detailed development based on the tender model provided by the tenderer, import the detailed BIM model, schedule files, budget files, and other related materials into the BIM Tender Document Preparation Software, and integrate them to produce the construction BIM tender document (in the *.MBS-AH format, smaller than 1G). They shall then import it into the tender document production tool, encrypt it together with the other bidding materials to generate the electronic tender document, and upload it to the trading platform to submit the bid.
Chapter Four Bid Evaluation
4.1 Bid evaluation experts shall have the capability to evaluate construction BIM bids and shall be able to review the construction BIM tender document according to the key points of construction BIM bid evaluation and in combination with the requirements of the tender documents.
4.2 At the preliminary review stage, the bid evaluation committee shall first use the BIM bid evaluation system to conduct a responsiveness review of the BIM tender documents (with the MBS-AH file extension) submitted by each bidder. If the number of models, the number of scheme files, or the number of animation curves in the BIM tender document does not meet the responsiveness review requirements specified in the tender documents, the next stage of detailed review is not required.
4.3 The bid evaluation committee shall use the BIM bid evaluation system to conduct a detailed review in accordance with the evaluation criteria for the BIM implementation plan, construction model, model schedule animation, model construction-method animation, site layout model, and the like, as specified in the tender documents.
4.4 The bid evaluation committee shall conduct the BIM bid evaluation according to the bid evaluation method selected by the tenderer. The responsiveness review, detailed review content, and evaluation criteria for the BIM tender document of the construction technical bid are as follows:
4.4.1 Evaluated Lowest Bid Price Method
When using the “Evaluated Lowest Bid Price Method” in the Anhui Province Model Tender Documents for Construction of Housing Buildings and Municipal Infrastructure Projects (2025 Edition) to evaluate the BIM bid, the responsiveness review of the BIM tender document shall be conducted first.
After the BIM responsiveness review is passed, the detailed review of the construction organization design shall be conducted; for the detailed review factors and criteria, see the standard content of the construction organization design in 2.1.4 of the Model Tender Documents.
The bid evaluation committee shall, in accordance with the content specified in Article 5, “BIM Technology Work Requirements,” of Chapter Seven, Technical Standards and Requirements, of the tender documents, evaluate the BIM tender document according to the BIM evaluation factors and evaluation criteria in Appendix Table A of these Guidelines. Items 13 through 20 in the table are the evaluation factors and criteria for applying BIM technology, among which the BIM implementation plan, model review, and schedule review are mandatory, and the other items may be selected according to project needs.
4.4.2 Reasonable Low Price Method & Comprehensive Evaluation Method
When using the “Reasonable Low Price Method” or the “Comprehensive Evaluation Method” in the Anhui Province Model Tender Documents for Construction of Housing Buildings and Municipal Infrastructure Projects (2025 Edition) to evaluate the BIM bid, the responsiveness review of the BIM tender document shall be conducted first.
After the BIM responsiveness review is passed, the detailed review of the technical documents shall be conducted, with the BIM evaluation factors forming part of the construction design review within the technical documents.
The bid evaluation committee shall, in accordance with the content specified in Article 5, “BIM Technology Work Requirements,” of Chapter Seven, Technical Standards and Requirements, of the tender documents, conduct the BIM tender document review according to the BIM evaluation factors and evaluation criteria in Appendix Table B.
The BIM review notes are as follows:
(1) The BIM implementation plan, model review, and schedule review are mandatory; other BIM review content may be selected according to the actual needs of the project;
(2) The BIM review score shall account for at least [20%,50%] of the total score of the construction organization design;
(3) Each evaluation factor may be scored in four grades: scientifically sound (score range (85%,100]), relatively scientifically sound (score range (70%,85%]), average (score range (55%,70%]), and unreasonable or missing items (score range[0%,55%]).
4.4.3 Qualitative and Quantitative Evaluation Method
When using the “Qualitative and Quantitative Evaluation Method” in the Anhui Province Model Tender Documents for Construction of Housing Buildings and Municipal Infrastructure Projects (2025 Edition) to evaluate the BIM bid, the responsiveness review of the BIM tender document shall be conducted first.
After the BIM responsiveness review is passed, the detailed review of the construction organization design shall be conducted; for the detailed review factors and criteria, see 2.2.1(2), Technical Document Review Criteria, in the front appendix table of the bid evaluation method. The eight items from “BIM Implementation Plan” to “Direct Costs” in the table are the evaluation factors and criteria for applying BIM technology. The bid evaluation committee shall, in accordance with the content specified in Article 5, “BIM Technology Work Requirements,” of Chapter Seven, Technical Standards and Requirements, of the tender documents, conduct the BIM tender document review according to the BIM evaluation factors and evaluation criteria in Appendix Table C.
The BIM review notes are as follows:
(1) The technical documents include but are not limited to the BIM technology application evaluation factors, and the sum of the weights of all evaluation factors is 100%. If BIM review is required, note the following:
a. The BIM implementation plan, model review, and schedule review are mandatory; other BIM review content may be selected by the tendering entity according to project needs;
b. The BIM review score shall account for [20%,50%] of the total score of the construction organization design.
(2) The technical documents include but are not limited to the BIM technology application evaluation factors, and the full score for each evaluation factor is 100 points.
(3) Each evaluation factor shall be assigned quantitative grades of Excellent, Good (if applicable), Moderate (if applicable), Average (if applicable), and Poor, with corresponding quantitative scores. Any evaluation factor that is not provided or does not meet the requirements of the review criteria shall receive no score.
Chapter Five BIM Technology Work Requirements
5.1 BIM Responsiveness Review Content
5.1.1 Number of Models
(1) Number of solid models: 1 (the full-discipline BIM model within the tender scope)
(2) Number of site models: ____
5.1.2 Documentation Files
(1) Implementation plan files: 1 (2) Clash-detection files: ___
(3) Opening-reservation files: ____ (4) Site layout schemes: ___
(5) Special scaffolding schemes: ____ (6) Critical-path images: ___
(7) Construction-method videos: ____ (8) Funding and resource plan summary tables: __
5.1.3 Animation and Curve Production
(1) Schedule animations: 1 (2) Construction-method animations: ____
(3) Funding curves: ____ (4) Resource curves: ____
5.2 BIM Detailed Review Content
5.2.1 BIM Implementation Plan
This section examines the bidder's comprehensive BIM application capability. The BIM application implementation plan should include the following content:
project overview; basis of preparation; expected application objectives and benefits; application content and scope; application personnel organization and corresponding responsibilities; application workflow; requirements for model creation, use, and management; information exchange requirements; model quality control rules; schedule plan and model delivery requirements; and basic technical condition requirements for application, including the selection of software and hardware.
5.2.2 Model Review
This section examines the bidder's understanding of the drawings and its BIM modeling and detailed-development capability.
The modeling scope, model precision, and other content shall meet the requirements of the tender documents:
(1) Modeling scope: ___________________
(2) Model precision: ___________________
(3) Requirements for the types and location quantities of clash detection and opening reservation: ___________________
5.2.3 Schedule Review
This section examines the reasonableness and soundness of the bidder's construction organization arrangements.
Requirements for the model and construction schedule simulation:___________________
5.2.4 Construction-Method Review
This section examines the reasonableness of the bidder's construction-method schemes for key and difficult construction areas.
(1) Number and display scope of construction-method animations (model-based): _______;
(2) Number and display scope of construction-method videos: ___________________.
5.2.5 Site Layout Review
This section reviews the site layout models for different stages in order to examine the site arrangement and the setup of special schemes.
(1) The stages for which site models shall be provided are: ___________________;
(2) The components that the displayed site models shall include: _____________.
5.2.6 Bill-of-Quantities Review
This section reviews the project bill of quantities in order to assess the bidder's bid price in combination with the BIM model depth.
The bill-of-quantities scope for which models shall be displayed:___________________.
5.2.7 Funding and Resource Review
This section examines the coordination and reasonable arrangement of funding and resources in the bid scheme, and examines the reasonableness and soundness of the construction costs of key parts.
The funding and resource scope for which models shall be displayed (which shall be the same as the bill-of-quantities review scope):________________.
5.2.8 Direct Costs
This section examines the reasonableness and soundness of the construction costs of key parts. The scope of key component graphic elements to be examined is:_________________.
Appendix Table A: Technical Document Review Table
Clause No. | Evaluation Factor | Evaluation Criteria | |
2.1.4 | Construction Organization Design Review Criteria | 13.BIM Implementation Plan | The BIM implementation plan, integrated with the construction organization design, is safe and feasible, clearly promotes the key and difficult points of construction, and has clear BIM model and application deliverable handover plans for each stage; the BIM coordination and management mechanism is reasonably designed and enables all BIM participants to work in an orderly and efficient manner. It examines the bidder's BIM comprehensive application capability. |
14.Model Review | The model precision and scope meet the tender requirements;a clash-detection report and optimization scheme are provided (the tender documents specify the report format requirements and precision), the scheme content complies with relevant specification requirements, the clash-detection report content is comprehensive and detailed, and the optimization scheme is comprehensive, accurate, and clear. | ||
15.Schedule Review | The schedule plan is reasonable and feasible, capable of dynamic simulation by dimensions such as discipline, floor, work zone, and component type; the simulation process can dynamically display construction task information and the construction process. | ||
16.Site Layout Review | Site models for different stages of the project can be provided, and the models include elements such as temporary prefabricated buildings, site gates, roads, large mechanical equipment (including tower cranes and construction hoists), and on-site surveillance deployment. The site layout scheme is reasonable and complies with all quality and safety management systems and regulations; a scheme design description is provided, the design description is clearly expressed, and the design approach is reasonable. | ||
17.Construction-Method Review | Construction-method animations can be presented in combination with the key and difficult construction areas of this project; the presented content reflects advanced practice and is genuinely feasible. | ||
18.Funding and Resource Review | The funding requirements and the rebar and concrete requirement data of entities can be extracted from the model, and the data information is accurate. Funding and resources at key time nodes can be compared and analyzed within the model through curves and other means, and a funding and resource plan summary table for the whole project lifecycle is provided. | ||
19.Bill-of-Quantities Review | The bill of quantities can be linked to the solid model, and other cost items can be linked to time, with accurate linkages and clear data; custom viewing is available by dimensions such as time, floor, work zone, and component type. | ||
20.Direct Cost Review | The composition of direct costs for the key parts of the model is reasonable. | ||
... | ... | ||
Among the above evaluation factors, items , , , and must be passed, and the overall pass rate of all evaluation factors must be above70% for the technical documents to be considered passed. | |||
Appendix Table B: Detailed Technical Document Review
Evaluation Factor | Evaluation Criteria | |
BIM Bid Evaluation Criteria | BIM Implementation Plan | The BIM implementation plan, integrated with the construction organization design, is safe and feasible, clearly promotes the key and difficult points of construction, and has clear BIM model and application deliverable handover plans for each stage; the BIM coordination and management mechanism is reasonably designed and enables all BIM participants to work in an orderly and efficient manner. It examines the bidder's BIM comprehensive application capability. |
Model Review | The model precision and scope meet the tender requirements;a clash-detection report and optimization scheme are provided (the tender documents specify the report format requirements and precision), the scheme content complies with relevant specification requirements, the clash-detection report content is comprehensive and detailed, and the optimization scheme is comprehensive, accurate, and clear. | |
Schedule Review | The schedule plan is reasonable and feasible, capable of dynamic simulation by dimensions such as discipline, floor, work zone, and component type; the simulation process can dynamically display construction task information and the construction process. | |
Site Layout Review | Site models for different stages of the project can be provided, and the models include elements such as temporary prefabricated buildings, site gates, roads, large mechanical equipment (including tower cranes and construction hoists), and on-site surveillance deployment. The site layout scheme is reasonable and complies with all quality and safety management systems and regulations; a scheme design description is provided, the design description is clearly expressed, and the design approach is reasonable. | |
Construction-Method Review | Construction-method animations can be presented in combination with the key and difficult construction areas of this project; the presented content reflects advanced practice and is genuinely feasible. | |
Funding and Resource Review | The funding requirements and the rebar and concrete requirement data of entities can be extracted from the model, and the data information is accurate. Funding and resources at key time nodes can be compared and analyzed within the model through curves and other means, and a funding and resource plan summary table for the whole project lifecycle is provided. | |
Bill-of-Quantities Review | The bill of quantities can be linked to the solid model, and other cost items can be linked to time, with accurate linkages and clear data; custom viewing is available by dimensions such as time, floor, work zone, and component type. | |
Direct Cost Review | The composition of direct costs for the key parts of the model is reasonable. |
Appendix Table C: Detailed Review Criteria
Clause No. | Weight | Evaluation Factor | Evaluation Criteria | |
2.2.1(2) | Technical Document Review Criteria | % | BIM Implementation Plan | The BIM implementation plan, integrated with the construction organization design, is safe and feasible, clearly promotes the key and difficult points of construction, and has clear BIM model and application deliverable handover plans for each stage; the BIM coordination and management mechanism is reasonably designed and enables all BIM participants to work in an orderly and efficient manner. It examines the bidder's comprehensive BIM application capability. |
% | Model Review | The model precision and scope meet the tender requirements;a clash-detection report and optimization scheme are provided (the tender documents specify the report format requirements and precision), the scheme content complies with relevant specification requirements, the clash-detection report content is comprehensive and detailed, and the optimization scheme is comprehensive, accurate, and clear. | ||
% | Schedule Review | The schedule plan is reasonable and feasible, capable of dynamic simulation by dimensions such as discipline, floor, work zone, and component type; the simulation process can dynamically display construction task information and the construction process. | ||
% | Site Layout Review | Site models for different stages of the project can be provided, and the models include elements such as temporary prefabricated buildings, site gates, roads, large mechanical equipment (including tower cranes and construction hoists), and on-site surveillance deployment. The site layout scheme is reasonable and complies with all quality and safety management systems and regulations; a scheme design description is provided, the design description is clearly expressed, and the design approach is reasonable. | ||
% | Construction-Method Review | Construction-method animations can be presented in combination with the key and difficult construction areas of this project; the presented content reflects advanced practice and is genuinely feasible. | ||
% | Funding and Resource Review | The funding requirements and the rebar and concrete requirement data of entities can be extracted from the model, and the data information is accurate. Funding and resources at key time nodes can be compared and analyzed within the model through curves and other means, and a funding and resource plan summary table for the whole project lifecycle is provided. | ||
% | Bill-of-Quantities Review | The bill of quantities can be linked to the solid model, and other cost items can be linked to time, with accurate linkages and clear data; custom viewing is available by dimensions such as time, floor, work zone, and component type. | ||
% | Direct Cost Review | The composition of direct costs for the key parts of the model is reasonable. | ||
Notes: 1. The technical documents include but are not limited to the BIM technology application evaluation factors, and the sum of the weights of all evaluation factors is 100%. 2. The technical documents include but are not limited to the BIM technology application evaluation factors, and the full score for each evaluation factor is 100 points. 3. Each evaluation factor shall be assigned quantitative grades of Excellent, Good (if applicable), Moderate (if applicable), Average (if applicable), and Poor, with corresponding quantitative scores. Any evaluation factor that is not provided or does not meet the requirements of the review criteria shall receive no score. | ||||
END
The views expressed are the author's own Copyright © Zhuwei Architectural Technology
Reproduction without authorization is prohibited
Please credit the source when reposting: Zhuwei Architectural Technology
Zhuwei Architectural Technology is a new-type technical services company specializing in integrated design optimization, BIM consulting and prefabricated construction design consulting. Our team brings together senior engineers from leading design institutes, former executives of real-estate companies, BIM engineers and prefabrication engineers, delivering integrated design optimization, refined drawing review, BIM consulting with MEP detailing, and prefabricated design services.
Design optimization consulting: Positioned as an extension and complement to the design management of real-estate developers, we focus on consulting and optimization for civil buildings. Across the whole process — or at key stages required by the client — we control the economy, rationality and safety of the design, eliminating unnecessary cost while measurably improving drawing quality, achieving "lower cost, higher efficiency".
BIM consulting: Through digital construction technology we help designers reduce errors and improve quality in the design phase, help contractors save cost and plan high-quality MEP installation in the construction phase, and extend BIM models into facility management for the operation phase — in collaboration with mainstream software vendors.
Prefabricated design consulting: Whole-process design on BIM platforms, using Revit and Tekla for PC detailing. Component geometry and reinforcement are linked parametrically — what you see is what you get. We deliver Industry 4.0-ready drawings with cut-length data for every rebar, and IoT-enabled support for production, storage, transport and installation of PC components.
Our expert team comes from leading design institutes, with deep technical grounding and extensive experience in dual-track design and optimization; its technical capability and control are industry-leading.
—— This article is auto-synced from the WeChat Official Account “Zhuwei Architectural Technology”. Read the original ——