National Standard "Information Technology - Building Information Modeling (BIM) Software" Released
WeChat Sync · Xiaowei · 2025-05-28
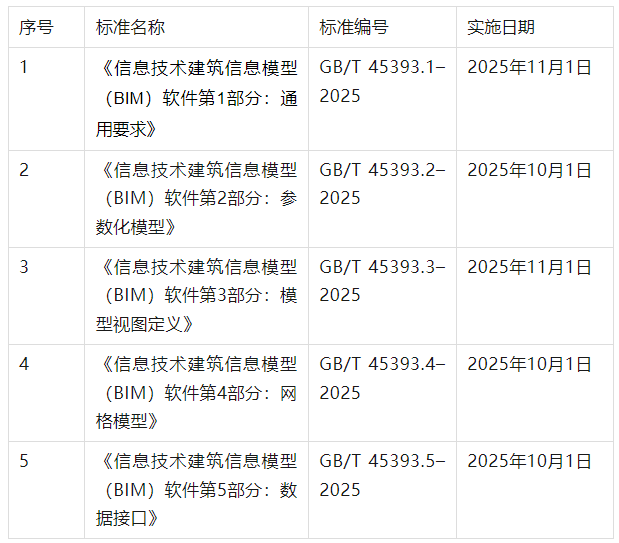
Recently, the State Administration for Market Regulation and the Standardization Administration of China approved and released the national standard “Information Technology Building Information Model (BIM) Software”. The standard consists of five parts: general requirements, parametric models, model view definitions, mesh models, and data interfaces. It aims to guide practitioners toward a consistent understanding of BIM software and, in BIM software development, to adopt this series of standards to achieve interoperability among BIM software and the exchange and sharing of BIM models, improve the usability, applicability and maturity of BIM software, promote the formation of a BIM software ecosystem, and support the assetization of BIM models.
The original text is as follows
National Standard “Information Technology Building Information Model
(BIM) Software” Officially Released
Recently, the State Administration for Market Regulation and the Standardization Administration of China approved the “Information Technology Building Information Model (BIM) Software” (GB/T 45393), which was officially released (the download link is provided below).
BIM software is characterized by the creation and use of 3D, structured and semantic models. By providing the modeling, computation, presentation, management, delivery, inspection and collaboration functions required for BIM applications, it plays a supporting role across the different stages, disciplines and applications throughout the entire building lifecycle.
“Information Technology Building Information Model (BIM) Software” (GB/T 45393) aims to guide practitioners toward a consistent understanding of BIM software and, in BIM software development, to adopt this series of standards to achieve interoperability among BIM software and the exchange and sharing of BIM models, improve the usability, applicability and maturity of BIM software, promote the formation of a BIM software ecosystem, and support the assetization of BIM models.
The standard consists of five parts:
Part 1: General requirements. It clarifies the basic concepts, functions and data requirements of BIM software, with the aim of assisting in the requirements definition and development of BIM software.
Part 2: Parametric models. It provides a model format that uses standardized parameter sets to represent geometric objects; the recipient parses and modifies the geometric object parameters to display and modify objects in the BIM model, with the aim of achieving editable model exchange between BIM software.
Part 3: Model view definitions. It provides a language for the formal definition of model content, with the aim of performing completeness checks or model view extraction on submitted models according to specific needs.
Part 4: Mesh models. It provides a model format based on triangular meshes to represent geometric objects without parametric editing, with the aim of supporting the visualization, presentation, communication and management of BIM models.
Part 5: Data interfaces. It specifies the data invocation methods and the transmitted and returned information between different BIM software and platforms, with the aim of enabling different BIM software to share BIM data via interfaces.
Part 1: General Requirements
“Information Technology Building Information Model (BIM)
Software Part 1: General Requirements”
(GB/T 45393.1–2025)
Scope
This document describes the basic concepts and functions of BIM software and specifies the data requirements. This document applies to the requirements definition, development and application guidance of BIM software.
Main Drafting Organizations
Tsinghua University, China Electronics Standardization Institute, Glodon Co., Ltd., China Academy of Building Research Co., Ltd., Zhongshe Digital Technology Co., Ltd., Beijing Tangent Software Co., Ltd., Auge Technology Co., Ltd., CITIC Digital Intelligence (Wuhan) Technology Co., Ltd., Shanghai Bingjiang Information Technology Co., Ltd., Shuyun Keji (Shenzhen) Technology Co., Ltd., China Academy of Information and Communications Technology, Wanda Commercial Planning & Design Institute Co., Ltd., Dongfeng Design & Research Institute Co., Ltd., Shanghai Tunnel Engineering & Rail Transit Design and Research Institute, CCCC First Highway Consultants Co., Ltd., Beijing Institute of Architectural Design Co., Ltd., China Institute of Building Standard Design & Research Co., Ltd., Chinese Academy of Surveying and Mapping, China Railway Design Group Co., Ltd., Shanghai Tianhua Architectural Design Co., Ltd., Terui Shuchuang Technology (Beijing) Co., Ltd., Beijing Feidu Technology Co., Ltd., Xiongan Xiongchuang Digital Technology Co., Ltd., Shandong Zhihuiyun Building Information Technology Co., Ltd., PowerChina Huadong Engineering Corporation Limited, Beijing Construction Engineering Group Co., Ltd., China Gezhouba Group Three Gorges Construction Engineering Co., Ltd., CNNC Huatai Construction Co., Ltd., Xiamen Haimai Technology Co., Ltd.
Main Drafters
Gu Ming, Gao Ge, Yu Hao, Zhang Hehua, Wang Mingyan, He Yingnan, Li Teng, Yan Xinhui, Liu Jiyu, Gao Feng, Chen Dongming, Hu Jiqiang, Chen Benqiang, Wang Aihua, Liu Zichang, Xi Chenglei, Yin Qiang, Wang Xuejun, Chen Peng, Zuo Chao, Qi Chunyu, Hu Zihang, Shen Rui, Xia Haibing, Nie Lin, Gao Ying, Liu Junwei, Song Bin, Zhang Fuhao, Chen Yajun, Liu Bokun, Zhao Xizhi, Lu Jiaxin, Yang Zhenqing, Ma Jisheng, Cao Rui, Lu Jiapeng, Zhang Hong
File Download
“Information Technology Building Information Model (BIM) Software Part 1: General Requirements”
Part 2: Parametric Models
“Information Technology Building Information Model (BIM)
Software Part 2: Parametric Models”
[GB/T 45393.2–2025]
Scope
This document specifies the parametric geometric representation methods for the geometric forms of common components in the architectural, structural and mechanical & electrical (M&E) disciplines of BIM software, as well as the parameters and positioning coordinate information needed to describe such geometric representations. This document applies to the modeling and data exchange of the geometric forms of common components in BIM software. The representation of non-common components may be extended with reference to this document.
Standard Drafting Organizations
Glodon Co., Ltd., Tsinghua University, China Electronics Standardization Institute, Shuyun Keji (Shenzhen) Technology Co., Ltd., Beijing Tangent Software Co., Ltd., Shanghai Tianhua Architectural Design Co., Ltd., Zhongshe Digital Technology Co., Ltd., China Academy of Building Research Co., Ltd., Beijing Institute of Architectural Design Co., Ltd., China Railway Design Group Co., Ltd., PowerChina Huadong Engineering Corporation Limited, China Railway No. 4 Engineering Group Steel Structure Building Co., Ltd., China Railway No. 8 Engineering Group Third Engineering Co., Ltd., China Construction Eighth Engineering Division Co., Ltd., China Southwest Architectural Design and Research Institute Co., Ltd., China Railway Ninth Bridge Engineering Co., Ltd., China Railway 19th Bureau Group Co., Ltd., Guangzhou Zhongwang Zhicheng Digital Technology Co., Ltd., PowerChina Construction Group Co., Ltd., Panzhihua Pangang Group Design and Research Institute Co., Ltd., CCCC (Tianjin) Ecological and Environmental Protection Design and Research Institute Co., Ltd., China Construction Technology Group Co., Ltd., China Railway Construction Bridge Engineering Bureau Group Co., Ltd.
Standard Drafters
Yuan Zhenggang, Liu Qian, Wang Yaoyao, Liu Gang, Song Yinhao, Gu Ming, Gao Ge, Liu Han, Shen Rui, Han Zujie, Wang Teng, Peng Cheng, Ju Peidong, Yu Hao, Jin Long, Wang Nan, Zheng Guoqin, Cheng Chao, Hu Jia, Feng Qiaorong, Fan Dengke, Li Hui, Liu Jiyu, Li Zhi, Du A’an, Jiang Wenming, Chen Yajun, Wu Yuanxiang, Cao Han, Cao Huoyong, Qi Ligang, Zhao Guangpo, Zhu Dongming, Shang Erhai, Zhang Yiding, Yu Pengyuan, Yang Fei, Yu Congcong, Tian Huijing, Fan Zesen, Yang Tengtian
File Download
“Information Technology Building Information Model (BIM) Software Part 2: Parametric Models”
Part 3: Model View Definitions
“Information Technology Building Information Model (BIM)
Software Part 3: Model View Definitions”
[GB/T 45393.3–2025]
Scope
This document specifies the requirements for the development, implementation and management mechanisms of Model View Definitions (MVD), and provides a lightweight model view definition language. This document applies to the development and implementation of the model view definitions required for data exchange of building information models.
Drafting Organizations
Tsinghua University, Shuyun Keji (Shenzhen) Technology Co., Ltd., China Institute of Building Standard Design & Research Co., Ltd., China Electronics Standardization Institute, Beijing Institute of Architectural Design Co., Ltd., Shanghai Tunnel Engineering & Rail Transit Design and Research Institute, Shanghai Tianhua Architectural Design Co., Ltd., Dongfeng Design & Research Institute Co., Ltd., Glodon Co., Ltd., Central South University, Xiongan Xiongchuang Digital Technology Co., Ltd., China Southwest Architectural Design and Research Institute Co., Ltd., China Resources Land Holdings Co., Ltd., Shanghai Construction No. 4 (Group) Co., Ltd., China Railway Design Group Co., Ltd., Shanghai Urban Construction Information Technology Co., Ltd., CCCC First Highway Consultants Co., Ltd., Shenzhen Bimuyu Pingfang Technology Co., Ltd., Zhongshe Digital Technology Co., Ltd., Shenzhen Qianhai Jarvis Data Consulting Co., Ltd., Beijing Honghu Yuntu Technology Co., Ltd.
Drafters
Gu Ming, Gao Ge, Liu Han, Lu Zixuan, Wang Mingyan, Wang Qian, Wang Yaoyao, Mao Yufeng, Hu Jia, Li Wenjun, Chen Peng, Sun Ran, Zhang Nan, Li Huitao, Yao Xukang, Qiao Shifan, Liu Sicheng, Du Xinyi, Wang Wei, Huang Shuang, Ma Jisheng, Sun Xu, Chen Yajun, Wang Zuo, Wang Kaijun, Su Lin, Shi Lei, Kang Yongjun, Yu Fangqiang, Xu Zhengming, Han Bin, Zhu Kangtian, Li Gang, Zhi Fei
File Download
“Information Technology Building Information Model (BIM) Software Part 3: Model View Definitions”
Part 4: Mesh Models
“Information Technology Building Information Model (BIM)
Software Part 4: Mesh Models”
[GB/T 45393.4–2025]
Scope
This document defines the data structure of BIM software mesh models and the way of extending records of semantic information, and specifies the concrete requirements for multi-level-of-detail models in terms of structure, implementation and rendering objects. This document applies to lightweight files or file fragments built by BIM software for models, and also applies to supporting the development of related application software for reading, creating and modifying mesh model files that conform to this document.
Standard Drafting Organizations
Tsinghua University, Zhongshe Digital Technology Co., Ltd., Beijing Feidu Technology Co., Ltd., Terui Shuchuang Technology (Beijing) Co., Ltd., China Academy of Building Research Co., Ltd., Glodon Co., Ltd., Shenzhen Huayang International Engineering Design Co., Ltd., Auge Technology Co., Ltd., Central South University, Chinese Academy of Surveying and Mapping, China Electronics Standardization Institute, CCCC Second Highway Consultants Co., Ltd., China Railway Design Group Co., Ltd., Shanghai Bingjiang Information Technology Co., Ltd., China Construction Engineering Industry Technology Research Institute Co., Ltd.
Standard Drafters
Gu Ming, Gao Ge, Ke Ziyi, Wen Pan, Chen Yajun, Li Teng, Song Bin, Liu Junwei, Zheng Guoqin, Li Bin, Liu Yaxin, Deng Mingliang, Qiu Agen, Jiang Lizhong, Chen Zhongzhi, Fan Dengke, Xia Haibing, Yao Shengqi, Jia Xiaobo, Wei Biao, Du A’an, Zhang Qiang, Peng Guitang, Han Fei, Li Dewen, Li Ke, Pi Kai
File Download
“Information Technology Building Information Model (BIM) Software Part 4: Mesh Models”
Part 5: Data Interfaces
“Information Technology Building Information Model (BIM)
Software Part 5: Data Interfaces”
[GB/T 45393.5–2025]
Scope
This document provides the categories of BIM software data interfaces and the data structures and related parameters of each category. This document applies to supporting the development and implementation of data exchange among common data environments such as different BIM collaboration platforms and BIM whole-process management platforms, and also applies to supporting the development of related application software.
Standard Drafting Organizations
CITIC Digital Intelligence (Wuhan) Technology Co., Ltd., Tsinghua University, China Electronics Standardization Institute, Shandong Zhihuiyun Building Information Technology Co., Ltd., Chinese Academy of Surveying and Mapping, China Railway Design Group Co., Ltd., China Construction Eighth Engineering Division Co., Ltd., China Southwest Architectural Design and Research Institute Co., Ltd., Terui Shuchuang Technology (Beijing) Co., Ltd., Glodon Co., Ltd., Shanghai Bingjiang Information Technology Co., Ltd., CCCC Second Highway Consultants Co., Ltd., Guangzhou Zhongwang Zhicheng Digital Technology Co., Ltd., Shanghai Jianke Shuchuang Intelligent Technology Co., Ltd., China Construction Engineering Industry Technology Research Institute Co., Ltd., Baosteel Engineering & Technology Group Co., Ltd., Nuclear Industry Engineering Research and Design Co., Ltd., Taiyuan Rail Transit Smart Construction Technology Co., Ltd., Beijing Urban Construction Intelligent Control Technology Co., Ltd.
Standard Drafters
Peng Bo, Hu Jiqiang, Wang Yaoyao, Zheng Zhou, Gu Ming, Gao Ge, Wan Bin, Lian Jinglong, Su Yawu, Fang Changjian, Gao Ying, Tao Kunwang, He Yingnan, Zhao Feifei, Liu Xinyu, Chen Yajun, Liu Junwei, Sun Zhongkui, Gao Yang, Wang Xinnan, Bai Yu, Li Shicai, Zeng Shajie, Qiu Kuining, Yuan Lei, Yang Yuansong, Chen Xi, Liu Zhe
File Download
“Information Technology Building Information Model (BIM) Software Part 5: Data Interfaces”
END
The views expressed are the author's own Copyright © Zhuwei Architectural Technology
Reproduction without authorization is prohibited
Please credit the source when reposting: Zhuwei Architectural Technology
Zhuwei Architectural Technology is a new-type technical services company specializing in integrated design optimization, BIM consulting and prefabricated construction design consulting. Our team brings together senior engineers from leading design institutes, former executives of real-estate companies, BIM engineers and prefabrication engineers, delivering integrated design optimization, refined drawing review, BIM consulting with MEP detailing, and prefabricated design services.
Design optimization consulting: Positioned as an extension and complement to the design management of real-estate developers, we focus on consulting and optimization for civil buildings. Across the whole process — or at key stages required by the client — we control the economy, rationality and safety of the design, eliminating unnecessary cost while measurably improving drawing quality, achieving "lower cost, higher efficiency".
BIM consulting: Through digital construction technology we help designers reduce errors and improve quality in the design phase, help contractors save cost and plan high-quality MEP installation in the construction phase, and extend BIM models into facility management for the operation phase — in collaboration with mainstream software vendors.
Prefabricated design consulting: Whole-process design on BIM platforms, using Revit and Tekla for PC detailing. Component geometry and reinforcement are linked parametrically — what you see is what you get. We deliver Industry 4.0-ready drawings with cut-length data for every rebar, and IoT-enabled support for production, storage, transport and installation of PC components.
Our expert team comes from leading design institutes, with deep technical grounding and extensive experience in dual-track design and optimization; its technical capability and control are industry-leading.
—— This article is auto-synced from the WeChat Official Account “Zhuwei Architectural Technology”. Read the original ——