What Is LOD Model Precision and the Common Level-of-Detail Stage Classifications
WeChat Sync · Xiaowei · 2024-11-28
This article is reprinted from the WeChat official account "UON Digital Twin" for learning and exchange purposes only. All rights belong to the original author.
Text by Zhang Xinfang (online alias: Newhouse)
What is LOD model precision?
LOD is the abbreviation of "Level of Detail" and "Level of Development". In the BIM field, LOD should be understood as "Level of Development".
1. LOD (Level of Detail)
Level of Detail, or the "detail level" (also called the "level of detail technique"), was first proposed by J. Clark in 1976 in Hierarchical Geometric Models for Visible Surface Algorithms. It is a technical term in the field of computer graphics. With the continuous development of computer technology, many visualization systems have emerged across all industries. In order to use computing resources more effectively and to achieve better visual effects and processing speeds under the same conditions, a series of processing techniques were developed. LOD (Level of Detail) is one of them.
The level of detail that the human eye can perceive depends on the distance from the observed object, the speed of movement, and the object's position within the field of view. At the same time, since a visualization system is necessarily presented through some kind of screen display system, the human eye's ability to observe detail is also related to the "frame rate". The content of "detail" mainly consists of three types of information: lighting, texture, and geometric faces. Since the basic unit of "lighting" and "texture" is the "geometric face", we can simply understand it this way: the more geometric faces a 3D model has, the more detail it has, and the higher its corresponding LOD level. Obviously, this is a conclusion that matches human intuition.
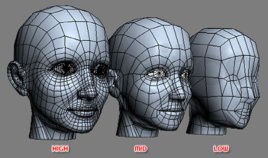
Figure 1 Image meshing
2. LOD (Level of Development)
Level of Development, or the "development refinement level" (usually called the "precision level"), was first proposed by the American Institute of Architects (AIA) in 2008 in E202–2008, Building Information Modeling Protocol Exhibit. It is a technical term in the BIM field. To some extent, LOD can be described as the "measurement unit" of the BIM field. The full life cycle of a construction project includes the project's decision-making stage, implementation stage, and use stage (also called the "operation stage"), each of which can be further subdivided into several phases.
In the BIM field, the model has become the main carrier and presentation form of engineering information, and LOD emerged accordingly. In actual practice, when the precision develops from LOD100 to LOD400 (using the levels defined by AIA here), the detail of the BIM model increases significantly.
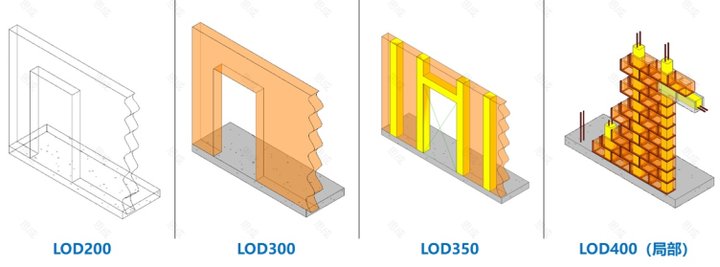
Figure 2 Example of BIM model refinement
As the LOD level rises, the model carries more information. Compared with LOD200, LOD300 includes the main material information; compared with LOD300, LOD350 includes more refined secondary-structure detailed-design information (constructional columns and lintels); compared with LOD350, LOD400 includes highly refined masonry and rebar information.
Table 1 Comparison of LOD definitions
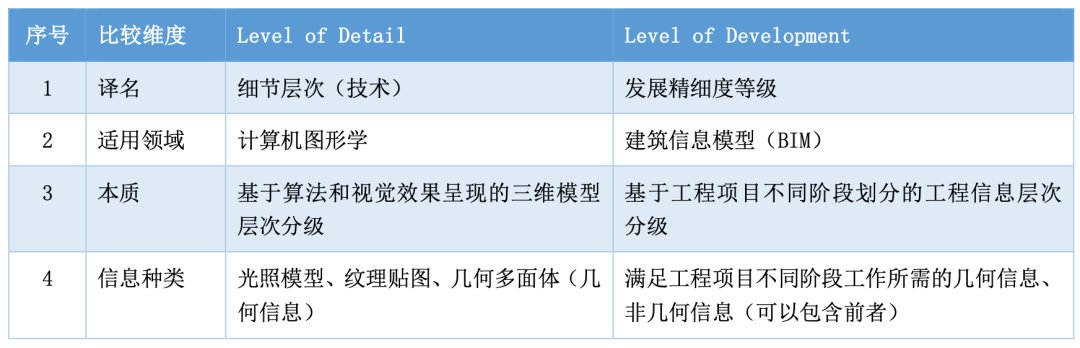
3. LOD definitions
BSI (British Standards Institution) has assisted the UK government since 2011 in compiling a complete set of BIM management standards, the PAS 1192 series. These standards were recognized by the UK government and the International Organization for Standardization and became the internationally used ISO 19650 BIM management standard. In BSI_PAS_1192_2_2013, two dimensions are used to measure model levels: the level of detail (LOD) and the level of information (LOI). BSI did not directly provide specific definitions for each of the different levels.
In the United States, section 2.4.7.1 of NBIMS-US_V3_2.7_LOD_Specification_2013 notes: for more information about LOD, please visit BIM Forum.
Singapore does not explain the definition of LOD in Singapore-BIM-Guide_V2, but clarifies it in faq-asbar. LOD 200: schematic design, in which the model of an element has approximate direction, quantity, shape, size, and location information. LOD 300: construction drawing design, in which the model of an element has a higher level of refinement and accurate direction, quantity, shape, size, and location information can be obtained. LOD 350: pre-bid estimation/bidding stage, in which the model includes the interfaces of the various systems and components.
China defines the "basic classification of model refinement levels" in Table 4.2.2 of GB/T 51301-2018, Standard for Building Information Model Design Delivery.
Table 2 Classification of model units
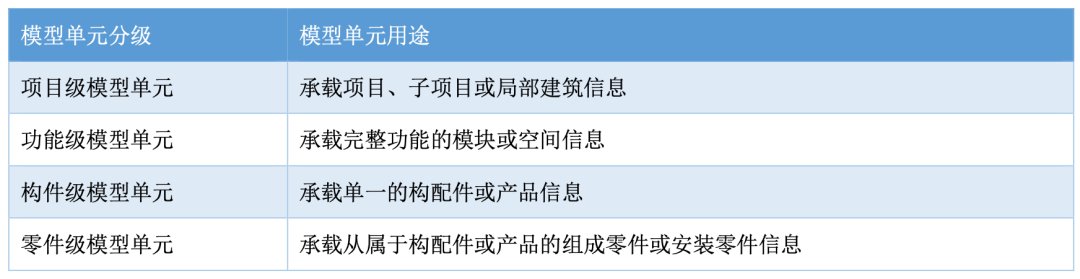
Table 3 Basic classification of model refinement levels
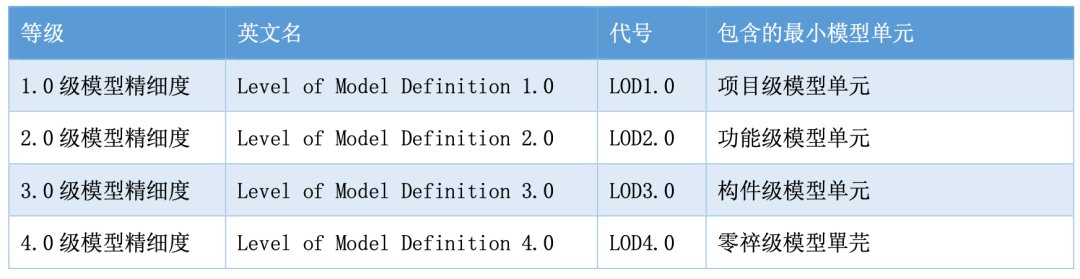
Overseas, LOD (or LOI) is derived from the abbreviation of the corresponding words and exists as an acronym-style technical term; in China, however, "LOD" is a code, whose corresponding English is "Level of Model Definition", which by abbreviation convention should be "LOMD" or "LMD".
4. Model precision stage classification by the American Institute of Architects (AIA)
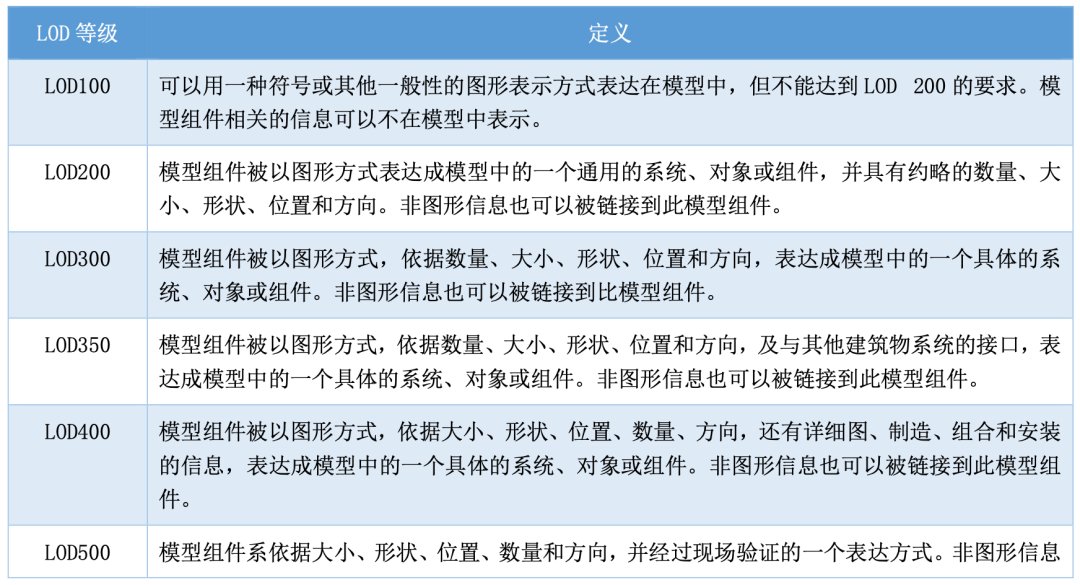
The American Institute of Architects (AIA) divides the BIM modeling precision (Level of Detail, LOD) into five stages: LOD 100, LOD 200, LOD 300, LOD 400, and LOD 500. The content of the LOD model at each stage must meet the established precision requirements.
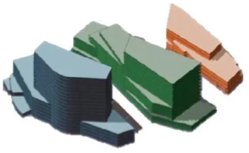
(1) LOD 100
In a project, LOD 100 serves as an important massing evaluation study, assessing the project's area, height, volume, location, and orientation. At this stage, actual project details are usually not considered; only the massing development is considered. The figure below is an illustration of the LOD 100 model precision. The model precision at this stage is typically used for early project planning, visual scheme studies, and basic cost estimation. When working at LOD 100, the building project does not carry much information; it includes only a small amount of annotations to let the owner roughly know the project area, volume, or form.
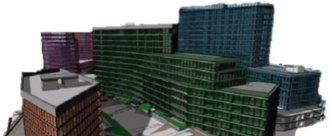
(2) LOD 200
LOD 200 includes most of the building components within the project, with approximate quantities, sizes, appearances, locations, and orientations. At this level of model refinement, non-graphical data can be added to the components, and the project's main objects such as walls, floor slabs, ceilings, roofs, and openings are added to the project. As for the materials and styles used by the components, they are not clearly defined at this stage. In some cases, the sizes of certain components have been determined while others have not. For example, the openings on the walls or roof of a project are not yet defined at LOD 200 as doors, windows, or skylights. In addition, the thickness of the components, a more accurate spatial configuration, and the project dimensions become roughly clear. The components only represent their locations in the project. At this precision, the presentation effect of each component can be analyzed to determine the optimal use of components, and cost estimation can be carried out based on area, volume, and component quantity.
(3) LOD 300
The components presented at LOD 300 have accurate parameters, such as quantity, size, appearance, location, and orientation. The precision may not include the correct objects or internal materials, but specific data, reference annotations, constraints, or specification sheets can be added to the objects in order to generate the relevant construction documents. The precision presented at LOD 300 already provides enough data for a more detailed system analysis of the objects in the project, and specific cost estimates and construction documents can be produced from the LOD 300 model. Currently, most BIM work is presented at LOD 300, so building the model at LOD 300 is an excellent benchmark; the details of individual objects can be shown from the outset, but there is no more detailed data on the hoisting and maintenance of the objects.

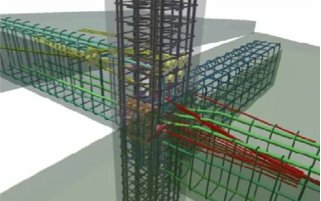
(4) LOD 400
As the level of refinement after LOD 300, the BIM objects at LOD 400 must contain, or already have, relevant detail information such as 2D floor plan views, assembly sequence, and fabrication. The model components must have sufficient precision to produce construction documents that can serve as a construction reference, to enable more accurate analysis of the model, and to include accurate unit price data. The main difference between LOD 300 and LOD 400 lies in the amount of information contained within the same object and whether the object itself has embedded or linked 2D plan views. The figure below shows the LOD 400 level of model refinement.
(5) LOD 500
LOD 500 presents the most accurate model details of the model components. However, an ordinary model does not need to be refined to this level of detail. Apart from the presentation of component details, it is rarely seen elsewhere. Usually, components at this model precision are attached to the project model and used in detail drawing views that require such precision. In most cases, building an LOD 500 model is not necessarily required, because much of the information in an LOD 500 model is not used by many architects. The BIM components in the project model are built and provided by architects or equipment manufacturers, so they only build the components according to the architects' needs rather than those of the equipment manufacturers.
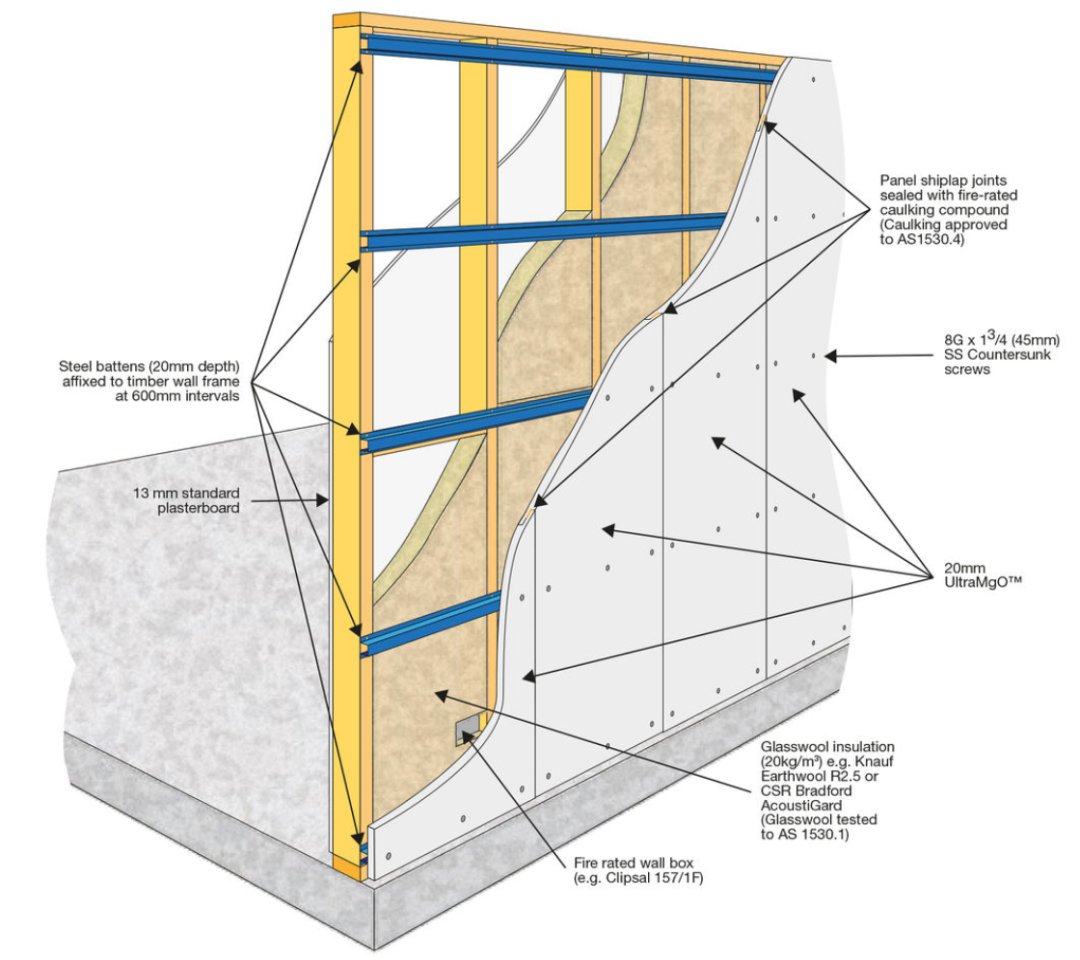
(6) LOD level comparison table
Table 4 LOD level comparison table (AIA classification)
References:
[1] China BIM Training Network. How is BIM model precision classified? What are the LOD levels? 2019-01-22
[2] Penguin Account - BIMke Network. [BIMke Network] Level classification of model precision (What exactly does LOD refer to?)
[3] Sicheng - BIM Engineer. The concept of LOD (Part 1)
[4] Sicheng - BIM Engineer. The concept of LOD (Part 2)
[5] PiaoShi Data Visualization Digital Twin Master. BIM modeling process and precision - the classification of each LOD level. 2023-01-09
END
The views expressed are the author's own Copyright © Zhuwei Architectural Technology
Reproduction without authorization is prohibited
Please credit the source when reposting: Zhuwei Architectural Technology
Zhuwei Architectural Technology is a new-type technical services company specializing in integrated design optimization, BIM consulting and prefabricated construction design consulting. Our team brings together senior engineers from leading design institutes, former executives of real-estate companies, BIM engineers and prefabrication engineers, delivering integrated design optimization, refined drawing review, BIM consulting with MEP detailing, and prefabricated design services.
Design optimization consulting: Positioned as an extension and complement to the design management of real-estate developers, we focus on consulting and optimization for civil buildings. Across the whole process — or at key stages required by the client — we control the economy, rationality and safety of the design, eliminating unnecessary cost while measurably improving drawing quality, achieving "lower cost, higher efficiency".
BIM consulting: Through digital construction technology we help designers reduce errors and improve quality in the design phase, help contractors save cost and plan high-quality MEP installation in the construction phase, and extend BIM models into facility management for the operation phase — in collaboration with mainstream software vendors.
Prefabricated design consulting: Whole-process design on BIM platforms, using Revit and Tekla for PC detailing. Component geometry and reinforcement are linked parametrically — what you see is what you get. We deliver Industry 4.0-ready drawings with cut-length data for every rebar, and IoT-enabled support for production, storage, transport and installation of PC components.
Our expert team comes from leading design institutes, with deep technical grounding and extensive experience in dual-track design and optimization; its technical capability and control are industry-leading.
—— This article is auto-synced from the WeChat Official Account “Zhuwei Architectural Technology”. Read the original ——