Longhua District Housing and Construction Bureau | BIM Models Required for New Projects over 1,000 m2 at All Approval and Filing Stages; BIM Models of Existing Important Buildings to Be Completed and Connected to Municipal and District CIM Platforms Within 2026
WeChat Sync · Xiaowei · 2024-10-24
The following article is sourced from the Housing and Construction Bureau of Longhua District, Shenzhen; author: Baimu Lianchuang BIM Services

Notice of the Housing and Construction Bureau of Longhua District, Shenzhen on Promoting the Implementation of Building Information Modeling (BIM) Technology Application in Longhua District
Source: Housing and Construction Bureau of Longhua District
Date: October 15, 2024

To all relevant organizations:
To accelerate the construction of the Longhua digital twin city, build an integrated dynamic-static twin-city data foundation, and promote district-wide future urban scenario pilots, and in accordance with the spirit and requirements of documents such as the Implementation Opinions of the General Office of the Shenzhen Municipal People’s Government on Accelerating the Application of Building Information Modeling (BIM) Technology (Trial) (hereinafter referred to as the Implementation Opinions), the following notice is hereby issued on promoting the implementation of Building Information Modeling (BIM) technology application in our district:
I. Goals and Tasks
Fully advance the strategic deployment of “Digital Longhua, Urban Core”, closely follow the development thread of “full life-cycle urban digitalization”, driven by promoting the high-quality development of the construction industry through information technology and with government digital services as the focus, comprehensively improve the green, industrialized, digital and intelligent level of the construction industry, shape new business forms and a new landscape for the construction industry, build an integrated dynamic-static twin-city data foundation, and promote district-wide future urban scenario pilots.
II. Scope of Application
1.Longhua District List of Existing Important Public Buildings for BIM Reverse Modeling (First and Second Batches)
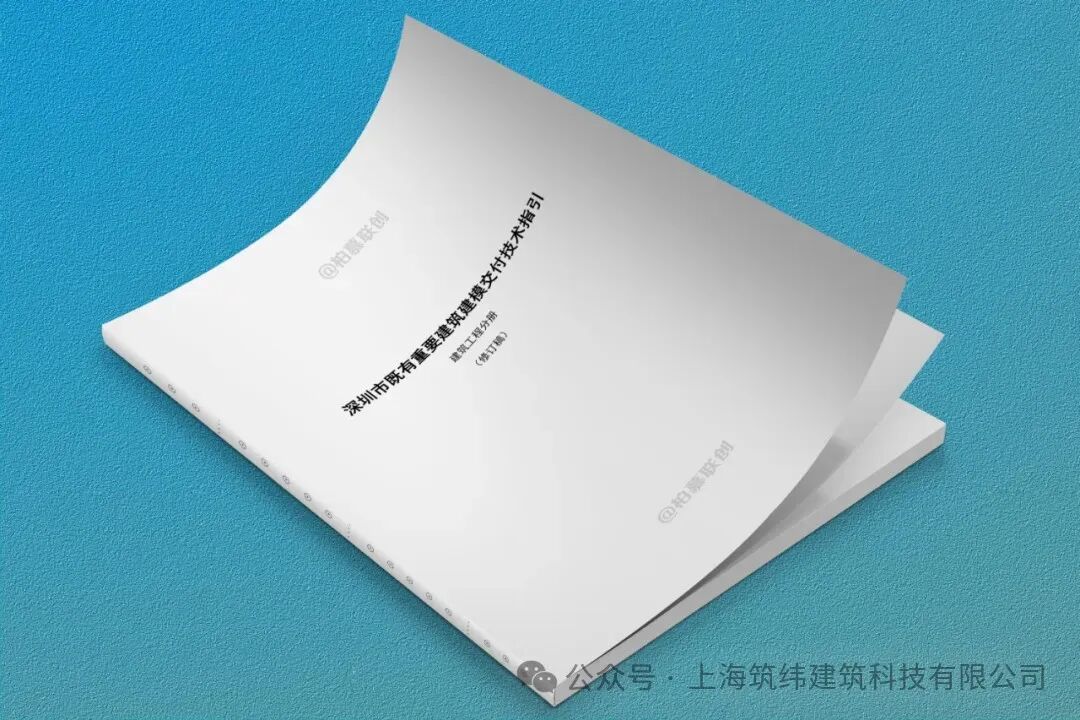
2.Technical Guidelines for Modeling and Delivery of Existing Important Buildings in Shenzhen — Building Engineering Volume (Revised Draft)
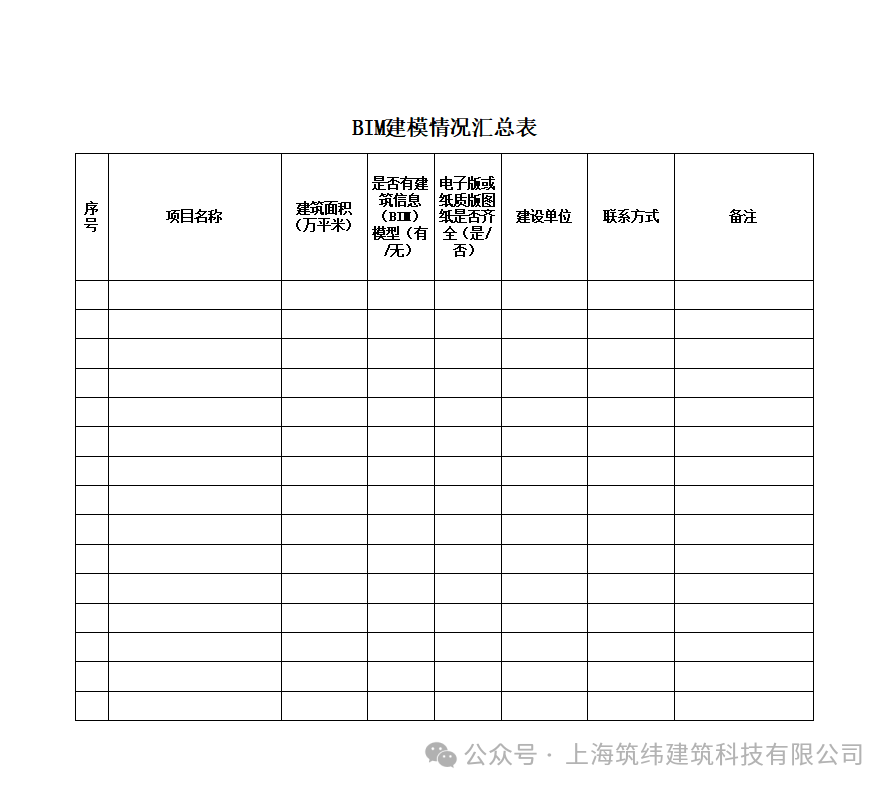
3.BIM Modeling Summary Table
Housing and Construction Bureau of Longhua District, Shenzhen
October 15, 2024
(Contact: Engineer Liao; Phone: 0755-21038235)
Appendix 1
Longhua District List of Existing Important Public Buildings for BIM Reverse Modeling (First and Second Batches)
No. | Project Name | Project Type | Floor Area (10,000 ㎡) |
1 | Shenzhen Foreign Languages School Longhua Campus | School | 14.1305 |
2 | Yulong Nine-Year Consistent School | School | 2.7 |
3 | Baishilong Nine-Year Consistent School | School | 5.1780 |
4 | Xingzhi Experimental Primary School | School | 1.2540 |
5 | Shuxiang Primary School | School | 1.9183 |
6 | Minshun Primary School Campus, Minzhi Middle School Education Group | School | 1.9292 |
7 | Danti Experimental School | School | 2.1238 |
8 | Longhua District Experimental School | School | 3.9907 |
9 | Minzhi Middle School, Minzhi Middle School Education Group | School | 3.8425 |
10 | Chunhua (Huanan Experimental School) | School | 3.5000 |
11 | Longfei Primary School | School | 2.3800 |
12 | Longxiang Primary School (Minxin School) | School | 4.4500 |
13 | Minzhi Sports Park | Culture and Sports | 2.0000 |
14 | Weilai Primary School (Shangfen Primary School) | School | 2.6519 |
15 | Xingzhi Primary School | School | 1.9450 |
16 | Qinglong Primary School | School | 2.7730 |
17 | Baolong Primary School (Longhua District Innovation Experimental Primary School) | School | 3.0785 |
18 | Heping Primary School (Heping Experimental Primary School of Longhua District, Shenzhen) | School | 2.5000 |
19 | Longhua District No. 2 Experimental School | School | 5.6981 |
20 | Longhua Middle School | School | 5.3611 |
21 | Defeng Primary School | School | 3.4616 |
22 | Guanlan Sports Park (Jiulongshan Sports Park) | Culture and Sports | 4.0846 |
23 | Luhu Foreign Languages Primary School (Guanhu Primary School) | School | 2.5174 |
24 | Longhua District Foreign Languages School | School | 5.8348 |
25 | Longhua District Center for Disease Control and Prevention | Hospital | 0.5000 |
26 | Longhua District Maternal and Child Health Hospital | Hospital | 3.4622 |
27 | Qianzhen School | School | 5.6151 |
28 | Xingzhi Middle School | School | 5.812419 |
29 | Longteng School | School | 5.753251 |
30 | Longhua District Central Hospital | Hospital | 3.27 |
31 | Longhua District People’s Hospital | Hospital | 7.7977 |
Appendix 2
Appendix 3
BIM Modeling Summary Table
❖ END ❖
END
The views expressed are the author's own Copyright © Zhuwei Architectural Technology
Reproduction without authorization is prohibited
Please credit the source when reposting: Zhuwei Architectural Technology
Zhuwei Architectural Technology is a new-type technical services company specializing in integrated design optimization, BIM consulting and prefabricated construction design consulting. Our team brings together senior engineers from leading design institutes, former executives of real-estate companies, BIM engineers and prefabrication engineers, delivering integrated design optimization, refined drawing review, BIM consulting with MEP detailing, and prefabricated design services.
Design optimization consulting: Positioned as an extension and complement to the design management of real-estate developers, we focus on consulting and optimization for civil buildings. Across the whole process — or at key stages required by the client — we control the economy, rationality and safety of the design, eliminating unnecessary cost while measurably improving drawing quality, achieving "lower cost, higher efficiency".
BIM consulting: Through digital construction technology we help designers reduce errors and improve quality in the design phase, help contractors save cost and plan high-quality MEP installation in the construction phase, and extend BIM models into facility management for the operation phase — in collaboration with mainstream software vendors.
Prefabricated design consulting: Whole-process design on BIM platforms, using Revit and Tekla for PC detailing. Component geometry and reinforcement are linked parametrically — what you see is what you get. We deliver Industry 4.0-ready drawings with cut-length data for every rebar, and IoT-enabled support for production, storage, transport and installation of PC components.
Our expert team comes from leading design institutes, with deep technical grounding and extensive experience in dual-track design and optimization; its technical capability and control are industry-leading.
—— This article is auto-synced from the WeChat Official Account “Zhuwei Architectural Technology”. Read the original ——