Understanding and Research on BIM Throughout the Full Life Cycle
WeChat Sync · Xiaowei · 2024-10-14
Li Luyang (Hunan Hengchuang Architectural Design Co., Ltd., Changsha)

Abstract
Introduction
In the 1970s, Professor Charles M. Eastman of Carnegie Mellon University proposed the prototype of the BIM concept —the Building Description System, a computer-based description of buildings intended to achieve visualization and quantitative analysis of construction projects and improve engineering construction efficiency.
With the development of computer hardware and software, it was not until 2002, when Autodesk of the United States acquired Revit Technology Corporation, that the term Building Information Modeling (BIM) was formally launched as part of a market promotion strategy. After more than twenty years of development, numerous software vendors at home and abroad have released their own BIM software, unduly exaggerating software capabilities in the hope of gaining a larger market share in the competition.
From the “Building Information Modeling” proposed by Autodesk to the “Building Information Management” now widely recognized in the project management field, the definition of BIM has grown ever broader, with more and more functions and requirements attached to it.
In his book Big BIM Little bim, Finne E. Jernigan clearly depicted the evolution of the BIM concept: little bim was like computer technology before the Internet emerged; around 1996, little bim became like computer technology able to connect to a local network and began the transition toward full Internet connectivity. Big BIM is like a personal computer fully merged into the network, thoroughly integrated with the Internet.
From Charles Eastman’s prototype of the BIM concept, to “Building Information Management” in the project management field, and then to full integration with the Internet, the connotation and extension of the BIM concept have kept expanding and evolving. BIM is not only a technological issue but also a social one.
2 Understanding the Whole Life Cycle of Buildings
2.1 The Traditional Building Whole Life Cycle
The whole life cycle is an important characteristic of BIM. With virtual models leading projects and teams and full integration with the Internet, the way the construction industry collaborates will be thoroughly transformed through the establishment of big data platforms. The U.S. bSa (building SMART alliance) organization provided a fairly detailed summary of the application of BIM throughout the whole life cycle of construction projects. Relevant domestic books have also produced a classic schematic diagram (Figure 1).
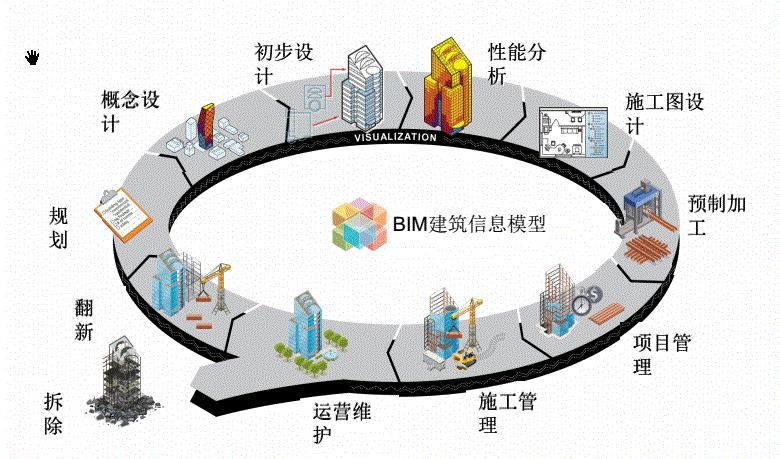
The traditional whole life cycle schematic merely illustrates the entire process of a building project from consulting and design to construction, O&M, and demolition, without deeper research into or analysis of the particular circumstances of each stage; it therefore fails to capture the key points of BIM at each stage or the corresponding promotion strategies.
2.2 The New Building Whole Life Cycle
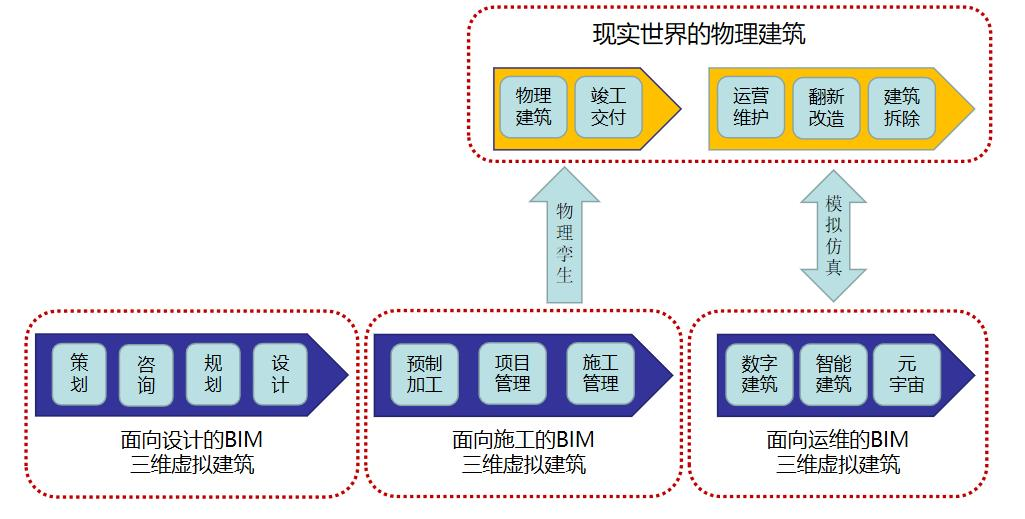
Figure 2 The new building whole life cycle
2.2.1 BIM for Consulting and Design
Based on the above understanding, for BIM to develop well, it is essential to formulate a set of systems and model quality review standards and frameworks suited to 3D virtual model delivery. The 2D drawing delivery mode is not the best, but relatively not bad; 3D model delivery offers the best quality, but its supporting framework is insufficient (the supporting framework here falls under path dependence in economics). The WYSIWYG nature of BIM models can be exploited: on the basis of full understanding by all project participants, the physical quantities (cement, sand, and rebar) of the building model can be tallied in real time, establishing the accuracy of physical quantities as an objective evaluation standard for BIM model quality. This would serve as a parallel supplement to the current 2D drawing delivery system and replace the currently popular, utterly useless, and wasteful BIM review system. The greatest benefit of the physical quantities (cement, sand, and rebar) of a BIM model is that they can be verified during construction: the project owner or relevant government departments can use the positive or negative deviation between the BIM model physical quantities and the actual physical quantities (cement, sand, and rebar) used upon completion as an evaluation of the quality of the consulting and design BIM 3D model, implementing a relatively objective reward and penalty mechanism to promote the high-quality development of consulting and design BIM.
It is a fact that need not be shied away from: construction enterprises have stronger motivation and more results in implementing BIM, and the fundamental reason is that they fully leverage the natural advantages of the BIM virtual building model and avoid the disadvantage of converting the virtual building model into 2D drawings. Due to institutional constraints and a shortage of talent,
most construction enterprises rely on personnel with an equipment-discipline background to reverse-model BIM from 2D drawings. Because of this inherent lack of professional knowledge, they can often spot only obvious problems such as pipeline clashes, becoming absorbed in correcting the quality of 2D drawings and deviating from the correct development direction of construction BIM.
A completed and operational physical building is, in a sense, the twin of the BIM virtual building model in the real world. The BIM
virtual building carries the various data and information generated and collected by the physical building and can be called a digital building; although born of the construction industry, it transcends the construction industry. Only by breaking away from the construction industry and actively embracing emerging technologies such as big data, cloud computing, and the Internet of Things, and entering a new integrated field, can the digital building truly grow into a digital intelligent building.
Several years ago, with the help of Alibaba’s cloud services, Hangzhou has been exploring cutting-edge applications of the City Brain. From what the author knows of the relevant materials, digitization has so far been achieved only for underground utility tunnels and public water and electricity services; in other areas only a rough skeleton has been set up, still far from meeting the real needs of ordinary people’s daily lives.
Without the widespread application of BIM technology to achieve a digital twin of buildings, a building would be like a body without a brain—how could it then support the City Brain and realize the smart city? Relying on the BIM model to achieve a digital twin of the building, combined with cutting-edge technologies such as big data, and conducting in-depth analysis of the various data generated by the building, data decentralization and distributed computing can be realized, reducing the pressure on central computing power. From the perspective of the technical route, this is also a development process from easy to difficult and from point to surface, making results easier to achieve.
A more urgent application of digital twin buildings is to collect on-site data with drones and compare real-world buildings with their digital counterparts, so that the instantaneous status of urban buildings can be monitored more effectively and illegal construction can be effectively curbed. For any digital twin building in which BIM technology has been systematically applied in design and construction and which has passed acceptance, it is suggested that archives purchase it according to reasonable standards to form urban digital assets; later operations would be managed uniformly by the archives, which would lease or sell the digital assets externally to generate stable revenue. With the government launching the effort first and sustaining operations afterward, fiscal pressure can be eased and the disorderly competition and de facto monopoly of company-based operations avoided—offering another way of thinking about the upfront investment in urban digitization.
Second, make BIM a routine technology and process for project owners, design consultants, and construction enterprises, with proper guidance and promotion. As the upgrading of the entire construction industry becomes a major trend and enough BIM data accumulates, the separately listed BIM cost may eventually be abolished.
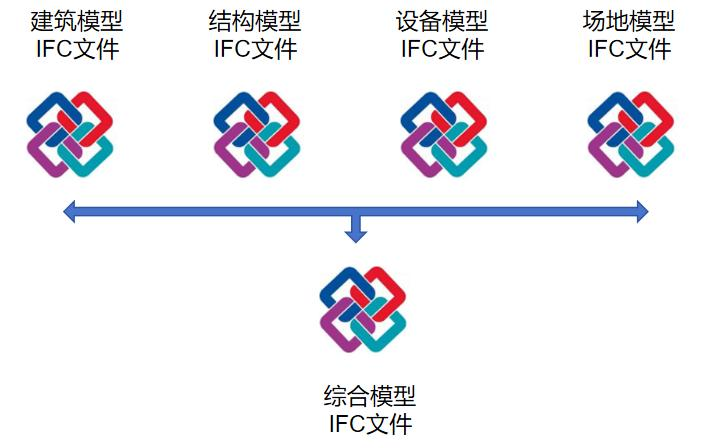
In the 2D era, the entire industry delivered its results through 2D drawings—especially signed and sealed blueprints—which carried the status of legal documents and a natural property of tamper-proof data. Entering the BIM era, with full integration with the Internet, data transmission all takes place over networks, and a mechanism must be developed to ensure that data is neither accidentally lost nor maliciously tampered with during transmission, so that 3D delivery in the legal sense can be achieved, carrying the same legal status as signed blueprints. In particular, it is essential to fundamentally correct the currently popular but mistaken concepts and mechanisms such as “drawing-model consistency” and “BIM review,” which solve neither technical nor legal problems and only waste the resources of the entire industry and society.
4.3 The Construction Cost System
In the 2D era, limited by technical means, quantity calculation was crude and had to be done manually—laborious and inaccurate. BIM software has greatly improved the precision and accuracy of quantity take-off, but the construction cost system has not kept up, still relying on the old quota-based BOQ pricing, which constrains the application and development of BIM. A construction cost system adapted to BIM quantity take-off needs to be established.
Promoting a unified national market returns building products to the attributes of ordinary commodities. From the perspective of transactions, building products are also commodities, but owing to the deep binding of buildings with land and to technical limitations, they have become deeply customized products with unique, location-specific characteristics, which limits their attributes as ordinary commodities. The development of BIM technology and processes has sharply reduced the cost of simulating 3D virtual building model data. Although building products remain unique and location-specific, most of their construction components and processes can be broken down into universal standard parts and standard construction methods, which can be modeled and iterated through data simulation, reducing waste at the source during implementation. The currently popular prefabricated buildings, lacking data simulation capability, can often select only a limited number of component factories during implementation and remain customized products whose costs cannot come down. In principle, most prefabricated buildings save construction cost and time, yet in practice they prove neither better nor faster than traditional cast-in-situ concrete structures. By correctly using the information flow of BIM, component factories can freely access a building’s BIM information and, through simulation and according to their own strengths, produce prefabricated components that meet the building’s requirements, offering component production and quotations to construction enterprises; construction enterprises can then use the BIM model to virtually simulate whether a factory’s components meet the requirements and freely decide whether to procure them. Although the building as a whole remains a deeply customized product, its components take on the attributes of ordinary commodities. Through competition in the unified national market, resources are fully utilized, quality and efficiency are greatly improved, and the goal of high-quality development of the construction industry is achieved.
[1] Yan Xiaoqiang, Zeng Xudong, Chen Lili, Hong Miao. ARCHICAD: A 3D Design Guide for Architects [M]. Beijing: China Architecture & Building Press, 2021.10: 2552-257 .
[2] (U.S.) Finne E. Jernigan. Big BIM Little bim [M]. Translated by Cheng Bei and Zhou Mengjie. Beijing: China Architecture & Building Press, 2017.4: 27-33.
[3] Li Dexian, Ren Xiaodong, Zhu Lijun, Chen Luoke, Wu Pengpeng. Exploring efficiency gains of BIM forward design [J]. Building Science, 2023, 39(02): 225-234.
[4] Huang Xiuqin. Whole-life-cycle BIM application in the Shenzhen Middle School elevator retrofit project [J]. Housing and Real Estate, 2022(29): 73-76.
[5] Cui Zhiyong, Lv Chunlei, Wang Yanhan, Yin Yixin. Research on the application of BIM forward design in the whole life cycle of road engineering [J]. Northern Communications, 2022(03): 54-57.
END
The views expressed are the author's own Copyright © Zhuwei Architectural Technology
Reproduction without authorization is prohibited
Please credit the source when reposting: Zhuwei Architectural Technology
Zhuwei Architectural Technology is a new-type technical services company specializing in integrated design optimization, BIM consulting and prefabricated construction design consulting. Our team brings together senior engineers from leading design institutes, former executives of real-estate companies, BIM engineers and prefabrication engineers, delivering integrated design optimization, refined drawing review, BIM consulting with MEP detailing, and prefabricated design services.
Design optimization consulting: Positioned as an extension and complement to the design management of real-estate developers, we focus on consulting and optimization for civil buildings. Across the whole process — or at key stages required by the client — we control the economy, rationality and safety of the design, eliminating unnecessary cost while measurably improving drawing quality, achieving "lower cost, higher efficiency".
BIM consulting: Through digital construction technology we help designers reduce errors and improve quality in the design phase, help contractors save cost and plan high-quality MEP installation in the construction phase, and extend BIM models into facility management for the operation phase — in collaboration with mainstream software vendors.
Prefabricated design consulting: Whole-process design on BIM platforms, using Revit and Tekla for PC detailing. Component geometry and reinforcement are linked parametrically — what you see is what you get. We deliver Industry 4.0-ready drawings with cut-length data for every rebar, and IoT-enabled support for production, storage, transport and installation of PC components.
Our expert team comes from leading design institutes, with deep technical grounding and extensive experience in dual-track design and optimization; its technical capability and control are industry-leading.
—— This article is auto-synced from the WeChat Official Account “Zhuwei Architectural Technology”. Read the original ——