Refined BIM Technology Application in Hospital Projects Under the EPC Model
WeChat Sync · Xiaowei · 2025-05-09
The following article is sourced from Engineering Digital BIM Drafting
This project's technical summary document can be found at the end of the article via “Read the Original”
1
Analysis of Key Project Challenges and Implementation Scope
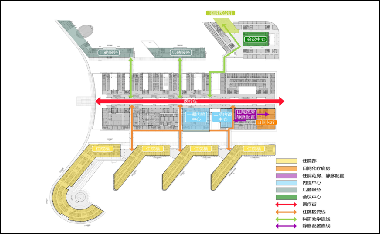 | 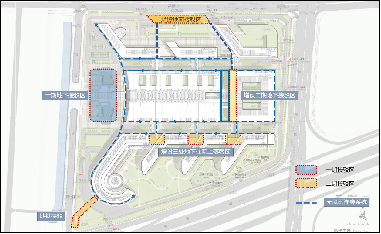 |
The overall site plan design requires holistic integration | Optimizing pedestrian circulation and the traffic interchange system |
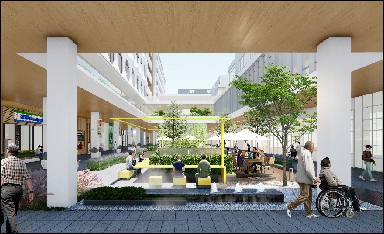 | 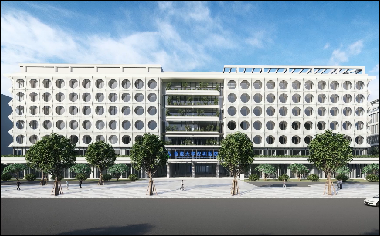 |
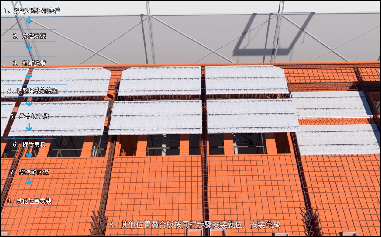
High standards for the patient healing environment and the medical working environment | Stringent detailed design requirements for the facade curtain wall |
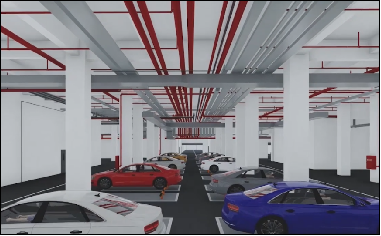 |  |
M&E pipeline detailed design is highly challenging | Detailed design of specialist schemes |
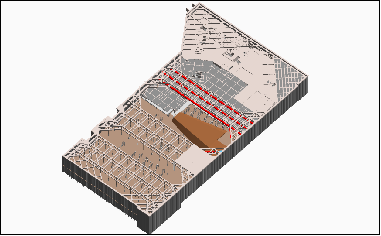 | 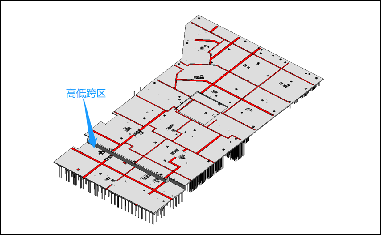 |
Cramped construction space and complex procedures for strut removal and replacement | Large volume of high-low span base slabs, significant elevation differences and densely spaced post-cast strips |
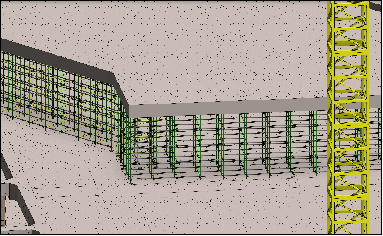 | 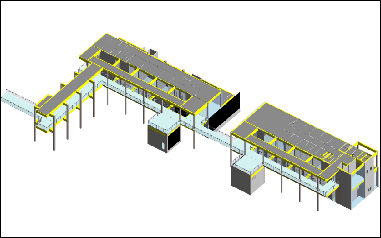 |
Construction of high and massive formwork shoring | Phase I and Phase II corridor and passageway construction |
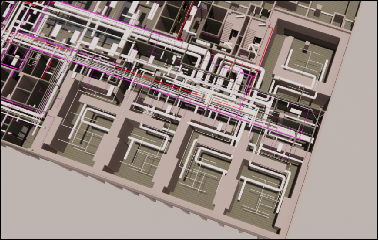 | 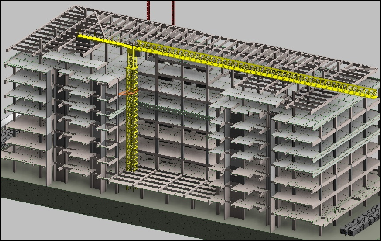 |
Linear accelerator machine room | Tower crane foundation selection and positioning |
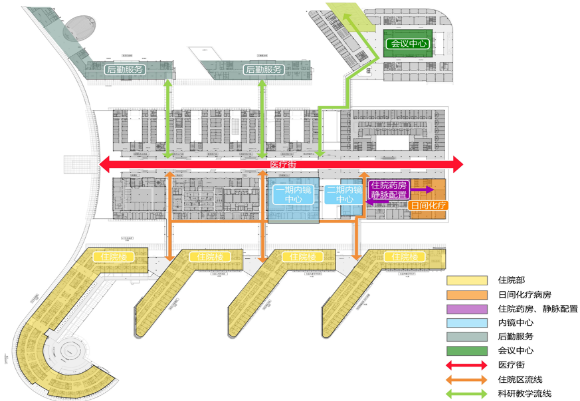 | 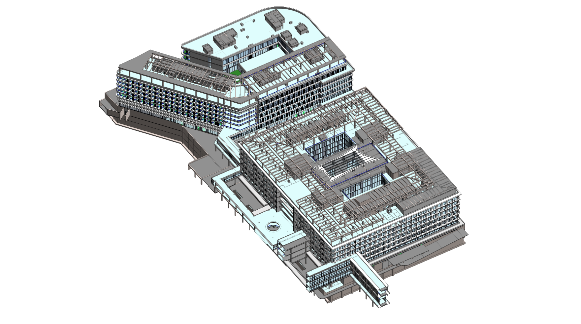 |
Scheme stage | Design stage |
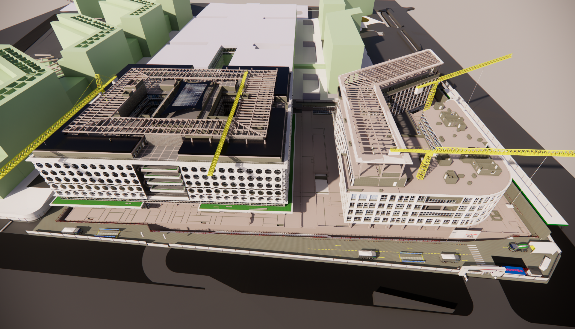 | 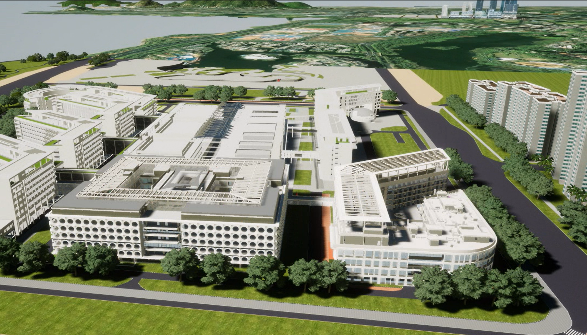 |
Construction stage | O&M stage |
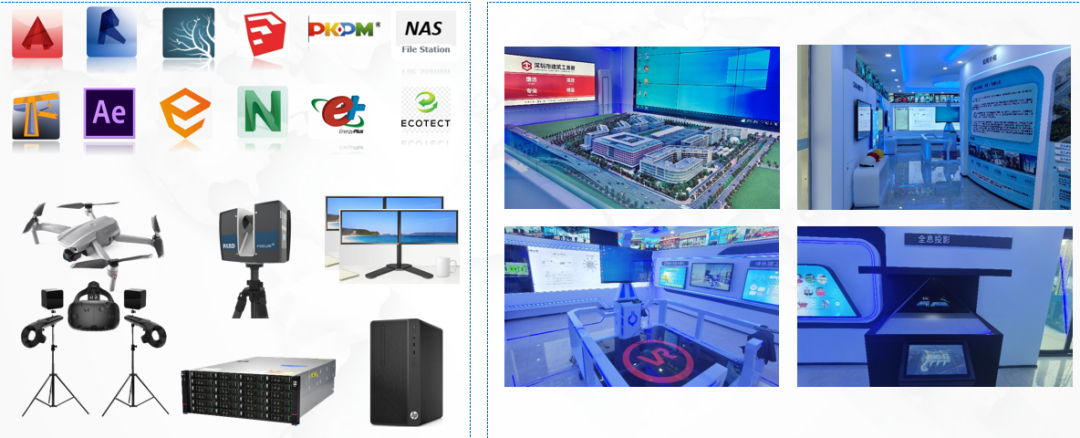
3. Software and hardware configuration
2
1. Scheme stage
Scheme refinement
During the scheme design stage, BIM was used to create the overall site plan models for Phases I and II. Simulation with SketchUp and Enscape was then used to work through the three-dimensional spatial logic and functional layout of the scheme, supporting scheme refinement and optimization and improving decision-making efficiency.
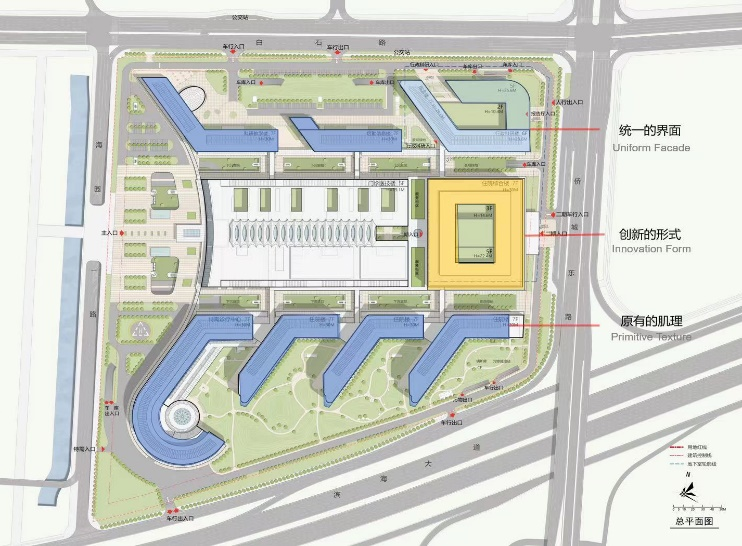 | 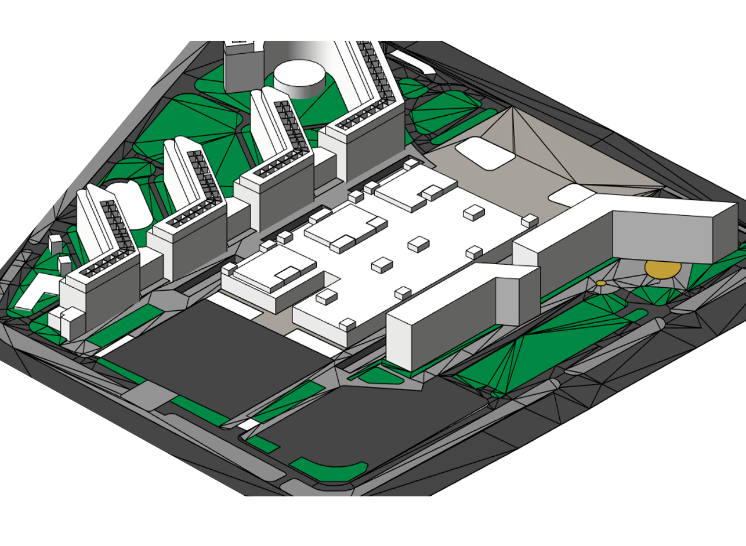 | 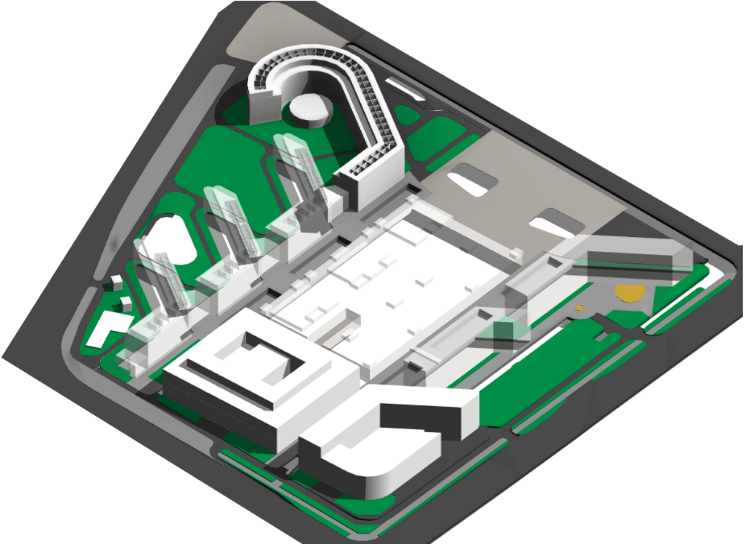 |
Site plan design optimization | Model creation to refine the scheme | Scheme decision-making |
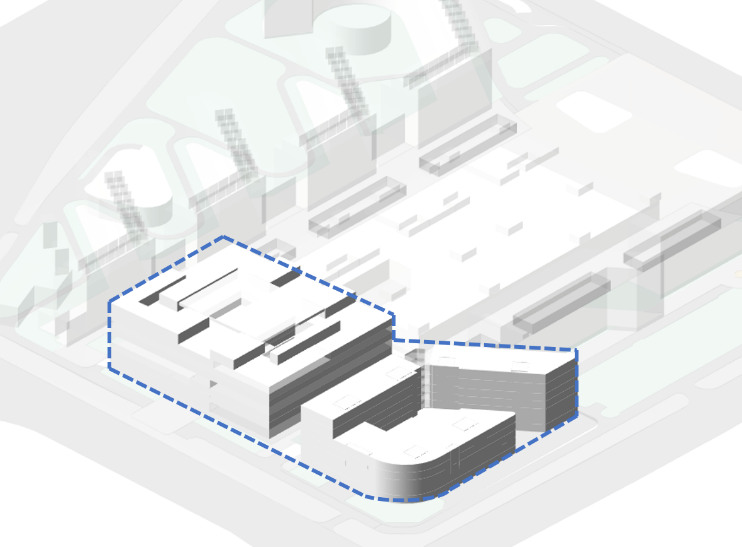 | 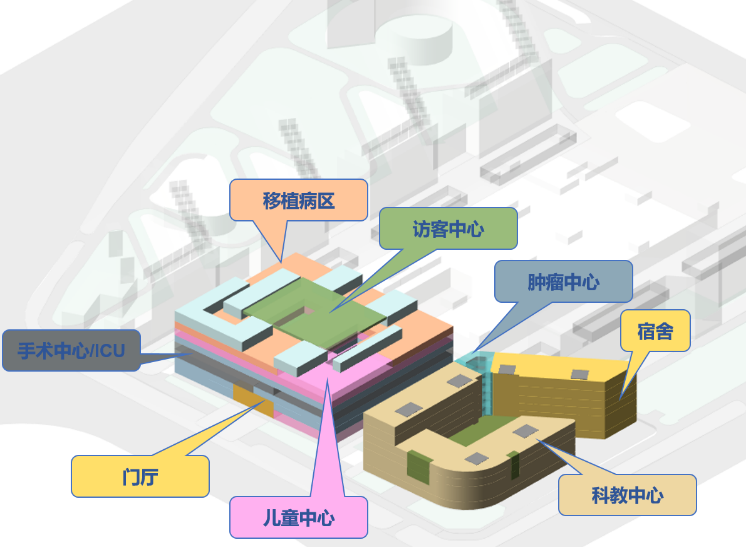 | 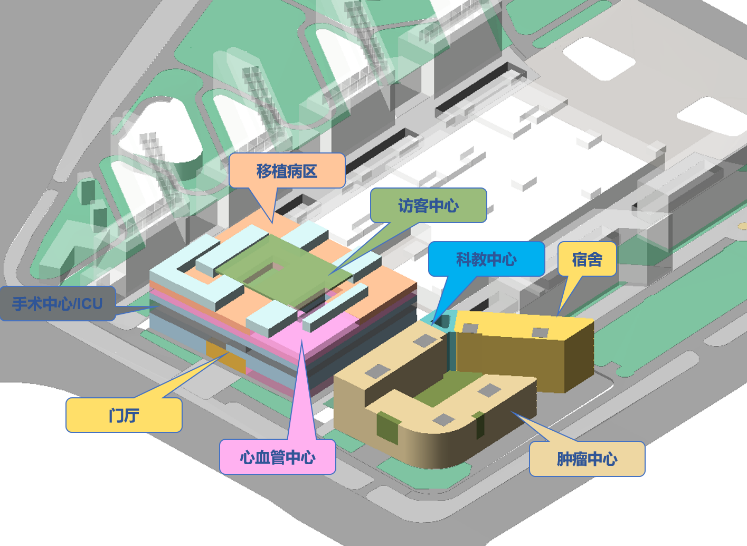 |
Layout optimization | Functional analysis | Final scheme decision |
To address the weak humanistic care and limited commercial facilities of the existing precinct while continuing the spatial axis layout of Phase I, the Phase II design carries on the Phase I precinct spatial axis layout, extends the medical street and landscaped slow-traffic street axes, and adds diversified precinct axes. BIM models and walkthrough simulations were used to analyze the main street space and the effect of the supporting facilities, helping to refine and improve the diversified precinct design scheme, meet the needs of patients and medical staff and enhance the user experience.
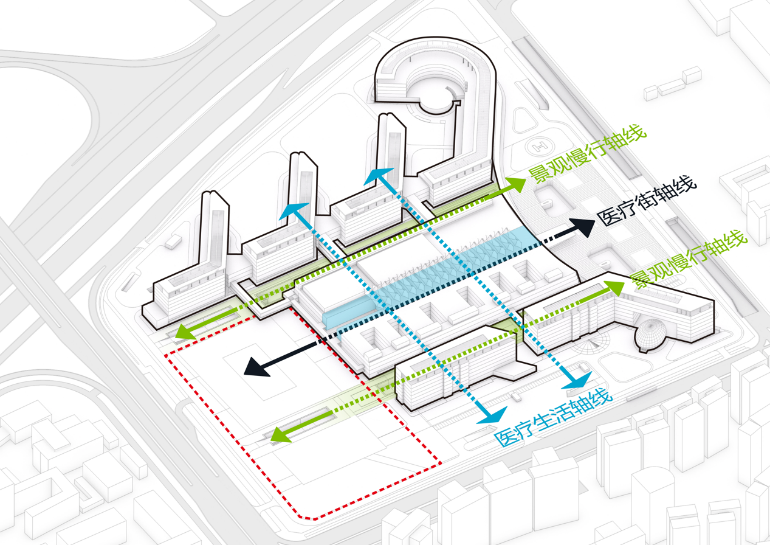 | 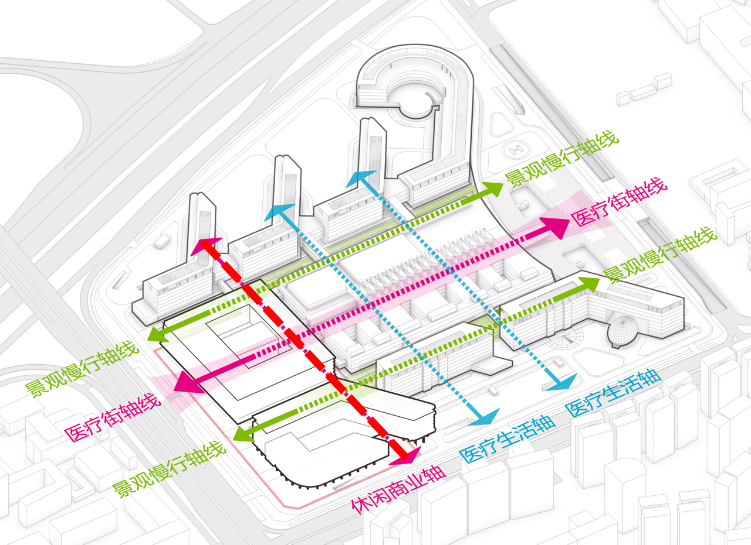 | 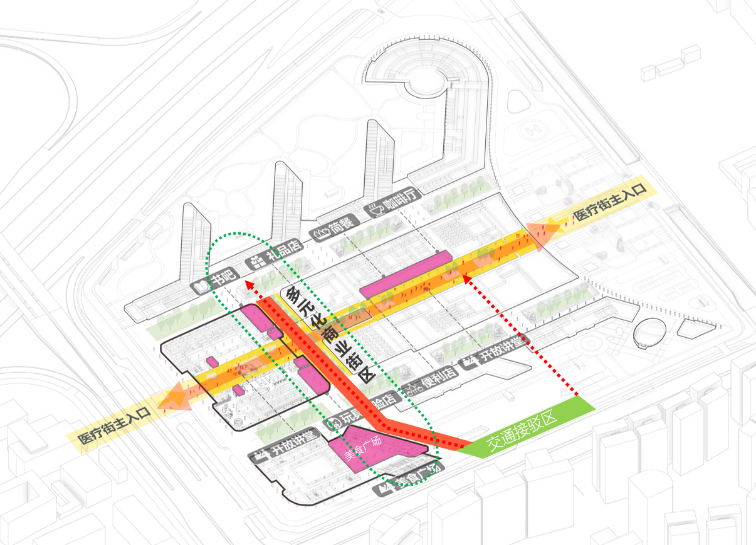 |
Precinct refinement and improvement | Circulation walkthrough analysis | Refined scheme |
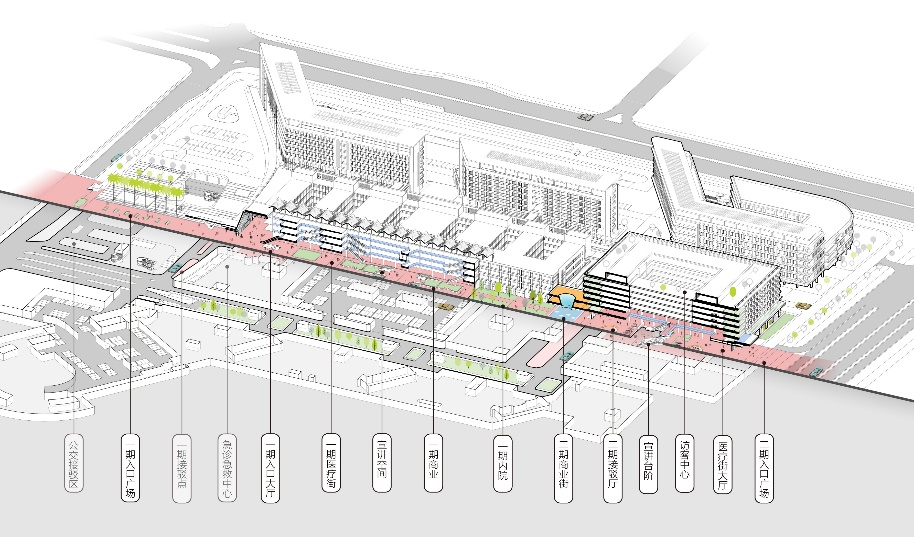 | 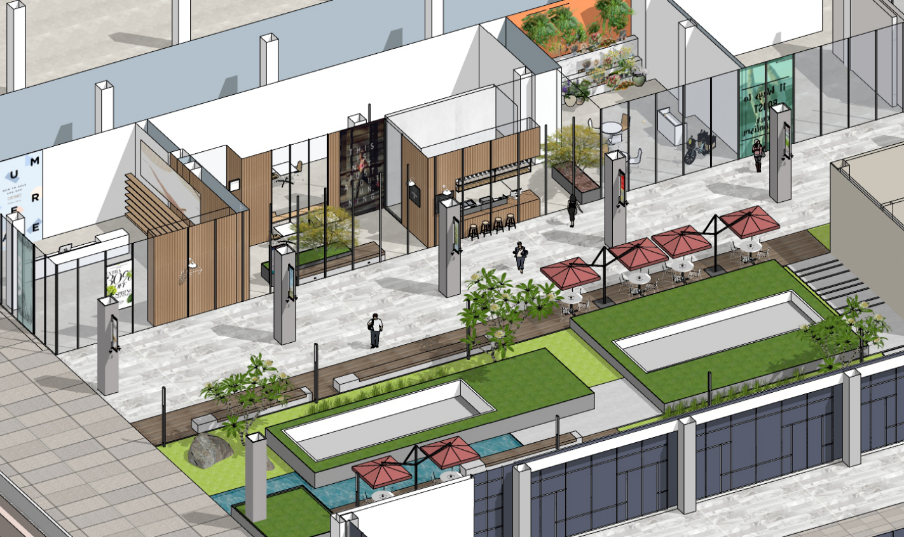 |  |
Building performance analysis
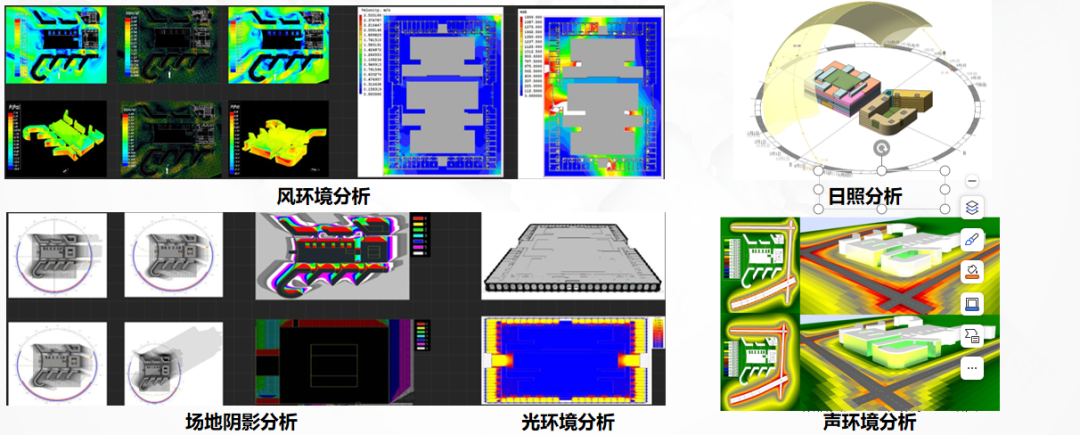
To improve the comfort of the healing environment across the hospital campus and its low-carbon, green sustainability, the BIM design model was used as the basis for fundamental design analysis. Three-dimensional technologies such as Ecotect lighting environment analysis and Energy Plus energy analysis were applied to simulate and analyze the wind, light, sound and thermal conditions of the building and its surroundings; the resulting simulation-based scheme optimization laid the foundation for the project's planning approval application. The design scheme was then adjusted according to the optimization results of the Level 1 and Level 2 medical process scheme design, using refined design to improve scheme decision-making efficiency and achieve low-carbon, energy-saving goals.
Traffic organization optimization
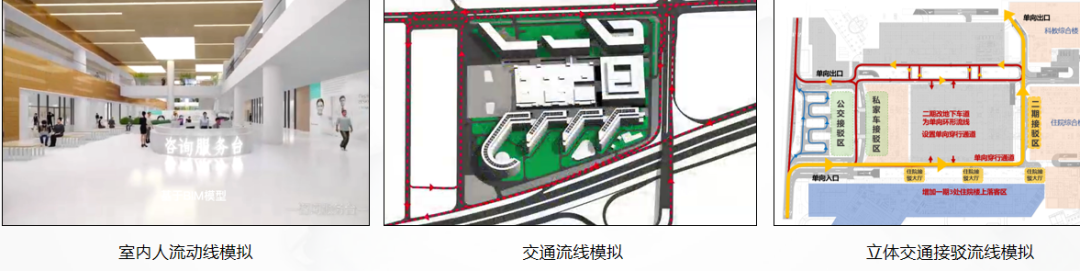
Pedestrian circulation simulation: a lightweight Navisworks BIM model was applied to simulate pedestrian flows in the hospital, anticipating in advance the people-flow problems that may arise in the design scheme and optimizing the circulation routes specific to a hospital for outpatients, patients attending for consultation and
examination, as well as medical staff, nursing staff and visitors. This optimizes the Level 1 and Level 2 medical process scheme design and progressively advances design adjustments and scheme optimization.
Traffic flow optimization: Revit was used to model the walls and floors, overhead wayfinding signage, lighting layout and parking bays, and Navisworks was used to simulate and analyze vehicle movement and static impacts, putting forward
sound recommendations for optimizing the traffic design circulation.
Three-dimensional traffic interchange system: the BIM model was used to integrate underground traffic in three dimensions, forming a main underground traffic loop and effectively organizing Phase I and Phase II parking to achieve resource sharing. The original design scheme was optimized on the basis of the simulation analysis results,
adding drop-off interchange zones that, together with the Phase I interchange zone, form a weather-protected “dual interchange” system through underground pedestrian links, comprehensively reinforcing the existing “human-centered three-dimensional traffic interchange system” concept of the University of Hong Kong-Shenzhen Hospital.
2. Design stage
Interior fit-out effect analysis
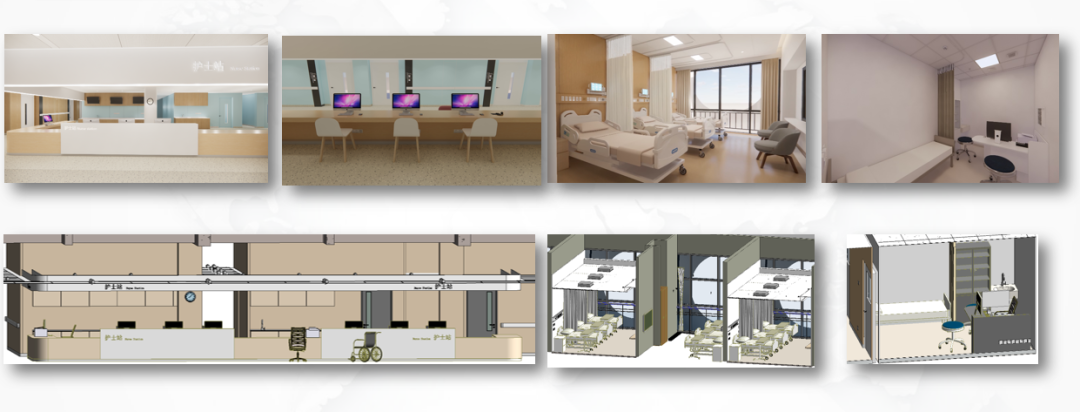
To meet the hospital's requirement for highly comfortable healing-space interiors in key functional areas such as nurses' stations, wards and consulting rooms, an interior fit-out BIM model was created and clash-check detailed design was carried out across all disciplines. This improved the installation accuracy of fit-out setting-out points and the ergonomic rationality of the spaces. Enscape was used to simulate interior fit-out effects, providing an immersive experience of key areas such as nurses' stations, standard wards and consulting rooms, and analyzing the corresponding comfort needs of different user groups, including medical staff, patients attending consultations and visitors, so as to optimize the various fit-out setting-out points and design effects and use BIM technology to create a high-quality, “people-first” healing environment.
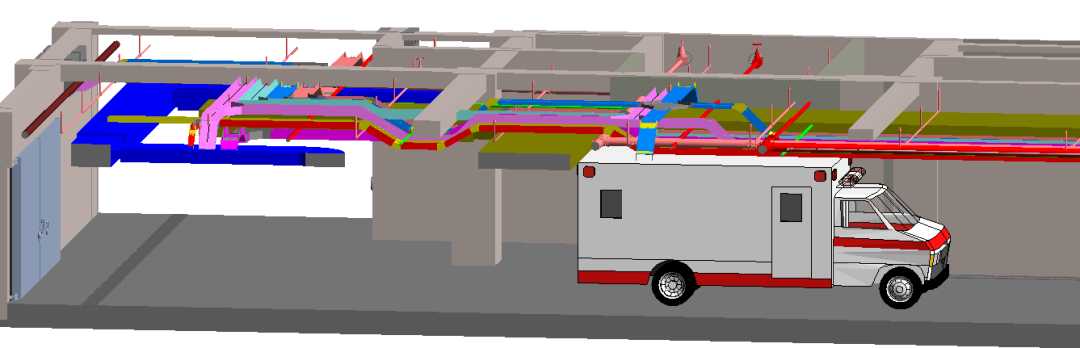
M&E pipeline coordination detailed design and clear-height analysis
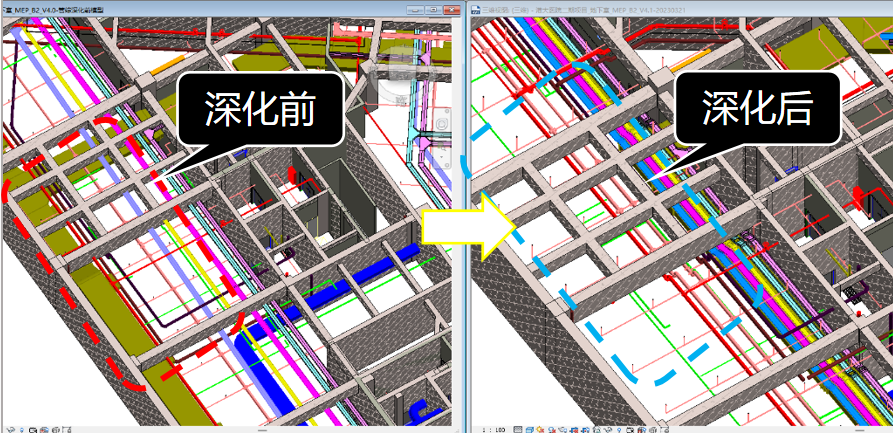
Based on the integrated design-and-construction BIM model, detailed design of M&E pipeline coordination and routing layout was carried out. Complex nodes were fed back to the designers in the form of issue reports for resolution, comprehensively optimizing the design; clearance was optimized in accordance with the freight vehicle routes and clear-height requirements; and the BIM clear-height analysis results were incorporated into the construction drawing design, reducing design changes and achieving refined design.
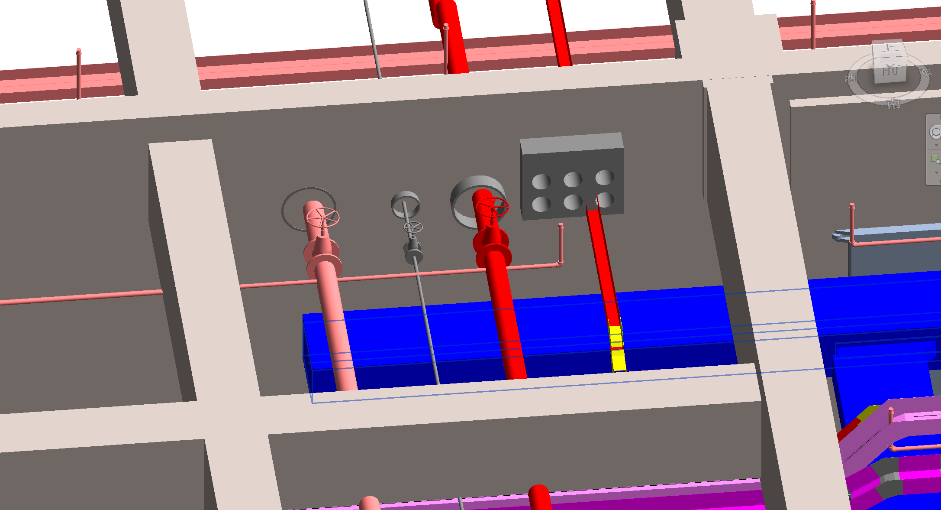
M&E reservation and embedding detailed design and model-based drawing production
In accordance with M&E installation requirements, detailed design of M&E pipeline coordination and structural embedding locations was carried out. The detailed design results for drawing openings were fed back in the form of issue reports, and BIM detailed design recommendations were put forward to help refine the design drawings. The model was then completed in line with the designers' confirmed replies, and structural opening detailed drawings were exported from the model to support pipe fitting material take-off and guide on-site construction.
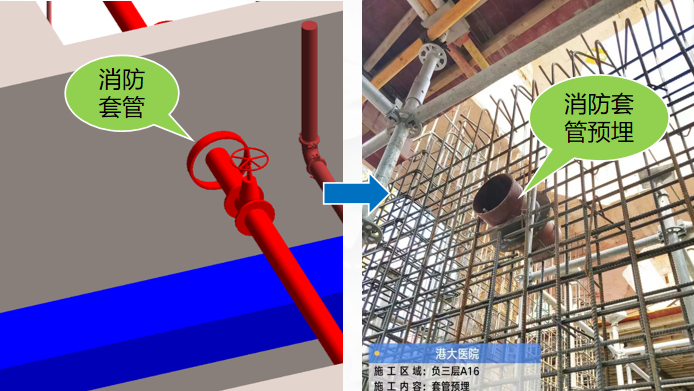
The BIM detailed drawings for M&E sleeve embedding were used to guide on-site construction and installation, ensuring consistency between the physical works and the model, reducing later cutting and rework, shortening the construction period and lowering costs, thereby achieving the project's high-quality construction goal of “cost reduction, efficiency improvement and lean construction”.
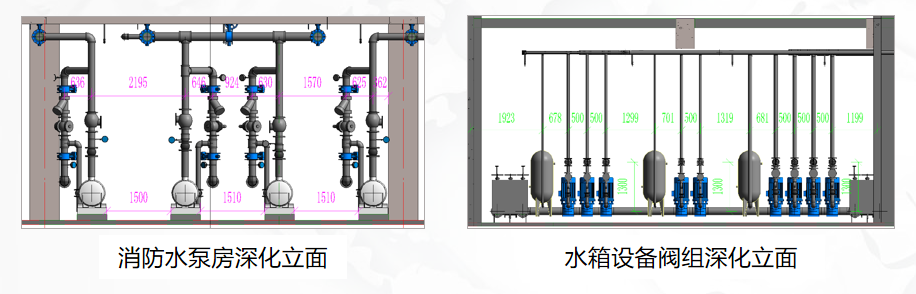
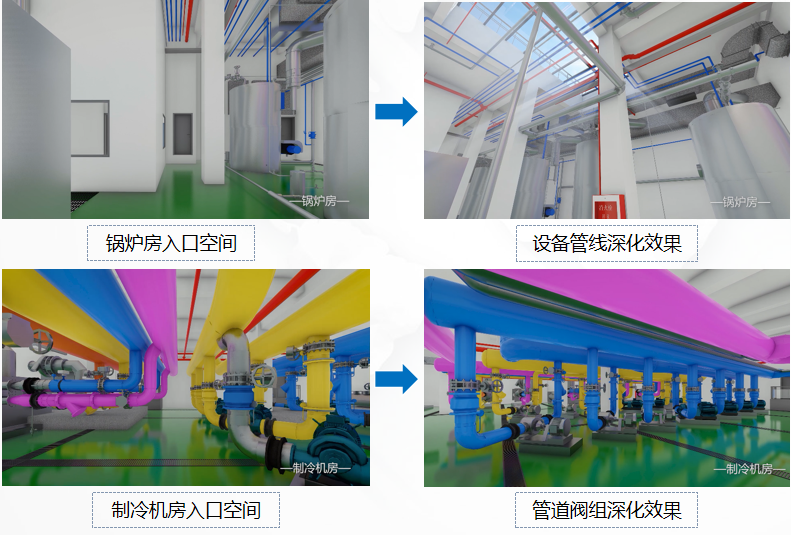
Plant room optimization and drawing production
In accordance with the dimensional parameters of the plant rooms and the on-site installation and construction requirements, plant room detailed design was carried out based on the BIM model, rationally optimizing pipe routing and the installation space for equipment and pipework. Detailed dimension drawings for all types of equipment, valve sets and connecting pipework were ultimately exported from the model, facilitating equipment material quantity take-off and ensuring smooth subsequent plant room construction.
Plant room walkthrough
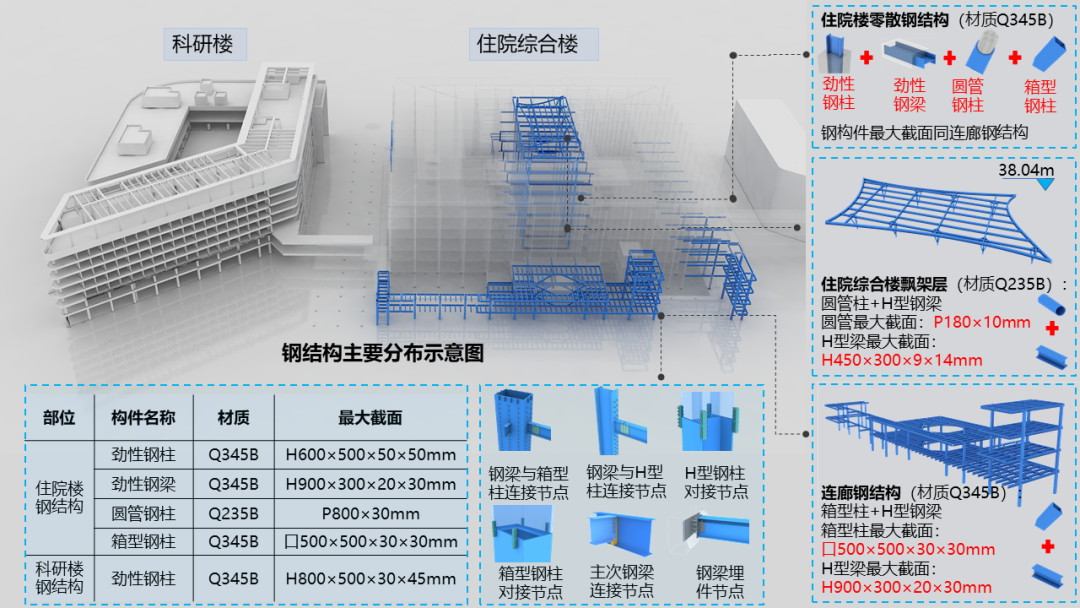
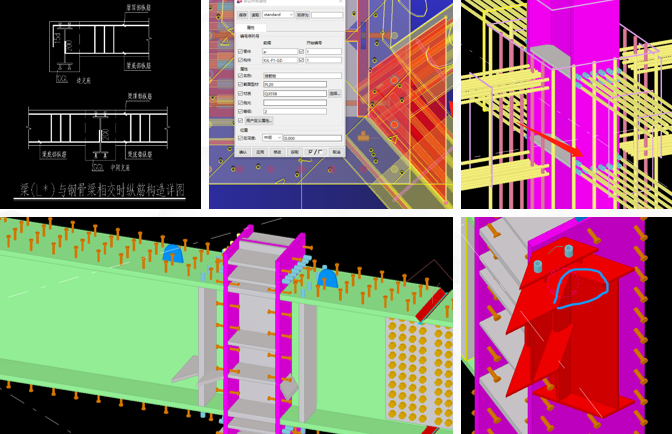
Steel structure lightweight modeling and material list queries
A lightweight BIM model was used to analyze the steel structure construction locations, and Tekla Structures software was used to carry out calculation and analysis of complex nodes, generating detailed schedules of steel components for precise fabrication and production. The parametric detailed model was then exported to assist on-site construction in three-dimensional visual form, improving the construction quality of the corridor steel structure.
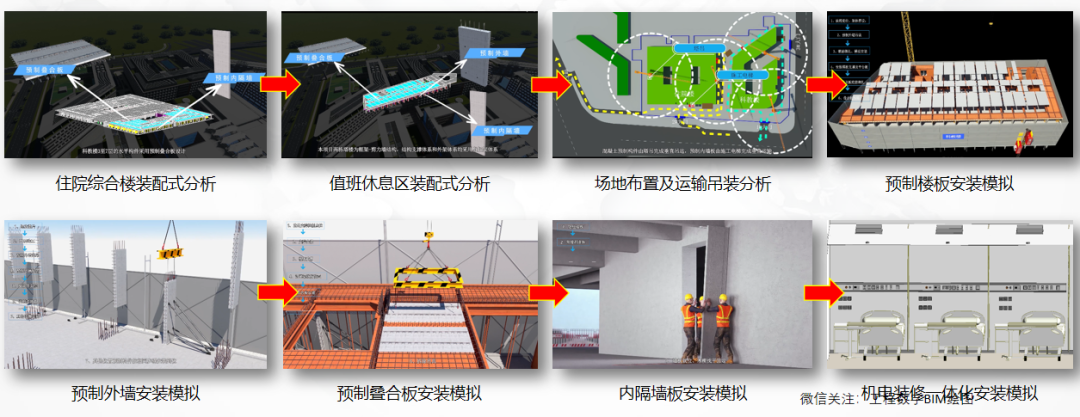
Supporting prefabricated building approval and permitting applications and prefabrication technology certification
The project used BIM technology to develop full life-cycle information for prefabricated design, production, transportation and construction installation, and adopted BIM plus modular prefabrication and whole-unit assembly construction techniques, integrating the key and difficult construction processes with M&E and interior fit-out in a unified design. The design essentials and construction sequence of the prefabrication implementation scheme were communicated through three-dimensional BIM visualization, pursuing high-quality, refined and benchmark-setting engineering standards.
3. Construction stage
Site layout
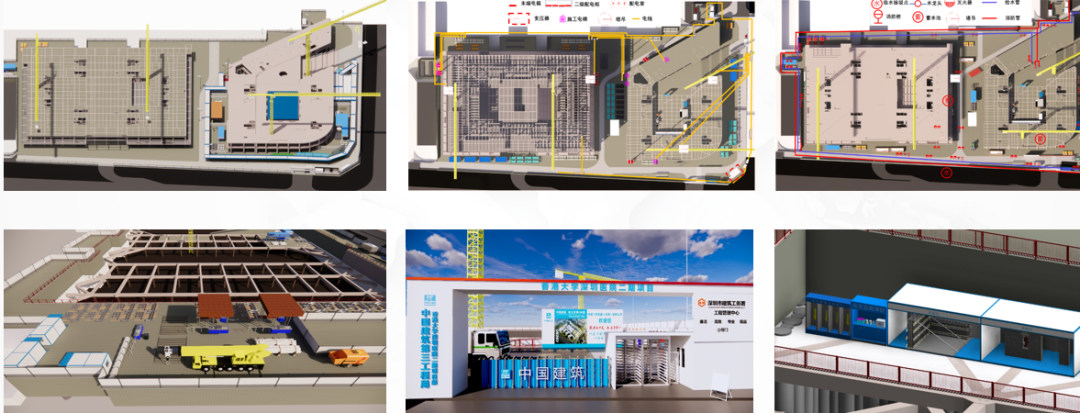
Based on the site layout plans for each stage of project construction, a BIM site layout model was created to plan and arrange rationally the various material fabrication sheds, temporary water and electricity points and pipelines, and material storage yards. Safety measures for the tower crane working areas were put in place in advance, and pedestrian and vehicle circulation routes and the construction sample room display area were coordinated and zoned, improving the standardization, safety and rationality of on-site construction.
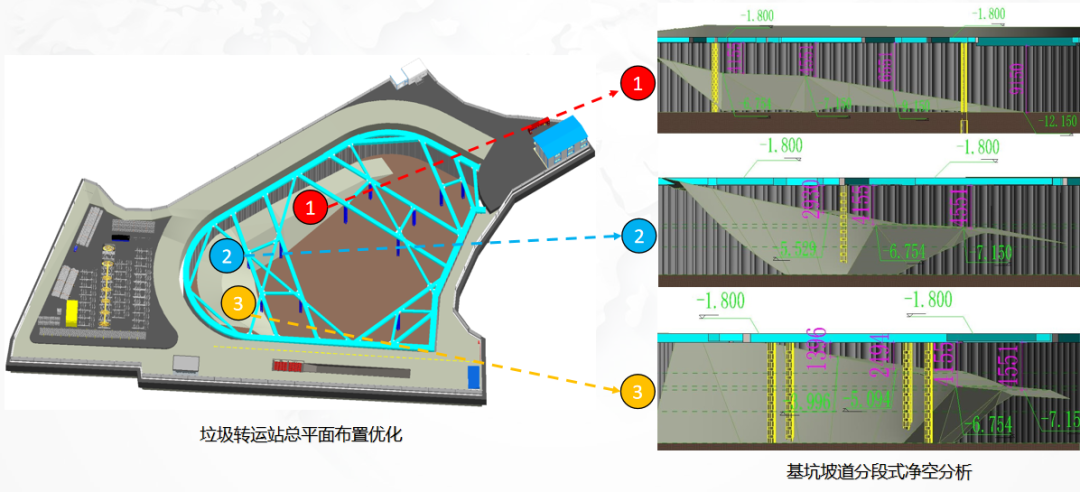
Refuse transfer station site layout optimization and ramp clear-height analysis
In accordance with the earthwork construction requirements for the supporting facility excavation on site, the BIM model was used to optimize the overall construction site layout, arranging on-site material stockpiling, pedestrian and vehicle circulation and fabrication areas rationally. A segmented, refined clearance analysis of the excavation ramps and internal strutting beams was carried out to ensure smooth earthwork excavation and vehicle transportation operations.
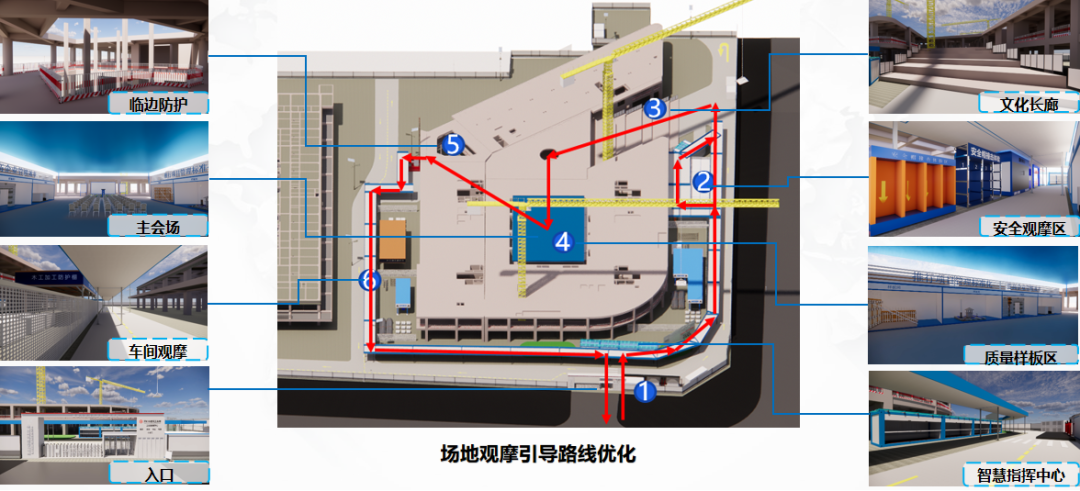
Demonstration tour site simulation
BIM technology was used to lay out the demonstration tour site, with further detailed design based on the tour route and the relationships between the various functional exhibition zones. Enscape software was used to simulate the tour experience and displays, covering the main areas including the project's Gate 3, the smart control center, the safety experience zone, the publicity corridor, the main venue and quality mock-up zone, the safety protection application zone and the workshop tour, helping to build a benchmark digital and intelligent construction site with the characteristics of the Special Economic Zone.
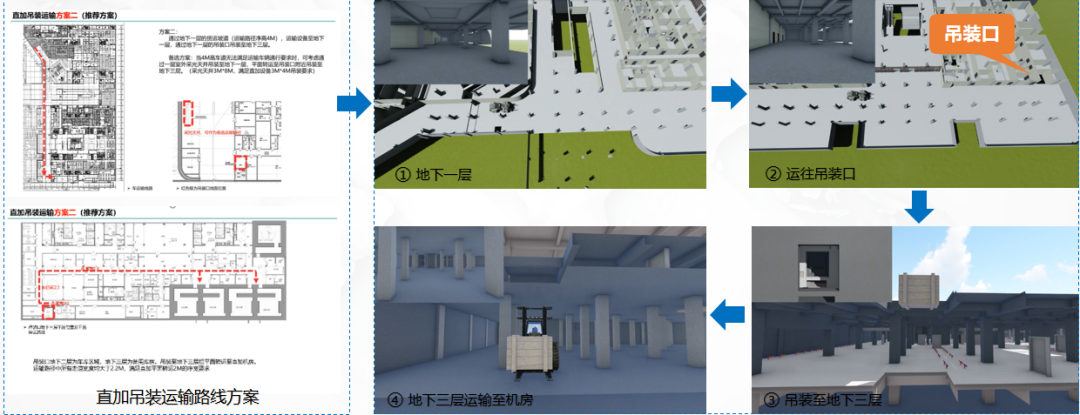
Transportation and installation simulation for large, high-precision medical equipment
Equipment is transported to B1 via the B1 freight ramp and then hoisted through the B1 lifting opening down to B3. The equipment parameters were reflected in the BIM model, and Lumion software was used to simulate the transportation and hoisting of the large, high-precision medical equipment for the linear accelerator room. Visual communication through BIM technology helped the project owner confirm the scheme and determine the width of the vertical transport lifting openings, the vehicle transport circulation routes and the construction safety measures for high-precision instruments, closely aligning the hospital's operational needs with the construction drawing design and optimizing both the construction drawing design and the buildability of the scheme.
Detailed design of tower crane construction layout and positioning
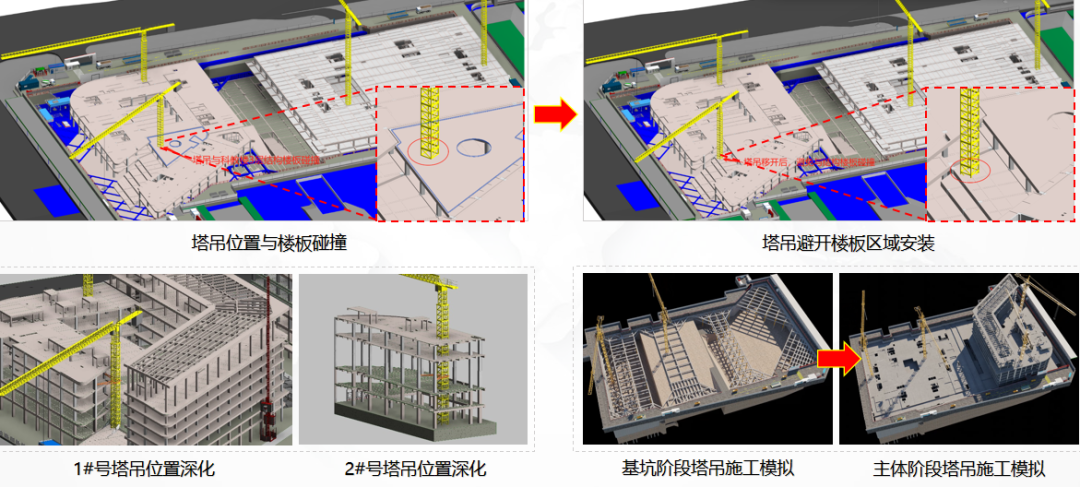
Before tower crane installation, the model was used to simulate the installation location, efficiently and clearly avoiding the structural outline to achieve the optimal scheme. Lumion and 3D Max software were used to simulate tower crane operations at each construction stage and to analyze the crane jib slewing range rationally, improving tower crane utilization on site and laying the foundation for shortening the project construction period.
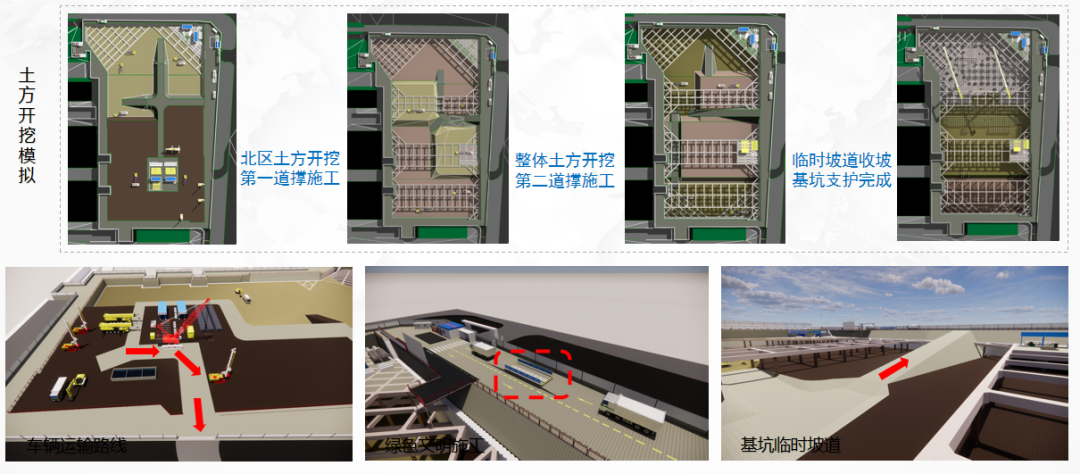
Detailed design of the specialist construction scheme for excavation support and earthwork
In response to the requirements of the earthwork excavation construction schemes at each stage, the BIM model was used to develop in detail the excavation sequence, haul routes and progress profile, to analyze the match between earthwork volumes and machinery, and to refine the site layout so as to build a green construction site. Navisworks and Enscape were used to simulate on-site earthwork excavation conditions, refining the specialist construction scheme for excavation earthwork and laying the foundation for efficient construction of the main structure.
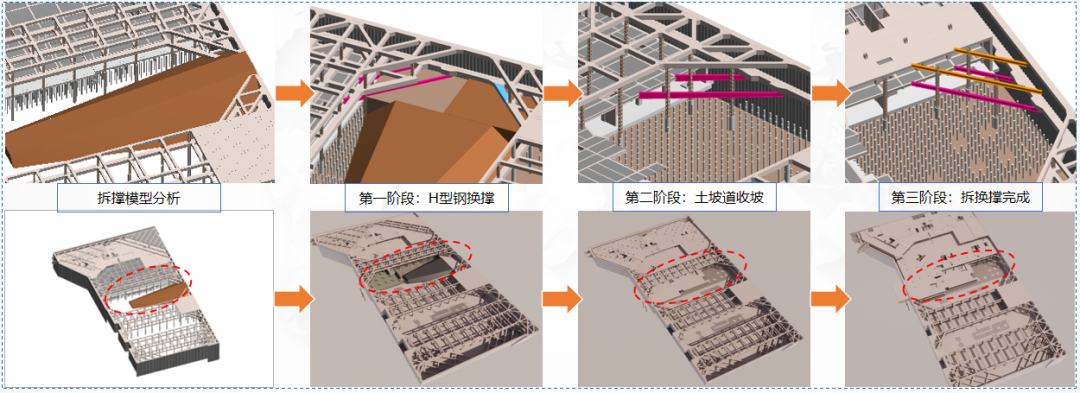
Simulation of the excavation construction scheme for strut removal and replacement
The excavation is 20 m deep with three levels of internal strutting. Strut removal and replacement construction is mutually constrained by the main structure construction programme, and the entire excavation outer wall sits only 1.3 m from the retaining piles, leaving a cramped construction space and making the erection and dismantling of scaffolding and the waterproofing works highly difficult. The strut replacement and backfilling processes are complex: H-section steel replacement struts must be installed between the post-cast strips of the retaining wall, and backfilling of the wide annular gap is difficult.
The BIM model was used to simulate the strut removal and replacement construction steps, on-site progress, construction methods and slope trimming, refining the construction scheme measures to ensure construction quality, safety and progress. Fuzor software was used for visual simulation of the construction scheme, improving the efficiency of scheme comparison and selection and accelerating confirmation of the strut removal and replacement scheme by the design and construction parties.
Application point | Benefit analysis |
Detailed design of design and construction drawings | During modeling and detailed design, 168 drawing issues were identified and resolved, including 56 major issues and 112 general issues, achieving refined design. |
Scheme design optimization | Through BIM-assisted scheme analysis and comparison, 10 scheme designs have been optimized to date, improving design decision-making efficiency. |
M&E pipeline coordination detailed design and drawing production | All-discipline model detailed design was carried out, producing clear-height analysis drawings, reserved opening detailed drawings, pipeline detailed drawings and optimization reports, and shortening the design cycle by 20 days. |
Construction site layout | The construction site layout underwent BIM modeling and detailed design, with labor, material and machinery arrangements refined in advance, an optimal layout scheme proposed and site utilization efficiency improved. |
Prefabrication technology certification | Applying BIM technology to prefabrication modeling and construction simulation enabled visual communication of the construction scheme and supported the project's approval and permitting applications. |
Parametric integrated design and construction | The innovative application of “integrated design-and-construction parametric BIM+ prefabrication” technology to the membrane structure saved construction costs of RMB 850,000 and shortened the construction period by 30 days. |
Detailed design of specialist construction schemes | Using BIM technology for routine simulation and detailed design of construction schemes to demonstrate scheme feasibility, 12 construction schemes have been developed in detail to date, recovering 120 days on the programme. |
Quality and safety management | By combining the project construction collaboration management platform with the model, collaborative management of quality, progress, safety and materials was carried out, achieving data sharing. |
Innovative application | The project applied BIM technology to carry out innovative applications in smart platforms, software development and green construction, and has so far obtained 4 intellectual property patents. |
QR code technical briefing | Based on BIM lightweight models, construction animation simulations were produced and the corresponding QR codes exported, improving the efficiency of visual technical briefings and making them usable by all personnel. |
Social benefits | The project actively participated in the drafting of standards for green hospital and new energy research topics, and the application of BIM technology has raised project management standards and construction efficiency, driving the digital and intelligent empowerment and high-quality development of the project, and has repeatedly won high recognition from Shenzhen municipal leaders, leaders of the Bureau of Public Works and relevant members of the public, building a benchmark project. |
END
The views expressed are the author's own Copyright © Zhuwei Architectural Technology
Reproduction without authorization is prohibited
Please credit the source when reposting: Zhuwei Architectural Technology
Zhuwei Architectural Technology is a new-type technical services company specializing in integrated design optimization, BIM consulting and prefabricated construction design consulting. Our team brings together senior engineers from leading design institutes, former executives of real-estate companies, BIM engineers and prefabrication engineers, delivering integrated design optimization, refined drawing review, BIM consulting with MEP detailing, and prefabricated design services.
Design optimization consulting: Positioned as an extension and complement to the design management of real-estate developers, we focus on consulting and optimization for civil buildings. Across the whole process — or at key stages required by the client — we control the economy, rationality and safety of the design, eliminating unnecessary cost while measurably improving drawing quality, achieving "lower cost, higher efficiency".
BIM consulting: Through digital construction technology we help designers reduce errors and improve quality in the design phase, help contractors save cost and plan high-quality MEP installation in the construction phase, and extend BIM models into facility management for the operation phase — in collaboration with mainstream software vendors.
Prefabricated design consulting: Whole-process design on BIM platforms, using Revit and Tekla for PC detailing. Component geometry and reinforcement are linked parametrically — what you see is what you get. We deliver Industry 4.0-ready drawings with cut-length data for every rebar, and IoT-enabled support for production, storage, transport and installation of PC components.
Our expert team comes from leading design institutes, with deep technical grounding and extensive experience in dual-track design and optimization; its technical capability and control are industry-leading.
—— This article is auto-synced from the WeChat Official Account “Zhuwei Architectural Technology”. Read the original ——