BIM News -- Shenzhen: Starting April 12, BIM Models Mandatory for Projects over RMB 10 Million
WeChat Sync · Xiaowei · 2024-04-16
The following article is sourced from BIM Comprehensive Service Platform, author BIM-Xiaobu
Shenzhen
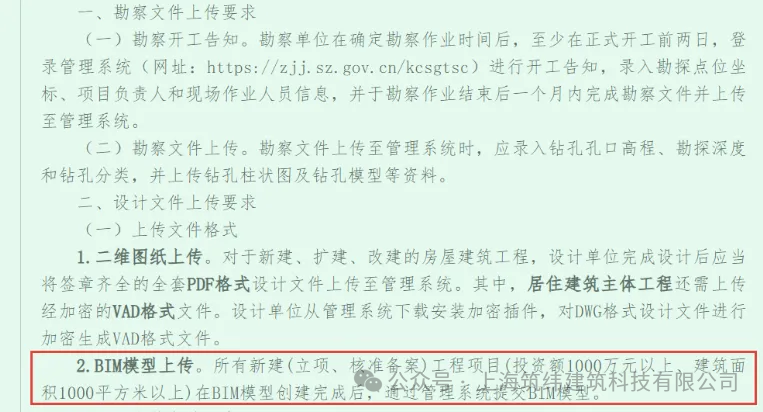
On April 2, the Shenzhen Municipal Bureau of Housing and Construction issued a notice titled "On the Work Related to the Functional Optimization and Launch of the Shenzhen Construction Project Survey and Design Management System":

The notice clearly requires:
All newly built (approved, verified and filed) engineering projects (with an investment of more than 10 million yuan and a construction area of more than 1,000 square meters) must submit the BIM model through the management system after the BIM model is created.
Shanghai
In addition, as early as February this year, Shanghai launched the BIM review system:


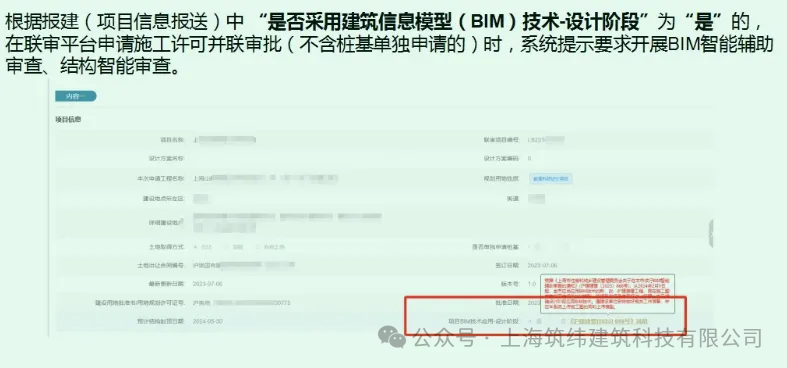
According to the requirements of relevant municipal documents, starting from February 1, 2024, the municipal engineering approval system launched theBIMmodel technology intelligent assisted review subsystem. The details are as follows:
1. System Functions and Trial Scope
(1) System Functions
The system functions include Building Information Model intelligent assisted review (hereinafter referred to as "BIM Review") and structural discipline 2D intelligent assisted review (hereinafter referred to as "Structural 2D Review"). (The following only explains the BIM Review; for the structural discipline 2D intelligent assisted review, you can download the attachment to view the original text.)
BIM Review is the intelligent assisted review of certain specification indicators 12 for disciplines such as architecture, structure (load review), water supply and drainage, HVAC, and electrical, implemented on the BIM models of building construction projects.
(2) Trial Scope
The trial scope of the BIM Review is the newly built, renovated, and expanded building construction projects in this municipality that should implement BIM technology applications.
Pudong New Area may, according to the actual conditions of promoting high-level reform and opening up, expand the trial scope, extend the review functions, and carry out pioneering trials.
2. Trial Period
Starting from February 1, 2024, projects within the trial scope must be uploaded; past projects may be submitted voluntarily.
Why BIM Drawing Review?
A word from the editor: Building drawing review is a multi-discipline comprehensive inspection of architectural design drawings, and is a necessary step before construction. The depth and scope of drawing review will, to a certain extent, affect the quality, safety, cost, and progress of construction.
BIM drawing review is an entry-level application in BIM technology application. It mainly refers to using BIM technology to perform clash and specification checks after multi-discipline integration of the building 3D model, quickly, accurately, and comprehensively identifying errors, omissions, clashes, and deficiencies in the design drawings, minimizing construction rework, saving costs, and ensuring a smooth transition of the construction project from the design side to the construction side.
Drawing review involves the interests of multiple parties: the project owner, the designer, and the contractor. Through drawing review, mutual conflicts between building components can be predicted in advance and communicated visually, improving collaboration among project staff and achieving significant economic benefits.BIM drawing review can eliminate about 90% of drawing errors; reduce about 60% of construction rework and corresponding material losses; speed up construction progress by about 10%; greatly improve model accuracy; and enhance the efficiency of contract quantity calculation.
END
The views expressed are the author's own Copyright © Zhuwei Architectural Technology
Reproduction without authorization is prohibited
Please credit the source when reposting: Zhuwei Architectural Technology
Zhuwei Architectural Technology is a new-type technical services company specializing in integrated design optimization, BIM consulting and prefabricated construction design consulting. Our team brings together senior engineers from leading design institutes, former executives of real-estate companies, BIM engineers and prefabrication engineers, delivering integrated design optimization, refined drawing review, BIM consulting with MEP detailing, and prefabricated design services.
Design optimization consulting: Positioned as an extension and complement to the design management of real-estate developers, we focus on consulting and optimization for civil buildings. Across the whole process — or at key stages required by the client — we control the economy, rationality and safety of the design, eliminating unnecessary cost while measurably improving drawing quality, achieving "lower cost, higher efficiency".
BIM consulting: Through digital construction technology we help designers reduce errors and improve quality in the design phase, help contractors save cost and plan high-quality MEP installation in the construction phase, and extend BIM models into facility management for the operation phase — in collaboration with mainstream software vendors.
Prefabricated design consulting: Whole-process design on BIM platforms, using Revit and Tekla for PC detailing. Component geometry and reinforcement are linked parametrically — what you see is what you get. We deliver Industry 4.0-ready drawings with cut-length data for every rebar, and IoT-enabled support for production, storage, transport and installation of PC components.
Our expert team comes from leading design institutes, with deep technical grounding and extensive experience in dual-track design and optimization; its technical capability and control are industry-leading.
—— This article is auto-synced from the WeChat Official Account “Zhuwei Architectural Technology”. Read the original ——