The New Year’s holiday had just passed when the institute issued a major document.
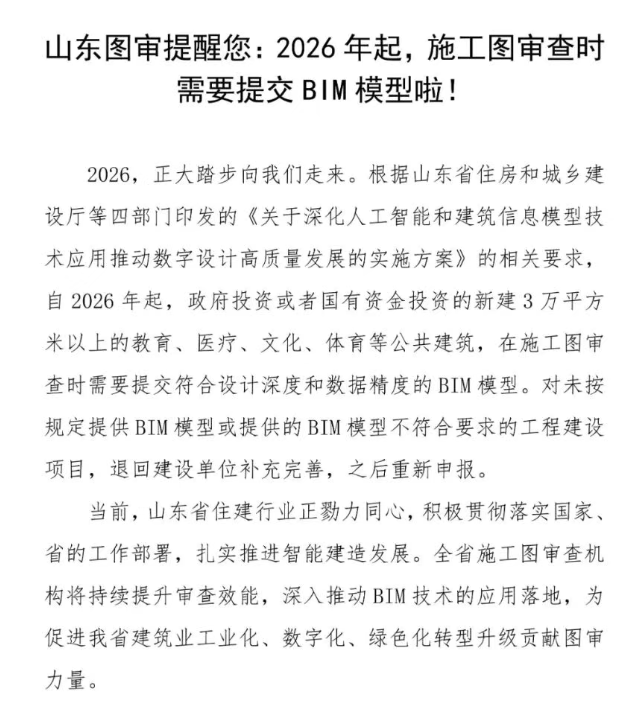
Starting January 1, 2026, BIM models must be provided during construction drawing review.
Although BIM has been promoted for so many years, it has always been a nice-to-have bonus rather than a mandatory requirement for drawing review. This document, however, has truly brought BIM to the table.
Moreover, it is not a perfunctory task that can be handled by casually flipping through the model; rather, it requires the model to “meet design depth and data accuracy.” Such BIM models can probably shed their “decorative” role of being “only for viewing” and truly become important tools for guiding design and construction.
This should count as an important milestone in the construction industry’s industrialization and digital transformation—a truly landmark reform. If you still neglect BIM, you won’t even pass the drawing review.
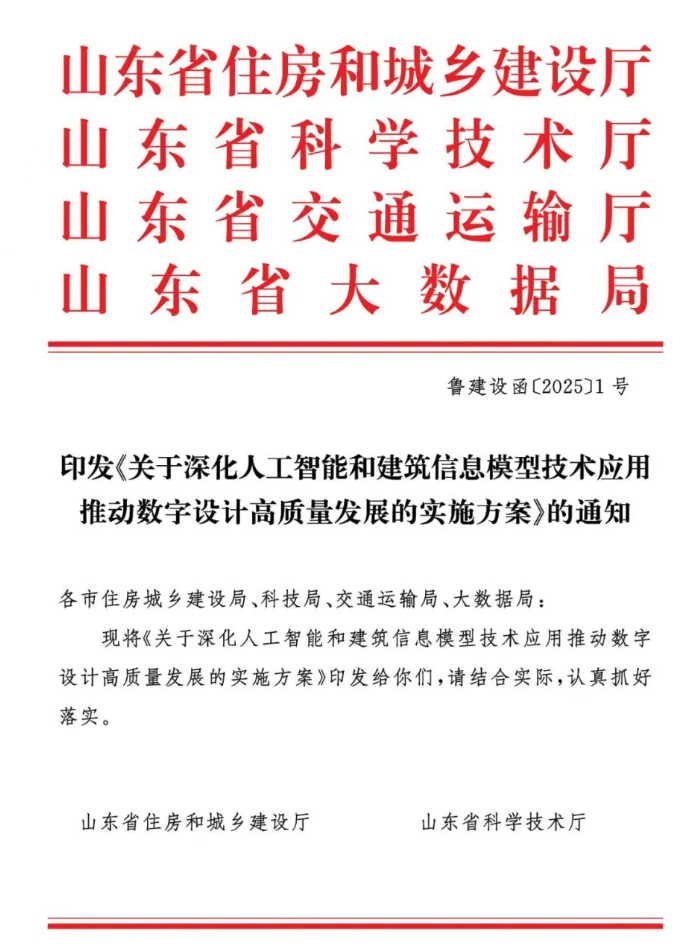
Even more significant is the following official document—
This official document, jointly issued by the provincial Department of Housing and Urban-Rural Development, Department of Science and Technology, Department of Transport, and Big Data Bureau, spells out the development strategy for AI and BIM in plain terms.
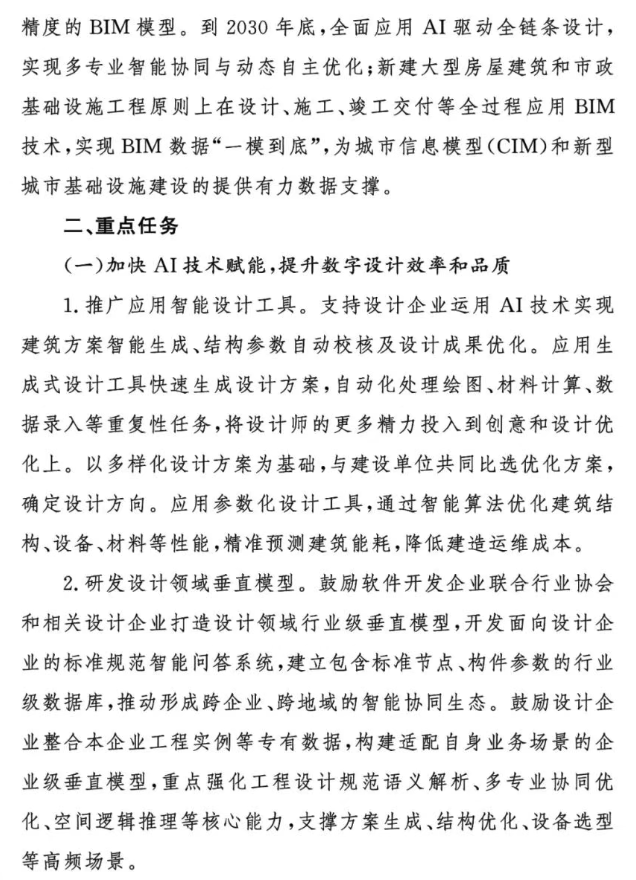
It clearly requires that, from the end of 2025, AI-assisted design be promoted, and that compliant BIM models be submitted at each design stage.
By the end of 2030, AI will drive full-chain design, and BIM will be applied throughout the entire process of large-scale projects to achieve “one model all the way through,” supporting CIM development.
This can be considered the construction industry’s “five-year plan”—the transformation and upgrade of the entire industry will most likely be completed within these five years.
Two catfish named AI and BIM have finally been dropped into the stagnant sardine tank of the design institute. As one can imagine, over the next few years, the CAD that design institutes have used for nearly thirty years can finally take a back seat, to be replaced by all kinds of AI-assisted design software and BIM wrapper tools. On the construction side, too, we can probably cover a good deal of ground along the path of the “smart construction site.”
This is the evolution from “2D drawings” to “3D models.”
I can’t help but recall the various 3D building models that appear at the pull of a hand in all kinds of sci-fi movies—for example, Iron Man’s Stark Tower, which can be observed and controlled in its entirety right on a small office desk. This is probably the ultimate form of design, construction, and then O&M, isn’t it?
In short, a new storm has arrived; let us, fellow colleagues, encourage one another.
END
The views expressed are the author's own Copyright © Zhuwei Architectural Technology
Reproduction without authorization is prohibited
Please credit the source when reposting: Zhuwei Architectural Technology
Zhuwei Architectural Technology is a new-type technical services company specializing in integrated design optimization, BIM consulting and prefabricated construction design consulting. Our team brings together senior engineers from leading design institutes, former executives of real-estate companies, BIM engineers and prefabrication engineers, delivering integrated design optimization, refined drawing review, BIM consulting with MEP detailing, and prefabricated design services.
Design optimization consulting: Positioned as an extension and complement to the design management of real-estate developers, we focus on consulting and optimization for civil buildings. Across the whole process — or at key stages required by the client — we control the economy, rationality and safety of the design, eliminating unnecessary cost while measurably improving drawing quality, achieving "lower cost, higher efficiency".
BIM consulting: Through digital construction technology we help designers reduce errors and improve quality in the design phase, help contractors save cost and plan high-quality MEP installation in the construction phase, and extend BIM models into facility management for the operation phase — in collaboration with mainstream software vendors.
Prefabricated design consulting: Whole-process design on BIM platforms, using Revit and Tekla for PC detailing. Component geometry and reinforcement are linked parametrically — what you see is what you get. We deliver Industry 4.0-ready drawings with cut-length data for every rebar, and IoT-enabled support for production, storage, transport and installation of PC components.
Our expert team comes from leading design institutes, with deep technical grounding and extensive experience in dual-track design and optimization; its technical capability and control are industry-leading.
—— This article is auto-synced from the WeChat Official Account “Zhuwei Architectural Technology”. Read the original ——