Notice on Issuing the Calculation Rules for the Assembly Rate of Prefabricated Buildings in Sichuan Province
WeChat Sync · Xiaowei · 2025-03-13

I. General Provisions
1. These Detailed Rules apply to the calculation of the prefabrication rate of an individual building of a prefabricated building project in Sichuan Province, covering structural types such as concrete structures, steel structures, timber (bamboo) structures and hybrid structures.
2. An individual building shall be determined according to the building number specified in the project planning approval documents.
3. The calculation scope of the prefabrication rate of an individual building is the portion above the lowest outdoor ground level of that building; parts projecting above the roof, such as stairwells, elevator machine rooms and equipment rooms, may be excluded from the calculation scope.
4. Where a building consists of a main tower and a podium, the tower and the podium may be calculated as separate individual buildings; for an individual building with structural joints, the prefabrication rate may be calculated separately for each building unit divided by the structural joints, and the prefabrication rate of the individual building shall then be determined as a weighted average based on the gross floor area within the calculation scope.
5. The prefabrication rate P of an individual building is calculated as follows:

6. The actual score Q1 of the main structural system indicators may be adjusted in accordance with the following provisions:
1) For a hillside individual building with multiple outdoor ground levels, Q1 may be calculated for the portion above the outdoor ground level with the highest elevation;
2) Where different structural systems (types) are used within the same individual building, Q1 may be calculated separately for each structural unit, and the Q1 of the individual building shall then be calculated as a weighted average based on the gross floor area within the calculation scope of each structural unit;
3) Precast components used in the main structure of the basement may substitute, on an equivalent basis according to their actual length or projected area, for the same type of components in the superstructure of the same project.
7. The prefabrication rate P of an individual building shall be rounded to the nearest integer; the scores of evaluation items shall be calculated by interpolation, with results retained to 1 decimal place.
8. The grading criteria for prefabricated buildings are: Grade A, a score of 60-75; Grade AA, a score of 76-90; and Grade AAA, a score of 91 or above.
II. Scoring Tables
1. When calculating, the corresponding scoring table shall be adopted in accordance with the principle that the building functions are identical or similar.
2. High-rise industrial buildings may follow Table 2 for public buildings; ancillary buildings on industrial land may refer to Table 1 and Table 2.
3. The combined score or the individual score of an evaluation item shall meet the corresponding minimum score requirements. Where an evaluation item fails to meet the minimum score requirement, the prefabrication rate of the individual building shall not be calculated.
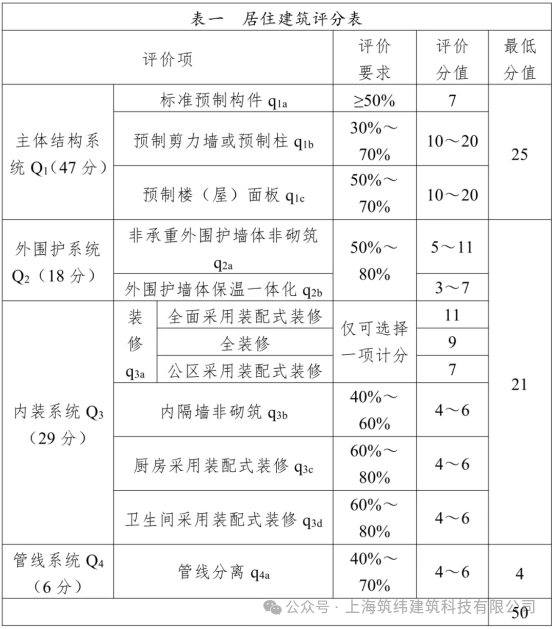
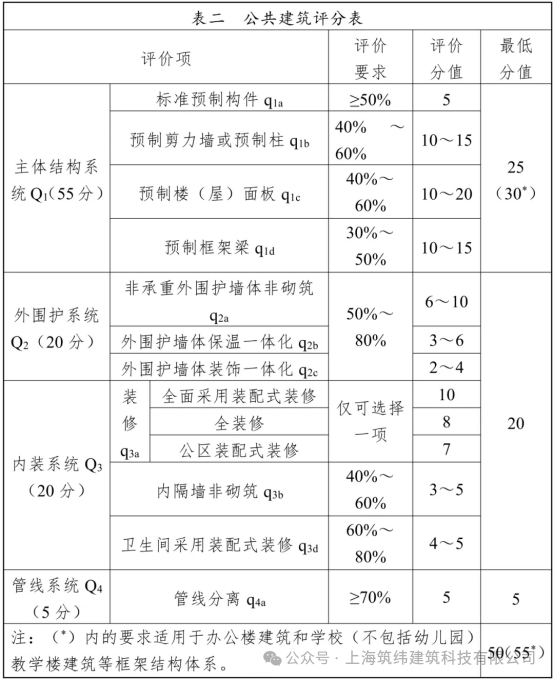
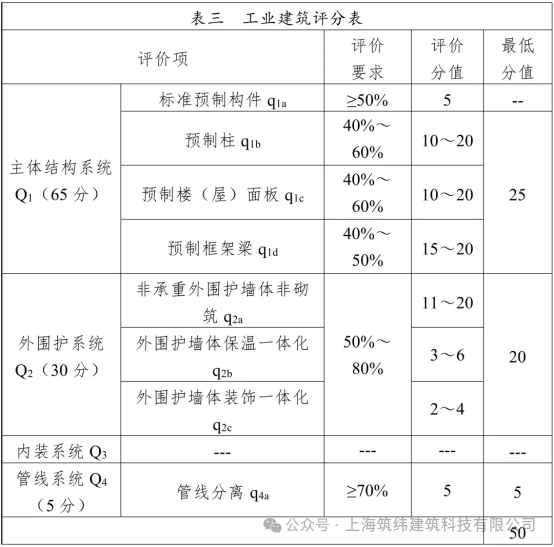
III. Calculation Rules
1. Precast components refer to steel structure components, concrete structure components, timber structure components and structural components formed by combinations of different materials. For a structural component formed on site by combining precast components with cast-in-situ concrete, it may be treated as a precast component where the precast portion (concrete or steel) acts as formwork and is included in the load-bearing capacity calculation of the component.
2. The precast components referred to in the preceding paragraph include precast shear walls, precast columns, precast beams, precast floor (roof) slabs (including precast stairs) and the like, as well as structural components formed by on-site combination, such as concrete-filled steel tubular columns, steel-concrete composite components, double-sided composite shear walls, steel tube bundle shear walls and precast hollow composite floor slabs.
3. Precast external envelope walls include precast external wall panels, precast bay windows, precast sandwich insulation wall panels, self-insulating external wall panels, curtain walls, strip panels and wall panels integrated using precast components, etc.; internal partitions include strip panels, precast internal wall panels, etc. In this paragraph, strip panels refer to various wall panels with a standard panel width of not less than 500mm and a length-to-width ratio of not less than 2.5.
4. Prefabricated interior fit-out refers to a fit-out method that uses dry construction methods with no wet work on site, in which factory-produced interior components and parts are assembled and installed and are easy to replace. It usually includes fit-out techniques such as integrated prefabricated kitchens and bathrooms, raised access floors, dry-laid wood flooring and dry-hung wall surfaces.
5. In the interior fit-out system, where kitchens and bathrooms use prefabricated interior fit-out, q3c and q3d may be scored cumulatively with fit-out item q3a.
6. Pipeline separation refers to a pipe and conduit laying method that does not damage structural components and facilitates repair and replacement. Reserved conduits laid within the various construction layers of a building, which cannot be repaired or replaced non-destructively, are not included in the calculation, such as conduits within the floor leveling layer.
7. In public buildings and industrial buildings, where beamless systems such as spatial steel structures or steel grid frames are used for the floor (roof), the scores of q1c and q1d may be calculated simultaneously.

END
The views expressed are the author's own Copyright © Zhuwei Architectural Technology
Reproduction without authorization is prohibited
Please credit the source when reposting: Zhuwei Architectural Technology
Zhuwei Architectural Technology is a new-type technical services company specializing in integrated design optimization, BIM consulting and prefabricated construction design consulting. Our team brings together senior engineers from leading design institutes, former executives of real-estate companies, BIM engineers and prefabrication engineers, delivering integrated design optimization, refined drawing review, BIM consulting with MEP detailing, and prefabricated design services.
Design optimization consulting: Positioned as an extension and complement to the design management of real-estate developers, we focus on consulting and optimization for civil buildings. Across the whole process — or at key stages required by the client — we control the economy, rationality and safety of the design, eliminating unnecessary cost while measurably improving drawing quality, achieving "lower cost, higher efficiency".
BIM consulting: Through digital construction technology we help designers reduce errors and improve quality in the design phase, help contractors save cost and plan high-quality MEP installation in the construction phase, and extend BIM models into facility management for the operation phase — in collaboration with mainstream software vendors.
Prefabricated design consulting: Whole-process design on BIM platforms, using Revit and Tekla for PC detailing. Component geometry and reinforcement are linked parametrically — what you see is what you get. We deliver Industry 4.0-ready drawings with cut-length data for every rebar, and IoT-enabled support for production, storage, transport and installation of PC components.
Our expert team comes from leading design institutes, with deep technical grounding and extensive experience in dual-track design and optimization; its technical capability and control are industry-leading.
—— This article is auto-synced from the WeChat Official Account “Zhuwei Architectural Technology”. Read the original ——