Download Attached; BIM Costs Listed Separately as the 2025 Edition of the Anhui Province Construction Project Budget Estimate Cost Quota Is Published
WeChat Sync · Xiaowei · 2025-03-28
The following article is sourced from the Department of Housing and Urban-Rural Development of Anhui Province, authored by EaBIM Editor
Published by EaBIM Editor

Recently, the Department of Housing and Urban-Rural Development of Anhui Province released the 2025 edition of the Anhui Province Construction Project Budget Cost Quota, which states:
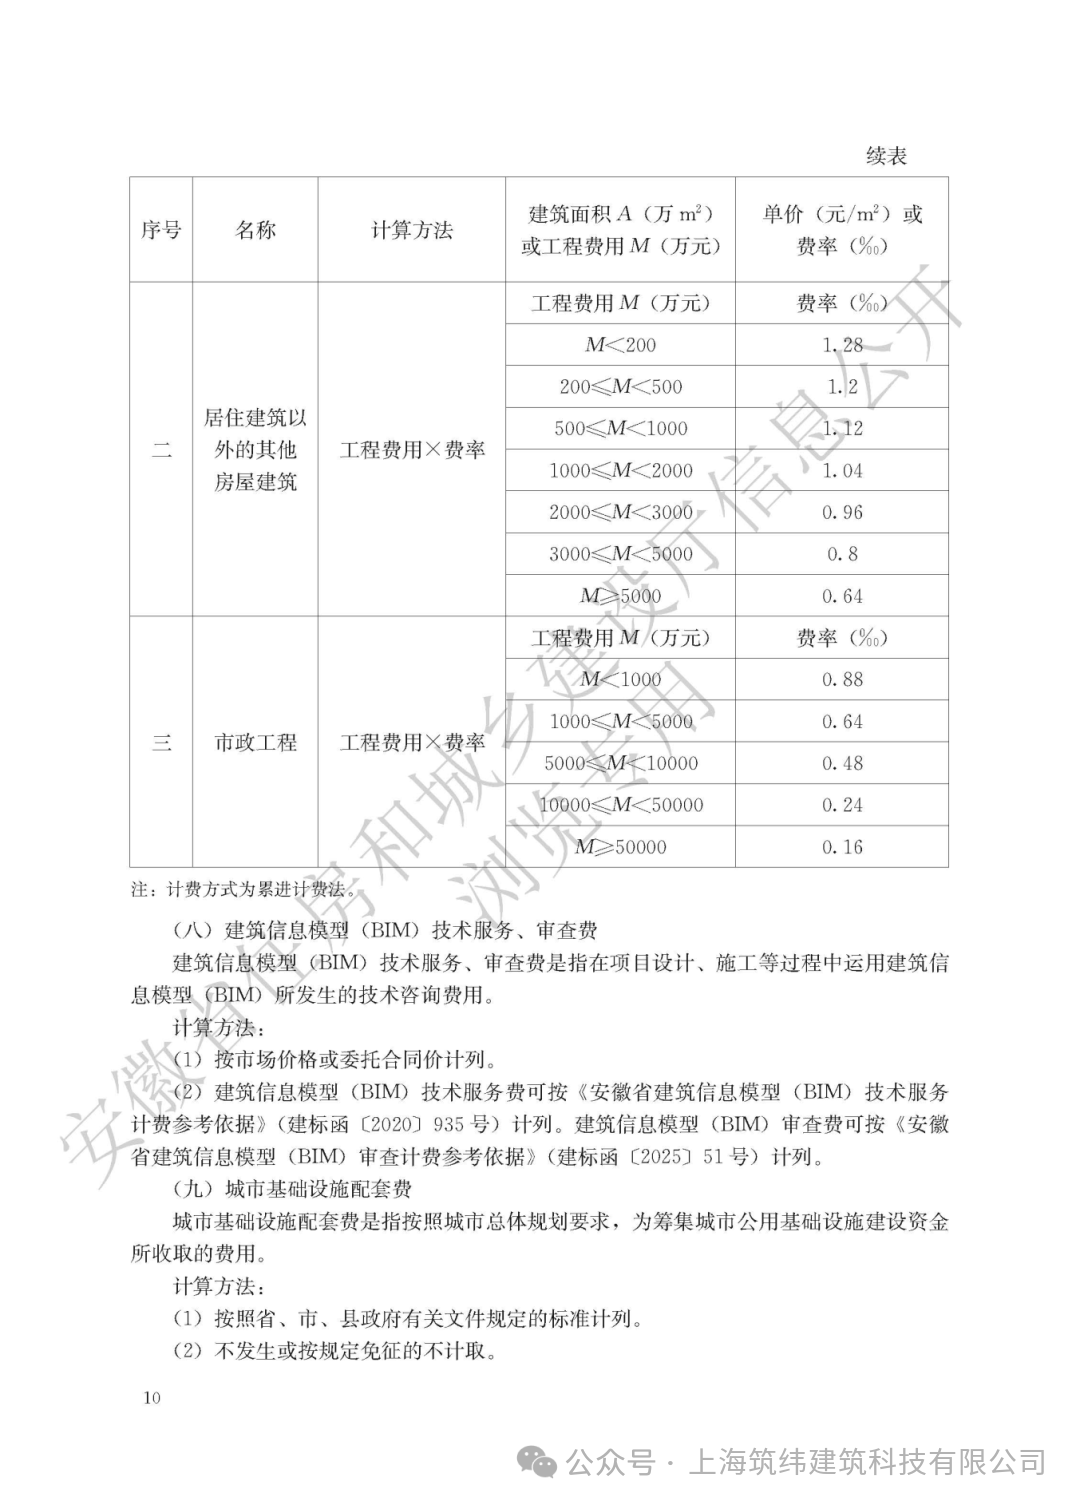
1. Building Information Modeling (BIM) technical service fees and review fees refer to the technical consulting costs incurred from applying BIM during project design, construction and other phases.
2. BIM calculation methods:
(1) Calculated according to market prices or the commissioned contract price.
(2) The Building Information Modeling (BIM) technical service fee may be based on the Reference Basis for Billing BIM Technical Services in Anhui Province (Jianbiao Han [2020] No. 935) for calculation (see Appendix I for details). The Building Information Modeling (BIM) review fee may be based on the Reference Basis for Billing BIM Review in Anhui Province (Jianbiao Han [2025] No. 51) for calculation (see Appendix II for details).
The two documents respectively emphasize:
The BIM technical service fee shall be separately listed under other construction project costs.
The BIM review fee shall be separately listed under other construction project costs.
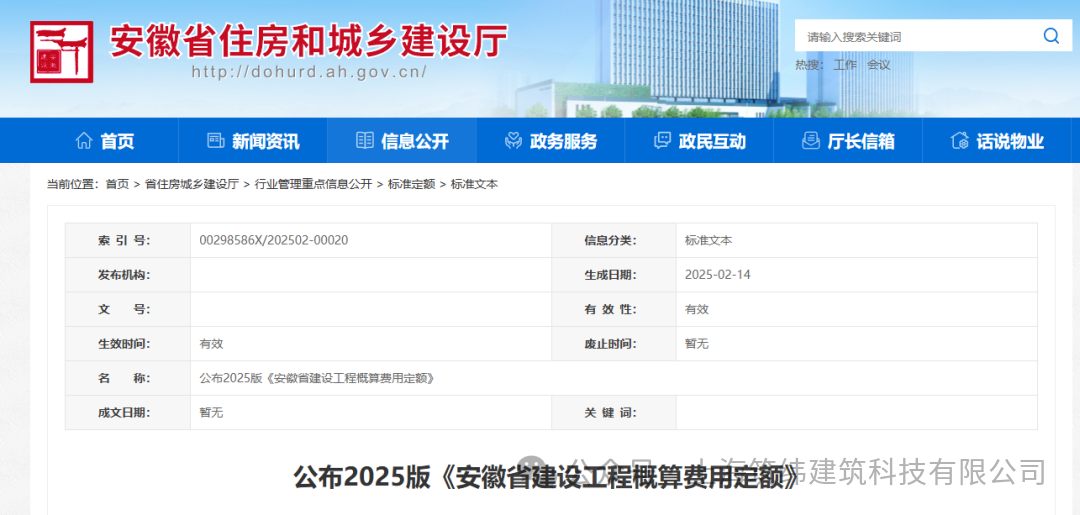
Original document download:2025 Edition of the Anhui Province Construction Project Budget Cost Quota.pdf


Reference Basis for Billing BIM Technical Services in Anhui Province
To further promote the application of Building Information Modeling (BIM) technology in construction projects in the province, and in accordance with the Notice of the General Office of the State Council on Forwarding the Guiding Opinions of the Ministry of Housing and Urban-Rural Development on Improving the Quality Assurance System and Enhancing the Quality of Construction Projects (Guoban Han [2019] No. 92), the Notice of the Ministry of Housing and Urban-Rural Development on Issuing the Guiding Opinions on Promoting the Application of Building Information Modeling (Jianzhi Han [2015] No. 159) and other relevant requirements, the Reference Basis for Billing BIM Technical Services in Anhui Province (hereinafter referred to as the Reference Basis) is formulated.
I. Fee Name
Building Information Modeling (BIM) technical service fee (hereinafter referred to as BIM technical service fee) covers the service fees for model development and application during the design and construction phases.
II. Scope of Application
This Reference Basis applies to model development and application during the design and construction phases of new civil building, municipal, landscape and industrial projects. Reconstruction and expansion projects and other types of engineering projects may refer to it as appropriate.
III. Application Requirements
(1) The model granularity, application content and depth of Building Information Modeling (BIM) technology applications shall comply with relevant national standards, and refer to relevant technical provisions such as the Anhui Province Building Information Modeling (BIM) Technology Application Guide.
(2) The BIM technical service fee shall be separately listed under other construction project costs.
IV. Billing Instructions
(1) BIM technical service fee = Billing base × Base fee rate
Billing base: building floor area or building and installation engineering cost. For details on the building and installation engineering cost, refer to the Composition of Building and Installation Engineering Cost Items (Jianbiao [2013] No. 44) issued by the Ministry of Housing and Urban-Rural Development and the Ministry of Finance.
Base fee rate: the unit price or rate for completing the relevant BIM technical services.
(2) For civil building projects with a floor area of less than 10,000 square meters, 10,000 square meters shall be used as the billing base; for municipal and industrial projects with building and installation engineering costs of less than CNY 100 million, CNY 100 million shall be used as the billing base; for landscape projects with building and installation engineering costs of less than CNY 10 million, CNY 10 million shall be used as the billing base.
V. Base Fee Rate
(1) Base fee rate for civil building projects
The base fee rate covers the costs of applying BIM technology to civil works, M&E installation and interior fit-out.
Table 1
No. | Content | Billing base | Base fee rate |
1 | Design phase application | Building floor area | CNY 17.5/square meter |
2 | Construction phase application | Building floor area | CNY 18.0/square meter |
Note: The base fee rate is generally multiplied by an adjustment factor of 0.8-1.5 depending on project complexity; prefabricated building projects are multiplied by an adjustment factor of 1.1-1.3; for particularly complex projects such as theaters and gymnasiums, the adjustment factor may exceed 1.5, subject to negotiation between the two parties.
(2) Base fee rate for municipal projects
The base fee rate covers civil works, M&E installation, interior fit-out and related supporting facilities using BIM technology.
Table 2
No. | Content | Billing base | Base fee rate |
1 | Design phase application | Building and installation engineering cost | 0.25% |
2 | Construction phase application | Building and installation engineering cost | 0.28% |
(3) Base fee rate for landscape projects
The base fee rate covers civil works, landscaping and M&E installation using BIM technology.
Table 3
No. | Content | Billing base | Base fee rate |
1 | Design phase application | Building and installation engineering cost | 0.3% |
2 | Construction phase application | Building and installation engineering cost | 0.3% |
(4) Base fee rate for industrial projects
The base fee rate covers process, civil works and M&E installation using BIM technology.
Table 4
No. | Content | Billing base | Base fee rate |
1 | Design phase application | Building and installation engineering cost | 0.5% |
2 | Construction phase application | Building and installation engineering cost | 0.55% |
Note: The base fee rate includes the process discipline. For industrial projects that do not involve the process discipline, the base fee rate shall be multiplied by an adjustment factor of 0.5-0.8, subject to negotiation between the two parties.
VI. Others
(1) The BIM technical service fee covers one-time modeling and application. If significant adjustments occur during implementation, additional fees shall be negotiated based on the actual increase in workload.
(2) Where the same BIM technical service provider (including a consortium) provides BIM technical services for both the design and construction phases, the total fee for both phases shall be multiplied by an adjustment factor of 0.85-1.0, subject to negotiation between the two parties.
(3) The BIM technical service fee does not include costs for platform development and personnel training provided to the commissioning party.
Appendix A: Case Study of a Civil Building Project
I. Project Overview
A multi-story large commercial complex with a total floor area of 101,200 square meters, of which 93,800 square meters are above ground and 7,400 square meters are underground, including a shopping center, retail shops, cinema, supermarket and underground equipment rooms.
II. Application of BIM Technology
This project applied BIM technology for engineering design and construction during the construction period. The BIM model covered civil works, M&E and other disciplines, and BIM technology was used for design optimization, clash detection, 3D pipeline integration, visual technical briefing, construction schedule simulation and more.
III. Analysis of BIM Technical Service Fee Calculation
This project is a civil building project. The billing base and base fee rate follow "Table 1", with a design phase base fee rate of CNY 17.5/square meter and a construction phase base fee rate of CNY 18/square meter. Considering that the project is a mixed-use complex, the two contracting parties agreed on a project complexity adjustment factor of 1.2.
Design phase BIM technical service fee = 101,200 square meters × CNY 17.5/square meter × 1.2 = CNY 2.1252 million
Construction phase BIM technical service fee = 101,200 square meters × CNY 18/square meter × 1.2 = CNY 2.18592 million
Appendix B Case Study of a Municipal Project
I. Project Overview
An urban road project with a total length of 16.5 kilometers, mainly including road works, water supply, stormwater and sewage treatment, landscaping, traffic and lighting. The building and installation engineering cost was CNY 1.8 billion in the design phase and CNY 1.6 billion in the construction phase.
II. Application of BIM Technology
This project applied BIM technology for engineering design, construction and management during the construction period. The BIM model covered subgrade, pavement, M&E installation, drainage and traffic safety facilities, and BIM technology was used for scheme comparison, drawing review, material quantity verification, visual technical briefing, construction process simulation and more.
III. Analysis of BIM Technical Service Fee Calculation
This project is a municipal project. The billing base and base fee rate follow "Table 2", with a design phase base fee rate of 0.25% and a construction phase base fee rate of 0.28%.
Design phase BIM technical service fee = CNY 1.8 billion × 0.25% = CNY 4.5 million
Construction phase BIM technical service fee = CNY 1.6 billion × 0.28% = CNY 4.48 million
Notice on Issuing the Reference Basis for Billing BIM Review in Anhui Province
Jianbiao Han [2025] No. 51
To the Housing and Urban-Rural Development Bureaus (Urban-Rural Construction Bureaus) of all cities, and the Housing and Urban-Rural Development Bureaus of Guangde City and Susong County:
In order to implement the Implementation Opinions on Promoting the Application of Building Information Modeling Technology in the province (Jianbiao Gui [2024] No. 4), our department has organized the compilation of the Reference Basis for Billing BIM Review in Anhui Province, which is hereby issued to you. Please refer to it and implement it in light of local conditions.
January 26, 2025
Reference Basis for Billing BIM Review in Anhui Province
To further promote the application of Building Information Modeling (BIM) technology in construction projects in the province, and in accordance with the Opinions on Promoting New Urban Infrastructure Development to Build Resilient Cities, the Implementation Opinions on Promoting the Application of Building Information Modeling Technology (Jianbiao Gui [2024] No. 4) and other relevant requirements, the Reference Basis for Billing BIM Review in Anhui Province (hereinafter referred to as the Reference Basis) is formulated.
I. Fee Name
Anhui Province Building Information Modeling (BIM) review fee (hereinafter referred to as BIM review fee) covers the service fees for drawing-model consistency review and BIM application deliverables review during the construction drawing review phase.
II. Scope of Application
This Reference Basis applies to drawing-model consistency review and BIM application deliverables review during the construction drawing review phase of new building construction and municipal infrastructure projects. Reconstruction and expansion projects, other types of engineering projects, or reviews at other phases may refer to it as appropriate.
III. Review Requirements
Building Information Modeling (BIM) review shall comply with relevant technical provisions such as the Building Information Modeling Application Guide (DB34/T4714-2024) and the Technical Standard for Building Information Modeling (BIM) Review of Building Construction Projects (2025 Edition).
IV. Billing Instructions
(1) BIM review fee = Billing base × Base fee rate × Project complexity adjustment factor
Billing base: building floor area or building and installation engineering cost.
Base fee rate: the unit price or rate for completing the relevant BIM review.
Project complexity adjustment factor: a factor that adjusts for differences in engineering design complexity and workload across construction projects within the same discipline; the project complexity adjustment factor ranges from 0.7 to 1.3.
(2) The minimum BIM review fee shall not be less than CNY 2,000; amounts below CNY 2,000 shall be charged as CNY 2,000.
(3) The BIM review fee shall be separately listed under other construction project costs.
V. Base Fee Rate
(1) Building construction projects
Table 1
No. | Review content | Project type | Billing base | Base fee rate |
1 | Drawing-model consistency review | Residential buildings | Building floor area | CNY 0.3/㎡ |
2 | Other buildings besides residential buildings | CNY 0.48/㎡ | ||
3 | BIM application deliverables review | Residential buildings | CNY 0.15/㎡ | |
4 | Other buildings besides residential buildings | CNY 0.24/㎡ |
(2) Municipal infrastructure projects
Table 2
No. | Review content | Billing base | Base fee rate |
1 | Drawing-model consistency review | Building and installation engineering cost | 0.016% |
2 | BIM application deliverables review | 0.008% |
Appendix A: Case Study of a Building Construction Project
1. Project Overview
A multi-story commercial complex with a total floor area of 101,200 ㎡, of which 93,800 ㎡ are above ground and 7,400 ㎡ are underground, including a shopping center, retail shops, cinema, supermarket and underground equipment rooms.
2. Application of BIM Technology
This project established BIM models for civil works, M&E and other disciplines during the design phase, and applied BIM technology for drawing-model verification, integrated pipeline scheme design and visualization.
3. Analysis of BIM Review Fee Calculation
This project is a commercial building. The BIM review fee billing indicators follow the relevant requirements in Section IV "Billing Instructions" of this Reference Basis, i.e., the BIM review fee is calculated as "Building Information Modeling (BIM) review fee = Billing base × Base fee rate × Project complexity adjustment factor". The base fee rate refers to "Table 1", with a design phase BIM review fee unit price of CNY 0.72/㎡, commercial building floor area of 101,200 ㎡, and a project complexity adjustment factor of 1.2 agreed between the two contracting parties. Therefore:
Design phase BIM review fee = 101,200 ㎡ × CNY 0.72/㎡ × 1.2 = CNY 87,437.
Appendix B: Case Study of a Municipal Infrastructure Project
1. Project Overview
An urban road project with a total length of 1.65 kilometers, mainly including road works, water supply, stormwater and sewage treatment, landscaping, traffic and lighting. The building and installation engineering cost was CNY 180 million in the design phase.
2. Application of BIM Technology
This project established BIM models for subgrade, pavement, M&E installation, drainage and traffic safety facilities during the design phase, and applied BIM technology for drawing-model verification, integrated pipeline scheme design and visualization.
3. Analysis of BIM Review Fee Calculation
This project is a municipal road. The BIM review fee billing indicators follow the relevant requirements in Section IV "Billing Instructions" of this Reference Basis, i.e., the BIM review fee is calculated as "Building Information Modeling (BIM) review fee = Billing base × Base fee rate × Project complexity adjustment factor". The base fee rate refers to "Table 2", with a design phase BIM review fee rate of 0.024%, design phase building and installation engineering cost of CNY 180 million, and a project complexity adjustment factor of 0.7 agreed between the two contracting parties. Therefore:
Design phase BIM review fee = CNY 180 million × 0.024% × 0.7 = CNY 30,240.
END
The views expressed are the author's own Copyright © Zhuwei Architectural Technology
Reproduction without authorization is prohibited
Please credit the source when reposting: Zhuwei Architectural Technology
Zhuwei Architectural Technology is a new-type technical services company specializing in integrated design optimization, BIM consulting and prefabricated construction design consulting. Our team brings together senior engineers from leading design institutes, former executives of real-estate companies, BIM engineers and prefabrication engineers, delivering integrated design optimization, refined drawing review, BIM consulting with MEP detailing, and prefabricated design services.
Design optimization consulting: Positioned as an extension and complement to the design management of real-estate developers, we focus on consulting and optimization for civil buildings. Across the whole process — or at key stages required by the client — we control the economy, rationality and safety of the design, eliminating unnecessary cost while measurably improving drawing quality, achieving "lower cost, higher efficiency".
BIM consulting: Through digital construction technology we help designers reduce errors and improve quality in the design phase, help contractors save cost and plan high-quality MEP installation in the construction phase, and extend BIM models into facility management for the operation phase — in collaboration with mainstream software vendors.
Prefabricated design consulting: Whole-process design on BIM platforms, using Revit and Tekla for PC detailing. Component geometry and reinforcement are linked parametrically — what you see is what you get. We deliver Industry 4.0-ready drawings with cut-length data for every rebar, and IoT-enabled support for production, storage, transport and installation of PC components.
Our expert team comes from leading design institutes, with deep technical grounding and extensive experience in dual-track design and optimization; its technical capability and control are industry-leading.
—— This article is auto-synced from the WeChat Official Account “Zhuwei Architectural Technology”. Read the original ——