BIM+ESE | An Introduction to Autodesk Forma's BIM-Based Rapid Energy Analysis
WeChat Sync · Xiaowei · 2024-05-16
The following article is sourced from the Sixth Intelligence Department, author: My Name Is Lantian_Brian
Operational energy refers to the energy required to operate a building - lighting, heating and cooling, appliances, and so on. Many factors affect a building's actual energy use, and some of them are generally decided in later design stages - for example, the insulation thickness of the building envelope, window shading, or HVAC efficiency.
However, some key choices - such as the building form, the primary materials of the walls and roof, and the window-to-wall ratio - are made early in the design process, usually before energy specialists join the project.
This analysis is powered by a sophisticated AI model that performs energy simulations using the energy analysis available as a Revit plug-in. Therefore, the results you see on the form are not direct energy-use simulations, but estimates of the actual energy use of your proposed building. You can learn more about this model's energy analysis and get to know this predictive model.
1. How to run the analysis
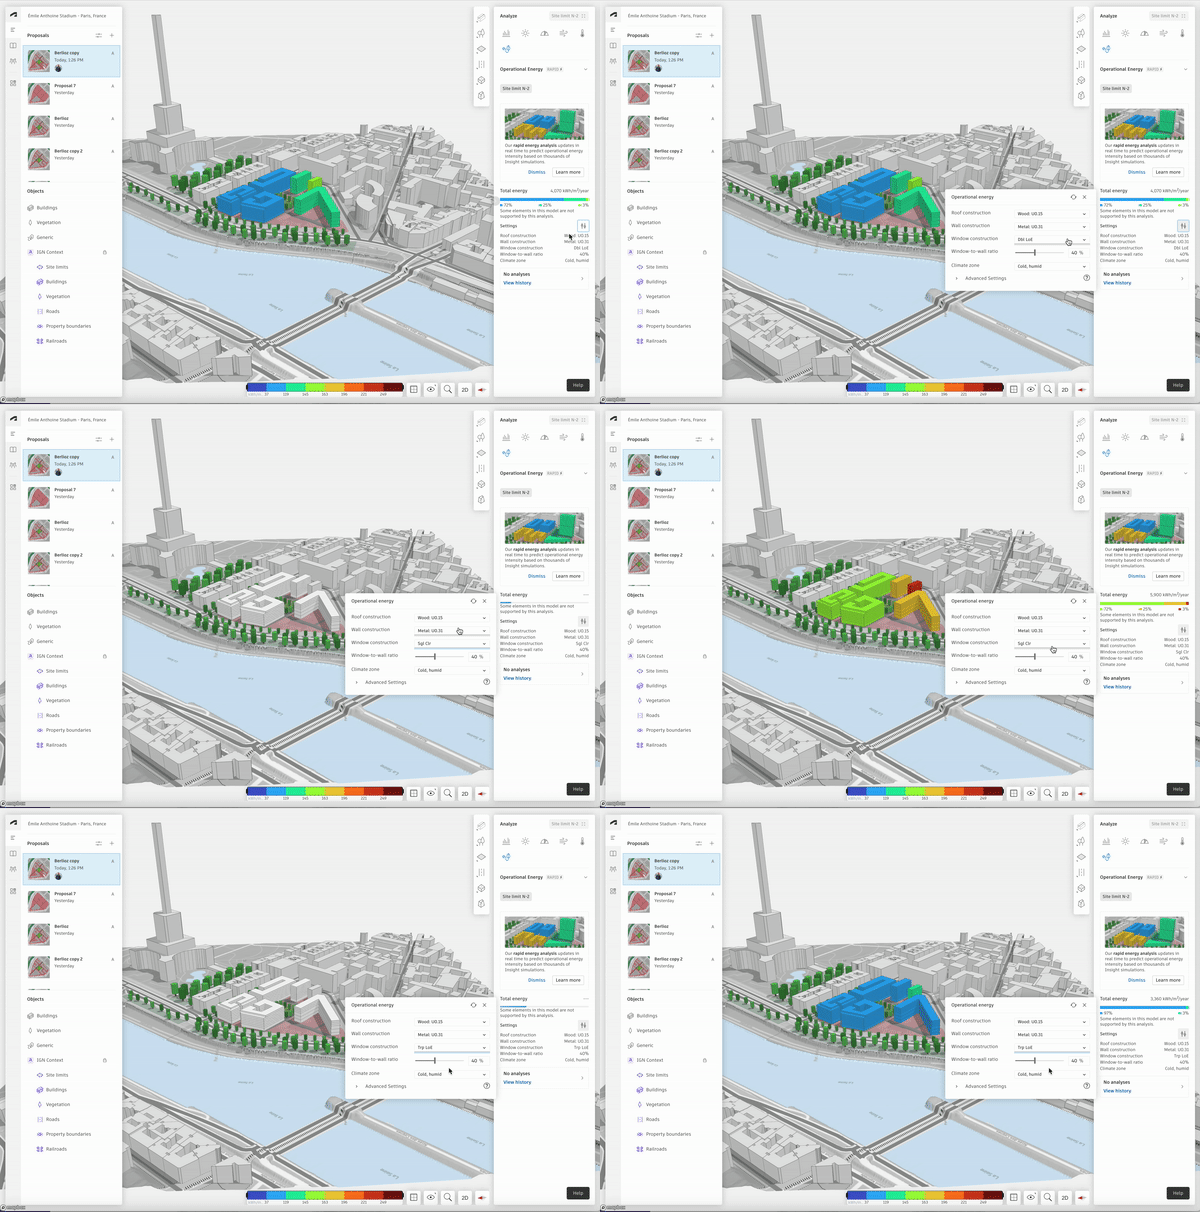
To access the quick-run energy analysis, click the Energy Analysis icon in the main analysis menu on the right panel (you can see it in the video below - it looks like a leaf with a plug). You do not need to click anything to start it - the analysis updates automatically every time you edit the building or change an input parameter.
2. How to adjust the input parameters
You can adjust the analysis settings by clicking the symbol to the right of Settings. You can choose from predefined values, limited to the in-depth analysis currently supported in Revit. The video below shows how to find the settings panel. The settings are site-based, which means they apply to every building on the site. We currently do not support building-level settings.
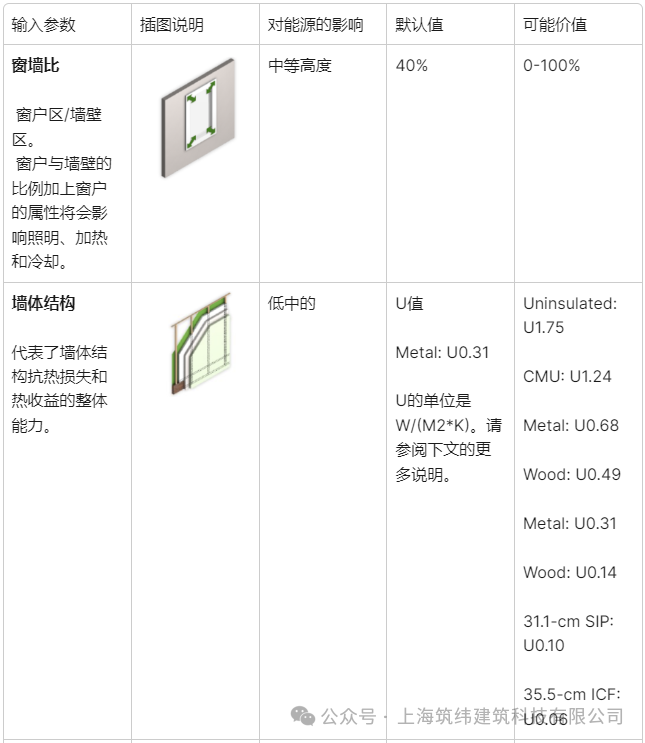
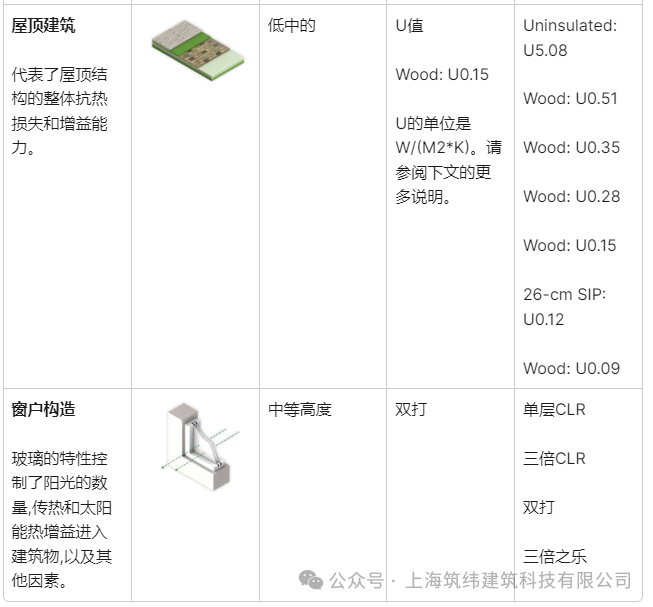
R-values and U-values
Default values for wall and roof constructions are chosen to represent relatively normal residential materials. Materials are defined by their resistance to heat flow, expressed as the R-value. The higher the R-value, the higher the resistance to heating.
The R-value is simply the reciprocal of the U-value: R = 1/U.
The U-value is known as the thermal transmittance, a measure of how well a material conducts heat. R-values are typically used for opaque building elements such as walls and roofs, while U-values are used for glazing.
Weather data
The local climate plays an important role in determining a building's operational energy. With this in mind, we use ASHRAE climate zones to divide locations into 17 different climate zones. Using your project's location, we automatically detect which of these zones it falls in and use it as a model input; however, you can change this selection.
One important note: we currently do not support climate zone 0. This zone was introduced in 2015 and includes the hottest cities such as Mumbai, Jakarta, and Abu Dhabi. No city in the United States or Europe is located in climate zone 0. While we work on supporting it, we will follow the pre-2015 practice of assigning locations in zone 0 to zone 1.
3. How to interpret the results
This analysis presents energy use intensity results, dividing the building's overall operational energy use by its total usable floor area.
We encourage you to use this analysis to understand the relative differences between building geometry and primary material choices: does this shape perform better than that one? Can we compensate for a less efficient building form with better insulation and window glazing? We recommend taking advantage of the analysis speed to iterate quickly through options and build intuition about the respective impacts of building form and of roof, wall, and window constructions.
An important note on availability - in terms of their impact on energy performance, some of the building features we simulate in the quick energy analysis are more influential than others.
Building compactness - the ratio of the building's surface area to its volume, or more simply, the building's total facade area - is the biggest determinant of a building's early-stage energy use. This means tall, slender buildings require more energy. The simplest and most effective way to reduce a building's energy consumption is to make it more compact. This characteristic is particularly noteworthy here because changing it later in the design process is the most expensive.
After the building form, the window-to-wall ratio and window glazing have the greatest impact. Intuitively, increasing the percentage of the facade covered by windows reduces a building's energy efficiency, while selecting low-energy windows (in the app, “dblloe” or “trploe”) improves the building's energy performance.
Wall and roof constructions are also important factors, although “uninsulated” performs worse than the other options, which differ considerably but to a lesser degree.
In the clip below, we show how changing the window-to-wall ratio and the window construction changes a building's operational energy: more windows generally lead to higher operational energy, but you can offset the increase by choosing better-insulated windows.
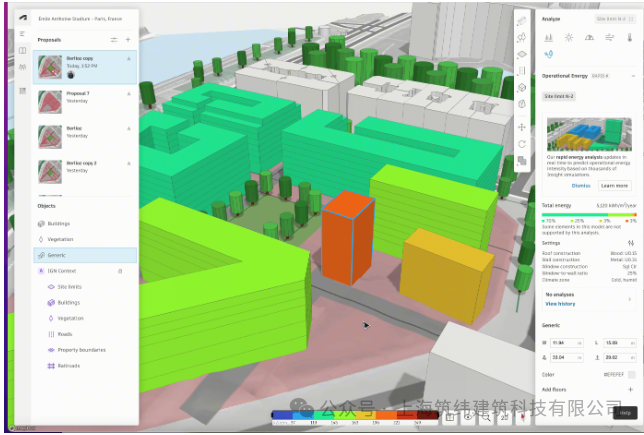
Building geometry also has a major impact on energy consumption. In the example below, merging two buildings - in effect, reducing the surface-area-to-volume ratio - improves the building's kWh/M2 performance.
4. Limitations
Buildings supported by the quick-run energy analysis have a simplified model of the building as a set of extruded polygons. Currently, this only means basic buildings and line-based buildings.
We are working on supporting buildings that do not provide this simplified model, and we will build it from the building's mesh model. This will allow us to support all buildings, although the fidelity of the simplified model may vary if the building's shape is not well described as a set of extruded polygons.
For imported meshes, the model does not automatically detect window and wall types. These must be set by modifying the analysis settings.
The model was trained on multi-unit residential building data. This means the model assumes a residential operational schedule. This does not mean you cannot use the analysis for other building types, but the results will be most accurate and reliable for residential buildings.
END
The views expressed are the author's own Copyright © Zhuwei Architectural Technology
Reproduction without authorization is prohibited
Please credit the source when reposting: Zhuwei Architectural Technology
Zhuwei Architectural Technology is a new-type technical services company specializing in integrated design optimization, BIM consulting and prefabricated construction design consulting. Our team brings together senior engineers from leading design institutes, former executives of real-estate companies, BIM engineers and prefabrication engineers, delivering integrated design optimization, refined drawing review, BIM consulting with MEP detailing, and prefabricated design services.
Design optimization consulting: Positioned as an extension and complement to the design management of real-estate developers, we focus on consulting and optimization for civil buildings. Across the whole process — or at key stages required by the client — we control the economy, rationality and safety of the design, eliminating unnecessary cost while measurably improving drawing quality, achieving "lower cost, higher efficiency".
BIM consulting: Through digital construction technology we help designers reduce errors and improve quality in the design phase, help contractors save cost and plan high-quality MEP installation in the construction phase, and extend BIM models into facility management for the operation phase — in collaboration with mainstream software vendors.
Prefabricated design consulting: Whole-process design on BIM platforms, using Revit and Tekla for PC detailing. Component geometry and reinforcement are linked parametrically — what you see is what you get. We deliver Industry 4.0-ready drawings with cut-length data for every rebar, and IoT-enabled support for production, storage, transport and installation of PC components.
Our expert team comes from leading design institutes, with deep technical grounding and extensive experience in dual-track design and optimization; its technical capability and control are industry-leading.
—— This article is auto-synced from the WeChat Official Account “Zhuwei Architectural Technology”. Read the original ——