15,000 Words and 134 Right-vs-Wrong Comparison Images | Promoting the Use of the "Guangdong Province Building Construction Safety Hazard Identification Atlas" - Precast Concrete Components for Prefabricated Buildings (Part 2)
WeChat Sync · Xiaowei · 2025-01-02
The following article is sourced from Precast and Prestressed Concrete Structures
Notice of the Department of Housing and Urban-Rural Development of Guangdong Province on Promoting the Use of the
Atlas for Identification of Work Safety Hazards in Building Construction of Guangdong Province (Part IV)
To the housing and urban-rural development authorities of all cities at or above the prefectural level; the transport bureaus of Guangzhou, Shenzhen, Foshan, Huizhou, Dongguan and Zhongshan; the Foshan Rail Transit Bureau; the water authorities of Guangzhou, Shenzhen, Zhuhai, Foshan, Heyuan, Dongguan, Zhongshan, Yangjiang, Zhanjiang and Maoming; the Qingyuan Water Resources Bureau; the Guangzhou Forestry and Gardens Bureau; and the Urban Planning and Construction Bureau of the Hengqin Guangdong-Macao Deep Cooperation Zone:
In order to implement the Notice of the Ministry of Housing and Urban-Rural Development on Issuing the Criteria for Determining Major Accident Hazards in Work Safety of Housing and Municipal Engineering Projects (2022 Edition) (Jian Zhi Gui [2022] No. 2), so as to accurately identify and promptly eliminate major accident hazards in the work safety of building construction and municipal infrastructure projects and to effectively prevent and curb mass-casualty accidents, this Department has, since 2022, organized the compilation of the Atlas for Identification of Work Safety Hazards in Building Construction of Guangdong Province (hereinafter referred to as the Identification Atlas), and has successively compiled and issued three parts covering eight specialties (construction hoists, tower cranes, cast-in-situ concrete formwork, foundation pit works, rail transit tunnel works, general scaffolds, attached lifting scaffolds, and suspended access platforms for work at height). The compilation of Part IV, covering two specialties, namely steel structure works and concrete precast component works for prefabricated buildings (hereinafter referred to as the Identification Atlas (Part IV)), has now been completed. It is hereby issued to you, together with the following requirements, which shall be implemented accordingly.
I. Organize dissemination and training without delay. Authorities at all localities and all levels are requested to promptly forward the Identification Atlas (Part IV) to the local work safety supervision authorities and to all parties participating in building construction and, by combining online and offline methods and together with the first three parts of the atlas, to earnestly carry out publicity, training and policy interpretation of the Identification Atlas, so as to ensure that all parties participating in building construction and work safety regulators quickly become familiar with the atlas, fully and accurately grasp the basic meaning of accident hazards and the circumstances for determining them, and effectively improve the level of construction site management and of work safety supervision and law enforcement.
II. Carry out hazard investigation and rectification in depth. Authorities at all localities and all levels shall, in combination with the three-year work safety campaign of the housing and urban-rural development system to address root causes, actively promote the application of the Identification Atlas in the daily safety hazard investigation carried out on projects, and use it as an important reference book for safety supervision and inspection by industry authorities and work safety supervision authorities. Focusing on high-risk works, they shall comprehensively investigate and rectify all kinds of hazards to ensure that safety risks remain under control.
III. Keep the channels for reporting work safety hazards open. Authorities at all localities and all levels shall take the application of the Identification Atlas as an opportunity to continue carrying out the work safety "whistleblower" campaign, broaden reporting and publicity channels, mobilize the initiative and enthusiasm of enterprise employees in supervising enterprises, and in particular their principal persons in charge and project managers, in fulfilling work safety responsibilities, and encourage enterprise personnel and the general public to report major risks, hazards and illegal acts through citizen hotlines, departmental reporting hotlines, online letters and visits, and through various reporting channels such as the "Work Safety Reporting" WeChat mini program, the "Work Safety Exposure Platform" and the "12350 reporting hotline", so as to continuously deepen mass prevention and mass control as well as joint prevention and joint governance.
Please report any problems encountered in using the Identification Atlas, together with related comments and suggestions, directly to the Division of Engineering Quality and Safety Supervision of this Department.
Attachments: 1. Atlas for Identification of Work Safety Hazards in Building Construction of Guangdong Province (Steel Structure Works)
2. Atlas for Identification of Work Safety Hazards in Building Construction of Guangdong Province (Concrete Precast Component Works for Prefabricated Buildings)
Department of Housing and Urban-Rural Development of Guangdong Province
July 8, 2024
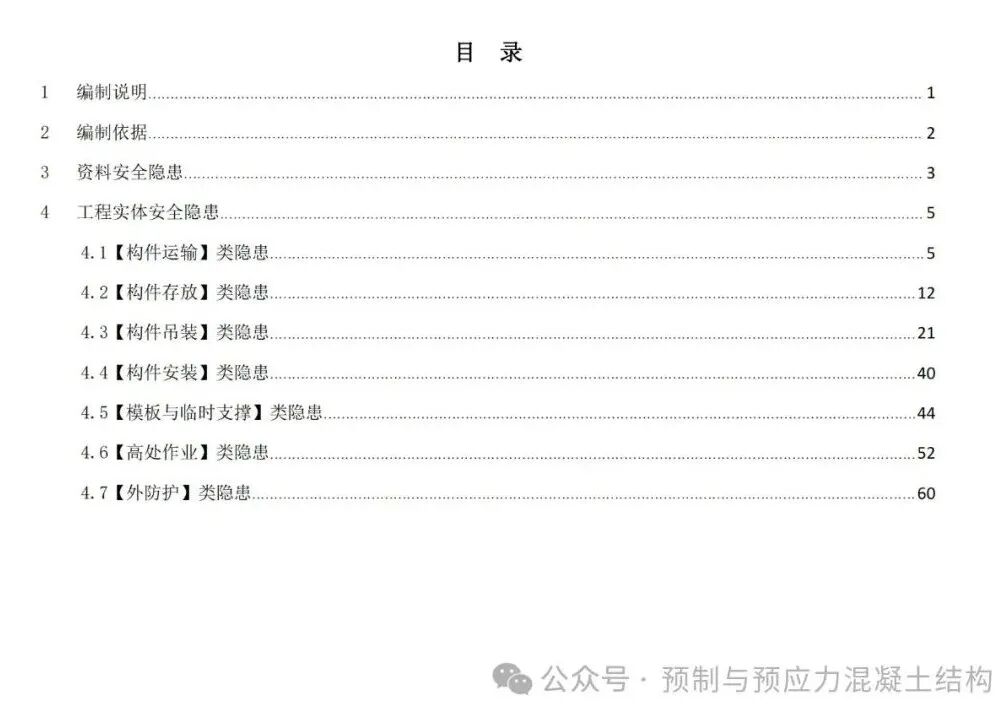
4. Safety Hazards in the Physical Works
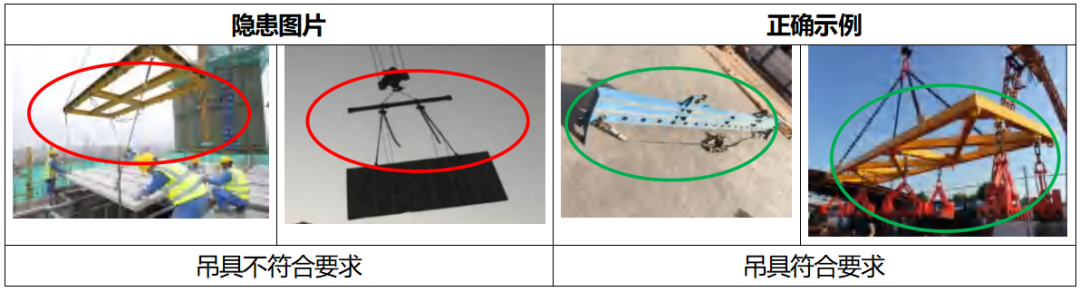
Hazard observed:The lifting tackle does not meet requirements.
Risk analysis:Unreasonable selection of lifting tackle can easily cause the component to fall in mid-air, resulting in casualties.
Corrective measures:Stop work and replace the lifting tackle accordingly.
Code requirements:Technical Standard for Prefabricated Concrete Buildings (GB/T 51231-2016), Article 9.8.1: 1 Lifting tackle and hoisting equipment shall be selected according to the shape, dimensions, weight and working radius of the precast component and other requirements; the lifting tackle and hoisting equipment adopted, and their operation, shall comply with the provisions of the current relevant national standards and the product application technical manuals.
4.3.14 Slings and Lifting Tackle-2
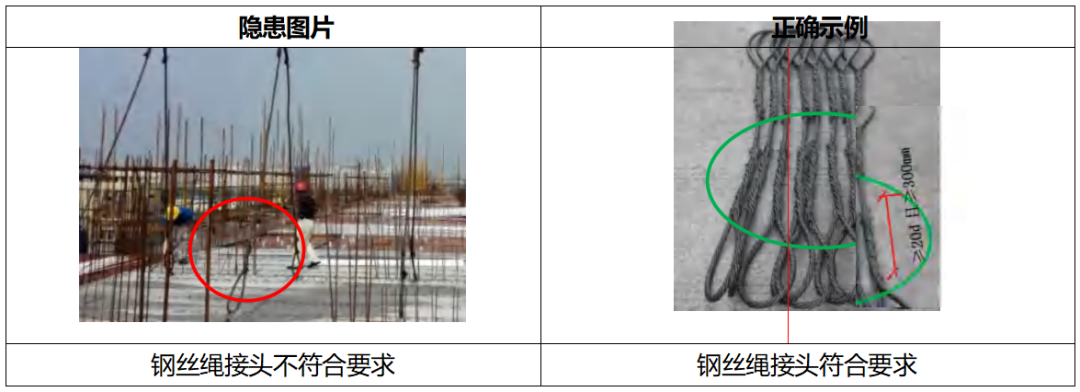
Hazard observed:The wire rope splice does not meet requirements.
Risk analysis:Defects in the sling splice can cause the sling to come loose and the suspended load to fall, resulting in casualties.
Corrective measures:Stop hoisting and replace the slings and lifting tackle accordingly, ensuring that the splices meet code requirements.
Code requirements:Safety Technical Specification for Installation, Use and Dismantling of Tower Cranes in Building Construction (JGJ 196-2010), Article 6.2.3: Where the end of a wire rope is secured by splicing, the length of the spliced portion shall not be less than 20 times the diameter of the wire rope and shall not be less than 300mm; the inserted strands shall be tightened, the protruding portions shall be smooth and flat, and an appropriate length shall be left at the splice tail and firmly bound with metal. The wire rope splicing method should comply with the requirements of the current industry code Safety Code for Crane Lifting Tackle and Slings LD48.
4.3.15 Slings and Lifting Tackle-4
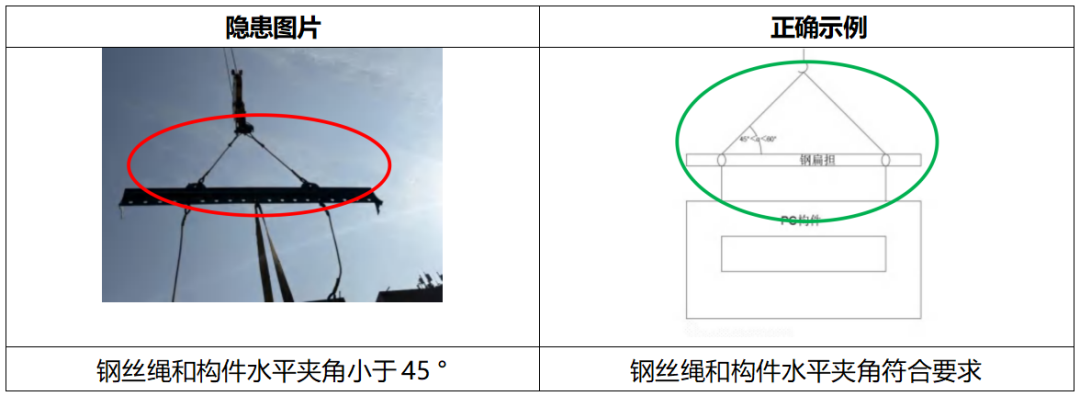
Hazard observed:The horizontal angle between the wire rope and the component is less than 45 °.
Risk analysis:An excessively small horizontal angle of the sling easily leads to insufficient stability during component hoisting, causing the suspended load to fall and resulting in casualties.
Corrective measures:Stop work and readjust the sling angle.
Code requirements:Technical Standard for Prefabricated Concrete Buildings (GB/T 51231-2016), Article 9.8.1: 3 The horizontal angle of the sling should not exceed 60° and shall not be less than 45°. Safety Technical Code for Lifting and Hoisting Operations in Building Construction (JGJ276-2012), Article 5.1.5: 4 Lashing shall be steady and firm, and the horizontal angle between the lashing wire rope and the object shall be: not less than 45° when the component is lifted, and not less than 60° when the component is raised to vertical.
4.3.16 Slings and Lifting Tackle-6
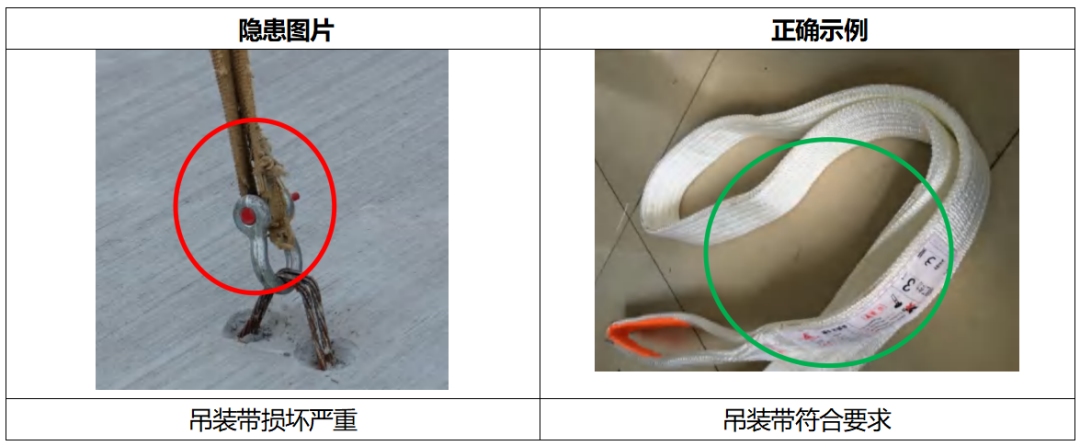
Hazard observed:The lifting belt is severely damaged.
Risk analysis:The lifting belt may break, causing the suspended load to fall during hoisting and resulting in casualties.
Corrective measures:Stop work and replace the lifting belt.
Code requirements:Safety Technical Code for Lifting and Hoisting Operations in Building Construction (JGJ 276-2012), Article 3.0.3: Before lifting and hoisting operations, the machinery, pulleys, lifting tackle and ground anchors to be used shall be inspected and must meet safety requirements.
4.3.17 Hoisting Operations-2
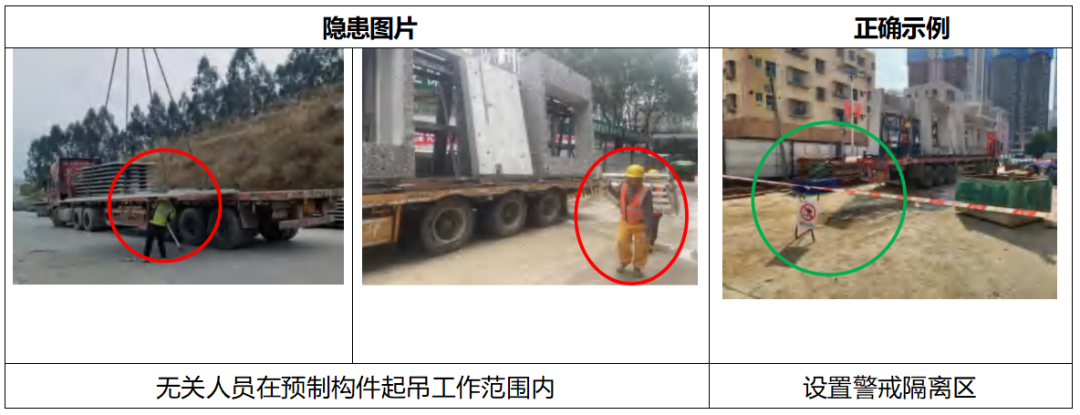
Hazard observed:Unauthorized personnel are within the hoisting working range of the precast component.
Risk analysis:Should the component fall, casualties would result.
Corrective measures:Stop hoisting operations. A guarded exclusion zone shall be set up for component hoisting with dedicated personnel on watch, and unauthorized personnel are strictly prohibited from entering the exclusion zone.
Code requirements:General Code for Safety, Hygiene and Occupational Health on Building and Municipal Construction Sites (GB 55034-2022), Article 3.4.1: A safety protection zone and warning signs shall be set up before hoisting operations; dedicated personnel shall be assigned to keep watch during hoisting operations to prevent unauthorized personnel from entering, and no one is permitted to stay or pass beneath a suspended load or jib. Technical Specification for Monolithic Precast Composite Shear Wall Structures (DBJ/T 15-210-2021), Article 9.2.3: 1 Slings and lifting tackle may be used only after passing inspection; standing is strictly prohibited below the hoisting working range, dedicated personnel shall be assigned for safety watch around the working area, and unauthorized personnel shall not enter the working area.
4.3.18 Hoisting Operations-3
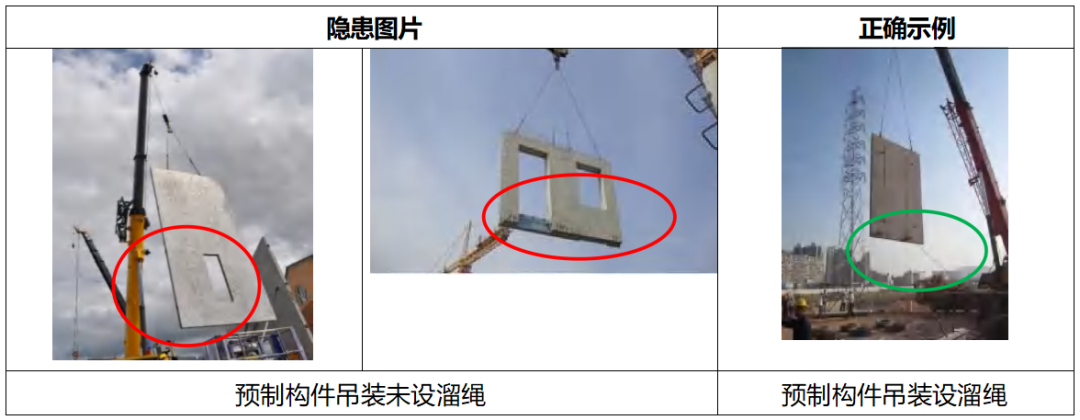
Hazard observed:No tag lines are provided for the hoisting of the precast component.
Risk analysis:The suspended load may swing during hoisting, causing the component to lose balance and stability and resulting in lifting-related injury accidents.
Corrective measures:Stop work and attach tag lines to both ends of the precast component.
Code requirements:Safety Technical Code for Lifting and Hoisting Operations in Building Construction (JGJ276-2012), Article 3.0.8: When hoisting roof trusses and beams at height, or hoisting columns by the inclined lifting method, tag lines shall be tied to both ends of the component so that operators can control its balance and stability.
4.3.19 Hoisting Operations-4
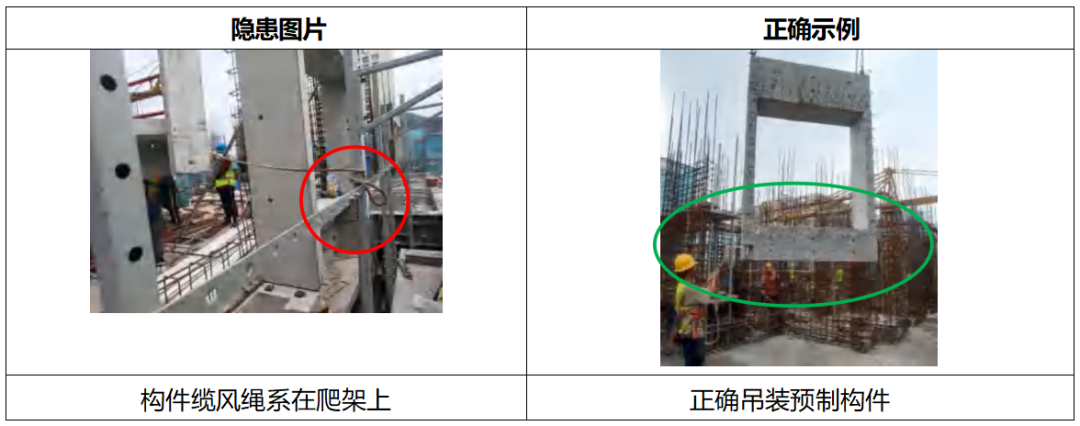
Hazard observed:The guy ropes of the component are tied to the climbing scaffold.
Risk analysis:This can easily deform the external scaffold and cause the scaffold frame to overturn.
Corrective measures:Stop work and remove the guy ropes tied to the climbing scaffold.
Code requirements:Safety Technical Specification for Attached Lifting Scaffolds in Building Construction (DBJ/T 15-233-2021), Article 7.4.4 The following operations shall not be carried out on an attached lifting scaffold during its use: 2 tying hoisting ropes or cables to the scaffold frame. General Code for Construction Scaffolds (GB 55023-2022), Article 5.3.3: It is strictly prohibited to fix supporting scaffolds, guy ropes, concrete pumping pipes, unloading platforms and supports of large equipment to a working scaffold. It is strictly prohibited to hang lifting equipment on a working scaffold.
4.4.1 Personnel Operations-1
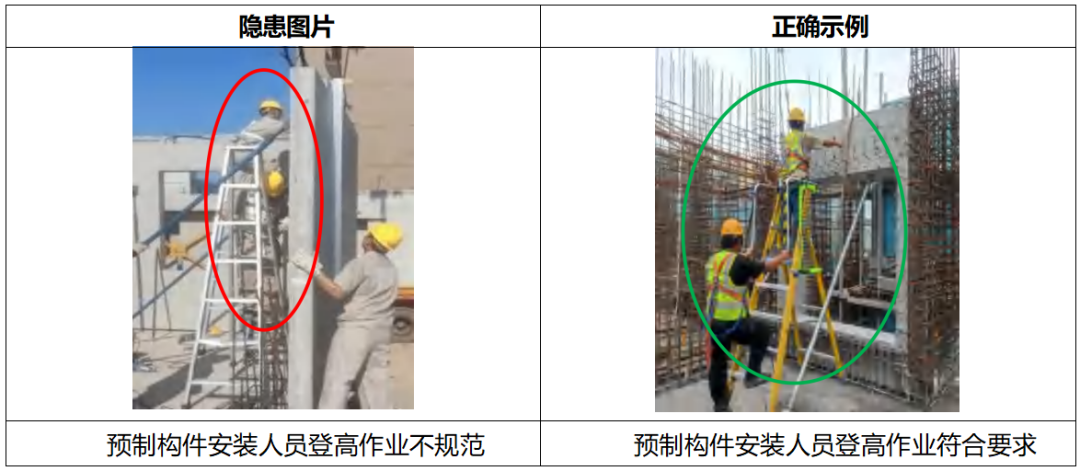
Hazard observed:Personnel installing precast components do not carry out work at height in a compliant manner.
Risk analysis:This can easily cause personnel to fall from height.
Corrective measures:Stop work and set up access ladders and working platforms in accordance with code requirements.
Code requirements:Technical Standard for Prefabricated Concrete Buildings (GB/T 51231-2016), Article 10.2.6: 3 Personnel working at height shall correctly use safety protective equipment, and tool-type working platforms should be adopted for installation work.
4.4.2 Personnel Operations-2
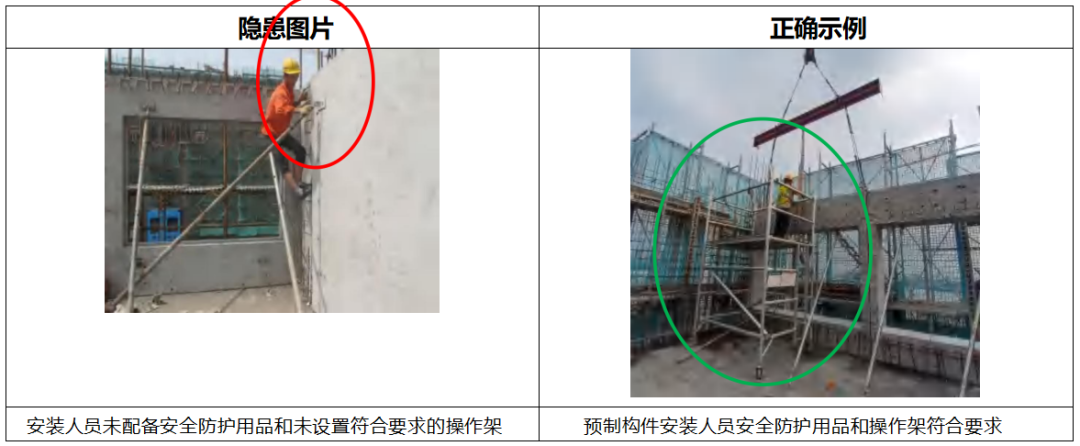
Hazard observed:No safety protective equipment is provided and no compliant working platform is set up for the installation of precast components.
Risk analysis:This can easily cause personnel to fall from height.
Corrective measures:Stop work. Operators shall correctly use safety protective equipment and shall use working platforms for component installation work.
Code requirements:Technical Standard for Prefabricated Concrete Buildings (GB/T 51231-2016), Article 10.2.6: 3 Personnel working at height shall correctly use safety protective equipment, and tool-type working platforms should be adopted for installation work.
4.4.3 Hoisting Control-1
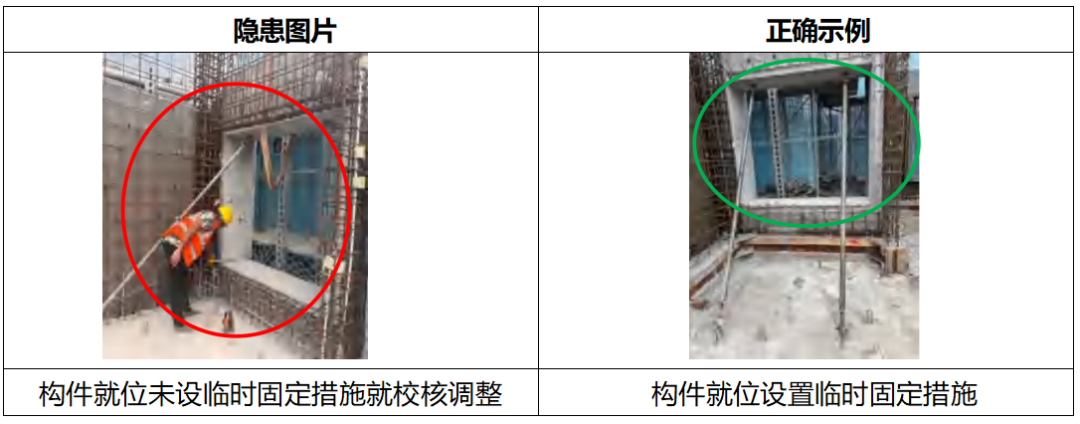
Hazard observed:The component is checked and adjusted after positioning without any temporary fixing measures.
Risk analysis:This can easily cause the precast component to topple, resulting in casualties.
Corrective measures:Rectify immediately: after a component is installed and positioned, it shall first be temporarily fixed before being checked and adjusted.
Code requirements:General Code for Safety, Hygiene and Occupational Health on Building and Municipal Construction Sites (GB 55034-2022), Article 3.4.6: During hoisting operations, temporary fixing measures shall be taken for those parts that have not yet formed a stable system. For temporarily fixed components, the temporary fixing measures may be removed only after installation and fixing have been completed and inspection confirms that they are correct. Technical Standard for Prefabricated Concrete Buildings (GB/T 51231-2016), Article 10.3.2: After a precast component is hoisted into position, it shall be calibrated promptly and temporary fixing measures shall be taken. Technical Specification for Precast Concrete Structures (JGJ1-2014), Article 12.3.1: After a precast component is hoisted into position, it shall be calibrated promptly and temporary fixing measures shall be taken, and this shall comply with the relevant provisions of the current national standard Code for Construction of Concrete Structures GB50666.
4.4.4 Hoisting Control-2
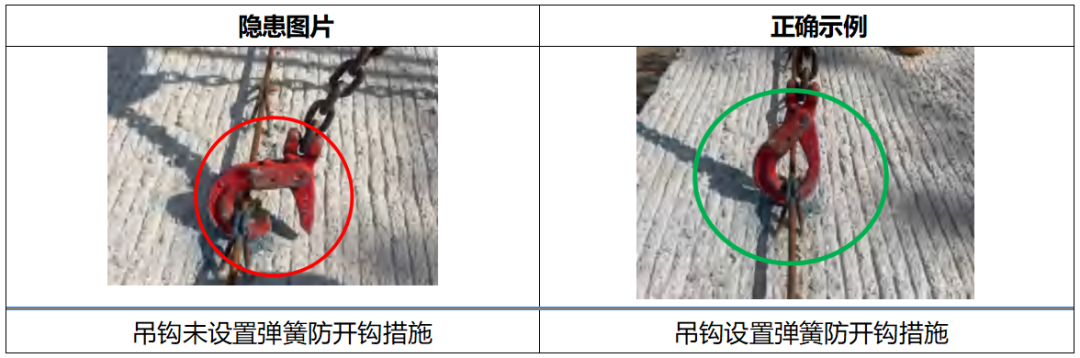
Hazard observed:The hooks for precast composite slabs are not fitted with spring-loaded anti-opening devices.
Risk analysis:The hook may open accidentally, causing the suspended load to fall and resulting in casualties.
Corrective measures:Stop work and add spring-loaded anti-opening devices to the hooks, such as safety pins or locking latches.
Code requirements:Technical Specification for Monolithic Precast Composite Shear Wall Structures (DBJ/T 15-210-2021), Article 9.3.3: 2 Hooks shall be fitted with spring-loaded anti-opening devices.
4.5.1 Supporting Ground
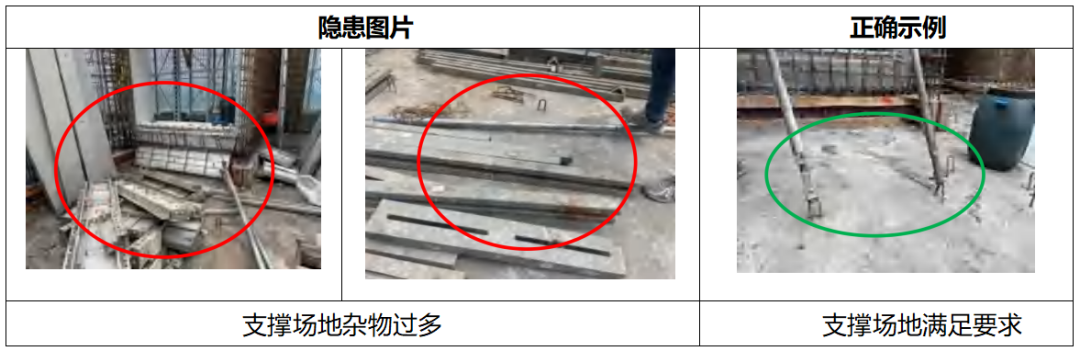
Hazard observed:There is excessive debris on the supporting ground.
Risk analysis:This can easily cause the supports to shift out of position, leading to the toppling of precast components and casualties.
Corrective measures:Rectify immediately: clear the debris from the supporting ground, and reinforce floor slabs whose bearing capacity is insufficient.
Code requirements:Technical Specification for Temporary Supporting Structures in Building Construction (JGJ300-2013), Article 5.1.2: The foundation of a supporting structure shall comply with the following provisions: 1 the erection site shall be firm and level, and drainage measures shall be provided; 3 adjustable base jacks or packing plates should be placed on concrete structural layers; 4 foundation soil or floor slabs with insufficient bearing capacity shall be reinforced.
4.5.2 Supporting Materials-1
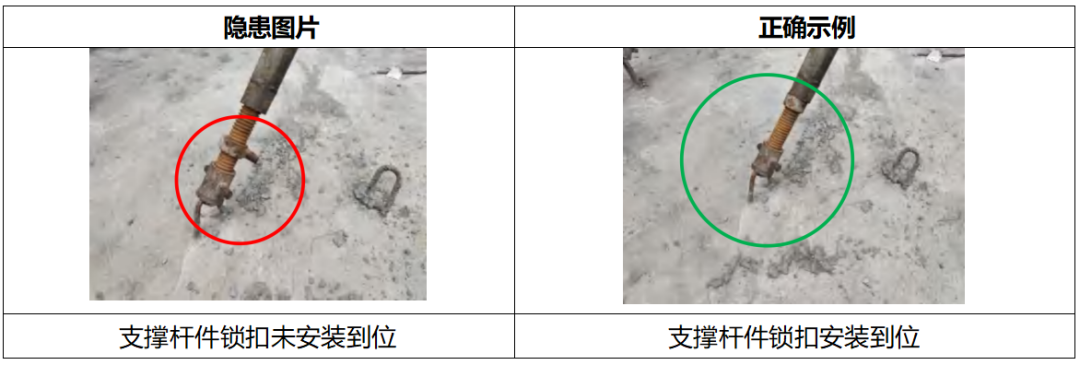
Hazard observed:The locking pins of the supporting members are not properly installed.
Risk analysis:This can easily cause the supporting members to become unstable, leading to the toppling and collapse of components.
Corrective measures:Rectify immediately: install the locking pins properly in accordance with code requirements and replace any pins with stripped threads.
Code requirements:Technical Specification for Temporary Supporting Structures in Building Construction (JGJ300-2013), Article 7.1.6: Material inspection and acceptance shall meet the requirements of Tables D1, D-2 and D-3 in Annex D of this specification. Technical Standard for Prefabricated Concrete Buildings (GB/T 51231-2016), Article 10.3.2: 5 Temporary fixing measures and temporary supporting systems shall have sufficient strength, stiffness and overall stability, and shall be checked in accordance with the relevant provisions of the current national standard Code for Construction of Concrete Structures (GB50666-2011).
4.5.3 Supporting Materials-2
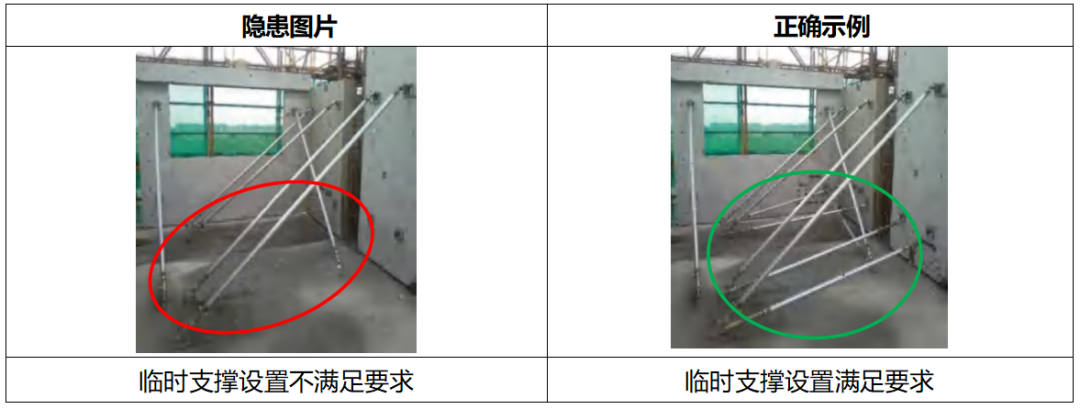
Hazard observed:The temporary supports for the precast component are not installed as required.
Risk analysis:The component has poor overturning resistance, which can easily cause it to topple and result in casualties.
Corrective measures:Rectify immediately: temporary supports shall be installed for component erection in accordance with code requirements.
Code requirements:Technical Standard for Prefabricated Concrete Buildings (GB/T 51231-2016), Article 10.3.4: 1 The temporary supports of a precast component should not be fewer than 2 sets; 2 for the upper inclined supports of precast column and wall panel components, the distance from the support point to the bottom of the panel should not be less than 2/3 of the component height and shall not be less than 1/2 of the component height; the inclined supports shall be reliably connected to the component. Code for Construction of Concrete Structures (GB 50666-2011), Article 9.5.4: 1 The temporary supports of each precast component should not be fewer than 2 sets; 2 for the inclined braces of precast wall panels, the distance from the support point to the bottom of the panel should not be less than 2/3 of the panel height and shall not be less than 1/2 of the panel height.
4.5.4 Embedded Parts
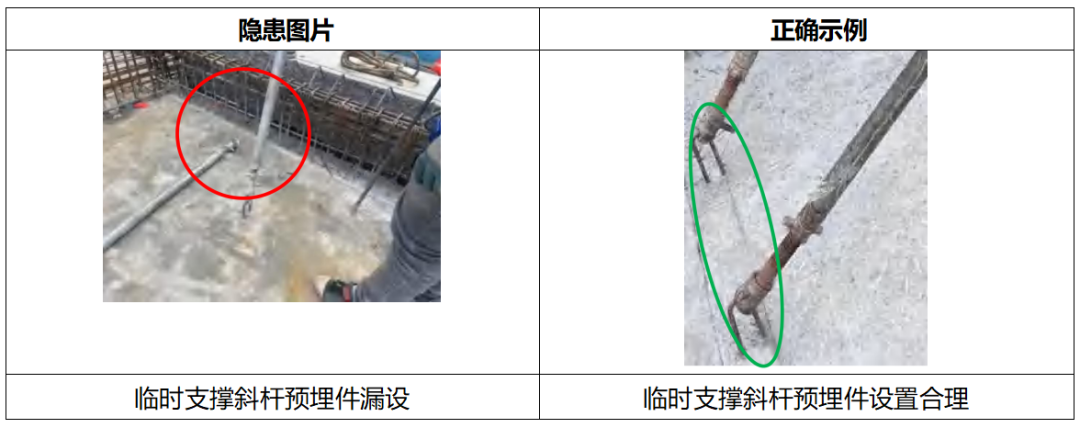
Hazard observed:Embedded parts for the inclined members of temporary supports are missing or improperly positioned.
Risk analysis:This can easily result in insufficient support for the component, causing the component to become unstable and topple and resulting in casualties.
Corrective measures:Rectify immediately: add embedded parts or adjust their positions in accordance with code requirements so as to meet the requirements for supporting and fixing the component.
Code requirements:Technical Standard for Prefabricated Concrete Buildings (GB/T 51231-2016), Article 10.3.4: 1 The temporary supports of a precast component should not be fewer than 2 sets; 2 for the upper inclined supports of precast column and wall panel components, the distance from the support point to the bottom of the panel should not be less than 2/3 of the component height and shall not be less than 1/2 of the component height; the inclined supports shall be reliably connected to the component. Code for Construction of Concrete Structures (GB50666-2011), Article 9.5.5: 1 The temporary supports of each precast component should not be fewer than 2 sets; 2 for the upper inclined braces of precast columns and wall panels, the distance from the support point to the bottom should not be less than 2/3 of the height and shall not be less than 1/2 of the height.
4.5.5 Supporting Structures-1
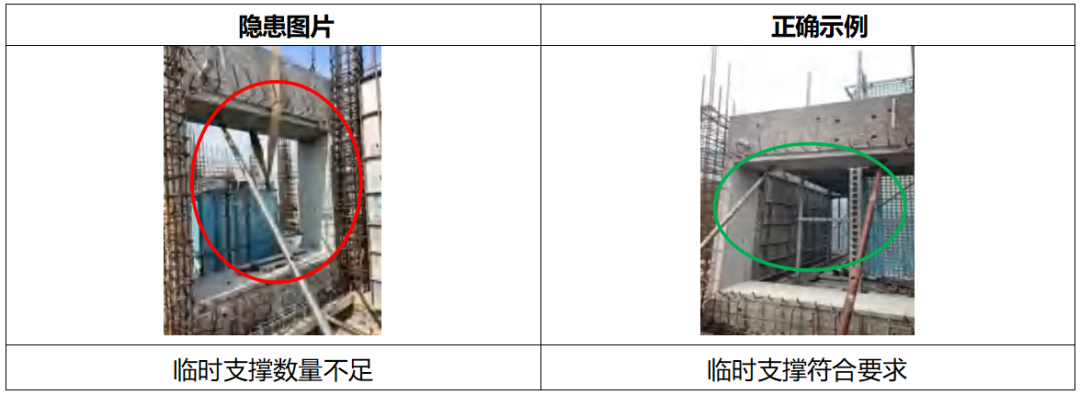
Hazard observed:The number of temporary supports is insufficient.
Risk analysis:This can easily cause the precast component to topple, resulting in casualties.
Corrective measures:Rectify immediately: temporary supports shall be installed for each precast component in accordance with code requirements, in no fewer than 2 sets.
Code requirements:Code for Construction of Concrete Structures (GB50666-2011), Article 9.5.5: 1 Where temporary supports are used, the following provisions shall be met: the temporary supports of each precast component should not be fewer than 2 sets. Technical Standard for Prefabricated Concrete Buildings (GB/T 51231-2016), Article 10.3.4: 1 The temporary supports of a precast component should not be fewer than 2 sets; 2 for the upper inclined supports of precast column and wall panel components, the distance from the support point to the bottom of the panel should not be less than 2/3 of the component height and shall not be less than 1/2 of the component height; the inclined supports shall be reliably connected to the component.
4.5.6 Supporting Structures-2
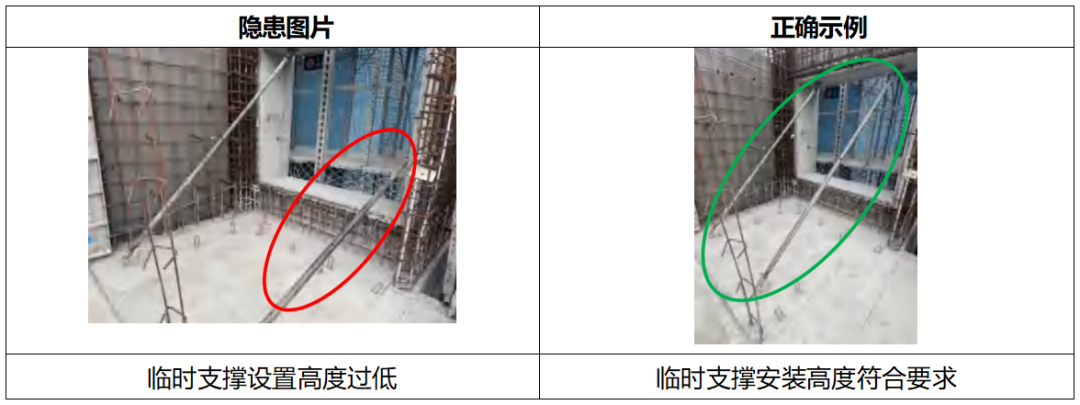
Hazard observed:The temporary supports of vertical precast components are installed too low.
Risk analysis:This can easily cause the precast component to topple, resulting in casualties.
Corrective measures:Rectify immediately: the distance from the support point to the bottom of the panel should not be less than 2/3 of the component height, and shall not be less than 1/2 of the component height.
Code requirements:Code for Construction of Concrete Structures (GB50666-2011), Article 9.5.5: 2 For the upper inclined braces of precast columns and wall panels, the distance from the support point to the bottom should not be less than 2/3 of the height and shall not be less than 1/2 of the height. Technical Standard for Prefabricated Concrete Buildings (GB/T 51231-2016), Article 10.3.4: 1 The temporary supports of a precast component should not be fewer than 2 sets; 2 for the upper inclined supports of precast column and wall panel components, the distance from the support point to the bottom of the panel should not be less than 2/3 of the component height and shall not be less than 1/2 of the component height; the inclined supports shall be reliably connected to the component.
4.5.7 Support Connections-1
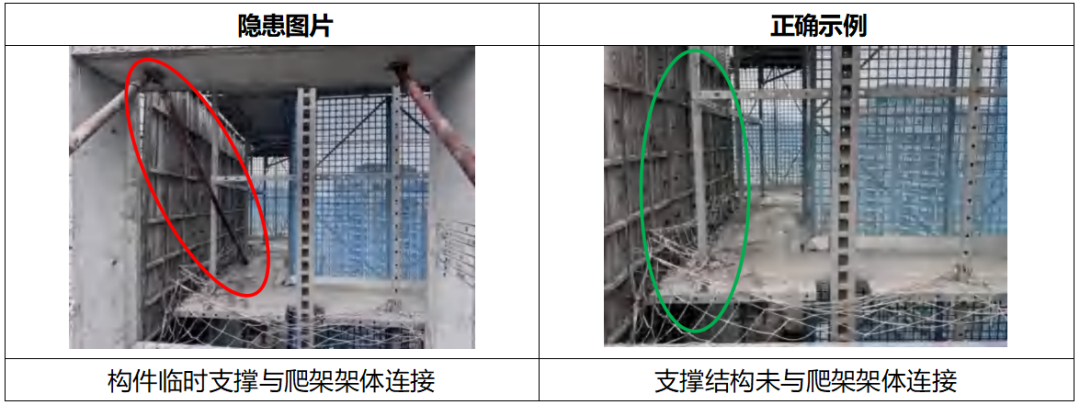
Hazard observed:The temporary supports of the component are connected to the climbing scaffold frame.
Risk analysis:This can easily cause the component or the scaffold frame to become unstable and topple or collapse, resulting in casualties.
Corrective measures:Rectify immediately: remove the temporary supports of the component that are connected to the climbing scaffold frame.
Code requirements:Technical Specification for Temporary Supporting Structures in Building Construction (JGJ300-2013), Article 7.1.1: Supporting structures are strictly prohibited from being connected to lifting machinery, construction scaffolds or the like. General Code for Safety, Hygiene and Occupational Health on Building and Municipal Construction Sites (GB55034-2022), Article 3.5.12: The installation and use of temporary supporting structures shall comply with the following provisions: 1 they shall strictly not be connected to lifting machinery, construction scaffolds or the like; 2 the construction loads on the working layer of a temporary supporting structure shall not exceed the allowable design load; 3 fittings shall strictly not be removed during use.
4.5.8 Support Connections-2
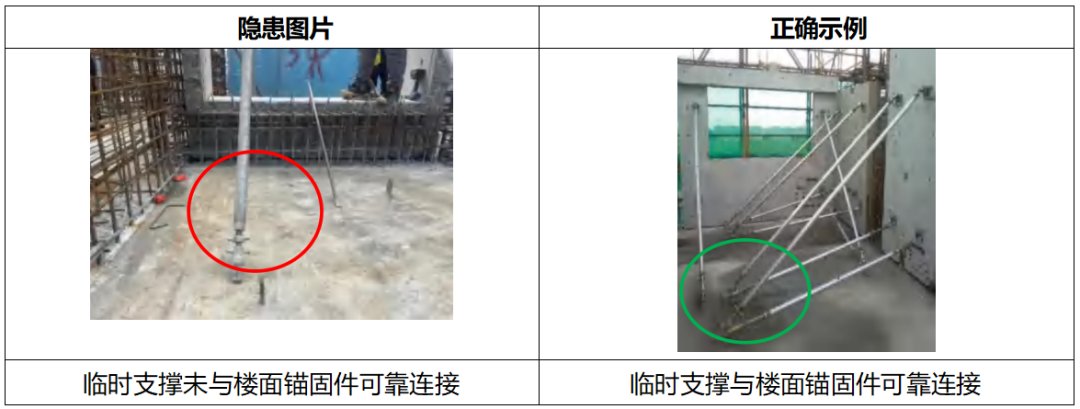
Hazard observed:The temporary supports are not reliably connected to the floor anchoring parts.
Risk analysis:This can easily cause the precast component to topple, resulting in casualties.
Corrective measures:Rectify immediately: the temporary supports of the component shall be reliably connected to the embedded parts in the floor.
Code requirements:Technical Standard for Prefabricated Concrete Buildings (GB/T 51231-2016), Article 10.3.4: 1 The temporary supports of a precast component should not be fewer than 2 sets; 2 for the upper inclined supports of precast column and wall panel components, the distance from the support point to the bottom of the panel should not be less than 2/3 of the component height and shall not be less than 1/2 of the component height; the inclined supports shall be reliably connected to the component.
4.6.1 Protective Equipment
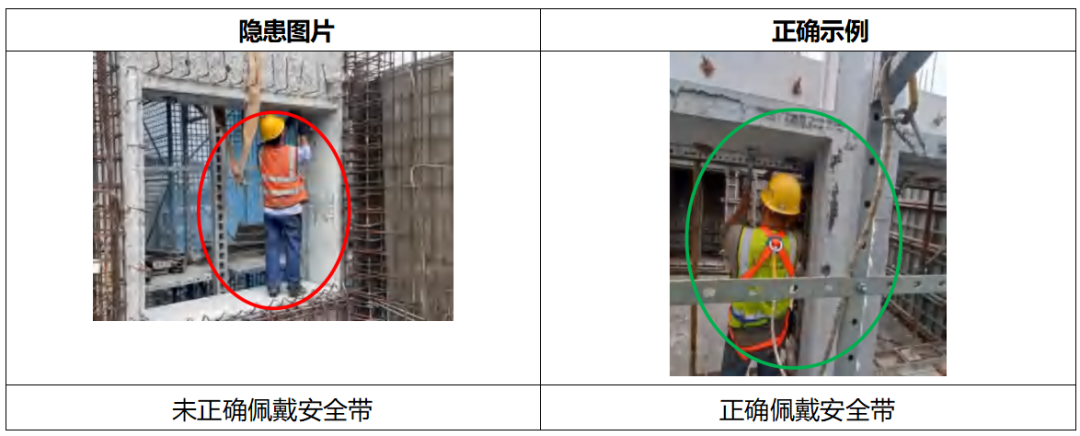
Hazard observed:Compliant protective equipment is not properly provided.
Risk analysis:Workers would be unprotected in the event of an accident during construction, which can easily result in casualties.
Corrective measures:Stop work. Construction personnel may work on site only after they have been equipped with protective equipment as required and use it correctly.
Code requirements:Safety Technical Code for Working at Height in Building Construction (JGJ80-2016), Article 3.0.5: Personnel working at height shall be equipped with corresponding safety protective equipment for work at height according to the actual conditions of the work, and shall correctly wear and use the corresponding safety protective equipment and tools as required. General Code for Safety, Hygiene and Occupational Health on Building and Municipal Construction Sites (GB 50034-2022), Article 3.2.1: Where work aloft or at height is carried out 2m or more above the fall-height datum, safety protective facilities shall be installed and anti-slip measures shall be taken, and personnel working at height shall correctly wear labor protection equipment such as safety helmets and safety harnesses.
4.6.2 Safety Protection-1
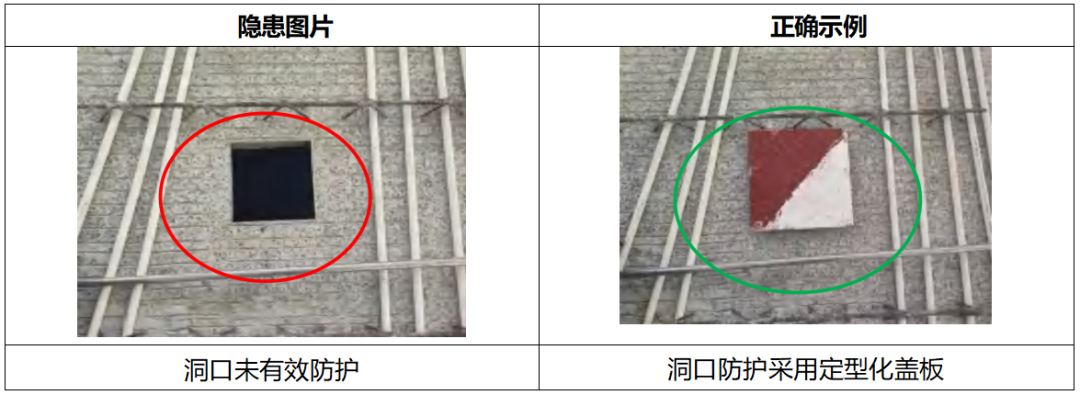
Hazard observed:Openings are not effectively protected.
Risk analysis:This can easily cause workers to fall from height, resulting in casualties.
Corrective measures:Rectify immediately: adopt reliable and effective protective measures according to the size of the opening, and install them firmly.
Code requirements:General Code for Safety, Hygiene and Occupational Health on Building and Municipal Construction Sites (GB55034-2022), Article 3.2.3: Safety protective measures shall be taken for reserved openings, passage openings, stairway openings, elevator shaft openings and other holes in the works under construction, as well as for the perimeters of floors, the sides of stairways, the edges of platforms or balconies, roof perimeters and the edges of ditches, pits and trenches that have no enclosing facilities or whose enclosing facilities are lower than 1.2m, and such measures shall strictly not be removed arbitrarily.
4.6.3 Safety Protection-2
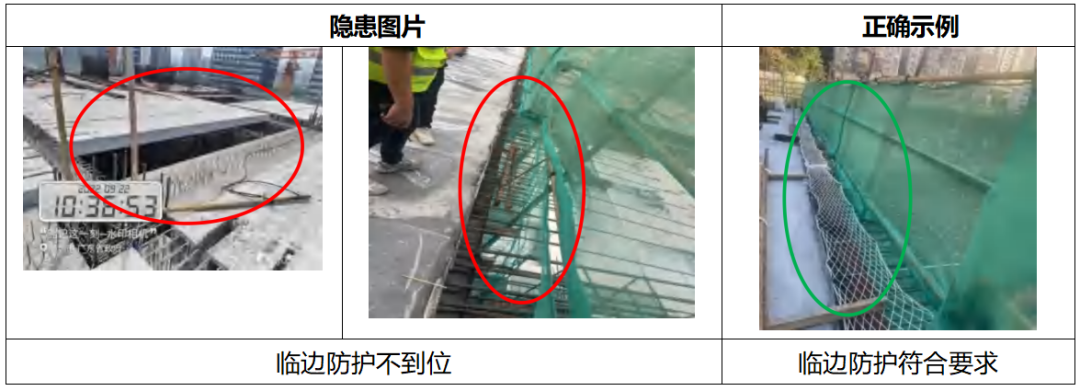
Hazard observed:Edge protection is inadequate.
Risk analysis:This can easily cause workers to fall from height, resulting in casualties.
Corrective measures:Rectify immediately: in accordance with code requirements, where edge work is carried out at 2m or more above the fall-height datum, guardrails shall be installed on the exposed side and enclosed with dense-mesh safety netting or tool-type guard panels.
Code requirements:General Code for Safety, Hygiene and Occupational Health on Building and Municipal Construction Sites (GB55034-2022), Article 3.2.3: Safety protective measures shall be taken for reserved openings, passage openings, stairway openings, elevator shaft openings and other holes in the works under construction, as well as for the perimeters of floors, the sides of stairways, the edges of platforms or balconies, roof perimeters and the edges of ditches, pits and trenches that have no enclosing facilities or whose enclosing facilities are lower than 1.2m, and such measures shall strictly not be removed arbitrarily.
4.6.4 Safety Protection-3
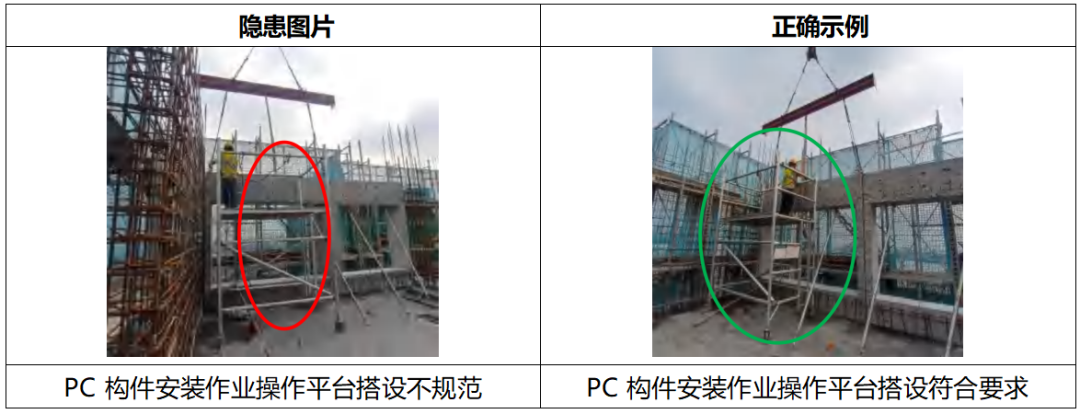
Hazard observed:The working platform for PC component installation is not erected in a compliant manner.
Risk analysis:Failure or instability of the facility may cause workers to fall, resulting in casualties.
Corrective measures:Rectify immediately: the working platforms for personnel working at height shall be erected in accordance with code requirements and may be put into use only after passing acceptance inspection .
Code requirements:General Code for Safety, Hygiene and Occupational Health on Building and Municipal Construction Sites (GB55034-2022), Article 3.2.5: All types of working platforms and personnel-carrying devices shall be safe and reliable, edge protection shall be provided around their perimeters, and they shall have sufficient strength, stiffness and stability; construction loads shall strictly not exceed their design loads. Safety Technical Code for Working at Height in Building Construction (JGJ80-2016), Article 3.0.2: Before construction work at height, safety protective facilities shall be inspected and accepted by category, and work may only proceed after acceptance is passed, with acceptance records kept. Acceptance may be carried out floor by floor or stage by stage.
4.6.5 Safety Protection-4
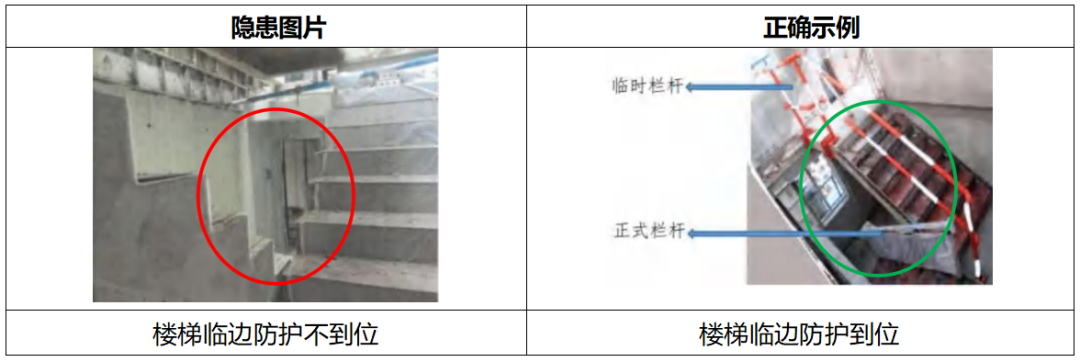
Hazard observed:Edge protection at the stairway is inadequate.
Risk analysis:This may cause personnel to fall, resulting in casualties.
Corrective measures:Rectify immediately: install guardrails in accordance with code requirements.
Code requirements:General Code for Safety, Hygiene and Occupational Health on Building and Municipal Construction Sites (GB55034-2022), Article 3.2.3: Safety protective measures shall be taken for reserved openings, passage openings, stairway openings, elevator shaft openings and other holes in the works under construction, as well as for the perimeters of floors, the sides of stairways, the edges of platforms or balconies, roof perimeters and the edges of ditches, pits and trenches that have no enclosing facilities or whose enclosing facilities are lower than 1.2m, and such measures shall strictly not be removed arbitrarily.
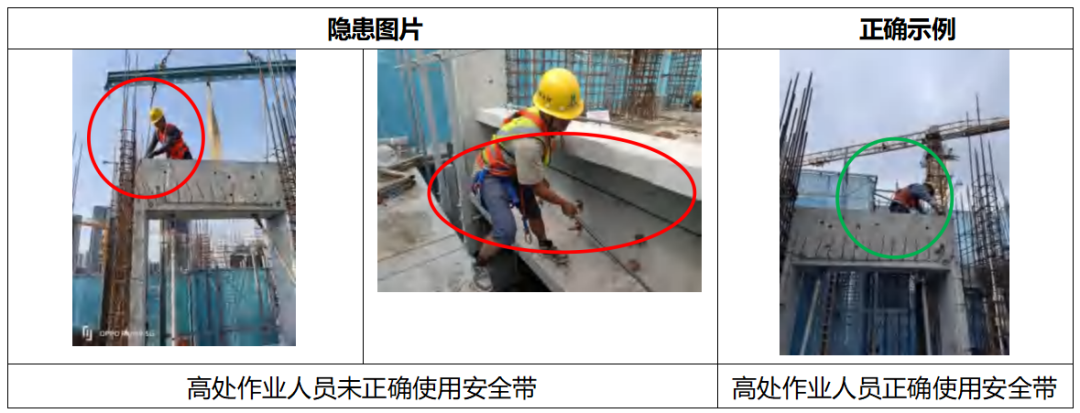
Hazard observed:Personnel working at height do not use safety harnesses correctly.
Risk analysis:This can easily cause personnel to fall from height, resulting in casualties.
Corrective measures:Rectify immediately: personnel working at height shall use safety harnesses correctly, and tools shall be put into tool bags immediately after use.
Code requirements:Safety Technical Code for Working at Height in Building Construction (JGJ80-2016), Article 3.0.6: Materials on the construction site that may fall shall be removed promptly or secured with fixing measures. Materials used for work at height shall be stacked steadily and shall not obstruct passage or loading and unloading. Tools shall be put into tool bags immediately after use; walkways, passage boards and access equipment in use shall be kept clean at all times; removed materials, surplus materials and waste shall be cleared away promptly and shall not be placed arbitrarily or thrown downward. Materials shall not be thrown when being passed.
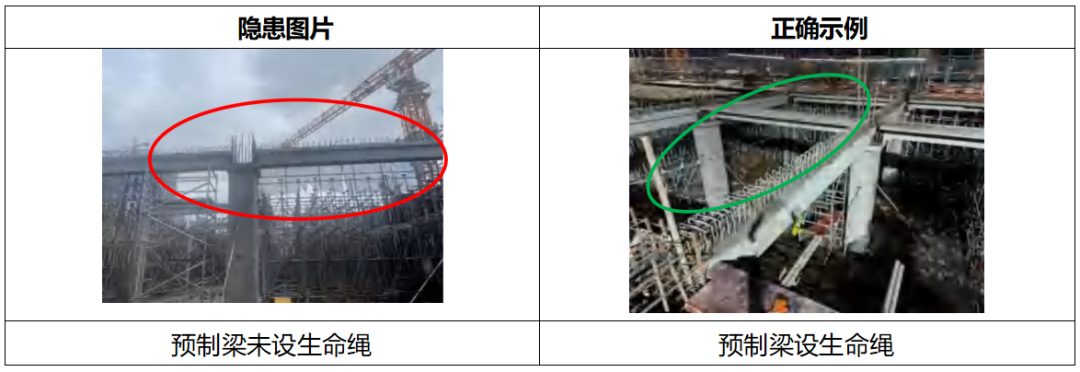
Hazard observed:No lifeline is provided on the precast beam.
Risk analysis:This affects the anchoring of workers' safety harnesses and may cause workers to fall, resulting in safety accidents.
Corrective measures:Stop work and rectify immediately: install a lifeline on the precast beam; workers shall use safety harnesses correctly, and the harnesses shall be anchored at a point above the working position.
Code requirements:General Code for Safety, Hygiene and Occupational Health on Building and Municipal Construction Sites (GB55034-2022), Article 3.2.4: It is strictly prohibited to work on or pass over components and pipelines that are not fixed and have no protective facilities.
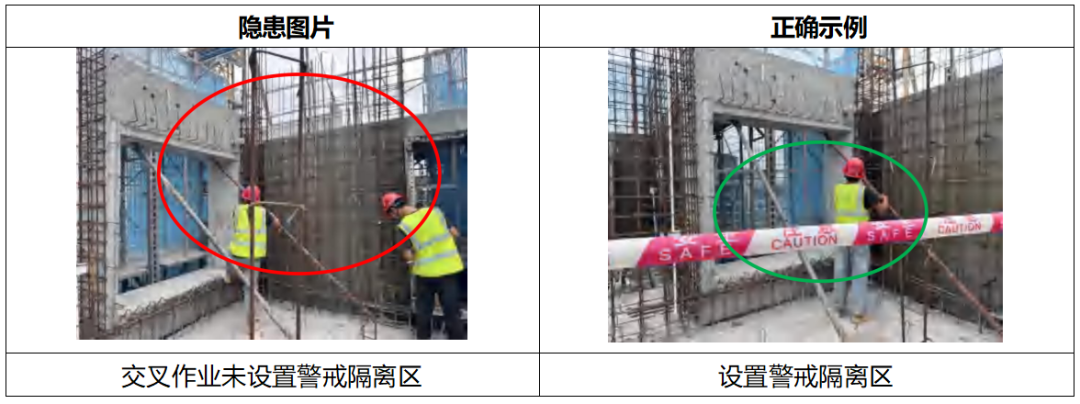
Hazard observed:No guarded exclusion zone is set up for cross-operations.
Risk analysis:A precast component may suddenly topple or fall, which can easily result in casualties.
Corrective measures:Stop work and rectify immediately: set up a guarded exclusion zone, and unauthorized personnel are strictly prohibited from entering it.
Code requirements:General Code for Safety, Hygiene and Occupational Health on Building and Municipal Construction Sites (GB 55034-2022), Article 3.4.1: A safety protection zone and warning signs shall be set up before hoisting operations; dedicated personnel shall be assigned to keep watch during hoisting operations to prevent unauthorized personnel from entering, and no one is permitted to stay or pass beneath a suspended load or jib. Safety Technical Code for Working at Height in Building Construction (JGJ80-2016), Article 7.1.2: During cross-operations, safety isolation measures such as protective canopies or safety nets shall be set up within the fall radius. Where such safety isolation measures have not yet been set up, a guarded exclusion zone shall be established, and personnel are strictly prohibited from entering it.
4.7.1 External Protection-1
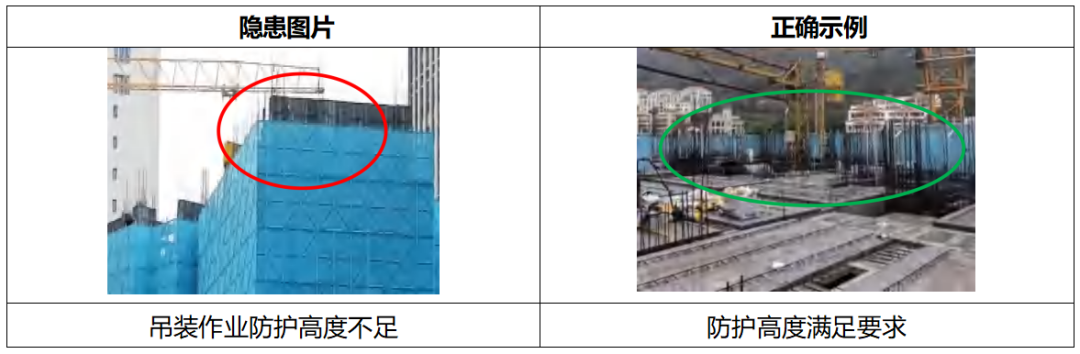
Hazard observed:The external scaffold has not been raised, or the protection height at the working layer is insufficient, yet hoisting operations are carried out at risk.
Risk analysis:Working above the top of the protection can easily cause workers to fall from height and objects to fall from aloft, resulting in casualties.
Corrective measures:Stop construction, raise the external scaffold protection in accordance with code requirements, and ensure the protection height at the working layer.
Code requirements:General Code for Construction Scaffolds (GB 55023-2022), Article 5.2.4: Protective facilities of a scaffold, such as safety protective nets and guardrails, shall be installed in place simultaneously with the erection of the scaffold frame.
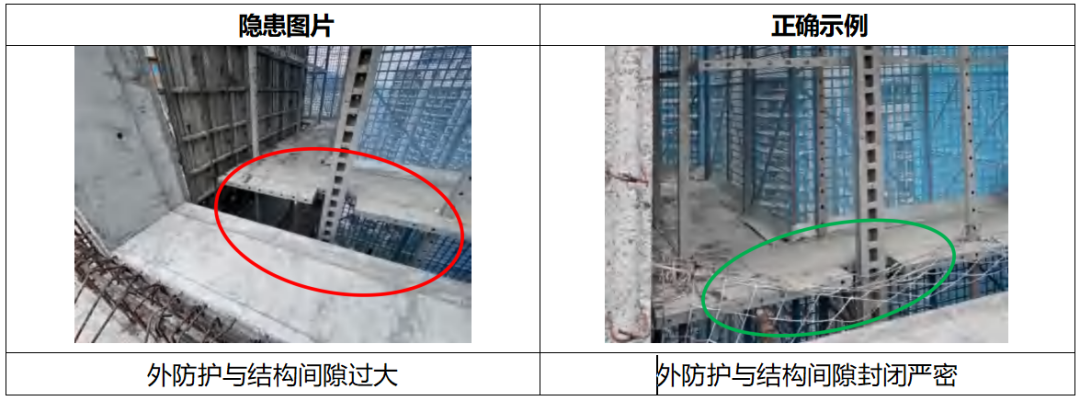
Hazard observed:The gap between the external protection and the structure is too large.
Risk analysis:This can easily cause personnel to fall from height or to be struck by falling objects, resulting in casualties.
Corrective measures:Stop construction, erect standardized tool-type guardrails at the open edges, and horizontally close the gaps.
Code requirements:General Code for Construction Scaffolds (GB 55023-2022), Article 4.4.4: Safety and fire prevention measures shall be taken on the working layers of scaffolds and shall comply with the following provisions: 1 the working layers of working scaffolds, full-hall supporting scaffolds and attached lifting scaffolds shall be fully planked with scaffold boards and shall meet the requirements of being stable and reliable. Where the distance between the edge of the working layer and the outer surface of the structure exceeds 150mm, protective measures shall be taken. 4 Guardrails and toe boards shall be provided on the outer edge of the working layer of a scaffold. 6 One layer of horizontal protection shall be provided every 3 floors or at a height not exceeding 10m along the building under construction.
END
The views expressed are the author's own Copyright © Zhuwei Architectural Technology
Reproduction without authorization is prohibited
Please credit the source when reposting: Zhuwei Architectural Technology
Zhuwei Architectural Technology is a new-type technical services company specializing in integrated design optimization, BIM consulting and prefabricated construction design consulting. Our team brings together senior engineers from leading design institutes, former executives of real-estate companies, BIM engineers and prefabrication engineers, delivering integrated design optimization, refined drawing review, BIM consulting with MEP detailing, and prefabricated design services.
Design optimization consulting: Positioned as an extension and complement to the design management of real-estate developers, we focus on consulting and optimization for civil buildings. Across the whole process — or at key stages required by the client — we control the economy, rationality and safety of the design, eliminating unnecessary cost while measurably improving drawing quality, achieving "lower cost, higher efficiency".
BIM consulting: Through digital construction technology we help designers reduce errors and improve quality in the design phase, help contractors save cost and plan high-quality MEP installation in the construction phase, and extend BIM models into facility management for the operation phase — in collaboration with mainstream software vendors.
Prefabricated design consulting: Whole-process design on BIM platforms, using Revit and Tekla for PC detailing. Component geometry and reinforcement are linked parametrically — what you see is what you get. We deliver Industry 4.0-ready drawings with cut-length data for every rebar, and IoT-enabled support for production, storage, transport and installation of PC components.
Our expert team comes from leading design institutes, with deep technical grounding and extensive experience in dual-track design and optimization; its technical capability and control are industry-leading.
—— This article is auto-synced from the WeChat Official Account “Zhuwei Architectural Technology”. Read the original ——