[Good News] Two of Our Prefabricated Detailed Design Projects Selected as the Third Batch of Prefabricated Building Demonstration Projects in Guangdong Province
WeChat Sync · Xiaowei · 2021-02-06
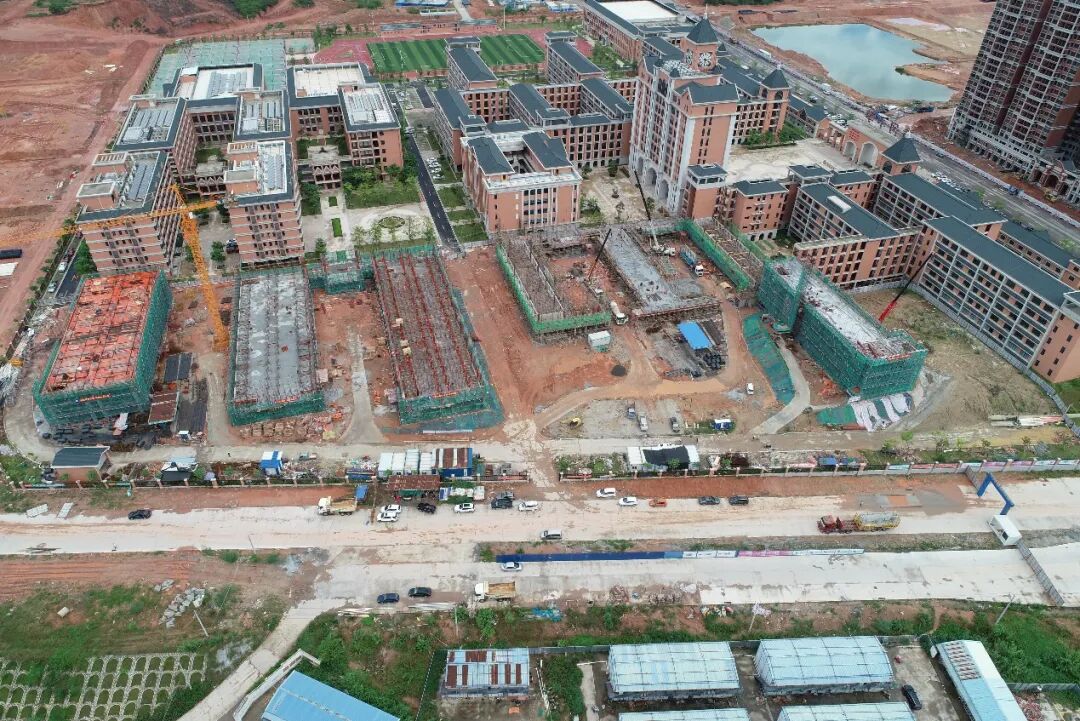
Good news! According to the announcement by the Department of Housing and Urban-Rural Development of Guangdong Province (Yue Jian Announcement [2020] No. 87), the Huanggang Middle School Xinxing School Phase II Project and the Huineng Primary School Phase II Project, for which our company provided detailed design, advanced side by side and were both named among the Third Batch of Guangdong Province Prefabricated Building Demonstration Projects.
Announcement Content
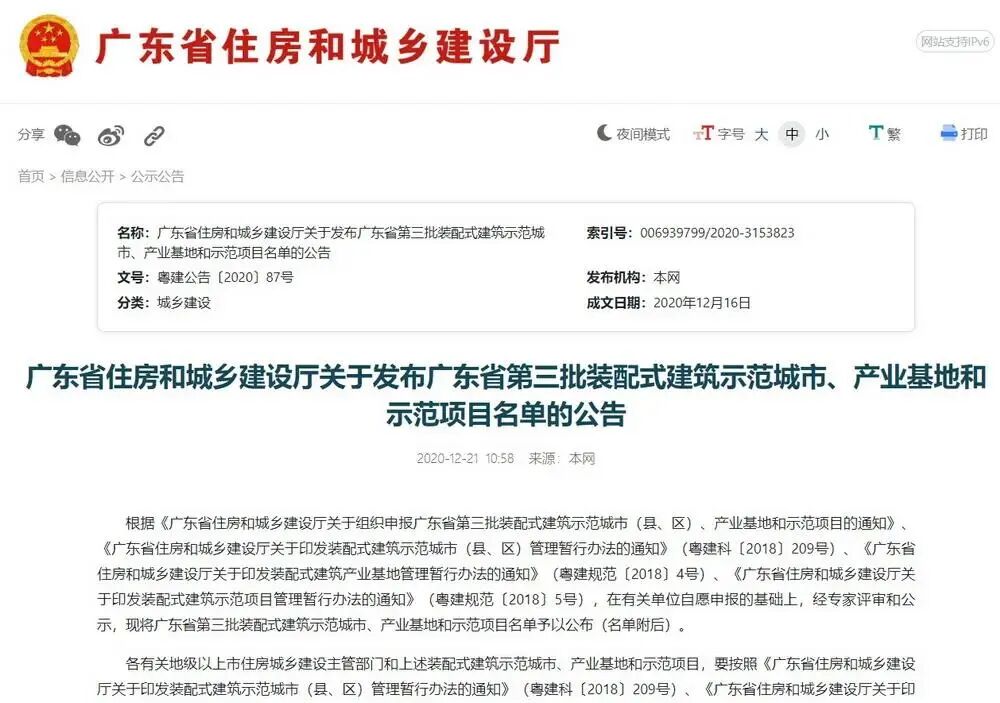
Publicized List
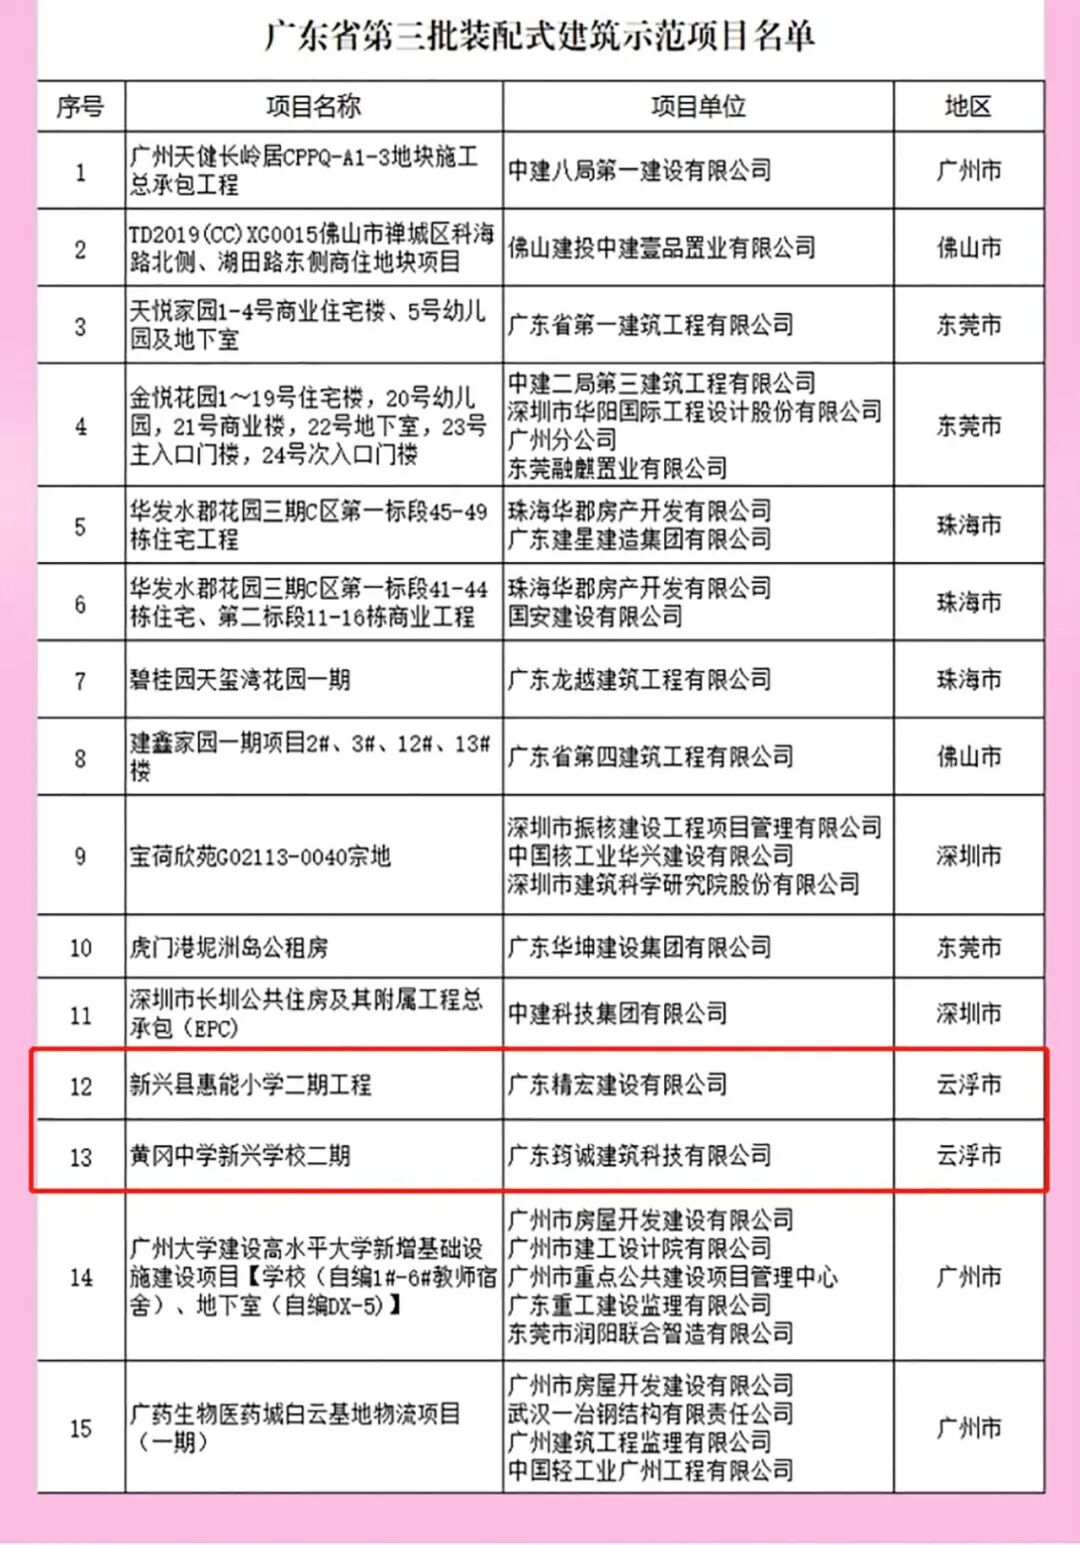
Prefabricated Building Demonstration Project Details
01
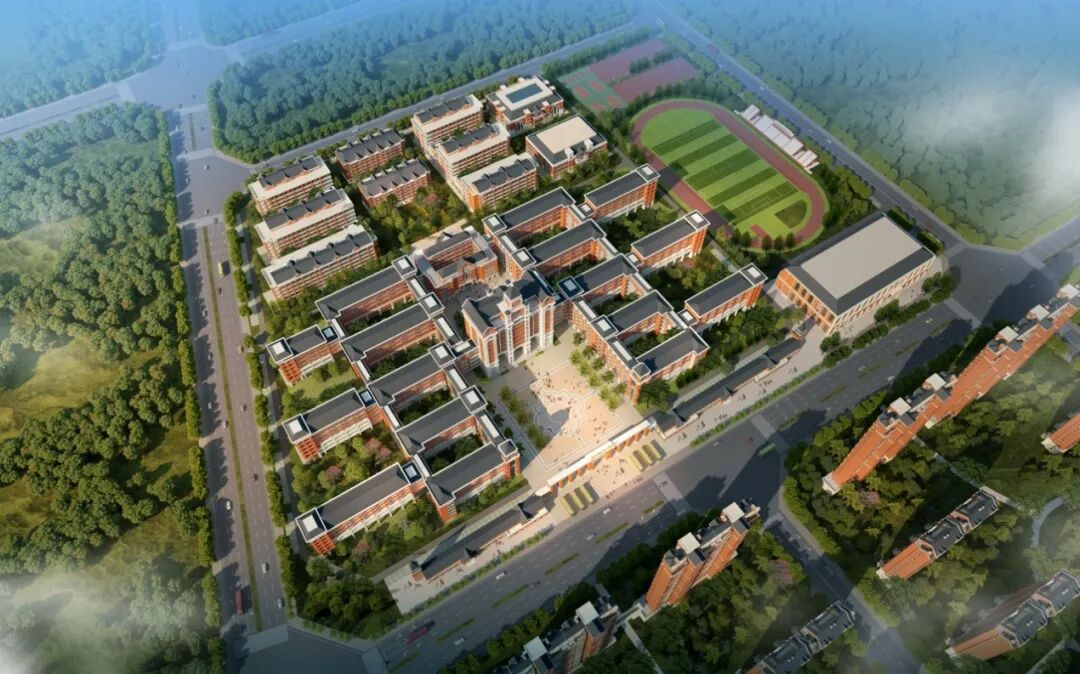
Huanggang Middle School Xinxing School Phase II
02
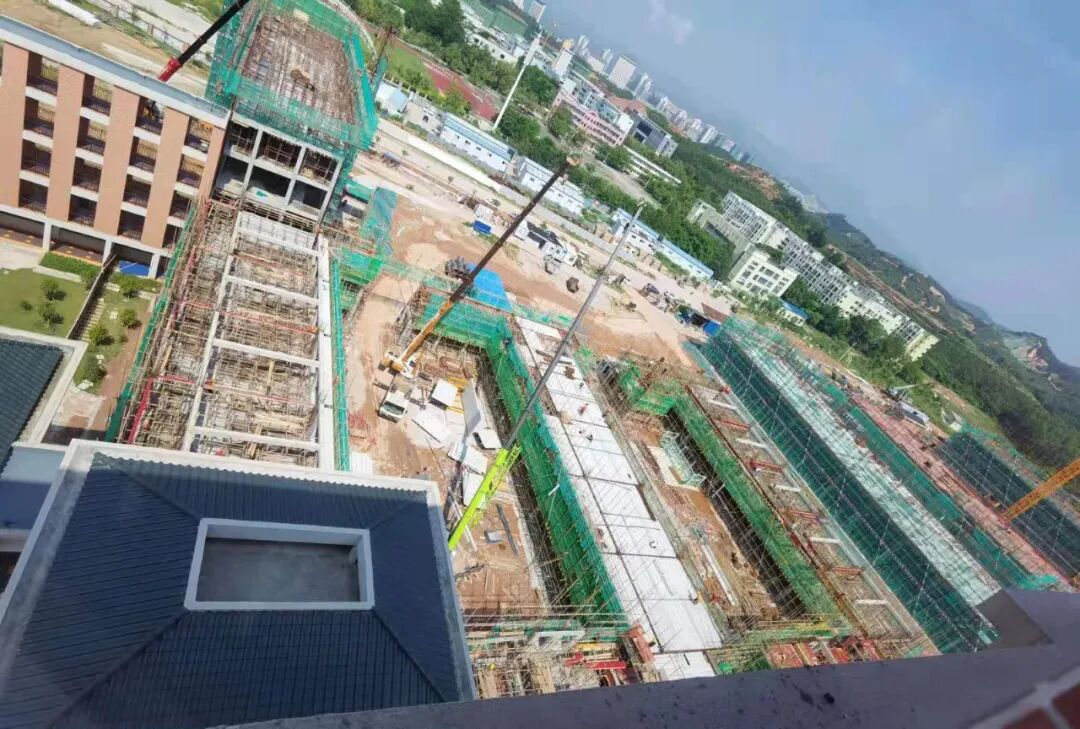
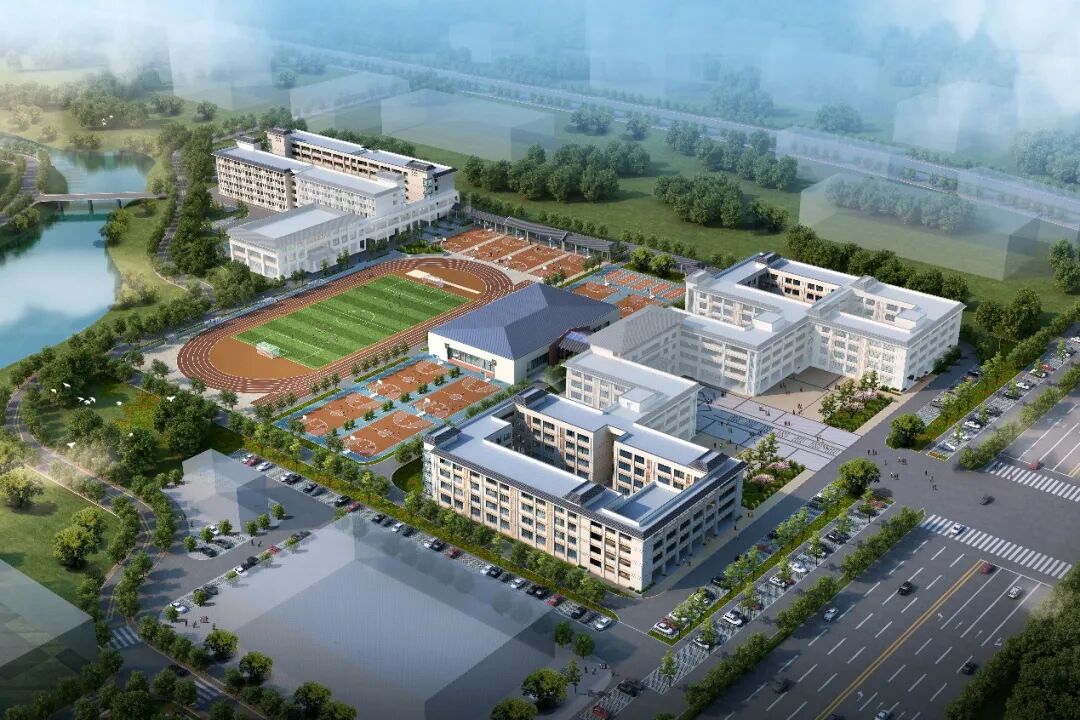
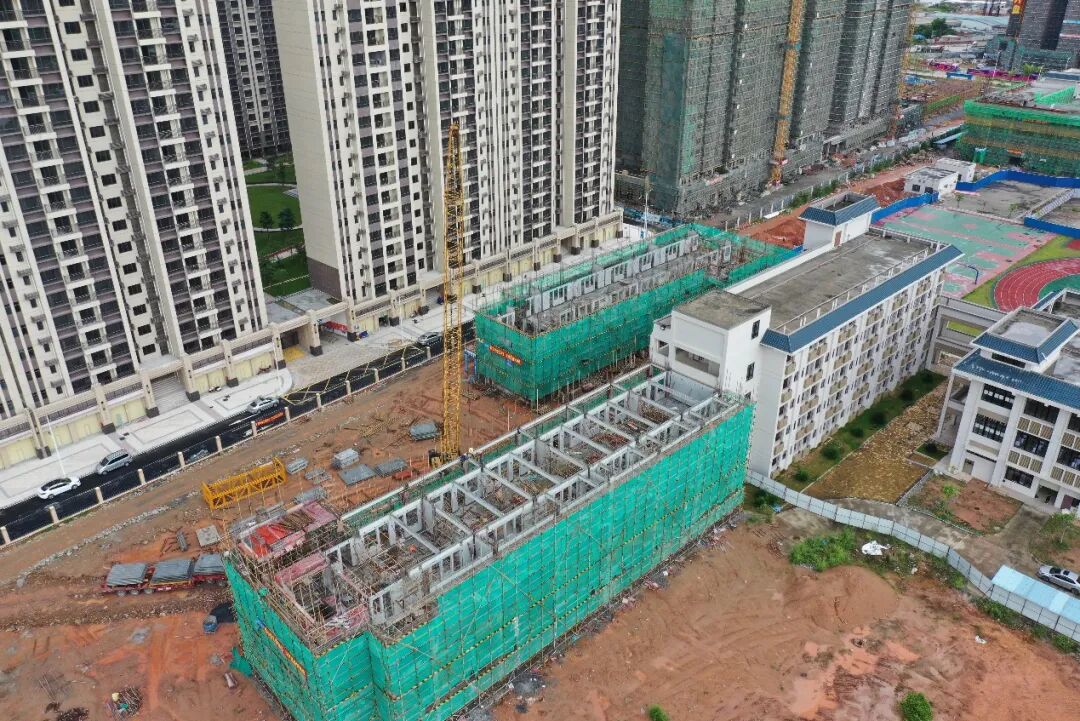
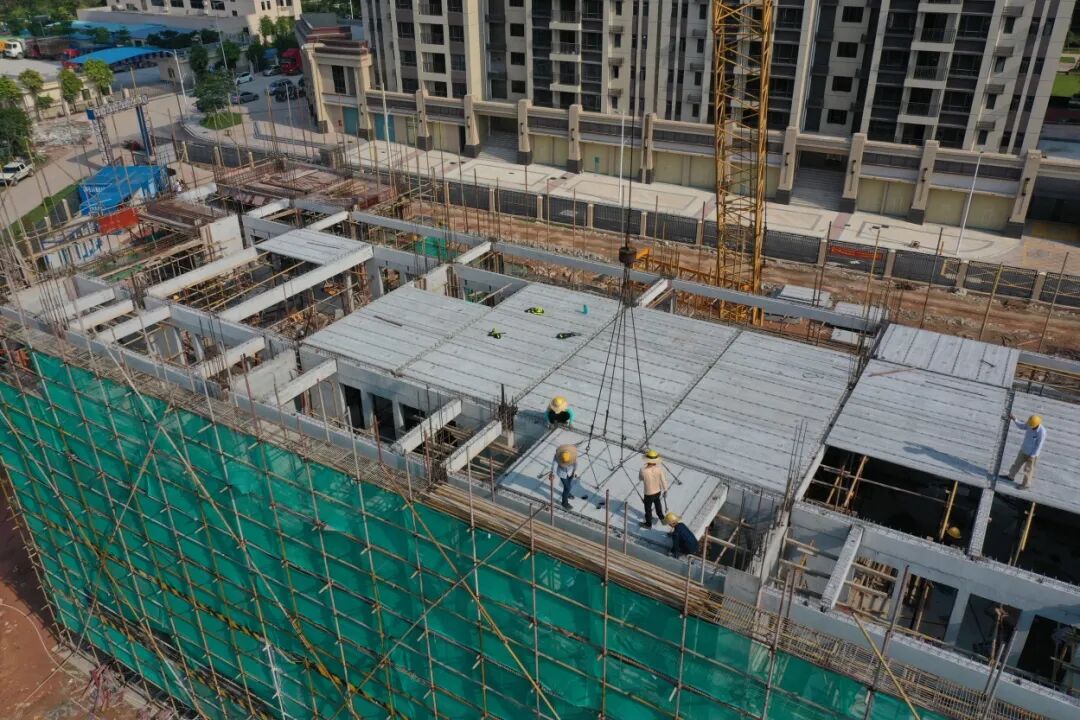
Huineng Primary School Phase II
BIM Technology Application
Both projects used BIM technology to build 3D building information models. The 3D models are more intuitive, allowing clash conflicts to be checked in advance and construction risks to be avoided. At the same time, based on the traditional construction drawing design, factory-oriented process design was added, refining components and connection nodes, striving to achieve informatized design, refined components, and standardized construction.
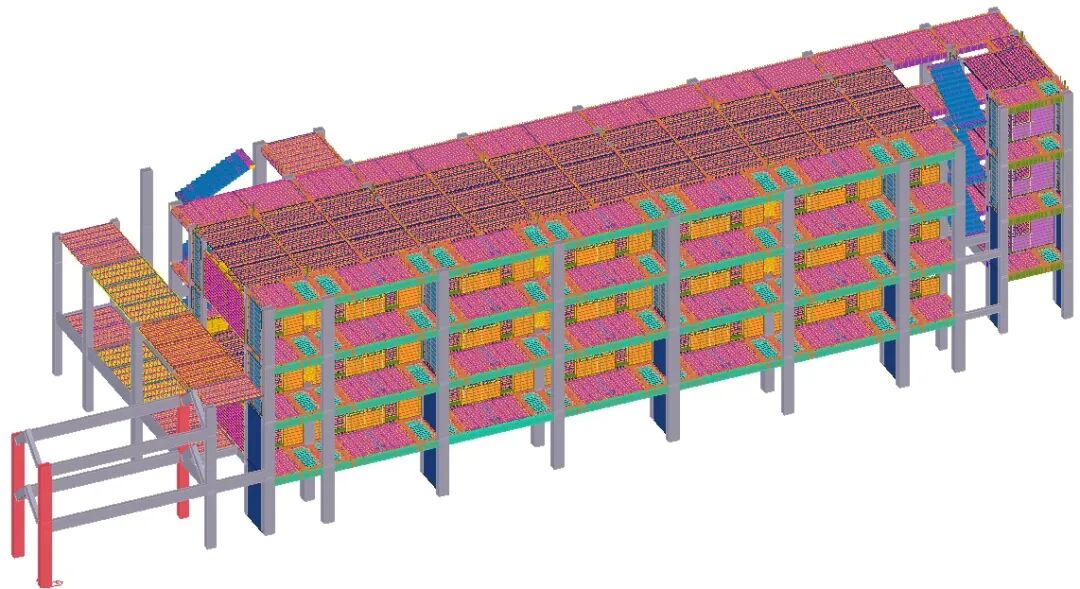
▲The figure shows the detailed design model of the dormitory building of the Huineng Primary School Phase II project
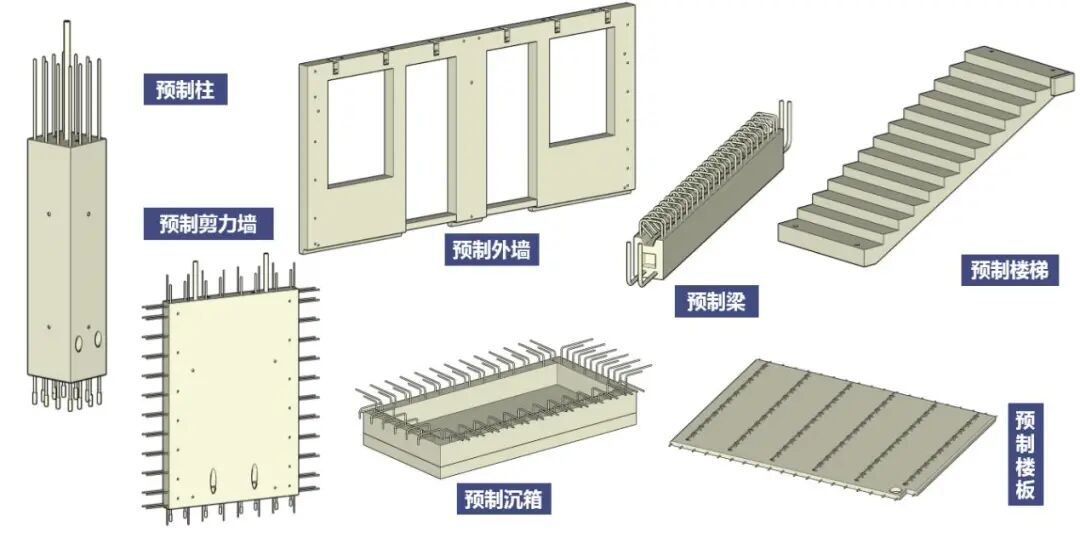
▲The figure shows the 3D model of components and parts
Other Projects Under Construction
01
Beiying Experimental School
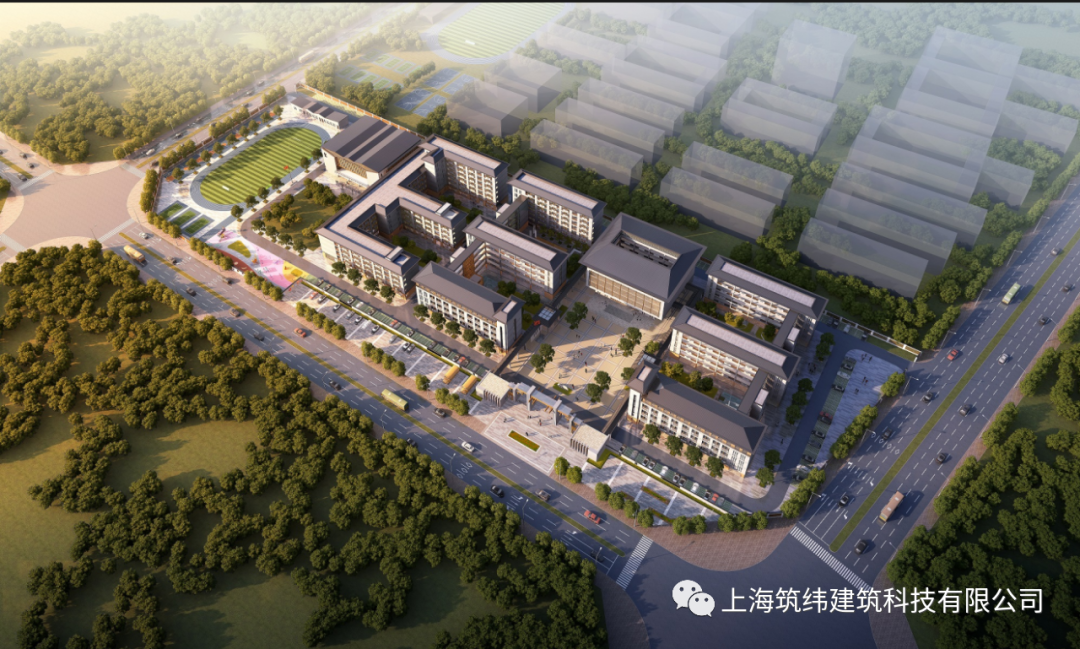 ▲The figure shows the rendering of the Beiying Experimental School project
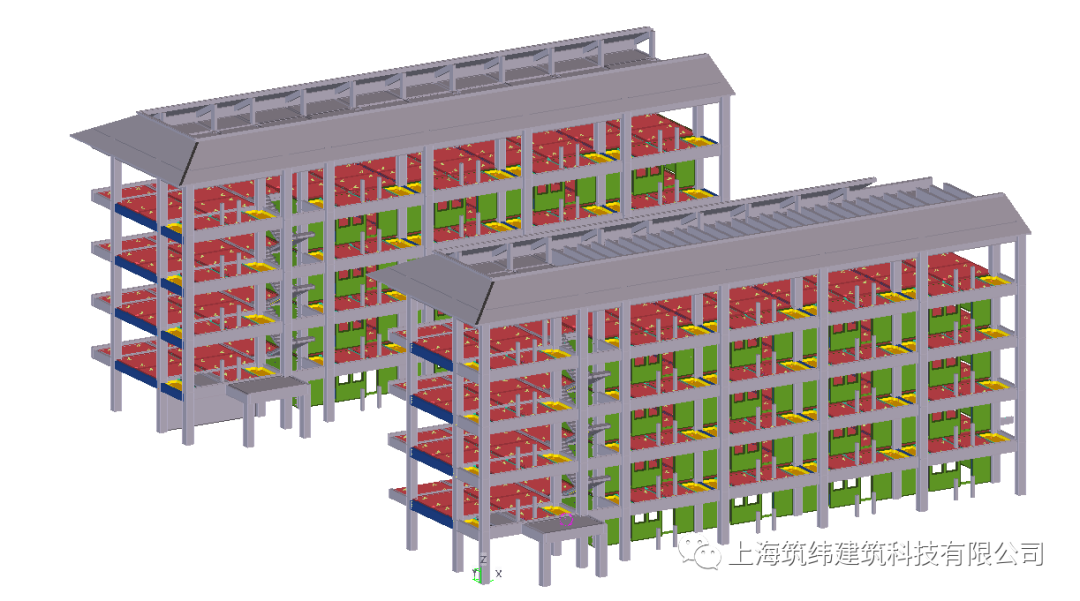
▲The figure shows the detailed design model of the dormitory building of the Beiying Experimental School project
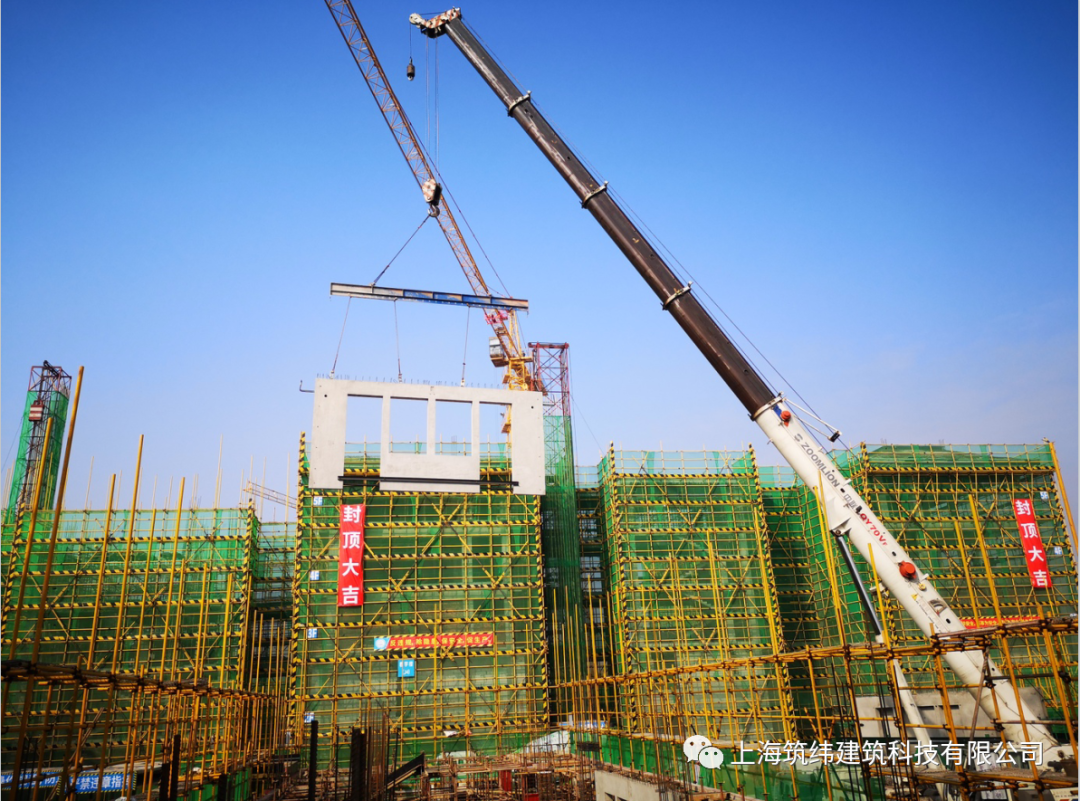 ▲The figure shows the hoisting drawing of the dormitory building of the Beiying Experimental School project
02
Kunpeng Primary School
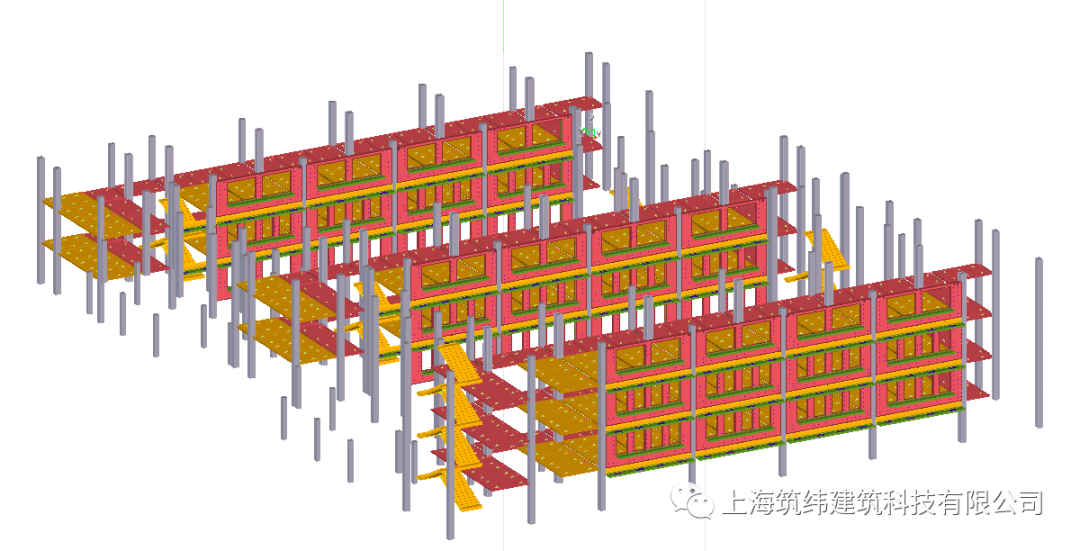
▲The figure shows the detailed design model of the teaching building of the Kunpeng Primary School project
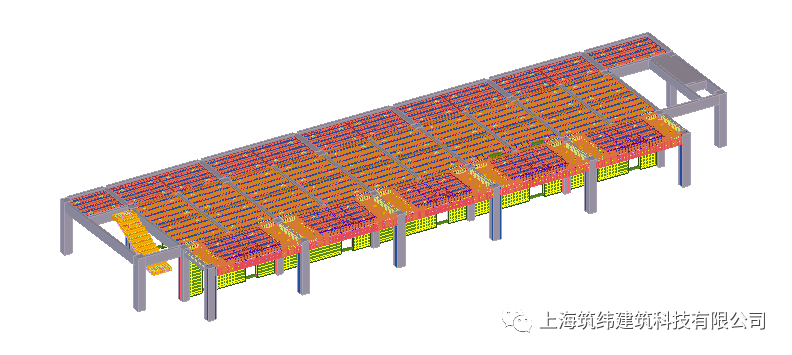 ▲The figure shows the detailed design model of the dormitory building of the Kunpeng Primary School project


Scan the QR code to get
more highlights

Shanghai Zhuwei
Past Selections
[Reprint] Research on Prefabricated Structural Systems and Economic Applicability
END
The views expressed are the author's own Copyright © Zhuwei Architectural Technology
Reproduction without authorization is prohibited
Please credit the source when reposting: Zhuwei Architectural Technology
Zhuwei Architectural Technology is a new-type technical services company specializing in integrated design optimization, BIM consulting and prefabricated construction design consulting. Our team brings together senior engineers from leading design institutes, former executives of real-estate companies, BIM engineers and prefabrication engineers, delivering integrated design optimization, refined drawing review, BIM consulting with MEP detailing, and prefabricated design services.
Design optimization consulting: Positioned as an extension and complement to the design management of real-estate developers, we focus on consulting and optimization for civil buildings. Across the whole process — or at key stages required by the client — we control the economy, rationality and safety of the design, eliminating unnecessary cost while measurably improving drawing quality, achieving "lower cost, higher efficiency".
BIM consulting: Through digital construction technology we help designers reduce errors and improve quality in the design phase, help contractors save cost and plan high-quality MEP installation in the construction phase, and extend BIM models into facility management for the operation phase — in collaboration with mainstream software vendors.
Prefabricated design consulting: Whole-process design on BIM platforms, using Revit and Tekla for PC detailing. Component geometry and reinforcement are linked parametrically — what you see is what you get. We deliver Industry 4.0-ready drawings with cut-length data for every rebar, and IoT-enabled support for production, storage, transport and installation of PC components.
Our expert team comes from leading design institutes, with deep technical grounding and extensive experience in dual-track design and optimization; its technical capability and control are industry-leading.
—— This article is auto-synced from the WeChat Official Account “Zhuwei Architectural Technology”. Read the original ——