93.5% Prefabrication Rate, AAA-Level Prefabricated Smart Construction! New Progress on the China Construction Fourth Engineering Bureau Science and Technology Innovation Building
WeChat Sync · Xiaowei · 2023-08-15
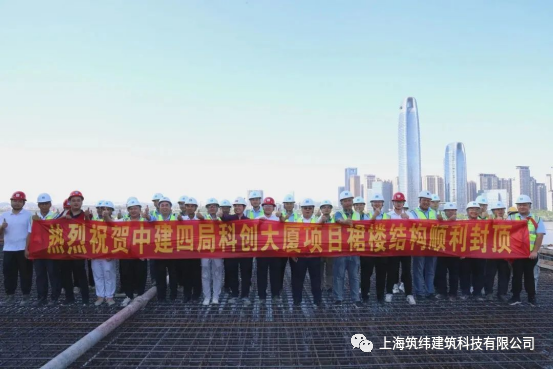
July 27
CSCEC Fourth Bureau Science and Innovation Tower Project
The main structure of the podium was successfully topped out
Project construction has achieved a phased victory
Toward the goal of topping out the main structure by the end of the year
the project is sprinting at full speed
As a first-batch smart construction pilot project in Guangdong Province, the project adopted technologies such as a steel structure main frame, unitized curtain walls, raised floors, and prefabricated plant rooms during construction, achieving a prefabrication rate of93.5%, meeting the Guangdong Province AAA-level prefabrication rate standard.
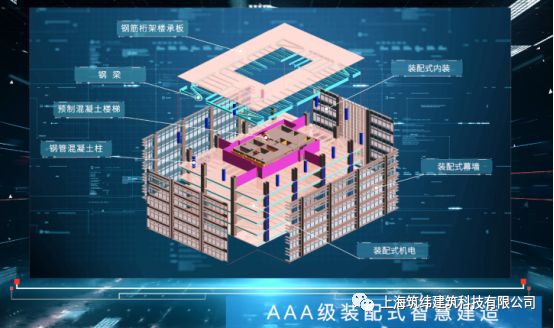
At the same time, the project applies technologies such as a cloud-based construction factory, a digital construction center, drone inspections, forward BIM design, assembly simulation analysis, construction robots, and solar-powered containers, building a model project for scientific and technological innovation.
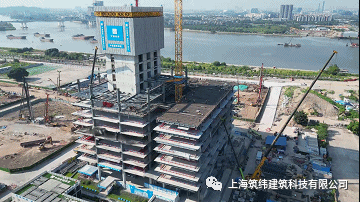
Behind the building’s climb “higher and higher, soaring into the clouds,”
what cutting-edge construction technologies and building marvels lie hidden
? Let’s unveil the secrets together!
1. Cloud-Based Construction Factory
Seen from afar, rising alongside the skyscraper is a towering colossus — that dazzling flash of yellow is the “building marvel,” the cloud-based construction factory.
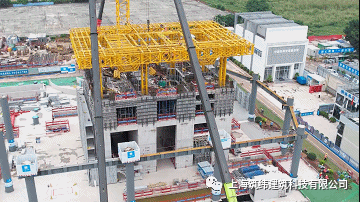
The cloud-based construction factory uses nine hydraulic columns to support and jack up the steel platform system, driving the formwork system and suspended scaffold system to rise together, thereby completing the construction of vertical concrete structures. Notably, the steel platform uses modular units independently developed by CSCEC Fourth Bureau to replace traditional Bailey trusses, which are not only more standardized and lightweight, but also offer fast installation and high reusability and other distinct advantages.
The cloud-based construction factory is equipped with eight types of intelligent construction robots to assist on-site construction, with office and rest areas set up beneath the steel platform, creating a factory-like working environment. This both provides workers with a safe and comfortable working environment and accelerates the overall construction speed of the project, achieving the fastest construction pace of one core-tube floor every four days, providing the prerequisite for the podium to be topped out on schedule.
2. Welding Robot
Raising its arm, locking onto the position, welding automatically… On the construction site, under the operation of the staff, the welding robot has officially gone “on duty.” Do not be fooled by its small size — it packs considerable skill. Whether flat fillet welding, vertical fillet welding, or splice welding… the welding robot handles it all with ease, producing welds that are both attractive and firm. Moreover, its flexible robotic arm can work continuously for long periods in confined spaces, freeing workers from high-intensity welding operations.
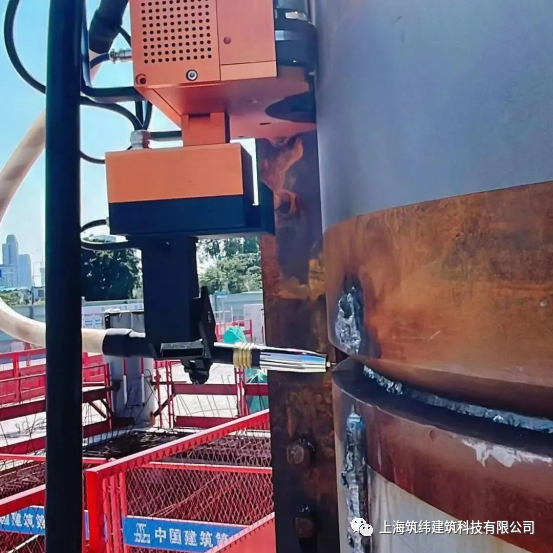
In the project’s steel structure construction, this “little guy” has played a big role! With a light and compact body, it is easy to move and install; with four-wheel drive, it travels steadily and accurately; equipped with powerful permanent magnets and a magnetic switch, it can be picked up or placed at will to meet the needs of different construction scenarios; and it is powerful in function, easily achieving welding in multiple modes and along different paths.
Especially for the construction of circular steel tube columns, technicians only need to install a traveling track at the top of the steel column, and this magnetic welding robot can cling firmly to the circular tube column like a magnet, welding as it moves, easily solving the challenge of butt welding circular tube columns, effectively improving welding quality while greatly reducing labor input.
3. Demountable Truss Floor Deck
Roof waterproofing is an important aspect of building construction; leakage affects the functionality and service life of buildings and is directly related to economic development and people’s safety. In the CSCEC Fourth Bureau Science and Innovation Tower project, the podium roofs all use demountable truss floor decks, which can minimize the hidden risks of roof leakage to the greatest extent.
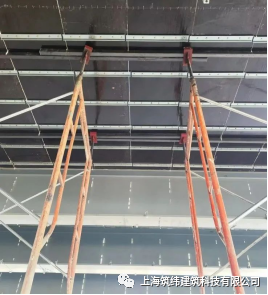
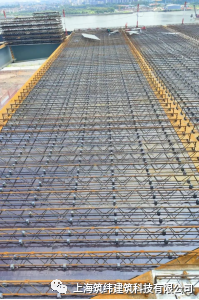
The demountable bottom-form rebar truss floor deck adopts prefabricated demountable connecting plates, using the original fastener bottom-form connecting bolts to fix the connecting plates in a mutually supporting arrangement, so that the bottom plate across the entire bay forms a single integrated plane with evenly distributed lap points, ensuring the flatness of the concrete pour.
Compared with conventional cast-in-situ concrete floor slabs, the demountable floor deck eliminates formwork erection, removing the danger of formwork collapse and speeding up construction; factory-based production ensures slab quality and markedly improves structural reliability.
With the goal of winning the “Luban Prize,” the project
actively leverages CSCEC Fourth Bureau’s advantages as the leader of the construction industry chain
, applies industry-leading new technologies such as the cloud-based construction factory,
and builds with craftsmanship
a “model of building technology and benchmark innovation headquarters,”
creating in the Guangzhou Financial City area
a future-oriented super Grade-A landmark office building
Project Profile
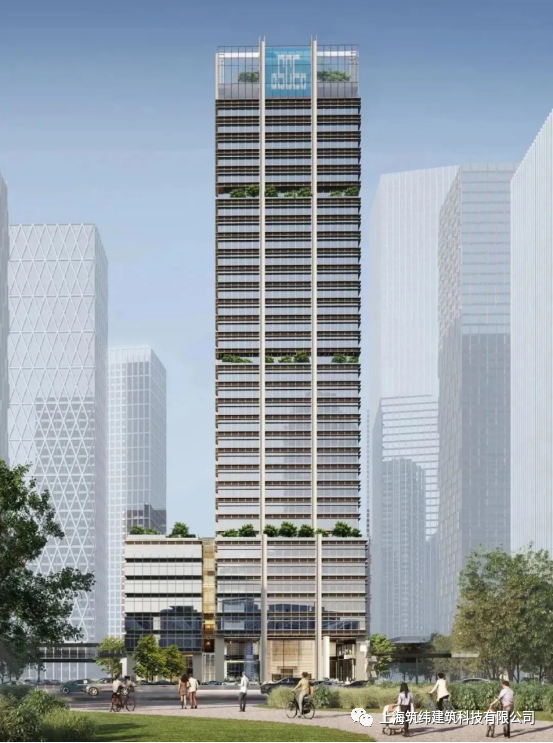
The project is located in the eastern zone of the Guangzhou International Financial City in Tianhe District, Guangzhou, with a total construction area of about 104,000 square meters, a building height of 176 meters, and 36 floors above ground. Positioned as “a model of building technology and a benchmark innovation headquarters” and targeting green building goals of Three-Star Green Building, LEED Gold, WELL Gold, near-zero-energy building certification, and sponge city, the project fully implements the green development philosophy. It is CSCEC Fourth Bureau’s first project integrating investment, development, surveying, design, construction, and operation.
With the design concept of “rising steadily, soaring into the clouds,” the project presents a naturally upright architectural form reaching into the sky. Once completed, it will become China’s first near-zero-energy building over 150 meters tall, carrying important practical significance for achieving the “dual carbon” goals.
END
The views expressed are the author's own Copyright © Zhuwei Architectural Technology
Reproduction without authorization is prohibited
Please credit the source when reposting: Zhuwei Architectural Technology
Zhuwei Architectural Technology is a new-type technical services company specializing in integrated design optimization, BIM consulting and prefabricated construction design consulting. Our team brings together senior engineers from leading design institutes, former executives of real-estate companies, BIM engineers and prefabrication engineers, delivering integrated design optimization, refined drawing review, BIM consulting with MEP detailing, and prefabricated design services.
Design optimization consulting: Positioned as an extension and complement to the design management of real-estate developers, we focus on consulting and optimization for civil buildings. Across the whole process — or at key stages required by the client — we control the economy, rationality and safety of the design, eliminating unnecessary cost while measurably improving drawing quality, achieving "lower cost, higher efficiency".
BIM consulting: Through digital construction technology we help designers reduce errors and improve quality in the design phase, help contractors save cost and plan high-quality MEP installation in the construction phase, and extend BIM models into facility management for the operation phase — in collaboration with mainstream software vendors.
Prefabricated design consulting: Whole-process design on BIM platforms, using Revit and Tekla for PC detailing. Component geometry and reinforcement are linked parametrically — what you see is what you get. We deliver Industry 4.0-ready drawings with cut-length data for every rebar, and IoT-enabled support for production, storage, transport and installation of PC components.
Our expert team comes from leading design institutes, with deep technical grounding and extensive experience in dual-track design and optimization; its technical capability and control are industry-leading.
—— This article is auto-synced from the WeChat Official Account “Zhuwei Architectural Technology”. Read the original ——