Research | A Pioneering New Technical System in Prefabricated Building Construction - Sleeve Grouting No Longer Required
WeChat Sync · Xiaowei · 2024-10-23
The following article is sourced from the First Co., Ltd. of China Construction Eighth Engineering Division and the Prefabricated Building Network
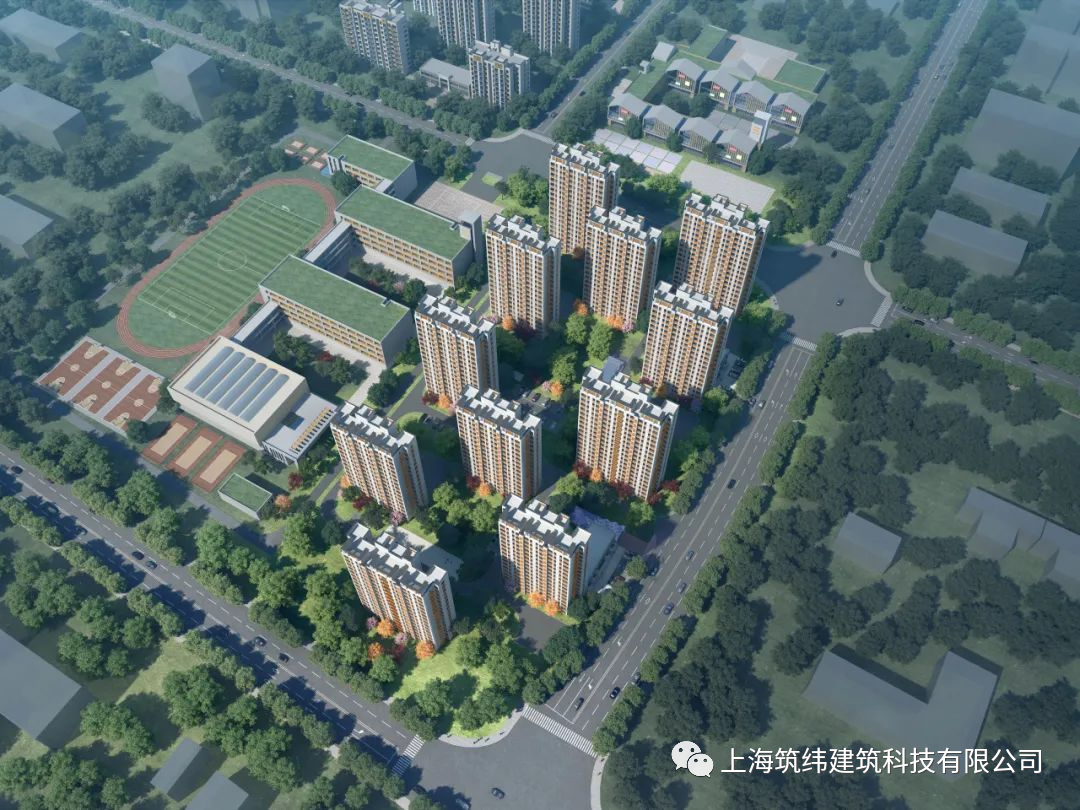
Recently, a new prefabricated structural system proposed by Academician Xiao Xuwen together with the Engineering Research Institute of China Construction Eighth Engineering Division — the Precast Concrete Shear Wall System with Non-Connected Vertical Distributed Reinforcement — has been implemented in Plot B-11 of the Wenzhuang Area Rental Housing Pilot Project in Jinan. This system eliminates the complex construction process of sleeve grouted connections in traditional prefabricated shear wall structures, thereby improving construction quality.

Plot B-11 of the Wenzhuang Area Rental Housing Pilot Project
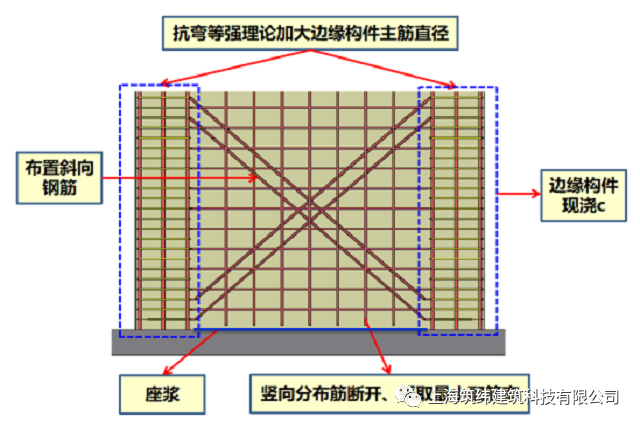
In this system, the vertical distributed reinforcement of the precast wall panels is arranged according to structural requirements and is disconnected at floor levels, while the load-bearing capacity is ensured by appropriately increasing the length and reinforcement of the cast-in-situ edge members at both ends. The upper and lower precast wall panels are connected at floor levels by compression seating on mortar, ensuring the overall performance of the shear wall structural system. For walls with a low shear-span ratio and high shear resistance requirements, diagonal reinforcement can be added to improve the ductility, shear resistance and energy dissipation capacity of the walls.
Precast Concrete Shear Wall System with Non-Connected Vertical Distributed Reinforcement
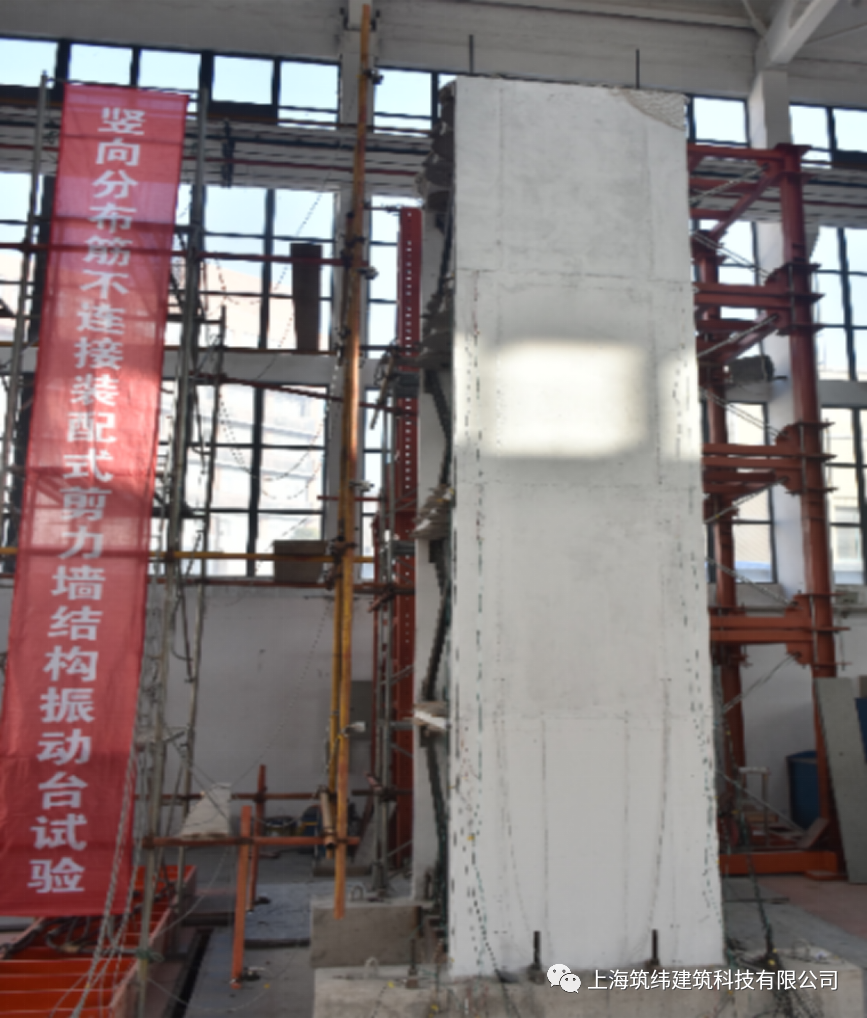
Reliable Performance and Quality
After systematic theoretical research, review of current codes and finite element analysis, the research team of Academician Xiao Xuwen proposed the design method for this system and verified the structural reliability through testing: under the same axial compression ratio, the seismic performance of the precast specimens is equivalent to that of the cast-in-situ reference specimens, with certain indicators such as ductility and energy dissipation slightly better than those of the cast-in-situ specimens.

Simple Construction Process
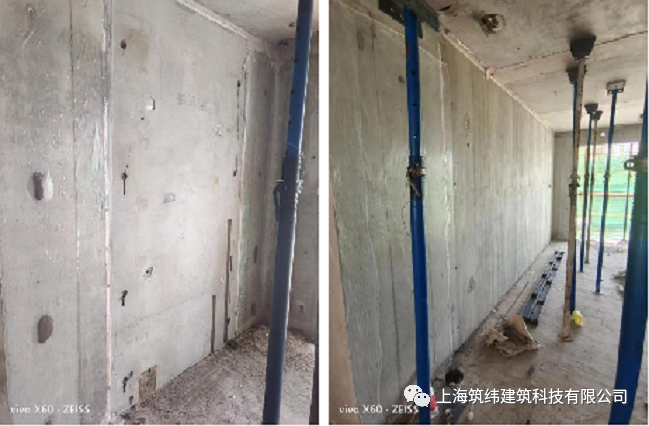
The southern zone of Work Section II of the project comprises 6 construction units, all of which are prefabricated shear wall structures. This technology was adopted for the precast shear walls on floors 1-18 of Building 3# and floors 1-16 of Buildings 4# and 6#. Currently, Building 3# has been constructed to the 7th floor and Building 4# to the 4th floor. In practice, the components of this technical system have no sleeves; the preparation work only requires checking the elevation and the mortar bedding, without the need for traditional positioning dowels. The process is simple, and no on-site grouting is required, which ensures quality while achieving higher construction efficiency.

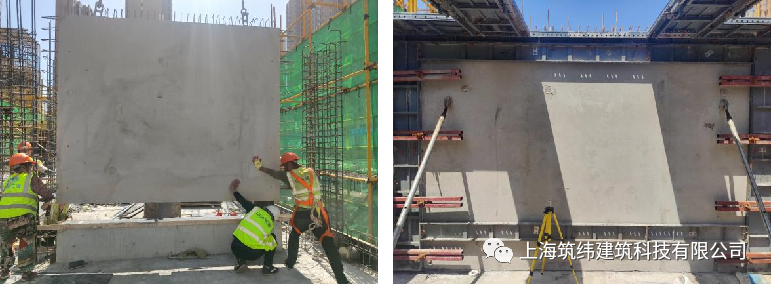
Improved Construction Efficiency
After applying this technical system, hoisting and positioning only require control of the elevation and horizontal positioning. Compared with the traditional grouted sleeve connection system, the hoisting time is reduced by more than half, formwork usage is reduced by 50-60%, and the number of grouted sleeves per floor is reduced by more than 200. Since the shear walls require no grouting, one day of construction time can be saved per floor; and because there are no large numbers of grout inlet and outlet holes at the bottom of the precast walls, component acceptance time can be reduced by 50%.

The successful application of this shear wall system with non-connected vertical distributed reinforcement has laid a solid foundation for its future promotion and application.
Monolithic Precast Concrete
Shear Wall Structure System with Non-Connected Vertical Distributed Reinforcement
Main Technical Content
Currently, the vertical reinforcement connections in prefabricated concrete shear wall structures mainly include sleeve grouted connections, grout-anchored connections and bolted connections. Although these have been incorporated into relevant codes, some problems still exist in construction implementation:
(1) A large number of connections result in high material costs for connection components;
(2) High requirements for fabrication and construction accuracy make installation and positioning difficult and construction efficiency low;
(3) The quality of grouted connections is difficult to guarantee.
To solve these problems, the research team proposed a monolithic precast shear wall structural system with cast-in-situ edge members and non-connected vertical distributed reinforcement in the intermediate precast wall panels. The research and development of this new system lasted three years and achieved major breakthroughs in design theory and experimental research.
(1) The design and calculation method for this system has been established;
(2) Full-scale tests of 8 wall specimens of this system, parameterized by axial compression ratio and shear-span ratio, have been completed;
(3) Shaking table tests of the shear wall structural system at a 1/2 scale have been completed;
(4) The “four-in-one” high-performance precast exterior wall integration technology has been developed.
This new system has achieved abundant research results, and under the appraisal organized by the Science and Technology Committee of the Shanghai Municipal Commission of Housing and Urban-Rural Development, its overall technology was rated as reaching the “internationally advanced level”.The relevant research results have been incorporated into the standard of the China Association for Engineering Construction Standardization — Technical Specification for Monolithic Precast Concrete Shear Wall Structures with Non-Connected Vertical Distributed Reinforcement.
Main Technical Indicators
(1) The seismic performance of this new system is equivalent to that of cast-in-situ shear wall systems, and it outperforms the latter in terms of ductility and energy dissipation.
(2) Tests have verified that the design and calculation method is reasonable and the structure is safe and reliable.
(3) Under the action of a rare earthquake of intensity 9, the bottom-story edge members of the shaking table test model experienced flexural failure, and the maximum inter-story drift was less than 1/120, meeting the requirements of the seismic design code.
(4) A “four-in-one” high-performance precast exterior wall product has been developed. Under the same energy-saving requirements, its thickness can be reduced by 2/3, increasing the usable floor area of the building by 2%.
Comprehensive Benefit Analysis
Economic Benefits
(1) Compared with prefabricated shear walls using traditional sleeve grouted connections, the structural investment cost is reduced by approximately 10%.
(2) Traditional prefabricated shear wall structures take 5~7 days per floor to construct, while the prefabricated shear wall with non-connected vertical distributed reinforcement achieves a construction pace of 4~6 days per floor, improving construction efficiency by 15%.
(3) The comprehensive benefit is improved by approximately 18% compared with traditional precast shear wall structures.
Social Benefits
Compared with the existing shear wall exterior connection methods in China, the advantages of the monolithic precast shear wall structural system with non-connected vertical distributed reinforcement are as follows: by adopting an equal-flexural-strength approach and appropriately increasing the area of load-bearing reinforcement in the edge members, it eliminates sleeve grouted, grout-anchored or bolted connections for vertical distributed reinforcement while ensuring that seismic performance is not reduced. This lowers material costs and the precision and difficulty of production and construction, improves construction efficiency, and avoids the safety hazards associated with these connections, giving it strong market competitiveness and application prospects. The introduction of this system completely avoids the drawbacks of traditional shear wall connection methods and is of milestone significance for the development of the construction industry and prefabricated buildings.
Scope of Application
(1) Applicable to monolithic precast shear wall structures with non-connected vertical distributed reinforcement in areas with seismic fortification intensities of 6 to 8 degrees.
(2) The maximum applicable height shall meet the requirements in the table below.

(3) The seismic grades are determined as shown in the table below:

(4) Shear walls with an axial compression ratio of no more than 0.5.
(5) When precast shear walls are used in the bottom strengthening zone, appropriate strengthening measures shall be adopted for their edge members.
END
The views expressed are the author's own Copyright © Zhuwei Architectural Technology
Reproduction without authorization is prohibited
Please credit the source when reposting: Zhuwei Architectural Technology
Zhuwei Architectural Technology is a new-type technical services company specializing in integrated design optimization, BIM consulting and prefabricated construction design consulting. Our team brings together senior engineers from leading design institutes, former executives of real-estate companies, BIM engineers and prefabrication engineers, delivering integrated design optimization, refined drawing review, BIM consulting with MEP detailing, and prefabricated design services.
Design optimization consulting: Positioned as an extension and complement to the design management of real-estate developers, we focus on consulting and optimization for civil buildings. Across the whole process — or at key stages required by the client — we control the economy, rationality and safety of the design, eliminating unnecessary cost while measurably improving drawing quality, achieving "lower cost, higher efficiency".
BIM consulting: Through digital construction technology we help designers reduce errors and improve quality in the design phase, help contractors save cost and plan high-quality MEP installation in the construction phase, and extend BIM models into facility management for the operation phase — in collaboration with mainstream software vendors.
Prefabricated design consulting: Whole-process design on BIM platforms, using Revit and Tekla for PC detailing. Component geometry and reinforcement are linked parametrically — what you see is what you get. We deliver Industry 4.0-ready drawings with cut-length data for every rebar, and IoT-enabled support for production, storage, transport and installation of PC components.
Our expert team comes from leading design institutes, with deep technical grounding and extensive experience in dual-track design and optimization; its technical capability and control are industry-leading.
—— This article is auto-synced from the WeChat Official Account “Zhuwei Architectural Technology”. Read the original ——