T/CECS 2258 Is Here: Composite Slabs Without Protruding Bars at Slab Edges — Low-Cost and Practical
WeChat Sync · Xiaowei · 2026-05-20
Friends working in prefabrication probably all feel this: after shouting "prefabrication efficiency" for so many years, much of the effort has actually gone into solving those "troubles that should not exist."
For example, the protruding rebars at the panel edges of traditional composite slabs cause pitfalls and hurdles all the way from factory production to on-site hoisting. Everyone finds it awkward, yet it seems "it has always been done this way."
Fortunately, this time is different: T/CECS 2258 Technical Specification for Reinforced Concrete Composite Slabs without Protruding Edge Rebars has been officially released, finally turning this industry-consensus direction into a usable standard. Today, following the specification, let's discuss what real problems this technology actually solves and how it should be used.
First, what exactly is so troublesome about traditional protruding edge rebars?
Why does everyone want to promote slabs without protruding edge rebars? It is not about hyping a concept; the pain points of the original process really hit the cost at every step:
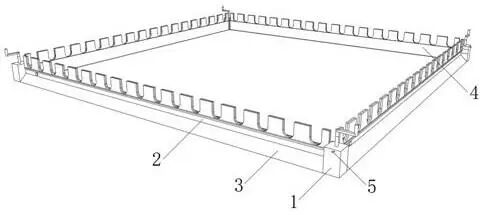
Factory production is troublesome: with dozens of rebars protruding from the panel edges, the side molds must be cut with large serrated notches like the crenellations of a city wall, and mold processing complexity rises sharply; moreover, the openings leave gaps, so slurry leakage during concrete casting is the norm, and after the slab is cast the slurry residue at the panel edges must be cleaned up—adding no small amount of labor cost.
Transport and hoisting are full of pitfalls: with rebars protruding, panels cannot be stacked densely during transport, so each truck carries several fewer panels and freight costs rise first; once on site for hoisting, the protruding rebars easily collide with adjacent components if one is not careful, and eight out of ten get bent. Workers then have to pre-bend them one by one and restore them after positioning—repeatedly bent rebars are prone to cold work hardening, which affects ductility, not to mention that the labor and time alone add up to a cost of hundreds of thousands of yuan for a single building.
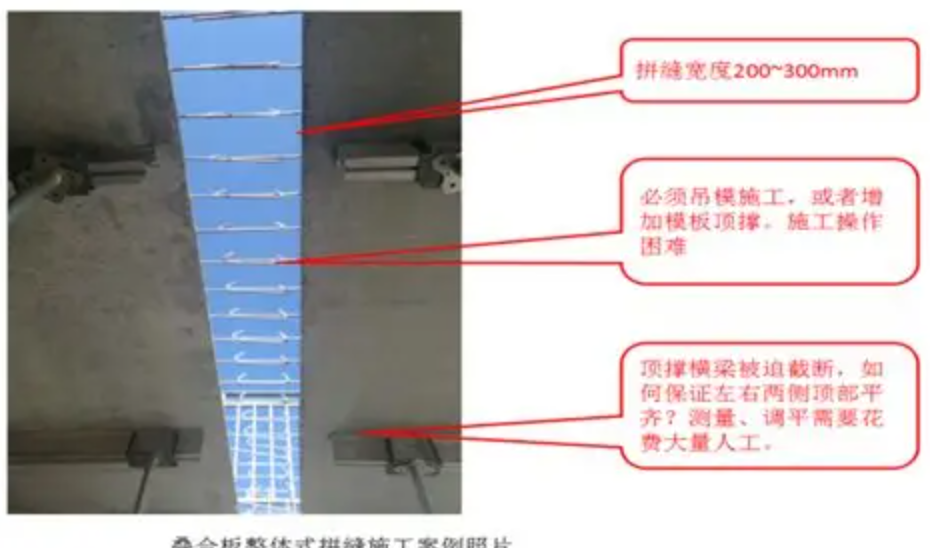
On site it is still troublesome: to grout the traditional joints, bottom formwork must be propped up beneath the slabs. The intention was to do prefabrication, but for the sake of these few joints, full-hall scaffolding goes up again, and the "less formwork" advantage of prefabrication is simply gone—the cost ends up even higher than cast-in-situ construction.
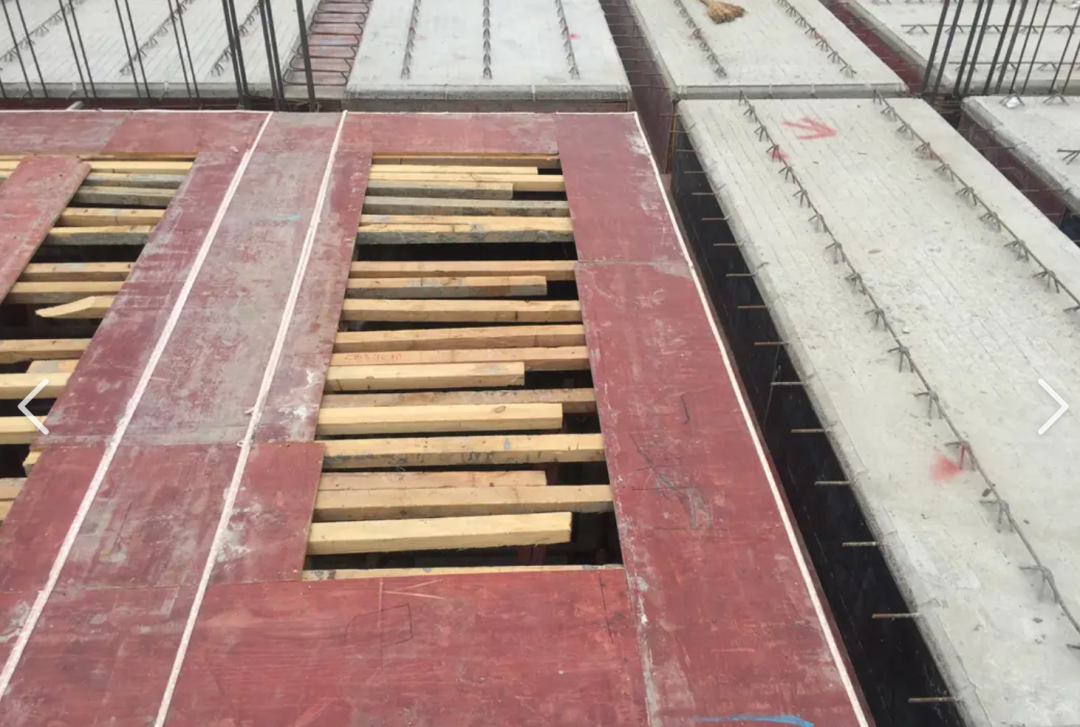
These cast-in-situ joints also often become quality hazards, and dealing with them later is very troublesome.
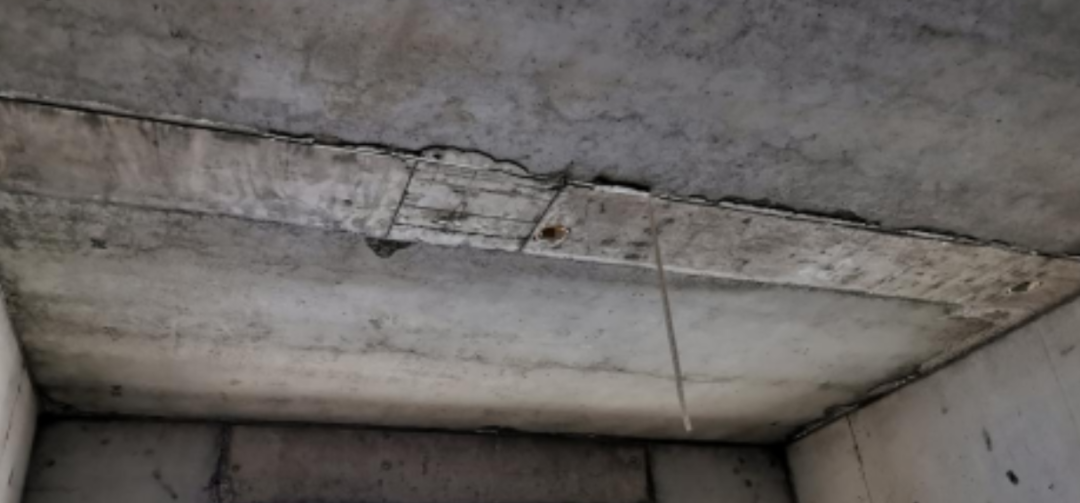
These problems are not those of a single project but common pain points faced by the entire industry. Slabs without protruding edge rebars essentially cut these off at the root.
Some peers have also developed tight-joint, rebar-free splicing processes, but these processes all reduce or even give up joint strength and can only be used as splicing joints for one-way slabs, limiting their range of application. Even so, the supports of one-way composite slabs still require protruding rebars for anchorage.
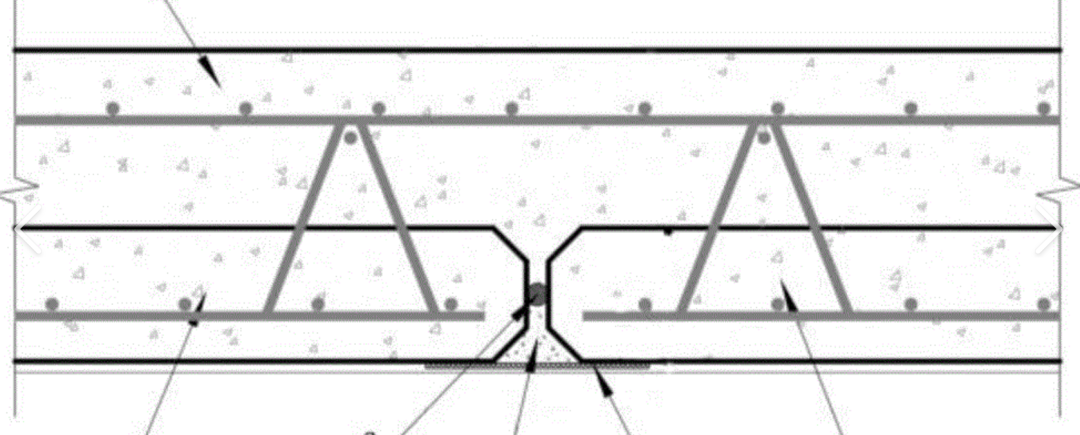
The two lapping processes in the standard are very cleverly designed and quite simple:
1. Diagonal Hole / Sleeve Rebar-Passing Connection
When the precast base slab is produced, diagonal holes are reserved or sleeves are embedded at the panel ends, all load-bearing rebars are anchored within the slab body, and the panel edges are completely flush;
After hoisting into position on site, the connecting rebars are inserted directly through the reserved diagonal holes—one end anchored into the supporting beam/wall and the other end anchored into the cast-in-situ topping layer of the composite slab—replacing the traditional outward extension of the precast base slab's bottom rebars.
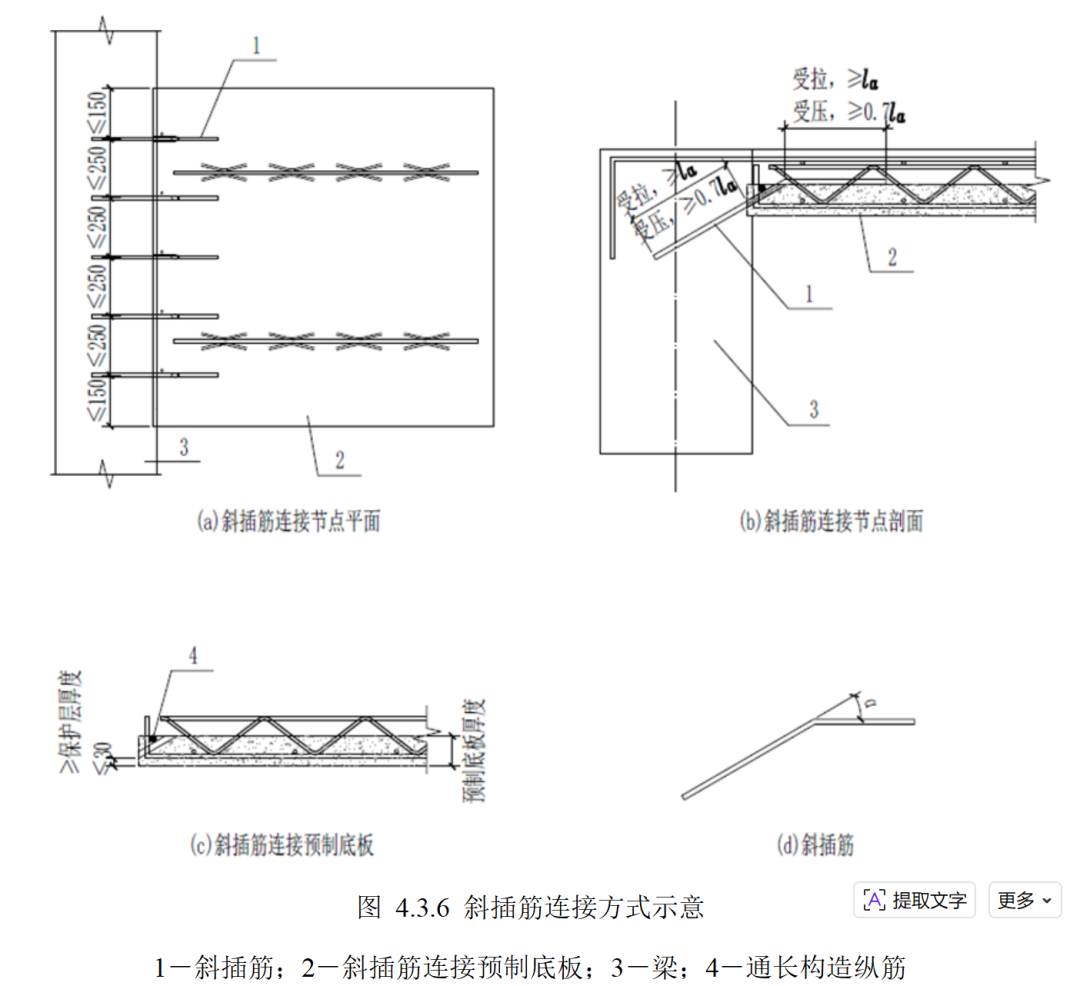
With this approach, the mold is a completely solid panel with no need for openings, fully solving the slurry leakage problem; the panel edges are flush, so panels can be stacked densely during transport, there is no collision at all during hoisting, and the alignment speed is much faster than with traditional protruding rebars.
2. Reserved Groove at the Panel End + On-Site Placement of U/C-Shaped Rebar Connection
This approach is a simplification of joint connection, replacing the traditional integral connection via a cast-in-situ strip:
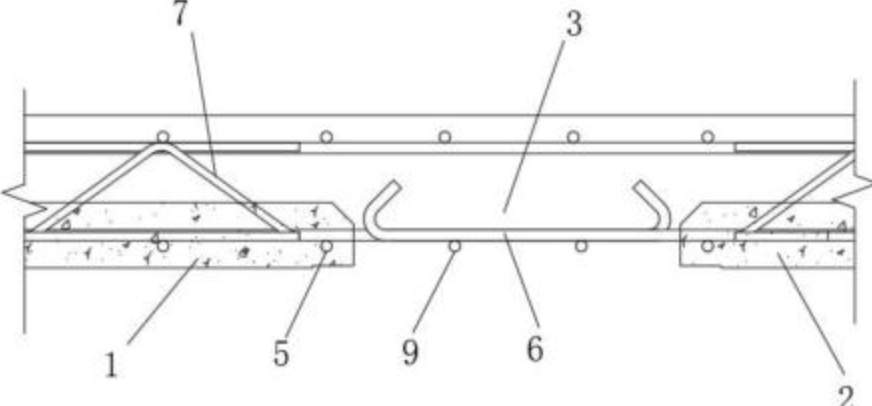
A through groove is reserved at the end of the precast base slab, and the panel edges likewise have no protruding rebars;
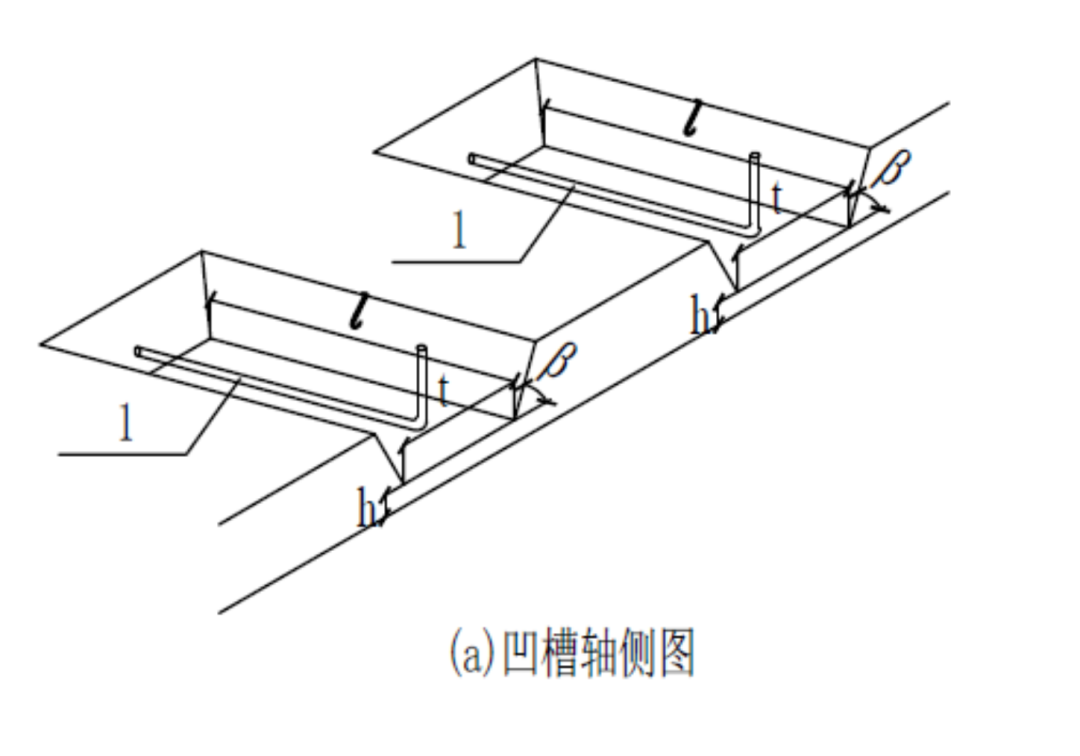
After the two slabs are hoisted into place, the grooves naturally form a notch; prefabricated U-shaped or C-shaped additional rebars are placed directly in the notch and then cast together with the cast-in-situ topping layer, completing the integral connection of the two slabs.
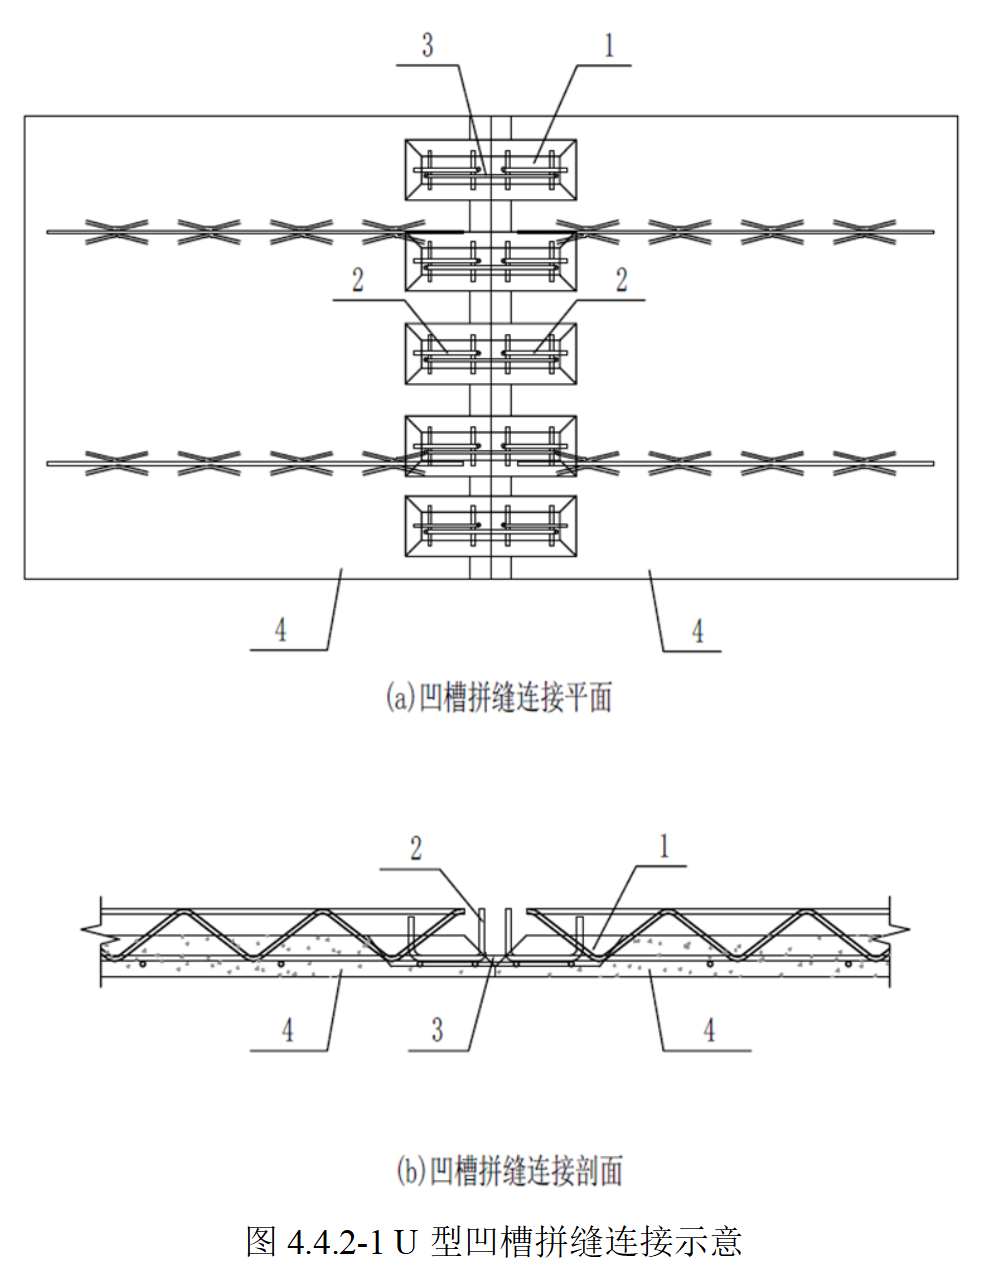
or the support connection.
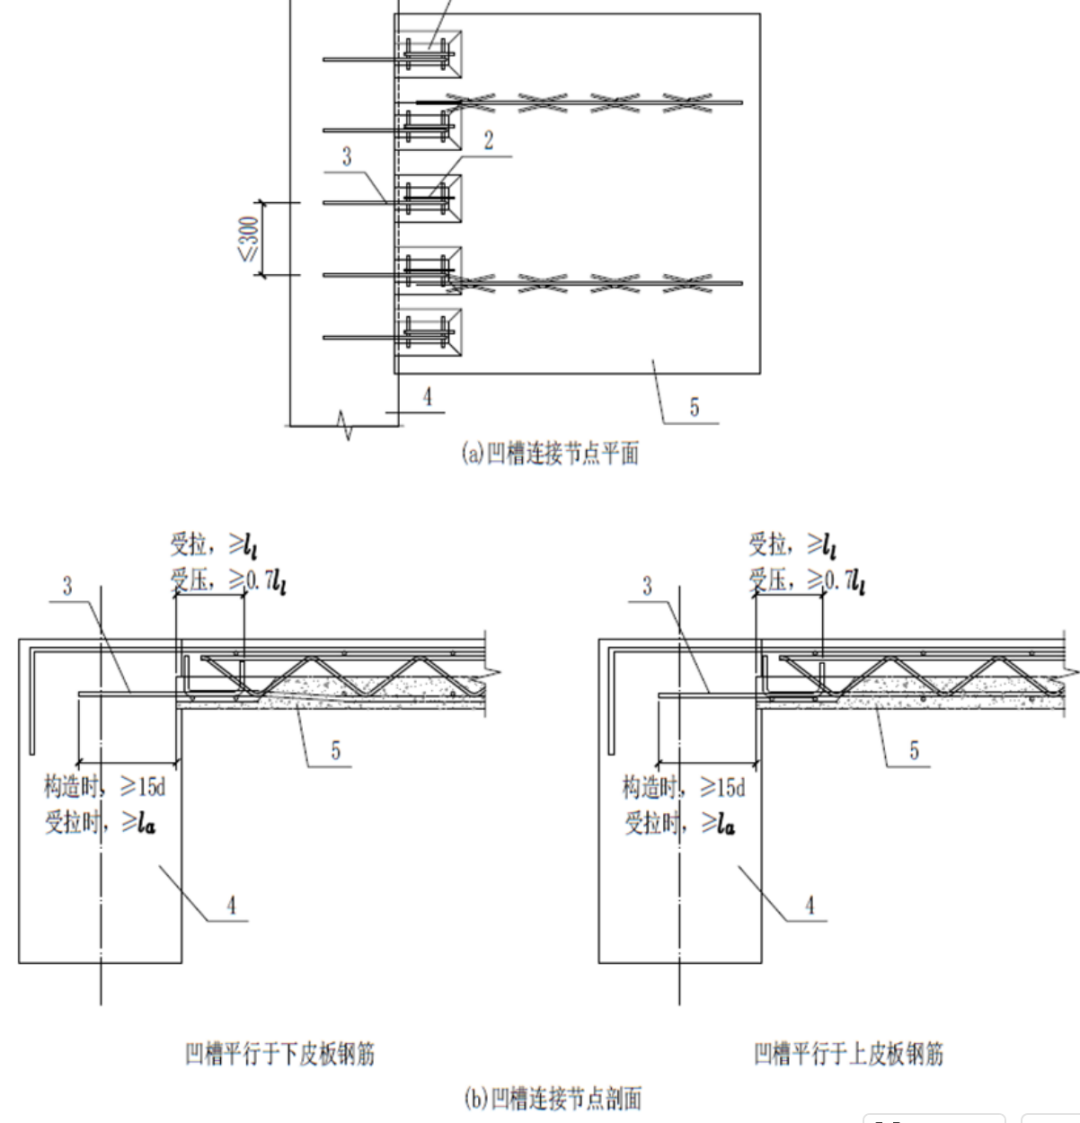
The biggest advantage of this process is that it truly achieves formwork-free construction—the groove has already left the joint space, so after the rebars are placed, concrete is poured directly with no need to prop up bottom formwork beneath the slab. The site no longer needs to erect scaffolding for the joints at all, truly realizing the prefabrication advantages of "formwork-free and less wet work."
The benefits it brings span the entire chain:
For the precast plant: molds are simplified, production efficiency rises, defective products from slurry leakage decrease, mold table utilization can go up by 15%~20%, and unit production cost drops directly;
For the site: hoisting alignment is faster, there is no need to adjust rebars or to erect joint formwork. For a 30-story residential building, the hoisting schedule can be saved by more than a week, and labor costs drop substantially;
For the structure: the anchorage and load-transfer logic of the connection remains unchanged, all the required load-bearing performance can be guaranteed, and safety is not sacrificed for efficiency.
Where can this go in the future?
Slabs without protruding edge rebars are actually just a beginning. Now that this process has been proven, the next step will naturally move toward partial composite slabs: fully precast at mid-span, with composite action only at the supports, further raising the prefabrication rate and further reducing on-site wet work.
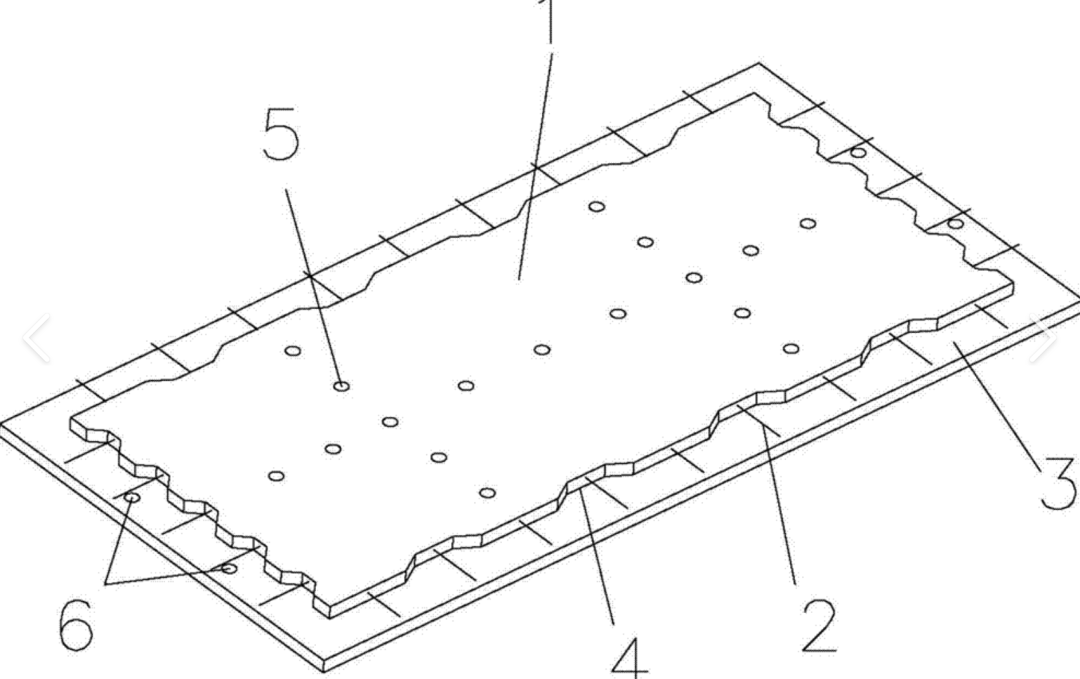
The core of prefabrication is to move everything that can be done in the factory into the factory and to eliminate all the on-site processes that should be saved. Slabs without protruding edge rebars are a solid step along this direction.
Now that we have a specification, the next step is to see more projects put it into use. I hope we can solve these small problems one by one, step by step, so that prefabrication can truly develop a cost advantage and move into a broader market.
This article reflects only my personal understanding, with reference to specification T/CECS 2258. For specific projects, please carry out the design and verification according to actual conditions.
PS: I have set up a technical discussion group for precast component practitioners. Colleagues engaged in design, production, and construction, as well as those in related equipment and primary and auxiliary materials, are welcome to add me on WeChat: weibonbsunyi, to join the discussion. When joining, please provide your real name and employer.
END
The views expressed are the author's own Copyright © Zhuwei Architectural Technology
Reproduction without authorization is prohibited
Please credit the source when reposting: Zhuwei Architectural Technology
Zhuwei Architectural Technology is a new-type technical services company specializing in integrated design optimization, BIM consulting and prefabricated construction design consulting. Our team brings together senior engineers from leading design institutes, former executives of real-estate companies, BIM engineers and prefabrication engineers, delivering integrated design optimization, refined drawing review, BIM consulting with MEP detailing, and prefabricated design services.
Design optimization consulting: Positioned as an extension and complement to the design management of real-estate developers, we focus on consulting and optimization for civil buildings. Across the whole process — or at key stages required by the client — we control the economy, rationality and safety of the design, eliminating unnecessary cost while measurably improving drawing quality, achieving "lower cost, higher efficiency".
BIM consulting: Through digital construction technology we help designers reduce errors and improve quality in the design phase, help contractors save cost and plan high-quality MEP installation in the construction phase, and extend BIM models into facility management for the operation phase — in collaboration with mainstream software vendors.
Prefabricated design consulting: Whole-process design on BIM platforms, using Revit and Tekla for PC detailing. Component geometry and reinforcement are linked parametrically — what you see is what you get. We deliver Industry 4.0-ready drawings with cut-length data for every rebar, and IoT-enabled support for production, storage, transport and installation of PC components.
Our expert team comes from leading design institutes, with deep technical grounding and extensive experience in dual-track design and optimization; its technical capability and control are industry-leading.
—— This article is auto-synced from the WeChat Official Account “Zhuwei Architectural Technology”. Read the original ——