Integrated Digital Technology Solutions for the Entire Construction Process: BIM / VR / AR / Point Cloud / SLAM Panorama / Operations Robots - All in One Package!
WeChat Sync · Xiaowei · 2024-11-19
BIM/VR/AR/Point Cloud
Slam Panorama/O&M Robots
All Covered in One Go!
Integrated Digital Technology Solutions for the Whole Building Process
The construction industry is entering a new era of digital technology development!
From design to operations, a series of cutting-edge technologies are taking the stage. BIM, VR, AR, point cloud, Slam panorama, O&M robots and other digital technology solutions are gradually becoming indispensable assistants throughout the whole building process.
What exactly is their unique appeal and how powerful are their functions? This article gives a comprehensive review of these digital technology highlights in the construction field, helping you quickly understand how they come into play at every stage of a building project.
I
Design Stage

1.1 Construction Drawing Design Stage
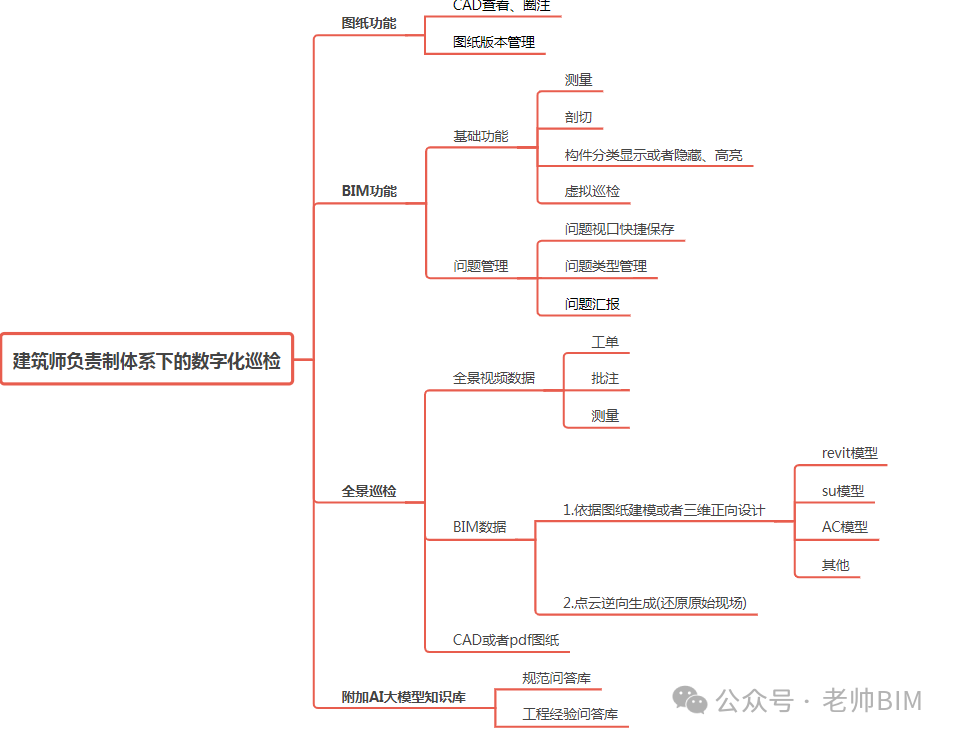
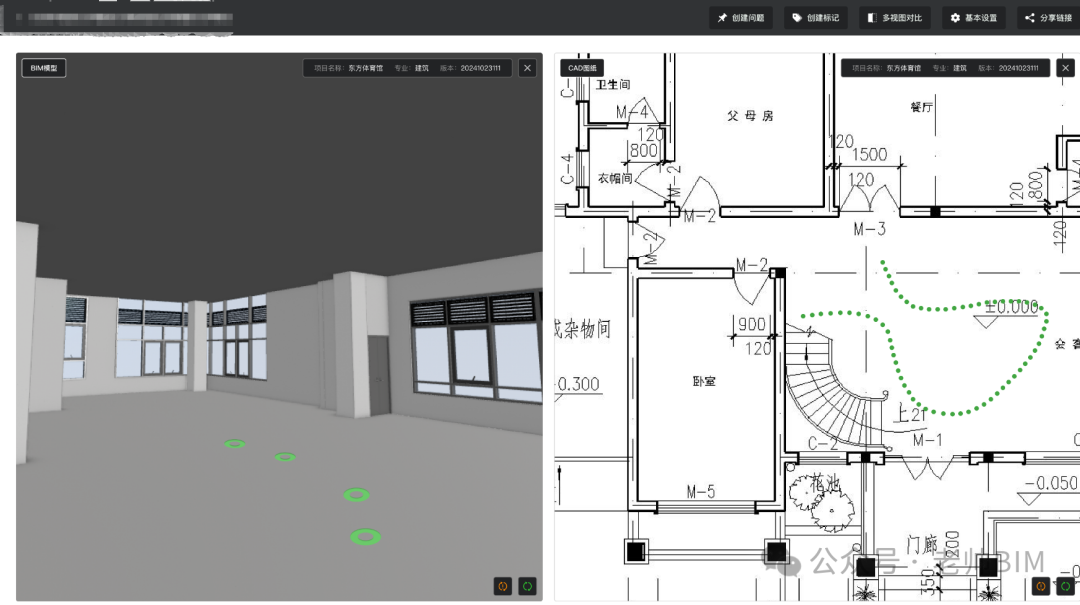
Designers of all disciplines can carry out virtual fixed-point inspections and pre-planned route inspections within plan drawings (BIM+Slam): in CAD, viewpoints are placed at fixed locations according to each designer's disciplinary needs, or virtual inspection routes are published according to design requirements, and they are then synchronized into the BIM 3D space (supporting 3D design software such as SU, AC, Revit and Shuwei). Designers of all disciplines can identify, discuss and resolve issues within the same virtual 3D environment, which makes issue tracking and closure much easier. The same immersive environment can also support design review and optimization of the design scheme.
Breakdown of the BIM+Slam virtual inspection product for the design stage
At the same time, designers can accumulate experiential data during virtual inspections inside the building; through machine learning, data generates knowledge and knowledge serves production, bringing everyday business data to life. Virtual inspection data can be exported in video format for convenient handover or archiving.
Trajectory-based virtual inspection system integrating drawings and BIM
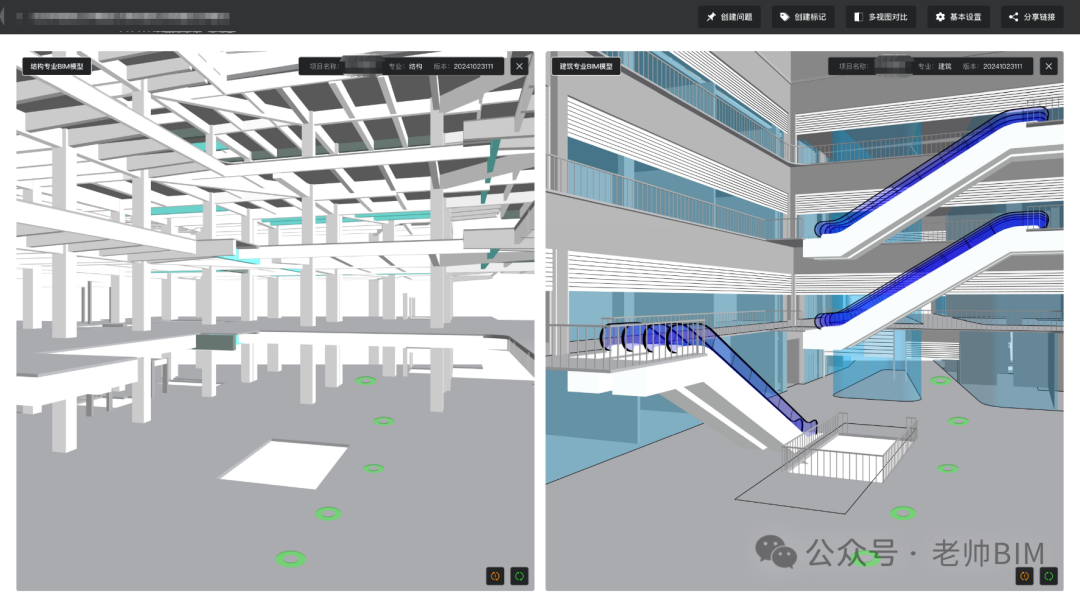
Trajectory-based virtual inspection system with multi-discipline split-screen comparison
Product features:
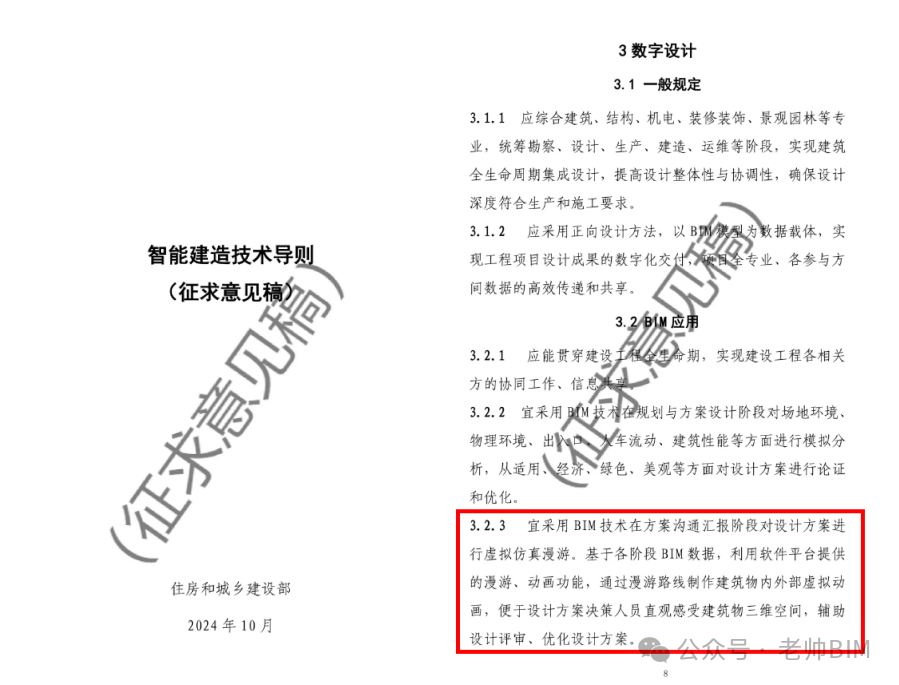
1. It establishes a collaborative workflow that integrates multi-discipline drawings and multi-discipline 3D models, improving coordination efficiency across the design process; this new trajectory-based walkthrough inspection mode also makes design review and scheme optimization more convenient;
Smart Construction Technical Guidelines (Draft for Comments) issued by MOHURD sets requirements for digital design and virtual inspection by design institutes
1.2 Interior/Renovation Design Stage
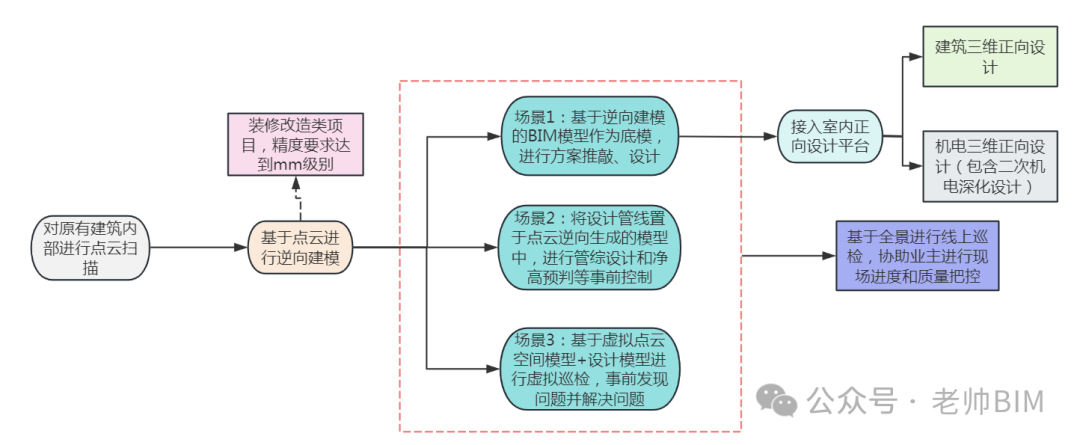
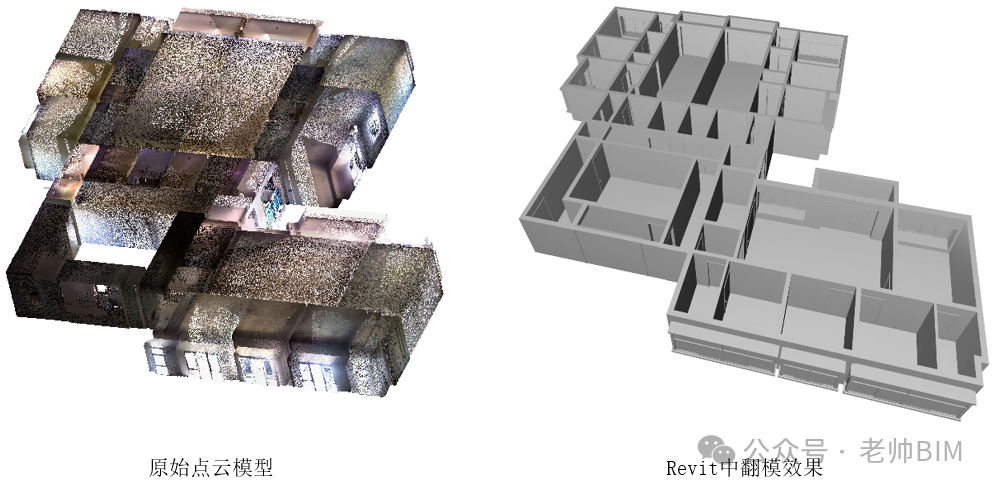
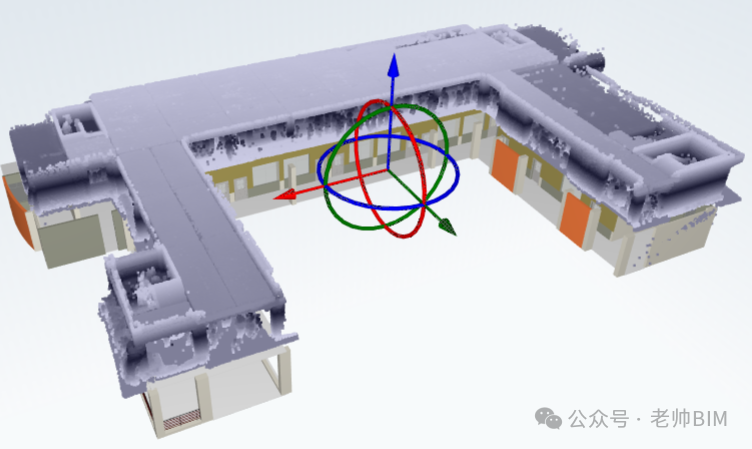
With 3D point-cloud reverse modeling technology, the structural conditions of the site can be captured as point-cloud data in the early stage of interior design. After reverse conversion into a BIM model, interior designers can use it as a base model for the related interior design work, thereby ensuring that early interior design outcomes are better realized, while also reducing the time designers spend on initial site surveys and improving overall design efficiency.
The three main interior design scenarios:
Scenario 1: Use the BIM model from reverse modeling as the base model to refine and develop the design scheme.
Scenario 2: Place the designed pipelines into the model reverse-generated from the point cloud for M&E coordination design and proactive control such as clear-height prediction.
Scenario 3: Carry out virtual inspections based on the virtual point-cloud spatial model plus the design model, so that problems are identified and resolved in advance.
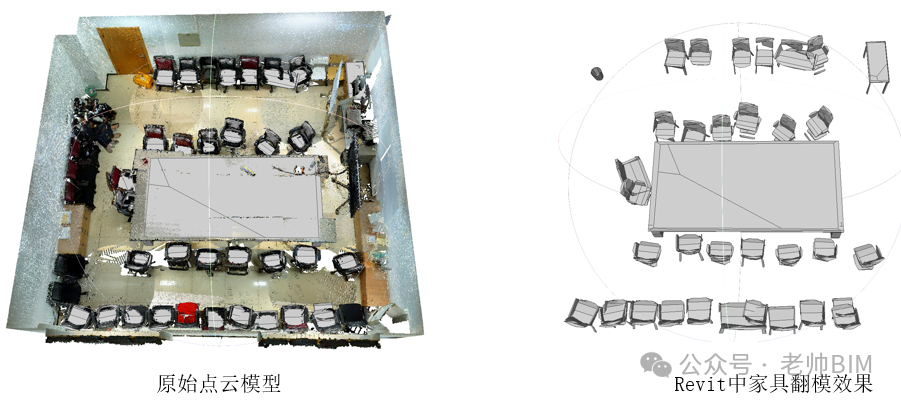
Reverse modeling of indoor furniture
1.3 Construction Support Stage
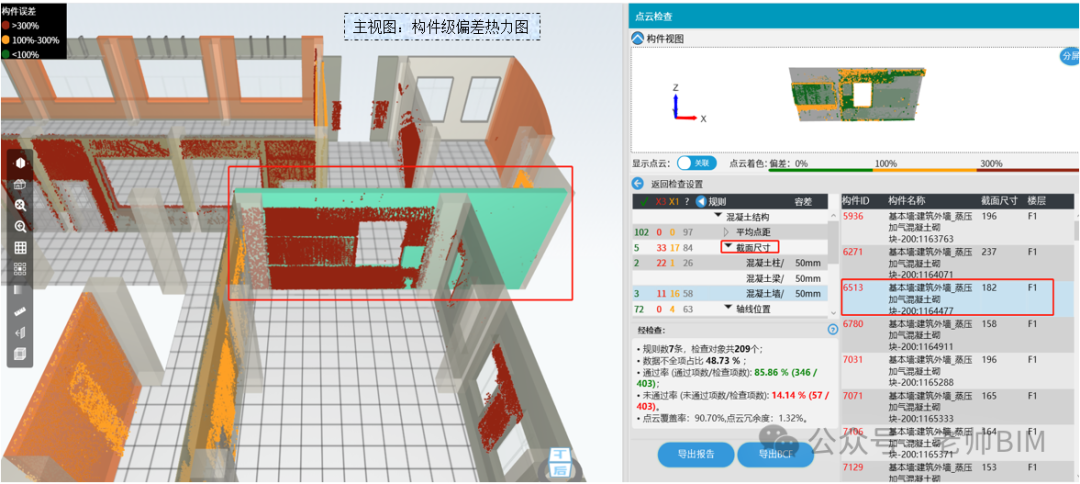
During the construction support stage, designers can capture panoramic site data at key project milestones and promptly raise issues where work is not carried out according to the drawings or is non-compliant, resolving them collaboratively. It also makes online inspections convenient for the project owner, the general contractor and other parties; such trajectory-based panoramic video suits scenarios including supervision of concealed works, project progress reporting, construction guidance and technical briefings, project acceptance, and project O&M or renovation management.
II
Construction Stage

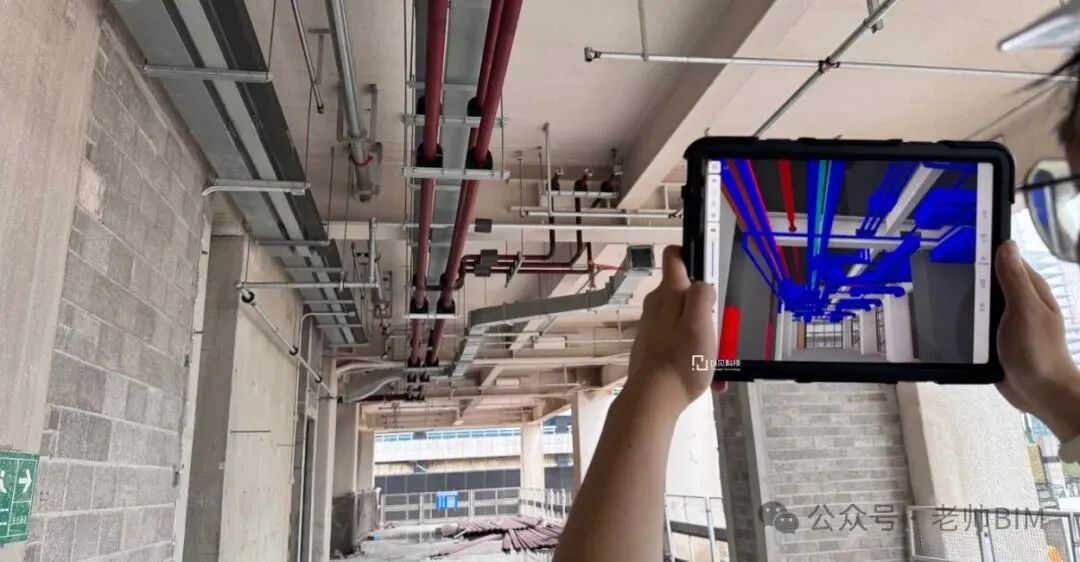
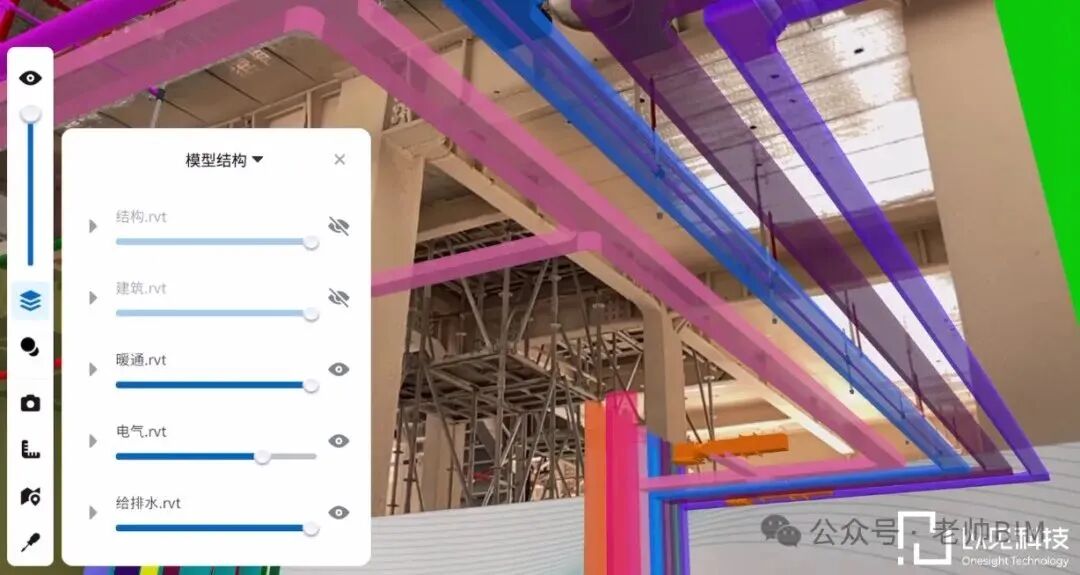
AR links BIM data with the actual site, creating a true twin digital construction effect, reducing rework costs and improving project construction quality. For example: technical briefings for complex joints and efficient construction process control.

The BIM model is positioned at centimeter-level accuracy and superimposed 1:1 onto the construction site, where AR visualization guides on-site construction verification, progress management and quality management. This ensures that users can keep every stage of construction under control, identify and resolve problems promptly, improve coordination efficiency among trades, and achieve high-quality project delivery.
III
Completion Stage
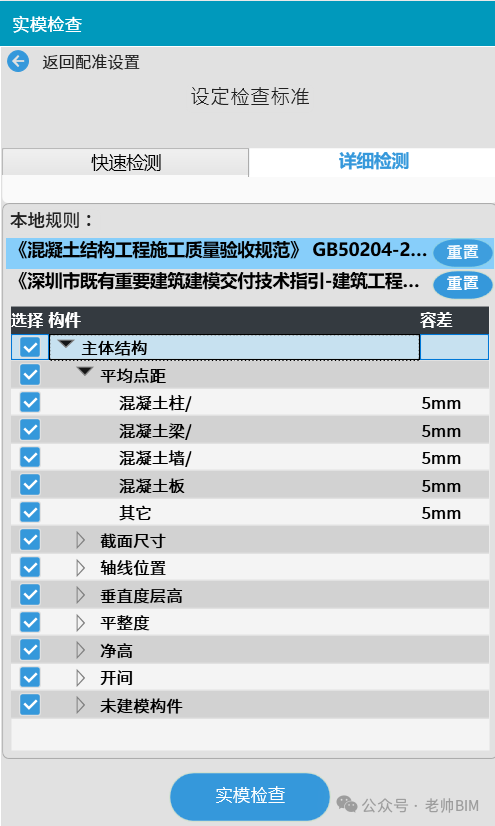
Completion acceptance stage: verify the consistency between the BIM as-built model and the completed project. By measuring deviations, inconsistencies such as incorrect construction, omitted work and offsets are identified, and quantified indicators and conclusions are given to complete the project assessment.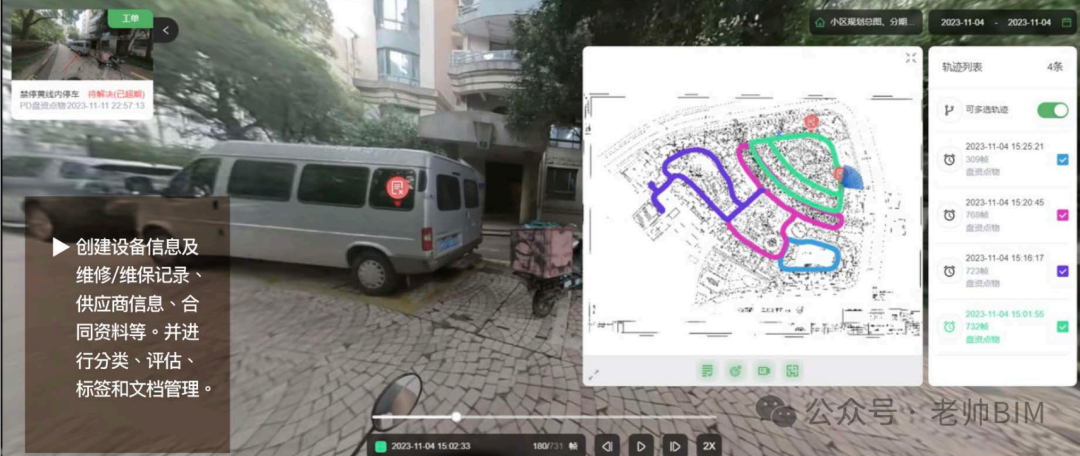
The as-built model consistency check mainly works by setting tolerances for different components, parsing the actually captured point-cloud data, and comparing and analyzing it with the BIM model data, thereby identifying where the point-cloud model and the BIM model are inconsistent. It can generate visual single-point deviation maps, component deviation heat maps and component-level parameter deviation lists, and export the assessment results and evaluation report.
Visual display of as-built check results: color gradients show single-point errors, component deviations and spatial deviations between the BIM as-built model and the completed project, problem locations can be pinpointed directly, and a complete consistency evaluation report of the results can be exported.
Visual display of as-built check results
IV
O&M Stage
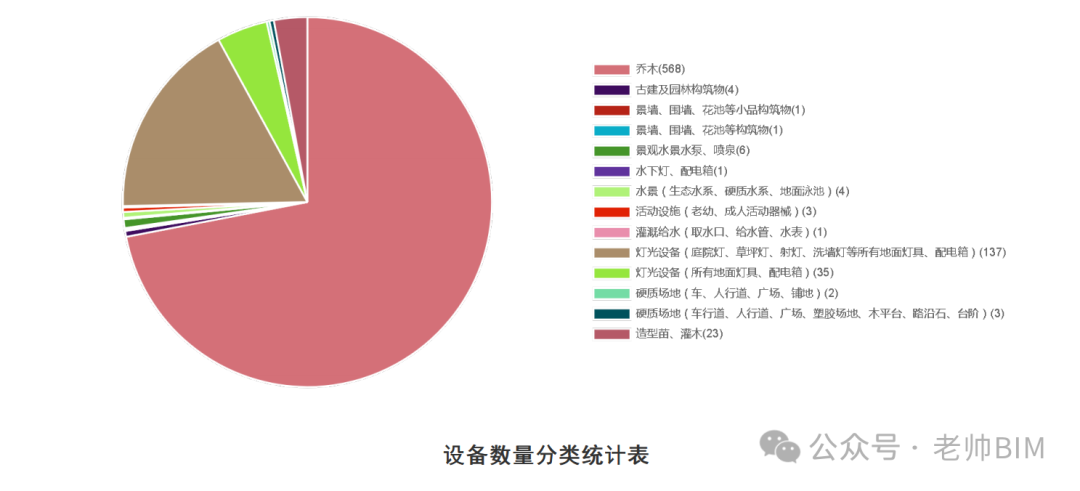
In an earlier article, Technical Extensions and Applications of "Spatial BIM", the author noted: Reproducing reality through panoramic imaging is, in the author's view, an entry-level form of twin management, in which clients can use this basic digital twin of the real scene to carry out asset inventory, server room inspection and power station inspection, and more.
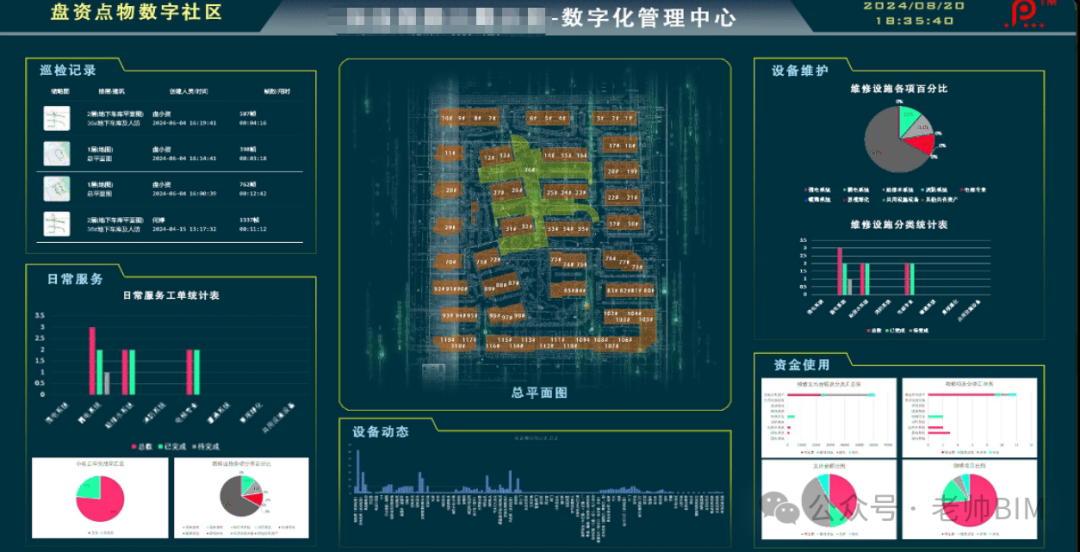
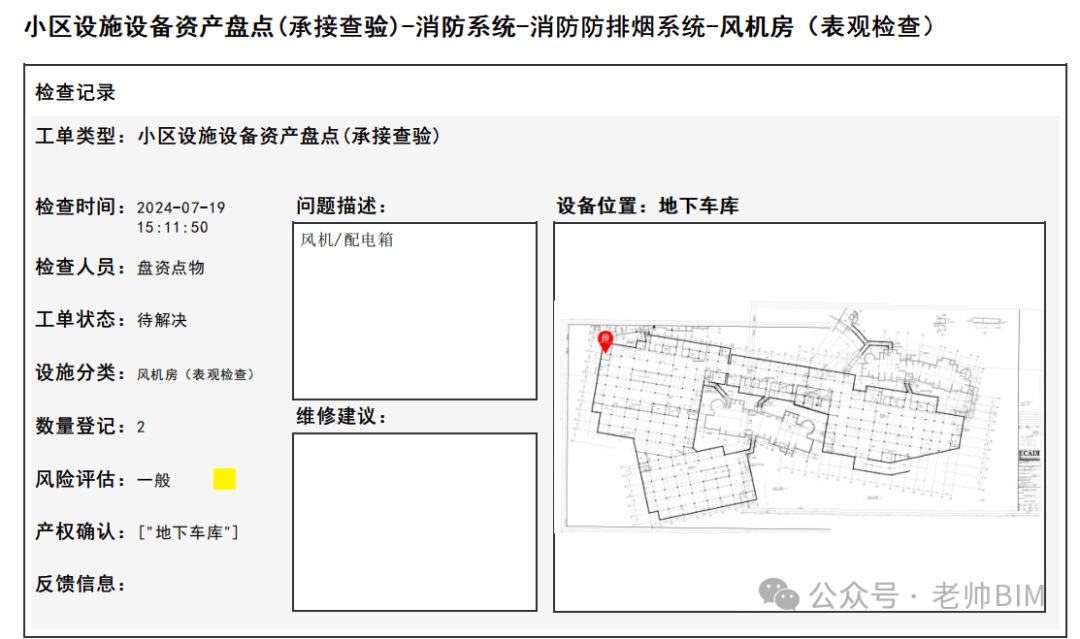
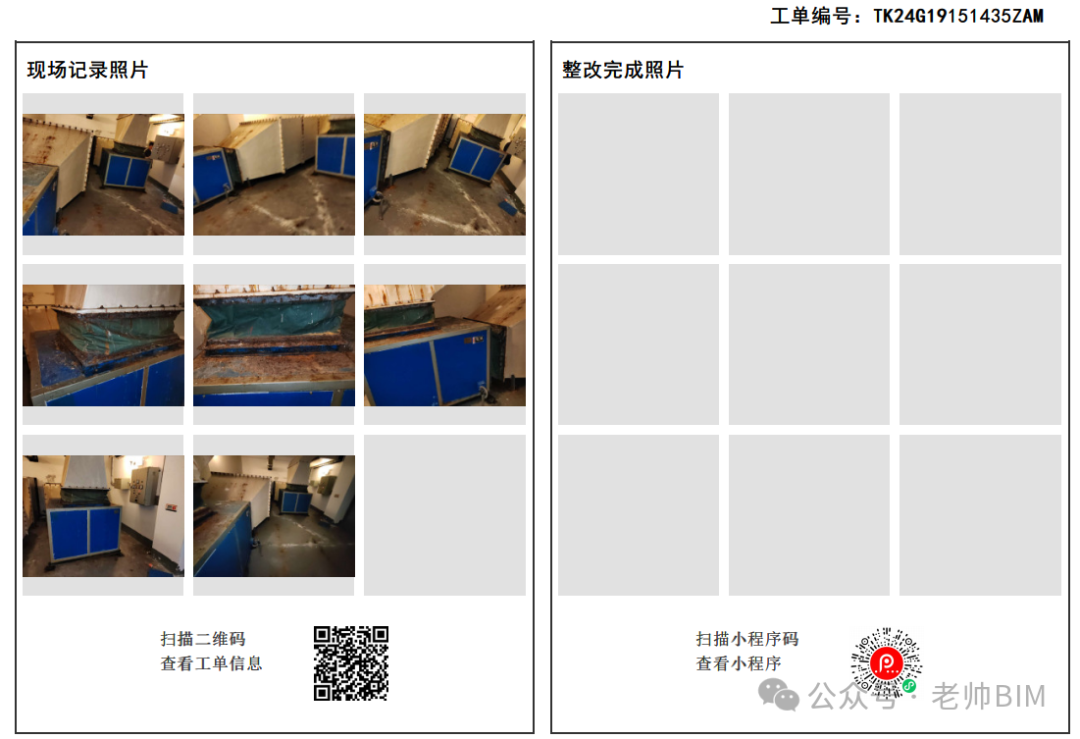
Asset inventory and inspection in a large Shanghai community (automatic localization of equipment issues)
Work order statistics for a large Shanghai community
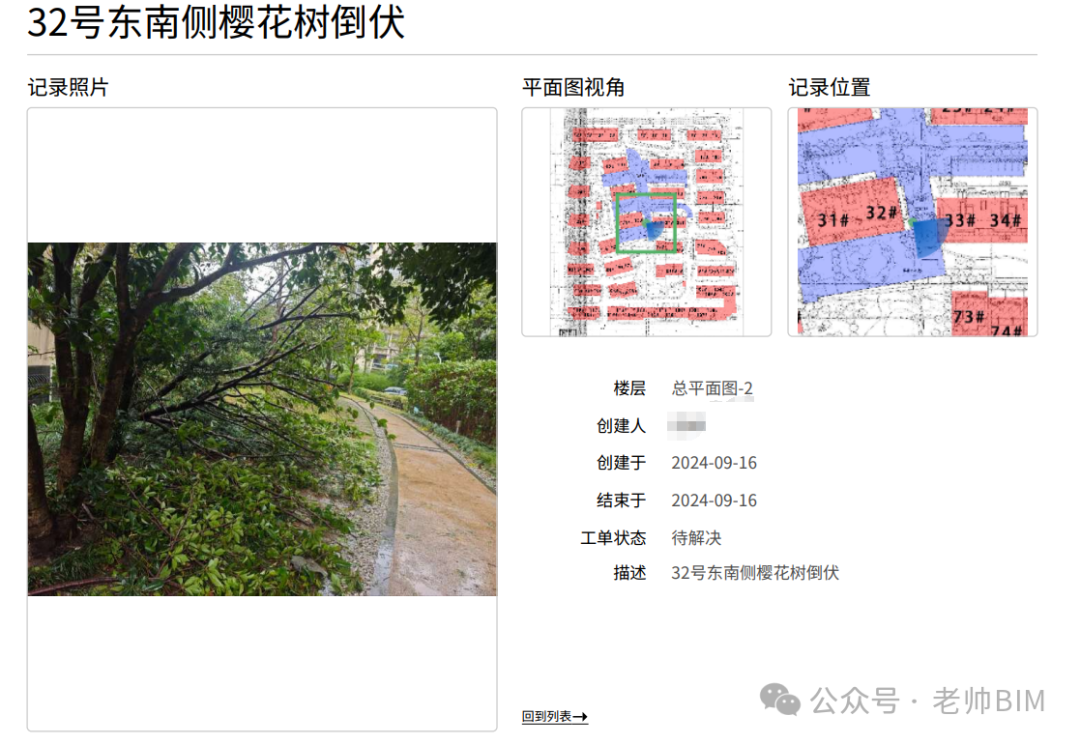
Pinpoint statistics of typhoon damage in a Shanghai community (automatic localization of damaged tree species)
Digital dashboard for project asset inventory
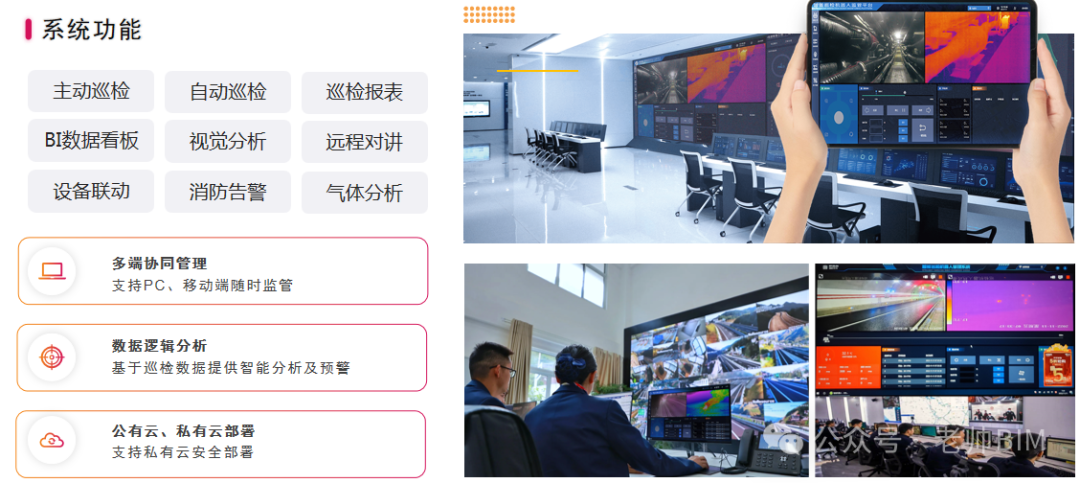
Real-time inspection by rail-mounted O&M robots
In complex and harsh environments, rail-mounted robots can better replace humans in performing 24-hour, blind-spot-free site inspections. Compared with Slam inspection, this inspection method is more suitable for harsh environments such as high temperatures and harmful gases, or for longer linear projects, such as tunnels and utility tunnels.
Equipped with a dual-spectrum thermal imaging pan-tilt unit, smoke detection and gas detection modules, the tunnel and utility tunnel inspection robot achieves scheduled automatic inspections at fixed points through remote control and real-time positioning.
Business contact: Ji Jiumao
52jjm@tjad.cn | 13127829816
Technical support:
Tsinghua University, Tongji University, Weishitong Technology
Panwu Technology, Yijian Technology, Wanxi Technology
For more content, follow our homepage
END
The views expressed are the author's own Copyright © Zhuwei Architectural Technology
Reproduction without authorization is prohibited
Please credit the source when reposting: Zhuwei Architectural Technology
Zhuwei Architectural Technology is a new-type technical services company specializing in integrated design optimization, BIM consulting and prefabricated construction design consulting. Our team brings together senior engineers from leading design institutes, former executives of real-estate companies, BIM engineers and prefabrication engineers, delivering integrated design optimization, refined drawing review, BIM consulting with MEP detailing, and prefabricated design services.
Design optimization consulting: Positioned as an extension and complement to the design management of real-estate developers, we focus on consulting and optimization for civil buildings. Across the whole process — or at key stages required by the client — we control the economy, rationality and safety of the design, eliminating unnecessary cost while measurably improving drawing quality, achieving "lower cost, higher efficiency".
BIM consulting: Through digital construction technology we help designers reduce errors and improve quality in the design phase, help contractors save cost and plan high-quality MEP installation in the construction phase, and extend BIM models into facility management for the operation phase — in collaboration with mainstream software vendors.
Prefabricated design consulting: Whole-process design on BIM platforms, using Revit and Tekla for PC detailing. Component geometry and reinforcement are linked parametrically — what you see is what you get. We deliver Industry 4.0-ready drawings with cut-length data for every rebar, and IoT-enabled support for production, storage, transport and installation of PC components.
Our expert team comes from leading design institutes, with deep technical grounding and extensive experience in dual-track design and optimization; its technical capability and control are industry-leading.
—— This article is auto-synced from the WeChat Official Account “Zhuwei Architectural Technology”. Read the original ——