Outstanding Shanghai BIM Review Pilot Project | Jiading Anting Tongji Town Middle School Comprehensive Building
WeChat Sync · Xiaowei · 2025-02-24
Starting from February 1, 2024, Shanghai officially launched the Engineering Construction Project Approval Management System (referred to as the 'Municipal Engineering Approval System'), aiming to significantly improve the efficiency of construction drawing review and the quality of survey and design. The Shanghai Municipal Commission of Housing and Urban-Rural Development carefully selected 10 design firms and 11 projects as pilots to take the lead in carrying out BIM intelligent assisted review citywide. The 'New Middle School Construction Project on Plot 20-02, Anting Tongji Town, Jiading District' project was jointly completed by Shanghai Construction & Design Research General Institute Co., Ltd. (hereinafter referred to as 'SCG General Institute') and Shanghai Zhuwei Architectural Technology Co., Ltd. (hereinafter referred to as 'Zhuwei') using PKPM - BIM software.
Next, from the professional perspective of the BIM review pilot team, we will provide an in-depth analysis of the entire process of this pilot project, from modeling and self-review to uploading and passing the review.
Project Overview
The New Middle School Construction Project on Plot 20 - 02, Anting Tongji Town, Jiading District is located on Plot 20 - 02, Anting Tongji Town, Jiading District. It is an educational building with a total gross floor area of 22,637.84 square meters. This review focuses on the comprehensive building, which has a floor area of 7,911.48 square meters. Its main functional areas include a student and teacher dining hall, a canteen, and an all-weather sports ground, consisting of 1 basement level and 4 above-ground floors. The overall project workflow is clear and orderly, as follows:
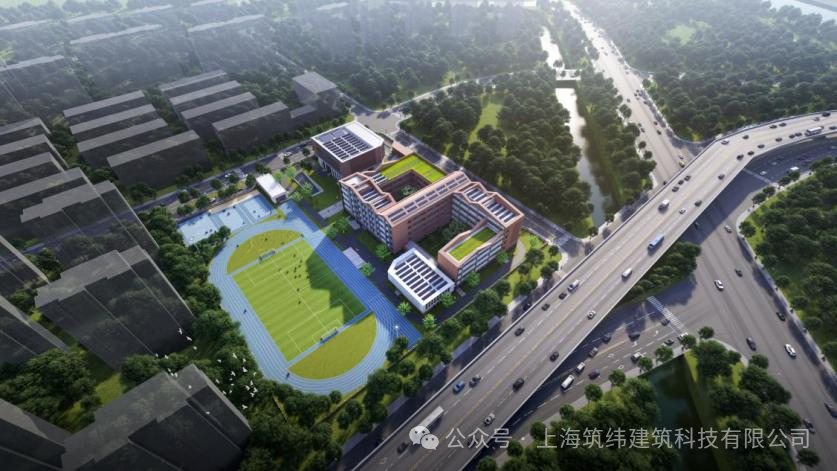
▲ Rendered image of the New Middle School Construction Project on Plot 20-02, Anting Tongji Town, Jiading District
The rendered image of the New Middle School Construction Project on Plot 20-02, Anting Tongji Town, Jiading District intuitively presents the overall appearance of the project after completion. The modern architectural style blends skillfully with the surrounding environment, highlighting the sense of dignity characteristic of educational buildings while retaining vitality and vigor.
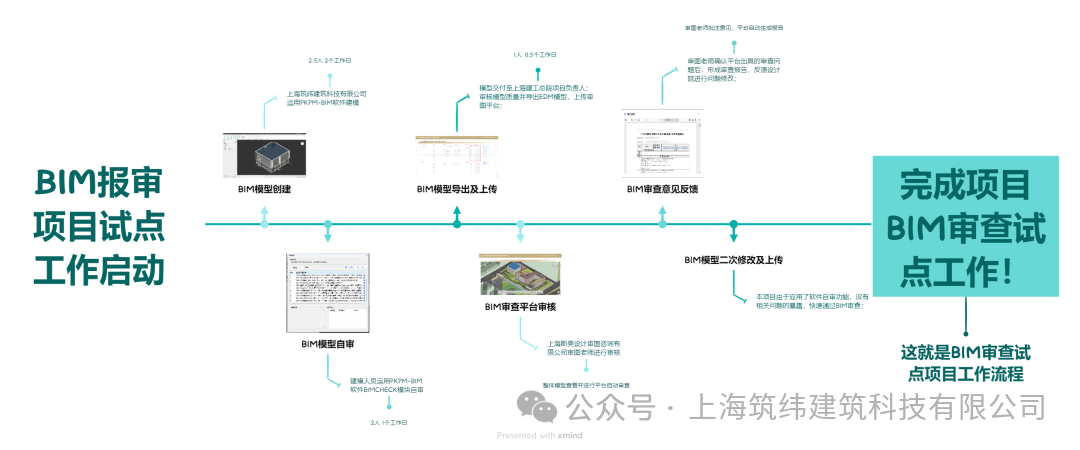
▲ Overall workflow diagram of the BIM review pilot project
Through clear process nodes, it shows the entire journey from project initiation to final review approval, with each stage closely connected and easy to understand at a glance.
Project Implementation
Once the project scope was defined, the BIM team quickly began using the PKPM - BIM software, adopting an efficient mode of learning while modeling, and successfully completed the creation of BIM review models for all disciplines of the comprehensive building in only 5.5 person-days.
1.1.Efficient Creation of BIM Review Models
The PKPM - BIM software is powerful, featuring model conversion, rapid reverse modeling, intelligent assisted connection of equipment and pipelines, and a built-in model review attribute panel, which greatly improves the efficiency of BIM model creation. The model deliverables for each discipline are shown below:
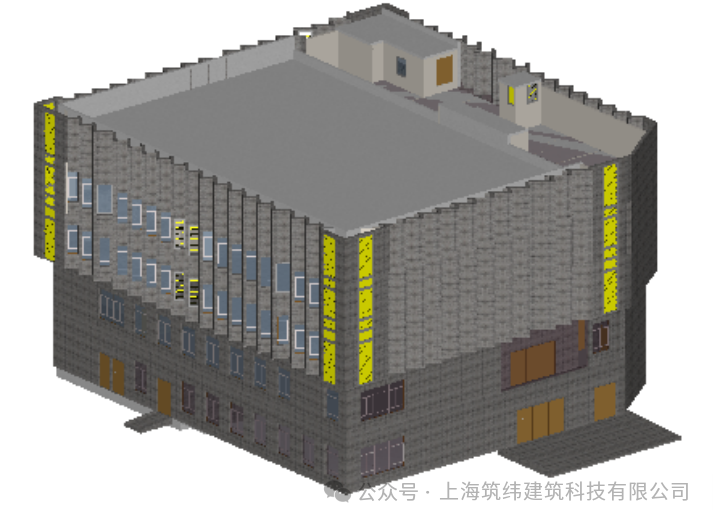
▲Architectural model of the comprehensive building
The architectural model of the comprehensive building accurately presents the building's outline, internal spatial layout, and the positional relationships of various building components, providing an intuitive architectural information basis for subsequent design review.
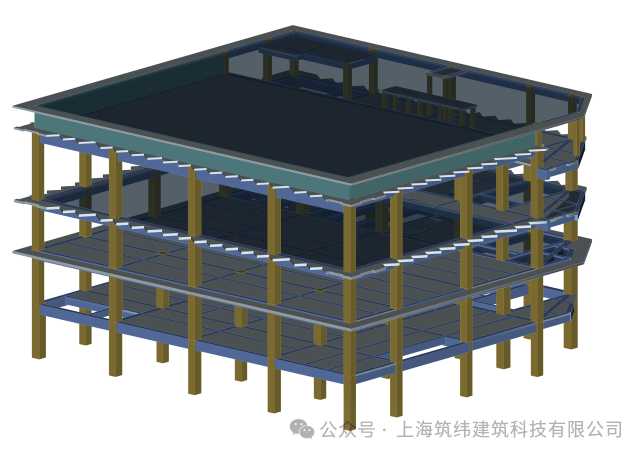
▲Structural model of the comprehensive building
The structural model of the comprehensive building clearly shows key structural information such as the beam and column distribution and joint connections of the structural system, ensuring that the rationality and safety of the structural design are reflected in the model.
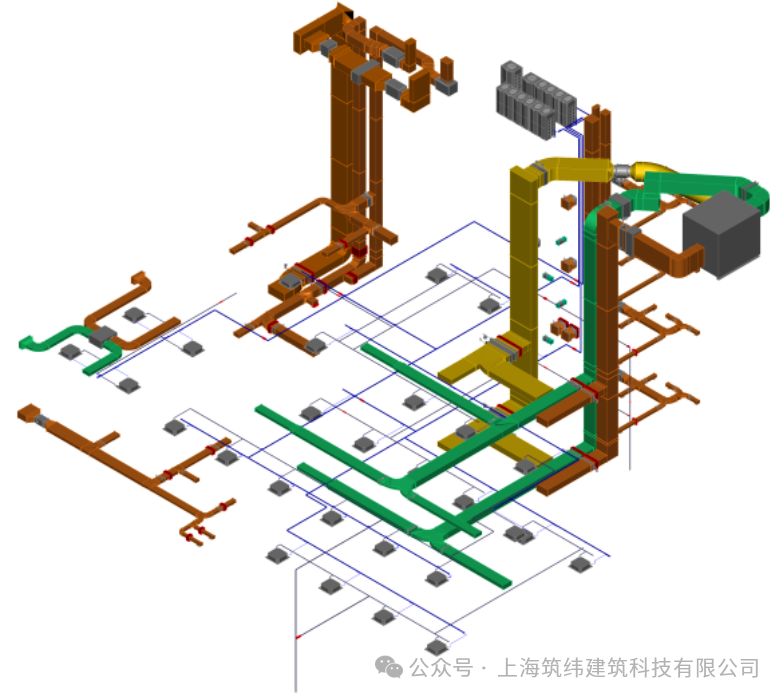
▲ HVAC model of the comprehensive building
The HVAC model of the comprehensive building presents in detail the layout and routing of HVAC systems such as ventilation ducts and air-conditioning equipment, helping to review the rationality and functionality of the HVAC design.
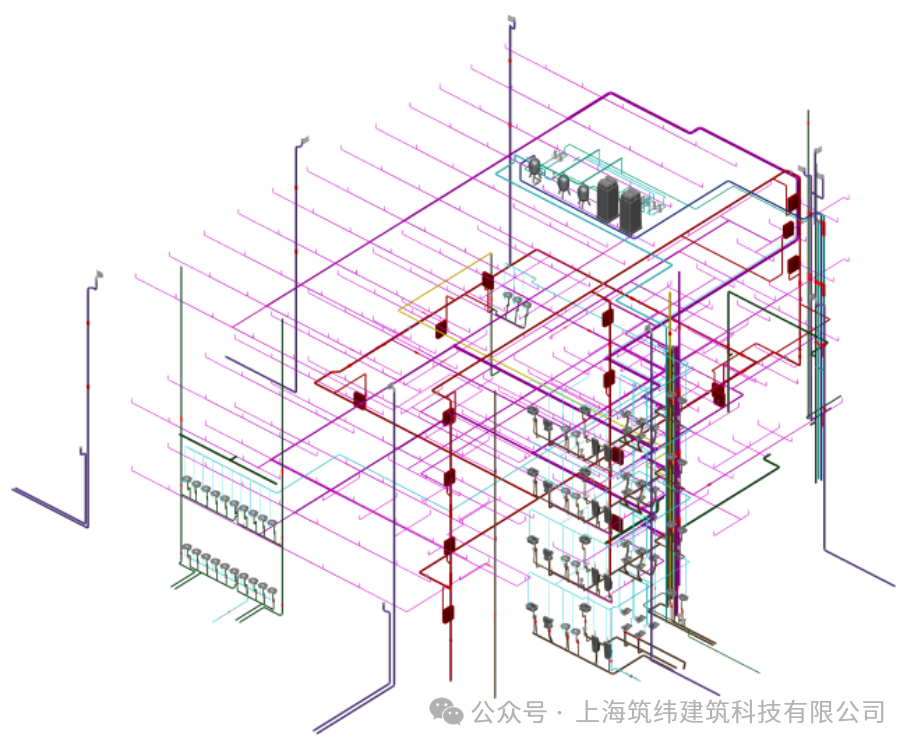
▲ Plumbing and drainage model of the comprehensive building
The plumbing and drainage model of the comprehensive building precisely shows the arrangement of facilities such as water supply and drainage pipes and sanitary ware, which is crucial for reviewing the smoothness and practicality of the plumbing and drainage system.
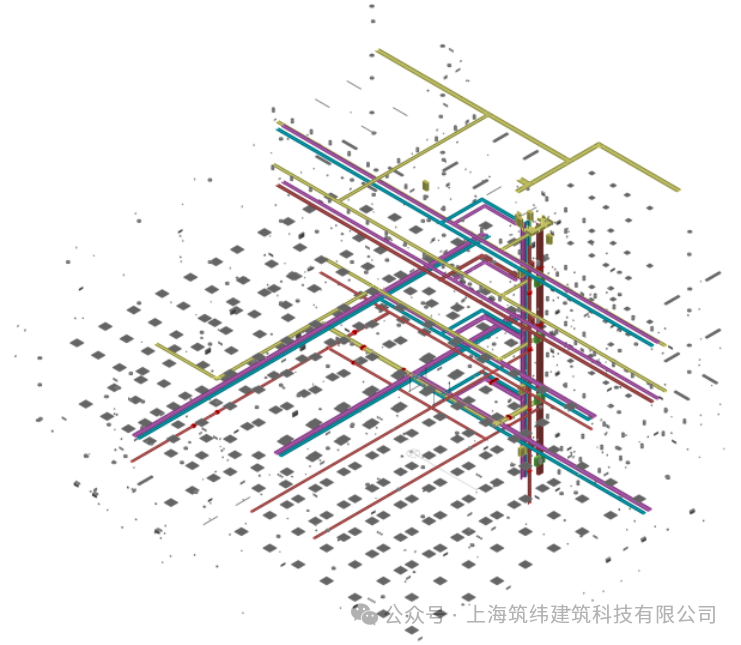
▲ Electrical model of the comprehensive building
The electrical model of the comprehensive building clearly shows the positions and circuit connections of electrical equipment such as cable trays, lighting fixtures, and sockets, providing a basis for reviewing the safety and rationality of the electrical design.
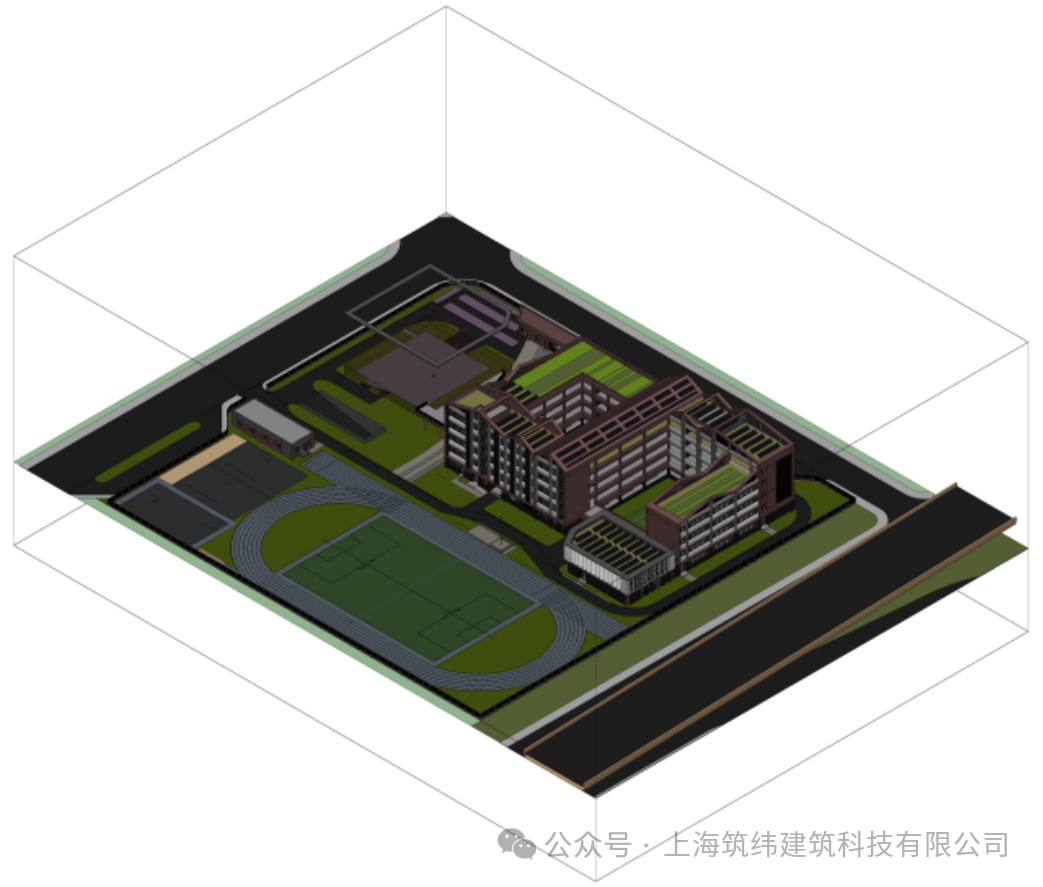
▲ Site model of the comprehensive building
The site model of the comprehensive building comprehensively presents the topography of the project site, the surrounding environment, and its positional relationship with neighboring buildings, providing an important reference for the overall planning review.
1.2. Efficient Model Conversion
In the early stage of this project, a Revit model based on BIM design applications was already available. Through a Revit plug-in, it can be conveniently imported into PKPM - BIM, making full use of existing BIM model resources and effectively reducing repetitive modeling work.
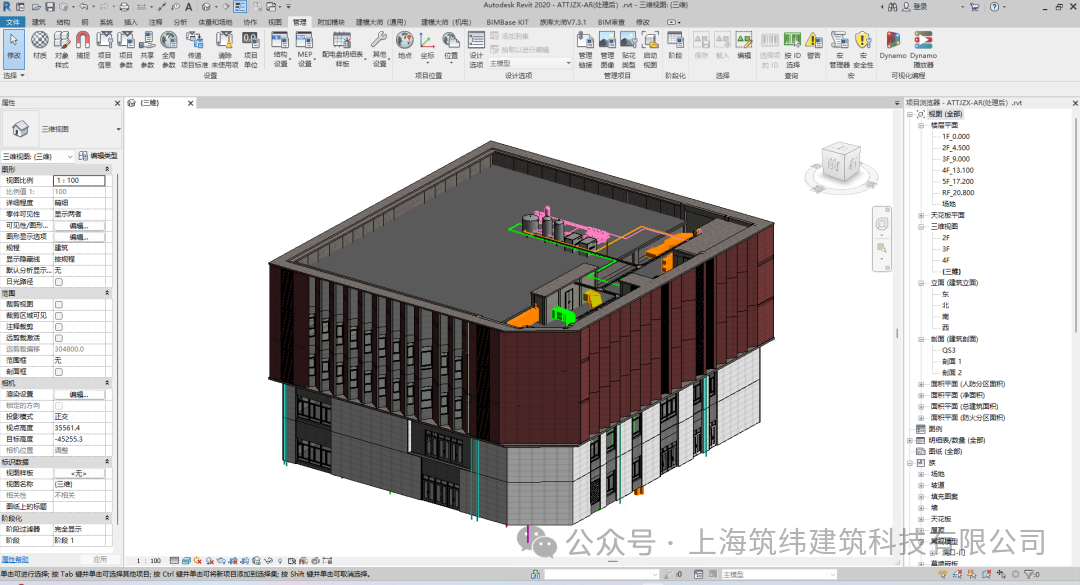
▲ Existing Revit model
The existing Revit model shows the model created with Revit software in the early stage of the project. Its rich details and complete design information provide the foundation for subsequent model conversion.
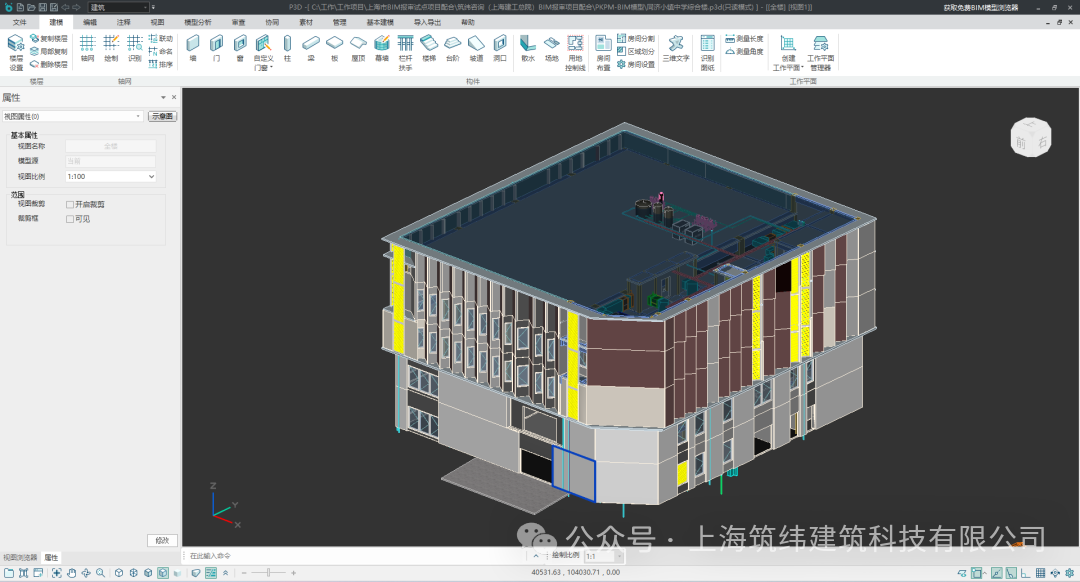
▲ Converted PKPM - BIM model
The converted PKPM - BIM model shows the state after successful conversion from the Revit model into the PKPM - BIM software, with complete model information, allowing work to continue in the new software environment.
For the structural model, the calculation model (.jws) can be directly imported into PKPM - BIM to generate the structural BIM model, achieving true lossless reuse of the structural computational model.
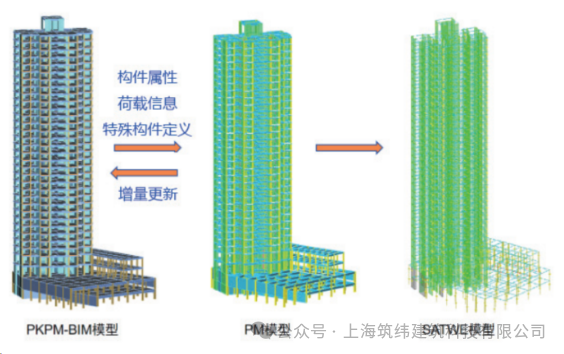
▲ Two-way import and export of the structural calculation model
This diagram illustrates the two-way import and export process between the structural calculation model (.jws) and the PKPM - BIM structural model, demonstrating efficient data flow and reuse.
1.3. PKPM - BIM Rapid Reverse Modeling
The PKPM - BIM software has a built-in, well-developed and efficient reverse modeling function. Even under stringent review modeling standards, it can quickly create models that meet the quality requirements of code review. The rapid modeling functions for each discipline are as follows:
HVAC discipline:By extracting and recognizing CAD layers, it can accurately create models of air ducts, air outlets, and air-conditioning water systems.
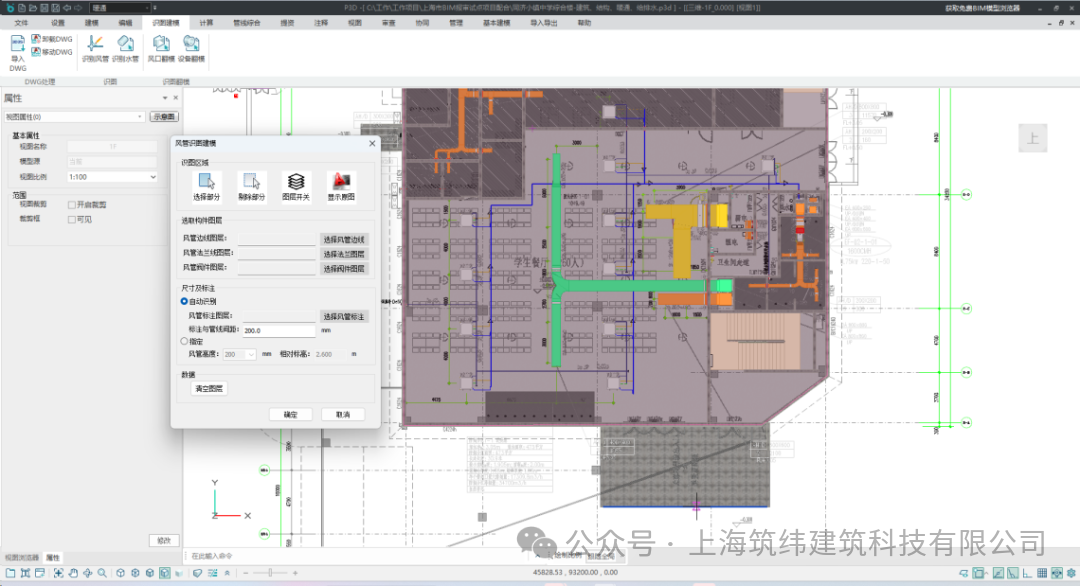
▲ Drawing recognition and reverse modeling of HVAC air ducts, air outlets, and air-conditioning water
This shows the process by which the HVAC discipline uses PKPM - BIM software to extract CAD layer information and quickly generate models of air ducts, air outlets, and air-conditioning water. The model lines are clear and the positions of all components are accurate.
Plumbing and drainage discipline:Using CAD layer extraction and recognition technology, models of pipelines, sprinkler systems, and fire hydrant locations can be smoothly created.
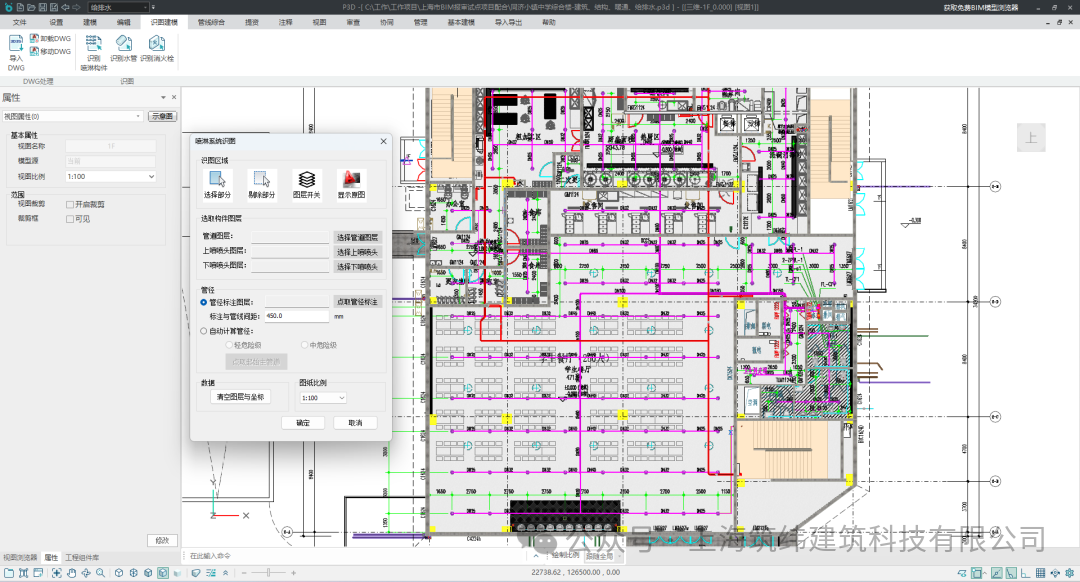
▲ Drawing recognition and reverse modeling of water pipes and sprinklers in the plumbing and drainage discipline
This presents the results of the plumbing and drainage discipline quickly building models of water pipes, sprinkler systems, and fire hydrant locations through software recognition of CAD layers. The model layout is reasonable and complies with design specifications.
Electrical discipline:By extracting CAD legends and matching them one by one with equipment in the component library, accurate recognition and reverse modeling of electrical points is achieved.
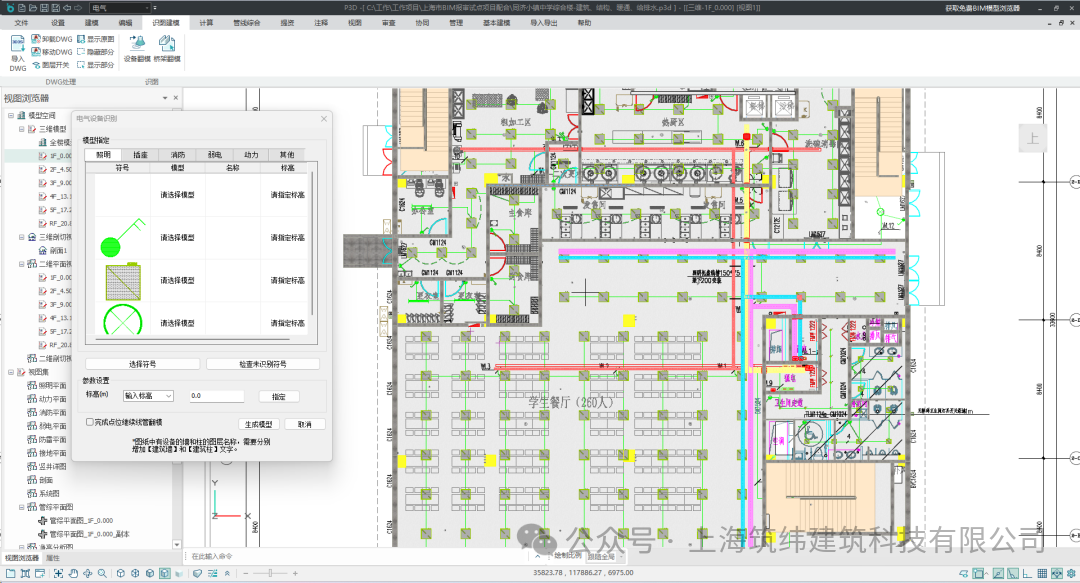
▲ Drawing recognition and reverse modeling of electrical points and cable trays
This shows the process by which the electrical discipline extracts CAD legends with the software, matches them with equipment in the component library, and accurately completes the creation of electrical point and cable tray models. The connections between electrical equipment and circuits in the model are clear.
1.4. Convenient Intelligent Assisted Connection
PKPM - BIM enables automatic pipeline connection and intelligent equipment-pipeline connection. It assists designers in quickly completing tasks such as connecting pipes to sanitary ware, connecting fan coil units to water, connecting fire hydrants to mains, connecting fans to ducts, and connecting electrical points, fully meeting the modeling requirement for effective connections between equipment and pipeline systems in review models.
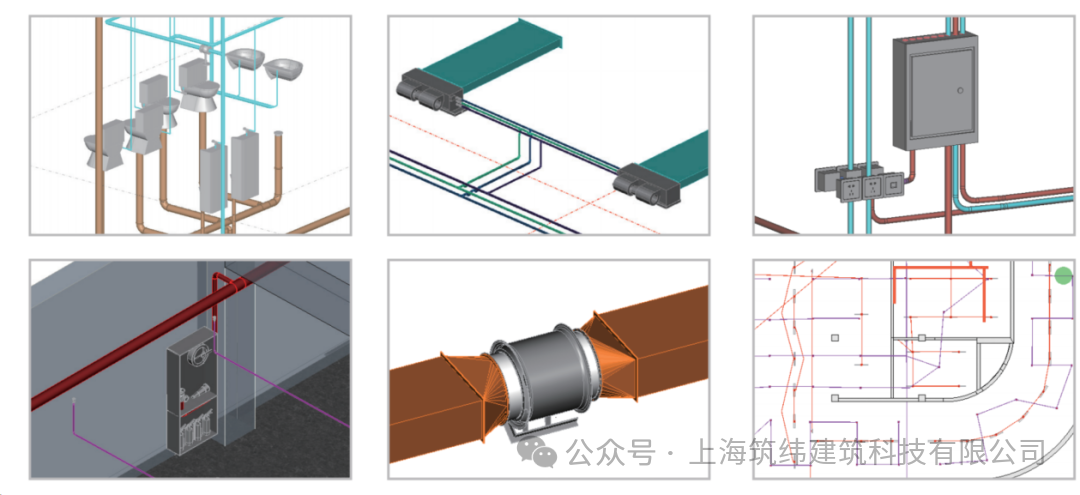
▲ Convenient and versatile intelligent equipment-pipeline connection functions
Diagrams illustrate the various scenarios in which PKPM - BIM software achieves intelligent equipment-pipeline connections, such as connecting sanitary ware to pipes and fan coil units to water, with intuitive and clear connection results.
1.5. PKPM - BIM Built-in Model Review Attribute Panel
In PKPM - BIM software, every component contains the review attributes required for BIM review. Some attribute values are automatically attached based on the project engineering information, while others are filled in automatically with default values or intelligently updated using the model self-check function, achieving the ideal effect that the review model is essentially complete once modeling is finished.
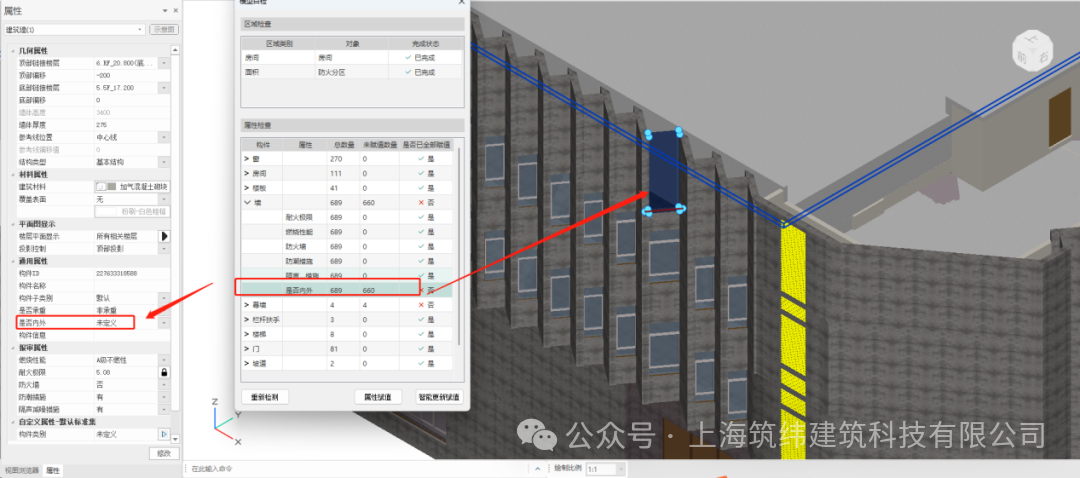
▲ BIM review model self-check and attribute value entry for the Tongji Town middle school comprehensive building
This shows the model self-check interface and the component attribute value entry area in the software, intuitively presenting the setting and checking process of model review attributes.
1.6. Accurate and Rapid BIM Model Self-Review
After the BIM models for all disciplines were completed, the PKPM - BIM intelligent review function was used to carry out BIM model self-review. During the self-review, a total of 34 review issues were found across the discipline models. In the review results, code provisions are closely linked to components, allowing one-click location and correction of issues to achieve closed-loop issue handling, followed by exporting the EDM model files for each discipline. After the self-reviewed models were handled in a closed loop and uploaded to the platform for review, the number of returned review issues was 0.
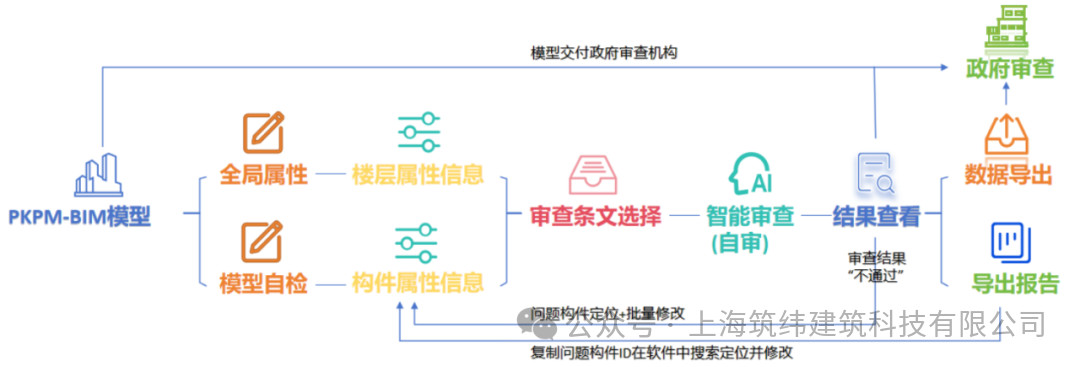
▲ PKPM - BIM software [Design - Review - Adjustment] closed-loop workflow diagram
A flow chart clearly shows the complete workflow from design modeling to issue discovery in review, then adjustment and correction, and finally achieving closed-loop issue resolution.
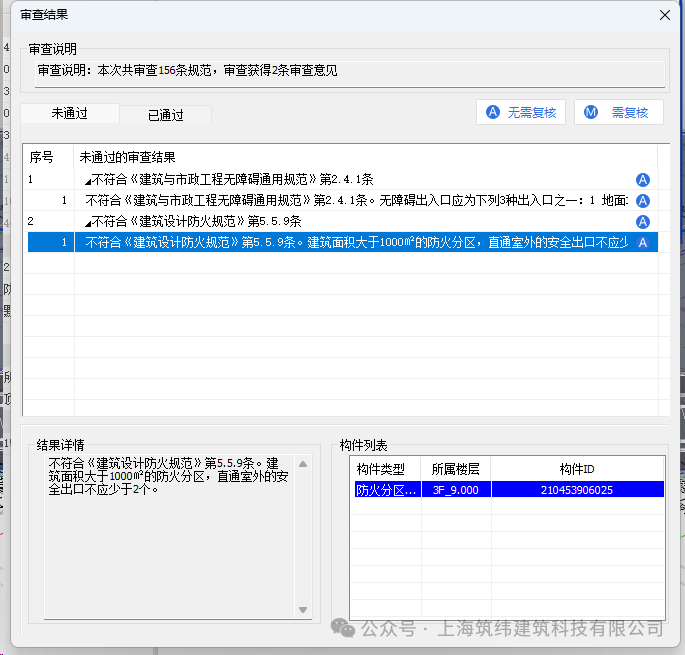
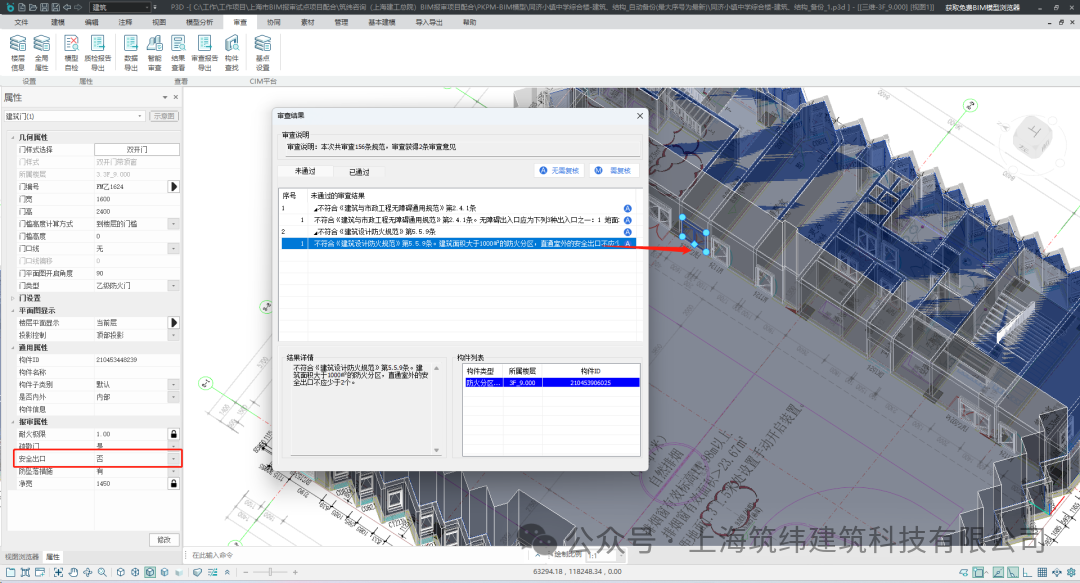
▲ Modeling issue: the review attribute of the corresponding building door should be emergency exit
A specific model screenshot shows the modeling issue discovered, with the problematic door component clearly identified in the model and the issue description annotated alongside.
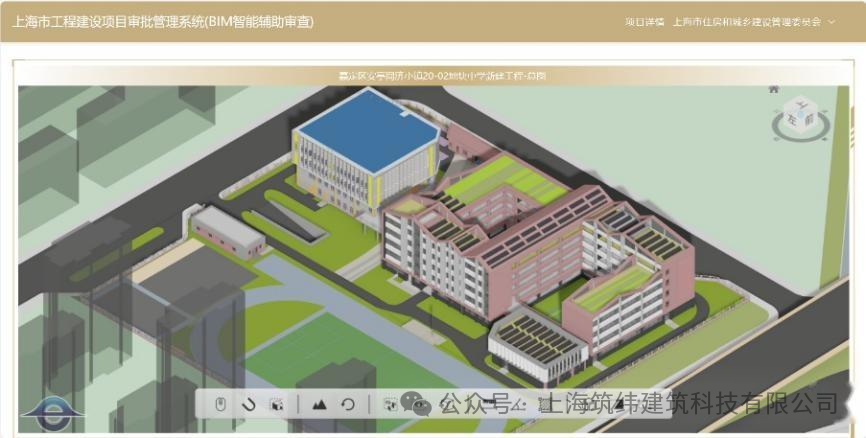
▲ Model of the New Middle School Construction Project on Plot 20 - 20, Tongji Town uploaded to the BIM intelligent assisted review platform
This shows the operation interface for uploading the model to the review platform, displaying the project name, model file information, and other related content.
END
The views expressed are the author's own Copyright © Zhuwei Architectural Technology
Reproduction without authorization is prohibited
Please credit the source when reposting: Zhuwei Architectural Technology
Zhuwei Architectural Technology is a new-type technical services company specializing in integrated design optimization, BIM consulting and prefabricated construction design consulting. Our team brings together senior engineers from leading design institutes, former executives of real-estate companies, BIM engineers and prefabrication engineers, delivering integrated design optimization, refined drawing review, BIM consulting with MEP detailing, and prefabricated design services.
Design optimization consulting: Positioned as an extension and complement to the design management of real-estate developers, we focus on consulting and optimization for civil buildings. Across the whole process — or at key stages required by the client — we control the economy, rationality and safety of the design, eliminating unnecessary cost while measurably improving drawing quality, achieving "lower cost, higher efficiency".
BIM consulting: Through digital construction technology we help designers reduce errors and improve quality in the design phase, help contractors save cost and plan high-quality MEP installation in the construction phase, and extend BIM models into facility management for the operation phase — in collaboration with mainstream software vendors.
Prefabricated design consulting: Whole-process design on BIM platforms, using Revit and Tekla for PC detailing. Component geometry and reinforcement are linked parametrically — what you see is what you get. We deliver Industry 4.0-ready drawings with cut-length data for every rebar, and IoT-enabled support for production, storage, transport and installation of PC components.
Our expert team comes from leading design institutes, with deep technical grounding and extensive experience in dual-track design and optimization; its technical capability and control are industry-leading.
—— This article is auto-synced from the WeChat Official Account “Zhuwei Architectural Technology”. Read the original ——