Research and Application of Low- and Mid-Rise Concrete Modular Construction Technology
WeChat Sync · Xiaowei · 2026-10-17
This article is reproduced from "Precast and Prestressed Concrete Structures", original authors: Liu Zhilong Li Jinjun. Click to read the original: View original. The purpose of reproduction is to convey more information; if there is any infringement, please contact us for deletion.
Introduction: Taking a large residential project in the Middle East overseas as the research object, under the condition that the architectural scheme is fixed, this paper completes the research on scheme conversion from the precast concrete PC system to the modular concrete MIC integrated construction system, scheme comparison, structural checking, construction simulation and technical-economic comparison, providing a reference for modular construction of similar overseas projects.
1
Project Overview
1.1 Basic Project Information
This project is a large comprehensive residential community in the Middle East overseas, with residential development as the main body, simultaneously equipped with commercial, educational, medical, green space, municipal and transportation service facilities, with a large overall volume and complete functional composition. The main product form of the project is low- and mid-rise concrete housing, with a high degree of unit standardization, providing a good foundation for standardized and modular construction. This study selects the main unit type with a large proportion in the project as the analysis object; on the premise of keeping the original building plan, elevation, storey height and use functions unchanged, the original precast concrete PC system is upgraded to the concrete modular MIC integrated construction system, and systematic research is carried out around scheme conversion, structural checking, construction simulation and technical-economic comparison.
The Middle East has long, extremely hot summers with strong sunlight, limited outdoor construction periods, and on-site work efficiency is noticeably constrained by climatic conditions. The local construction workforce is mainly foreign laborers, with uneven personnel management and skill levels, making on-site organization and quality control difficult. Traditional cast-in-situ construction and conventional precast assembly systems involve numerous on-site processes and high labor dependence, making it difficult to achieve stable delivery and uniform quality construction goals. Based on this, the project intends to upgrade the original precast system to a modular integrated construction system, compressing on-site work, shortening the construction period and improving quality stability through factory production and on-site integral hoisting, exploring a new construction path for low- and mid-rise concrete housing adapted to the construction conditions of the Middle East overseas.
1.2 Research Difficulties
The core difficulty of the project lies in: the architectural scheme has been basically finalized, and the conversion of the structural system to modularization must be completed without changing the spatial layout, without significantly encroaching on usable area, and without lowering structural safety standards; at the same time, all structural analysis is carried out based on theoretical calculation and scheme simulation according to domestic modular concrete building related codes, and the technical route must be reasonable and the data logic rigorous.
To ensure the rationality and feasibility of the scheme conversion, this study follows the following basic principles: first, structural performance is not reduced, and the structural checking indicators after conversion are not lower than the original system, meeting safety and durability requirements; second, cost and schedule are controllable, allowing construction cost to rise moderately within a reasonable range, achieving optimal comprehensive value through schedule shortening and management efficiency improvement; third, functional space remains basically unchanged, and under the premise of meeting planning indicators such as floor area ratio, indoor space and use functions do not change significantly; fourth, module production and construction adapt to local conditions, taking into account factors such as factory processes, transportation limits, on-site hoisting capacity and climatic environment.
2
Comparison and Selection of Low-Rise Concrete Modular Design Schemes
2.1 Comparison of Modular System Schemes
Combined with the unit type characteristics and structural force requirements of the project, this study proposes three modular splitting schemes, and conducts comprehensive comparison and selection from dimensions such as construction difficulty, spatial impact, risk controllability and implementation feasibility. Scheme 1: double-wall module system, where the module as a whole is a closed box type, with double-side wall panels integrally formed, simple on-site splicing, few joints, easy control of construction precision and high quality stability; calculations show that this scheme slightly reduces indoor usable area, but this can be compensated through mixed arrangement and other methods. Scheme 2: single-wall module system, with small impact on indoor space, but increased on-site splicing processes and higher joint treatment complexity, requiring higher construction precision and quality control. Scheme 3: mixed module system, combining the advantages of the former two, but after module specifications become diversified, factory production and on-site organization become more difficult, and the advantages in comprehensive cost and schedule are weakened.
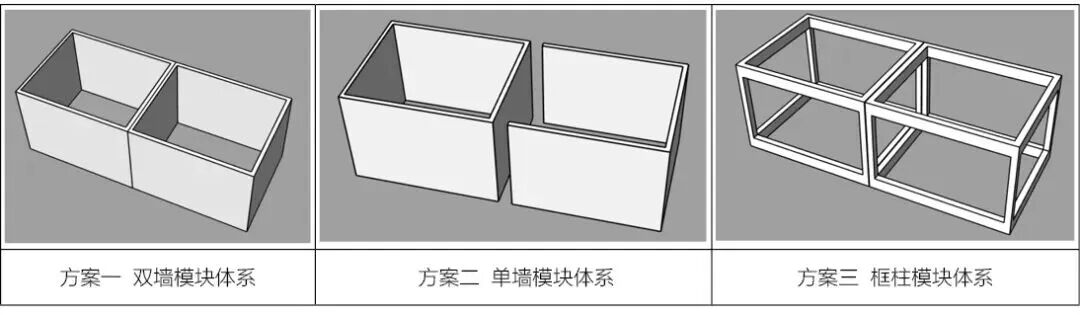
Figure 1 Selection of module system
Based on comprehensive technical reliability, construction convenience, degree of spatial impact and simulation results, the study finally determines Scheme 1, the double-wall module system, as the basic scheme, and combines the mixed system idea for local optimization, controlling the impact on usable space as much as possible while ensuring schedule and quality advantages.
2.2 Design Principles for Module Division
The division of modular units follows the following design principles: (1) Transportation limits. Combined with the conventional road transportation limit requirements of the project location, the maximum module width is controlled within 4.5m to meet land transportation passage conditions. (2) Hoisting adaptation. Concrete modular units are heavy, and module division must match the rated hoisting capacity of the lifting equipment at the construction site, with the weight of a single module controlled within 20 tons. (3) Building function integrity. Module division is carried out according to building use functions, ensuring that each module can complete integrated production of structure, insulation, surface layer, pipelines and interior decoration components within the factory. (4) Reasonable joints. Connection joints between modules should have clear force transfer, convenient construction and reliable waterproofing, taking into account both structural integrity and on-site installation precision. (5) Standardization coordination. Module specifications should be as uniform as possible, reducing the number of special-shaped parts, creating conditions for factory production and large-scale promotion.
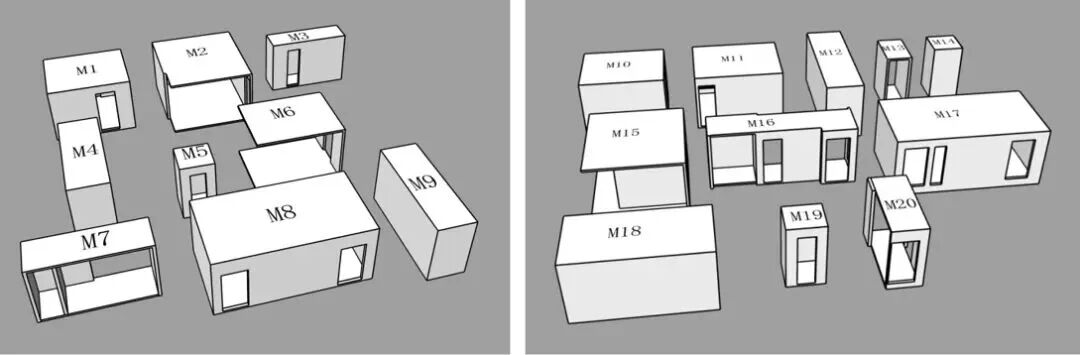
Figure 2 Modular splitting model of a single building in the project
The whole project process adopts BIM technology to complete the digital simulation of modular design, splitting, coordination and output of results, providing strong support for the feasibility of the scheme. Relying on BIM software, models of various disciplines are built, and spatial analysis, scheme comparison, area statistics and three-dimensional checking are carried out to verify the feasibility and rationality of modular splitting. In the scheme comparison stage, BIM technology provides a visual analysis tool for the research of low- and mid-rise concrete modularization, enabling key links such as system conversion, component splitting, joint construction and discipline coordination to be simulated and optimized in advance.
2.3 Force Checking of Modules under Transient Conditions
In addition to meeting the design requirements of the overall structure under normal service limit states, the modular structure must also carry out special force checking for transient construction hoisting conditions. Taking Module 1 shown in Figure 2 as an example, a refined finite element calculation model of a single concrete module is established; the hoisting point boundary is simulated with hinged constraints, and considering module stability requirements, temporary supports under transportation and hoisting conditions are added, to solve the deformation response and wall panel internal force distribution of module components under transient hoisting conditions, and then check module stiffness and load-bearing performance, providing a basis for hoisting point arrangement, temporary reinforcement measures and transportation schemes.
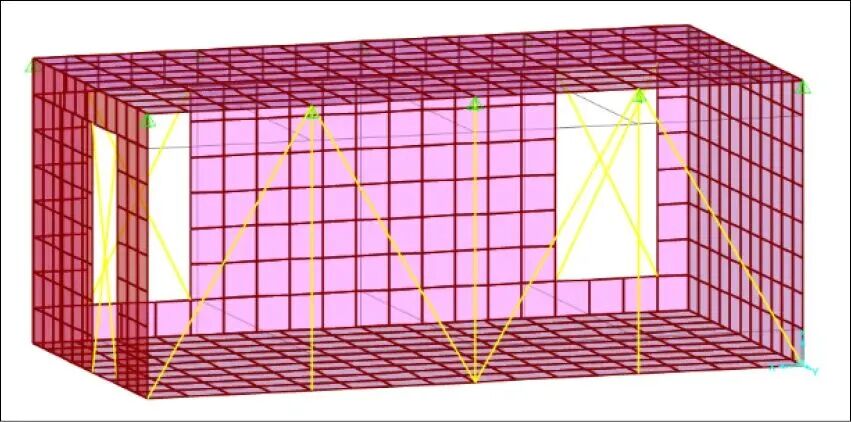
Figure 3 Finite element calculation model of the module
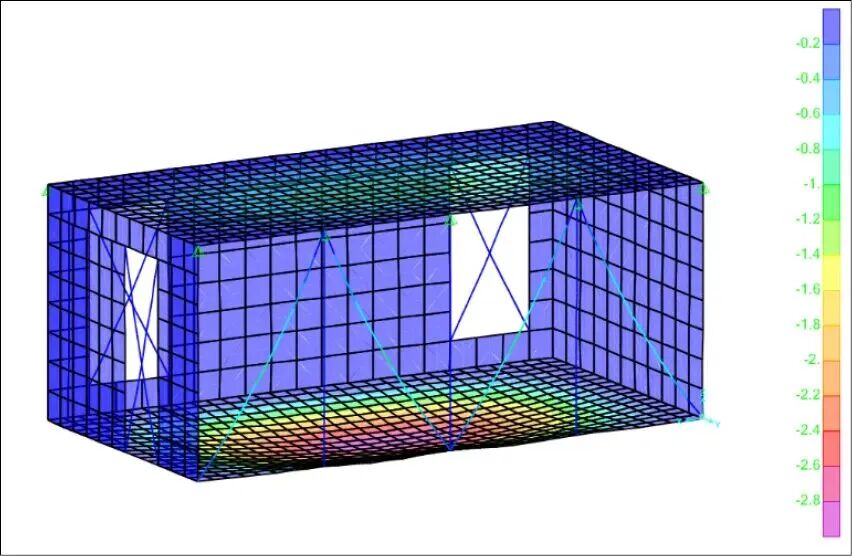
Figure 4 Deformation diagram of finite element calculation of the module
3
Comparative Analysis of Modular Building Schemes
3.1 Comparison of Construction Methods
The original PC scheme is completed by combining precast components with on-site cast-in-situ, including precast floor slabs, beams, stairs, exterior wall panels and other components; a large amount of on-site assembly, formwork erection, pouring and curing work is still required, with many component types and process links, and mechanical and electrical installation and decoration need to be carried out after the main structure is completed, resulting in a long overall construction chain.
The MIC system adopts the box-type module splitting idea; the entire building is divided into several spatial modules, and integrated production of structure, insulation, surface layer, pipelines and interior decoration components is completed at one time in the factory. On site, only foundation construction, module hoisting, joint sealing and finishing work are required, greatly reducing wet work; mechanical, electrical and decoration work is completed in parallel in the factory, significantly compressing the on-site construction period. According to calculations, the concrete consumption of the MIC scheme is slightly higher than that of the PC scheme, but the components have stronger integrity and better quality stability, with better comprehensive benefits over the full cycle.
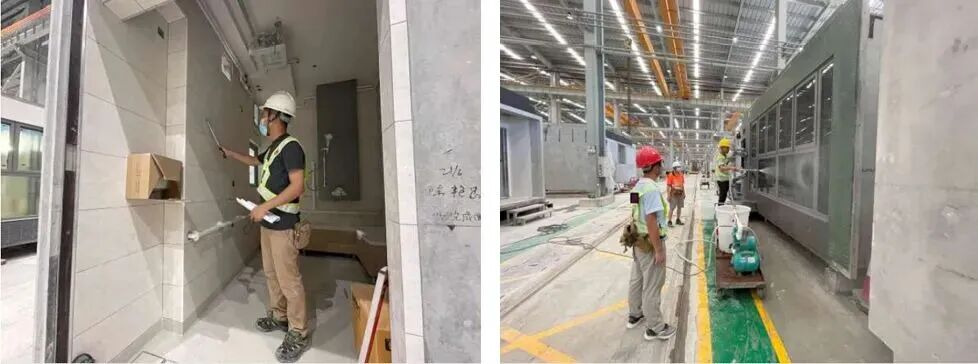
Figure 5 MIC module factory production site of a domestic project
3.2 Comparison of Schedule and Construction Cost Calculations
According to construction process simulation, the total on-site construction period of the PC scheme is relatively long, including foundation construction, structural construction of each floor, mechanical, electrical and decoration work and outdoor works; the MIC scheme, because a large number of processes are completed in parallel in the factory, mainly involves hoisting and joint construction on site, and the construction period is significantly shortened. Calculations show that the MIC mode can compress the on-site main structure construction cycle by about 40%, with significant improvement in overall construction efficiency, as shown in Table 1.
Table 1 Comparison of construction method differences between PC projects and MIC projects
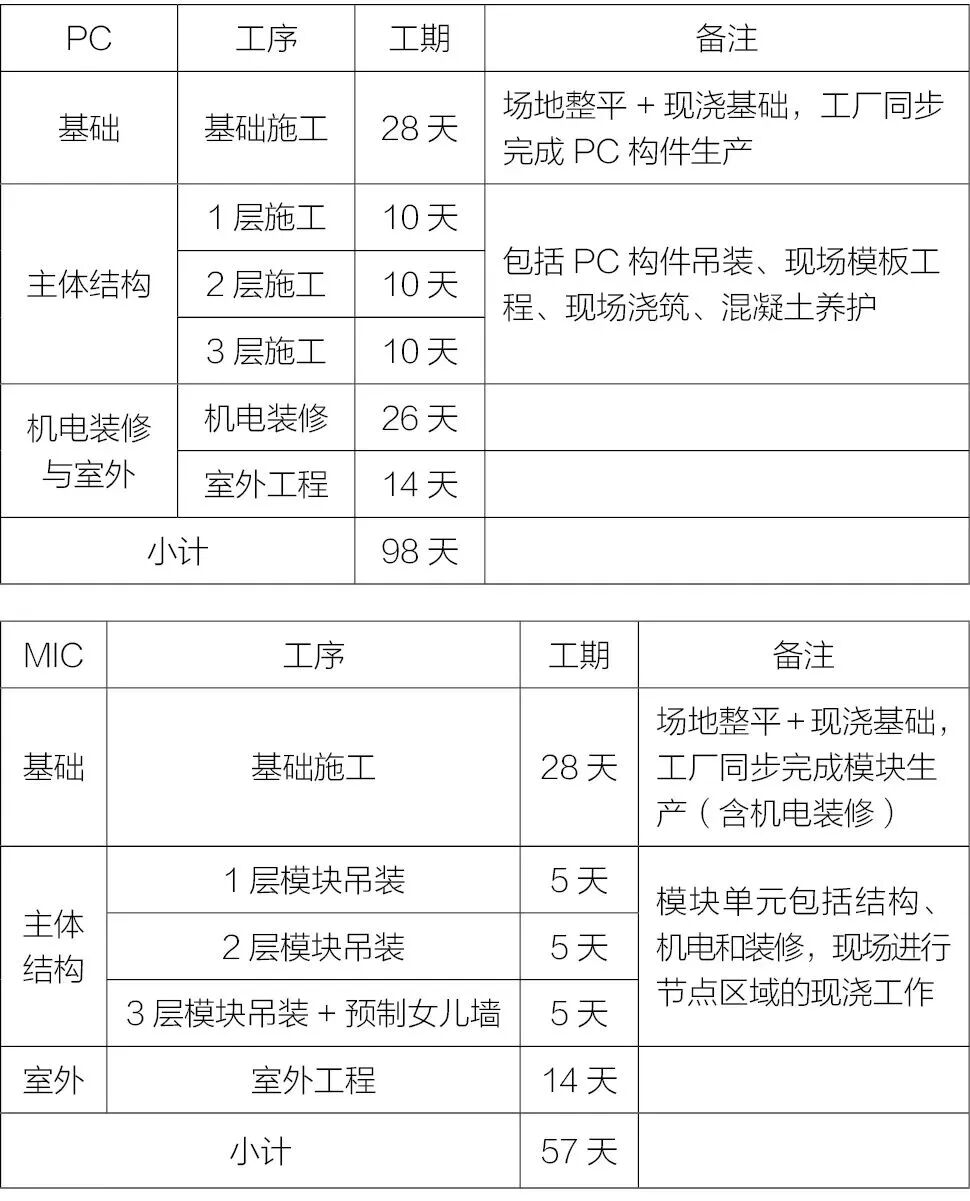
In terms of construction cost, the MIC scheme, because it includes factory production, integrated decoration, transportation and hoisting, has a higher calculated unit cost than the PC scheme; however, due to the shortened construction period, reduced on-site labor, lower management costs and faster capital turnover, its full-cycle comprehensive benefits are more suitable for large-scale rapid development projects.
3.3 Analysis of Comprehensive Advantages
From the scheme comparison results, the MIC system has obvious advantages in this project: first, fast construction speed, little affected by high-temperature climate, highly adapted to the construction conditions of the Middle East overseas; second, high factory production precision and good quality stability, significantly reducing the risk of common quality problems such as leakage and cracking; third, less on-site work, reduced dependence on labor quantity and skills, better adapting to the local hot climate and labor structure; fourth, integrated building, insulation, decoration and mechanical-electrical integration, with high delivery standards and low later maintenance costs; fifth, modular buildings facilitate standardized and large-scale promotion, suitable for unified construction of large residential communities, especially for projects with fewer unit types and larger quantities.
4
Conclusion
Taking a large residential project in the Middle East overseas as the research object, under the condition that the architectural scheme is fixed, this paper completes the scheme-stage conversion research from the precast concrete PC system to the modular concrete MIC integrated construction system, scheme comparison, structural checking, construction simulation and technical-economic comparison.
The low- and mid-rise concrete modular system, under the premise of meeting structural safety, use functions and planning indicators, can significantly shorten the construction period, reduce on-site work, and improve construction quality and efficiency, and can better adapt to the local high-temperature climate and labor conditions. The low- and mid-rise concrete modular splitting method, structural checking approach, joint construction principles, BIM coordination path and scheme comparison logic proposed in this paper can provide a reference for modular construction of large residential projects in the Middle East and overseas regions with similar climates, and can also provide preliminary research and technical reserves for Chinese modular concrete building technology going overseas. After further optimization in combination with localized policies, standards, supply chains and management modes, modular construction will have broader application space in the construction of large overseas residential communities.
References
[1] Lu Yifeng. Structural design of modular residential buildings in Saudi Arabia [C]// China Building Metal Structure Association. Advances in Steel Structure Construction Technology. CIMC Modular Building Investment Co., Ltd., 2025: 166-169.
[2] Luo Yang. Research on evaluation system and strategies for high-quality development of modular buildings [D]. Hunan University, 2023.
[3] Liu Zhihong, Cui Yao, Li Shengjie, et al. Experimental study on mechanical properties of horizontal connection components of modular prefabricated concrete structures [J]. Construction Technology (Chinese and English), 2026, 55(04): 7-13.
[4] Jin Tingzhu, Wang Nian, Tang Jie. Construction and application of digital management for MIC modular building projects [J]. Building Technology Development, 2026, 53(01): 3-7.
[5] Zhang Zaichen, Gui Zhengrong, Chen Kai, et al. Research on the development of modular concrete buildings [J]. Building Science and Technology, 2025, 9(09): 80-83.
[6] Cui Can, Ouyang Wei. Research on the development of concrete modular integrated construction (MiC) technology [J]. Modern Engineering Science and Technology, 2025, 4(22): 45-48.
Fund project: Supported by the research topic "Research on Design Methods for Low- and Mid-Rise Modular Concrete Buildings" of East China Architectural Design & Research Institute Co., Ltd.
Author affiliation: East China Architectural Design & Research Institute Co., Ltd.
Original authors: Liu Zhilong Li Jinjun
END
The views in this article represent only the author's views Copyright belongs toZhuwei Architectural Technology
Please do not reproduce without authorization
Please indicate the source when reproducing:Zhuwei Architectural Technology
Zhuwei Architectural Technology is a new technical service enterprise mainly engaged in architectural design optimization, BIM design consulting and prefabricated building design consulting. The team is composed of technical backbones from design institutes, senior managers of the original company, BIM engineers and prefabricated detailed design personnel, providing whole-process consulting services including design optimization covering construction drawings, BIM consulting, electrical detailed design, prefabricated building design consulting and detailed design.
Architectural design optimization business: positioned as an extension and supplement to the design management of real estate developers, with the concepts of "profession creates value" and "quality first", exercising economic, reasonable and safe control over key design stages, achieving the goals of "cost reduction", "drawing optimization" and "value enhancement".
BIM design consulting business: cooperating with major state-owned enterprises, central enterprises and private enterprises, covering the whole stages of BIM consulting, design, construction and operation and maintenance. High-quality residential design, refined base design, and digital construction reduce errors and improve quality, saving costs and ensuring quality for construction units. Cooperating with mainstream software vendors for construction-stage management, applying BIM models to logistics and on-site management (LOD500 depth).
Prefabricated building design consulting business: using Tekla software for whole-process PC detailed design, adjusting spatial parameters and connection methods in BIM models to avoid construction conflicts, and achieving digital delivery according to Industry 4.0 standards. Providing PC component data (dimensions, rebar spacing, etc.), and using IoT to support production, warehousing, transportation and installation. Compared with traditional PC detailed design companies, providing system-level solutions, especially in the fields of logistics warehousing and high-rise buildings.
The company's expert team comes from large design institutes, with deep technical foundations and rich experience in dual-track design and optimization, with technical capability and control level at the leading position in the industry.
END
The views expressed are the author's own Copyright © Zhuwei Architectural Technology
Reproduction without authorization is prohibited
Please credit the source when reposting: Zhuwei Architectural Technology
Zhuwei Architectural Technology is a new-type technical services company specializing in integrated design optimization, BIM consulting and prefabricated construction design consulting. Our team brings together senior engineers from leading design institutes, former executives of real-estate companies, BIM engineers and prefabrication engineers, delivering integrated design optimization, refined drawing review, BIM consulting with MEP detailing, and prefabricated design services.
Design optimization consulting: Positioned as an extension and complement to the design management of real-estate developers, we focus on consulting and optimization for civil buildings. Across the whole process — or at key stages required by the client — we control the economy, rationality and safety of the design, eliminating unnecessary cost while measurably improving drawing quality, achieving "lower cost, higher efficiency".
BIM consulting: Through digital construction technology we help designers reduce errors and improve quality in the design phase, help contractors save cost and plan high-quality MEP installation in the construction phase, and extend BIM models into facility management for the operation phase — in collaboration with mainstream software vendors.
Prefabricated design consulting: Whole-process design on BIM platforms, using Revit and Tekla for PC detailing. Component geometry and reinforcement are linked parametrically — what you see is what you get. We deliver Industry 4.0-ready drawings with cut-length data for every rebar, and IoT-enabled support for production, storage, transport and installation of PC components.
Our expert team comes from leading design institutes, with deep technical grounding and extensive experience in dual-track design and optimization; its technical capability and control are industry-leading.
—— This article is auto-synced from the WeChat Official Account “Zhuwei Architectural Technology”. Read the original ——