BIM Express: Wuhan Government Announces BIM Models Included in Drawing Review Scope
WeChat Sync · Xiaowei · 2023-11-29
The following article is sourced from BIM Industry Alliance, author BIM-Superman
00 [Wuhan Government Announcement: BIM Models Included in the Scope of Construction Drawing Review]
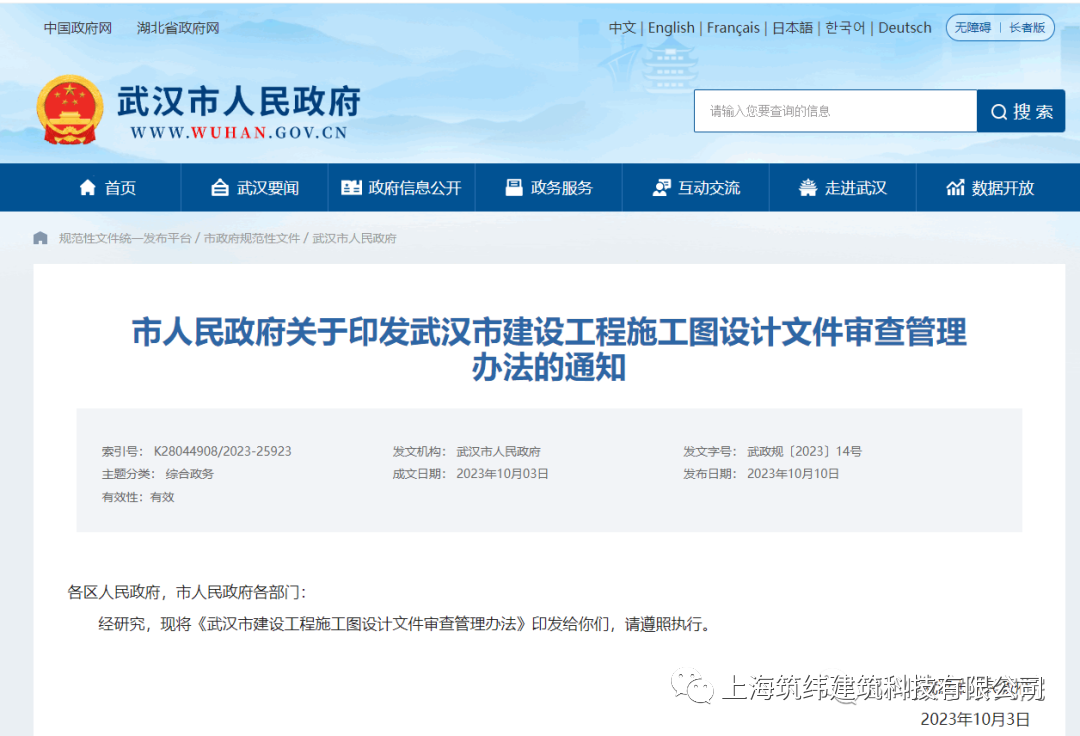

01 Key BIM Points
Article 9 The project owner shall apply for construction drawing review through the Digital Joint Review System for Construction Drawings and shall submit the following materials:
(1) The approval documents and attachments issued by the relevant government departments that serve as the basis for the survey and design;
(2) A complete set of construction drawings;
(3) Where BIM technology is required to be applied in accordance with regulations, BIM models that meet the requirements of the BIM review standards shall also be provided;
(4) Other materials that shall be submitted for review.
02 Full Text

Administrative Measures for the Review of Construction Drawing Design Documents for Wuhan Construction Projects
Chapter I General Provisions
Article 1 These Measures are formulated in accordance with laws and regulations such as the Regulations on Optimizing the Business Environment (State Council Decree No. 722), the Administrative Measures for the Review of Construction Drawing Design Documents for Housing Buildings and Municipal Infrastructure Projects (MOHURD Decree No. 13), and the Interim Provisions on the Administration of Fire Protection Design Review and Acceptance for Construction Projects (MOHURD Decree No. 51), in order to strengthen the administration of the review of construction drawing design documents for construction projects, improve the survey and design standards of construction projects, and ensure the quality and safety of construction projects.
Article 2 The review of construction drawing design documents (including survey documents, hereinafter referred to as construction drawings) as used in these Measures refers to the act whereby a construction drawing review agency (hereinafter referred to as the review agency), in accordance with the provisions of laws, regulations and technical standards, reviews the content of construction drawings that involves the public interest, public safety and the mandatory provisions of engineering construction standards.
Construction projects refer to housing building projects and municipal infrastructure projects.
A review agency refers to an independent legal person that has been granted qualification by the Hubei Provincial Department of Housing and Urban-Rural Development and that specializes in construction drawing review services on a non-profit basis.
Article 3 These Measures apply to the review, supervision and administration of construction drawings for construction projects within the administrative area of this municipality.
Construction drawings for construction projects that are required by regulations to undergo review shall not be used unless they have passed the review.
For construction projects that are exempt from construction drawing review in accordance with regulations, the construction drawings bearing the complete signatures and seals of the survey and design enterprise shall serve as the basis for construction, supervision, and quality and safety supervision and administration. The project owner and the survey and design enterprise shall make quality and safety commitments.
The review, supervision and administration of construction drawing design documents for special construction projects shall be carried out in accordance with the relevant provisions.
Article 4 The municipal competent construction administrative department shall exercise unified supervision and administration over the review of construction drawings for construction projects citywide, and shall be responsible for the construction drawing review, supervision and inspection of municipally administered construction projects. The district competent construction administrative departments shall be responsible for the construction drawing review, supervision and inspection of district-administered construction projects. A competent construction administrative department may entrust its affiliated construction drawing review supervision and administration agency with day-to-day supervision and administration.
The competent departments for civil air defense, urban management law enforcement, water affairs, and landscaping and forestry shall, in accordance with their duties, be responsible for the supervision, inspection and administrative law enforcement of construction drawing review work in the relevant fields citywide.
Article 5 The administration of construction drawing review shall adhere to the principles of government supervision and industry self-discipline.
The municipal competent construction administrative department shall organize the relevant competent departments and the review agencies to communicate industry policies, standard requirements and the results of supervision and inspection.
The industry association to which a review agency belongs shall assist the relevant competent departments in carrying out quality inspections, market administration and credit evaluation of construction drawing review, and shall promptly report the relevant circumstances to those departments.
Article 6 Construction drawing review shall be carried out by way of government purchase of services. The municipal and district competent construction administrative departments shall enter into service contracts with the review agencies they entrust, specifying the rights and obligations of both parties, the service fee standards and other matters.
The municipal and district finance departments shall be responsible for incorporating the service fees required for construction drawing review into the budget management of their respective levels of government finance.
The construction drawing review fees for rail transit projects shall be included in the preliminary design estimate.
Article 7 The project owner shall not require a review agency to conduct construction drawing review in violation of laws, regulations and mandatory engineering construction standards, nor shall it compress the reasonable review period.
The construction drawings of a single project, together with the specialized design documents for fire protection, civil air defense, foundation pits, curtain walls, light steel space frames, decoration and the like, shall be reviewed by the same review agency.
A review agency shall not have any subordinate relationship or other interest relationship with the project owner or the survey and design enterprise of the project it reviews.
Article 8 Review agencies shall advance digital business innovation to meet industry development needs such as Building Information Modeling (BIM) review, and shall strengthen technical service innovation; phased review may be implemented for engineering-procurement-construction (EPC) general contracting projects.
Chapter II Review Procedures
Article 9 The project owner shall apply for construction drawing review through the Digital Joint Review System for Construction Drawings and shall submit the following materials:
(1) The approval documents and attachments issued by the relevant government departments that serve as the basis for the survey and design;
(2) A complete set of construction drawings;
(3) Where BIM technology is required to be applied in accordance with regulations, BIM models that meet the requirements of the BIM review standards shall also be provided;
(4) Other materials that shall be submitted for review.
Article 10 The review agency shall verify the materials submitted by the project owner. Where the application materials are complete and conform to the statutory form, the agency shall accept the application; where the application materials are incomplete or do not conform to the statutory form, the agency shall inform the project owner in a single notification of the materials that need to be supplemented and corrected.
Article 11 The review agency shall conduct a technical review of the construction drawings, mainly covering the following:
(1) Whether they comply with the approval documents of the competent planning departments (including landscaping and forestry, and civil air defense), and, for government-invested projects, whether they comply with the preliminary design approval;
(2) Whether the qualifications of the survey and design enterprise and its relevant personnel comply with the applicable provisions, and whether they practice in accordance with those provisions;
(3) Whether they comply with mandatory engineering construction standards;
(4) The safety of the foundation and the main structural system;
(5) Whether the seismic fortification requirements are met;
(6) Fire safety;
(7) The protective safety of civil air defense works (excluding civil air defense command works);
(8) Whether they comply with the mandatory standards for the energy efficiency of civil buildings and with the standards and provisions for prefabricated buildings; for projects implementing green building standards, whether they comply with the green building standards shall also be reviewed;
(9) Whether they comply with the standards and relevant provisions for supporting green space construction;
(10) Whether they comply with the standards and relevant provisions for sponge city construction;
(11) Whether the design depth complies with the relevant national provisions;
(12) Other matters that shall be reviewed as prescribed by laws, regulations and rules.
Article 12 The time limit for construction drawing review shall be counted from the date on which the review agency receives the complete construction drawings, and shall in principle not exceed the following:
(1) Review of survey documents: five working days for Grade A projects and three working days for Grade B and lower projects;
(2) Review of design documents: ten working days for large projects and six working days for medium-sized and smaller projects;
(3) Review of construction drawings for specialized works such as fire protection, civil air defense, foundation pits, curtain walls, light steel space frames and decoration: five working days.
Article 13 For projects that pass the review, the review agency shall issue a review approval certificate to the project owner and shall affix the special review seal to the complete set of construction drawings. The review approval certificate shall be signed (sealed) by the reviewers of each discipline, issued by the legal representative, and affixed with the official seal of the review agency.
For projects that fail the review, the review agency shall issue a review rejection conclusion stating the reasons for the failure, and shall at the same time report to the competent construction administrative department responsible for the project any violations of laws, regulations and mandatory engineering construction standards by the project owner, the survey and design enterprise or registered practicing personnel discovered during the review.
The review agency shall promptly enter the review results into the Digital Joint Review System for Construction Drawings.
Article 14 No entity or individual may modify construction drawings that have passed review without authorization; where modification is genuinely necessary, the project owner shall commission the original survey and design enterprise in writing to make the modification.
Where major modifications are involved, approval shall be obtained from the original approval authority, the survey and design enterprise shall be commissioned to make the modifications, and the modified construction drawings shall be submitted to the original review agency for re-review.
All modifications shall be listed in the construction drawing index.
Article 15 The project owner shall be responsible for the authenticity, completeness and validity of the review materials it submits.
The survey and design enterprise shall be responsible for the quality of the construction drawings it submits and shall actively cooperate with the review work.
The review agency shall conduct construction drawing review within its approved scope of business and shall be responsible for the legality and validity of its review conclusions; the liability for construction drawing review does not replace the quality liability of the relevant responsible parties of the construction project.
Chapter III Supervision and Administration
Article 16 Review agencies shall establish and improve internal quality management systems, shall assign the review work to personnel with the corresponding qualifications, and shall retain and archive review records, review opinion statements, review approval certificates, review rejection conclusions and other relevant materials in accordance with regulations.
Article 17 The competent departments for construction, civil air defense, urban management law enforcement, water affairs, and landscaping and forestry shall strengthen the supervision and inspection of review agencies, and the results of such supervision and inspection shall be made public. The inspected entity shall truthfully provide the relevant competent departments with the construction drawing review documents and materials of the relevant disciplines.
Article 18 The competent construction administrative department shall establish and improve a comprehensive evaluation mechanism for construction drawing review agencies, and shall promptly accept reports, accusations and complaints regarding violations of laws and regulations in construction drawing review work.
Where a review agency violates the provisions of these Measures, the corresponding competent department shall order it to make corrections, shall handle the matter in accordance with laws and regulations, and shall record it in the credit file.
For violations of laws and regulations by project owners, survey and design enterprises or registered practicing personnel reported by a review agency, the competent construction administrative department shall investigate and deal with them in accordance with the law, shall record them in the credit file, and shall bring them under credit system management.
Chapter IV Supplementary Provisions
Article 19 These Measures do not apply to emergency rescue and disaster relief projects, military projects, temporary construction projects, farmer-built residential houses and the like.
Article 20 These Measures shall take effect 30 days after the date of promulgation and shall be valid for 5 years.
END
The views expressed are the author's own Copyright © Zhuwei Architectural Technology
Reproduction without authorization is prohibited
Please credit the source when reposting: Zhuwei Architectural Technology
Zhuwei Architectural Technology is a new-type technical services company specializing in integrated design optimization, BIM consulting and prefabricated construction design consulting. Our team brings together senior engineers from leading design institutes, former executives of real-estate companies, BIM engineers and prefabrication engineers, delivering integrated design optimization, refined drawing review, BIM consulting with MEP detailing, and prefabricated design services.
Design optimization consulting: Positioned as an extension and complement to the design management of real-estate developers, we focus on consulting and optimization for civil buildings. Across the whole process — or at key stages required by the client — we control the economy, rationality and safety of the design, eliminating unnecessary cost while measurably improving drawing quality, achieving "lower cost, higher efficiency".
BIM consulting: Through digital construction technology we help designers reduce errors and improve quality in the design phase, help contractors save cost and plan high-quality MEP installation in the construction phase, and extend BIM models into facility management for the operation phase — in collaboration with mainstream software vendors.
Prefabricated design consulting: Whole-process design on BIM platforms, using Revit and Tekla for PC detailing. Component geometry and reinforcement are linked parametrically — what you see is what you get. We deliver Industry 4.0-ready drawings with cut-length data for every rebar, and IoT-enabled support for production, storage, transport and installation of PC components.
Our expert team comes from leading design institutes, with deep technical grounding and extensive experience in dual-track design and optimization; its technical capability and control are industry-leading.
—— This article is auto-synced from the WeChat Official Account “Zhuwei Architectural Technology”. Read the original ——