1. Relationships Among the 11 Structural Systems of Prefabricated Buildings
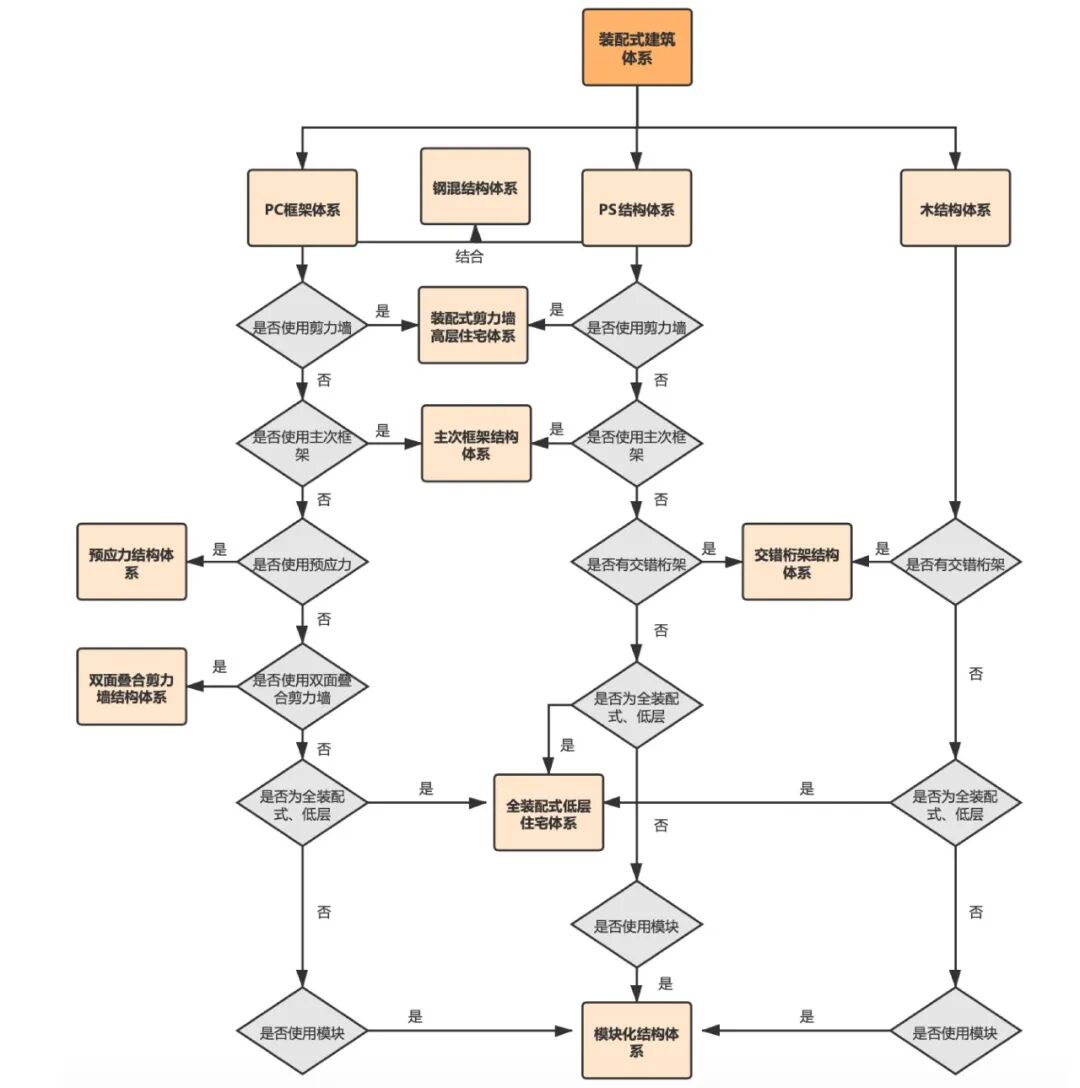
Relationships among the 11 prefabricated building systems
Based on the main structural components, prefabricated buildings can be divided into prefabricated concrete structures, prefabricated steel structures and prefabricated timber structures. The combination of prefabricated concrete and steel forms the steel-concrete composite structural system. Prefabricated concrete structures uniquely include the prestressed structural system and the double-sided composite shear wall structural system; when shear walls or primary-secondary frames are used in concrete or steel structures, they can be further subdivided into the prefabricated shear wall high-rise residential system or the primary-secondary frame structural system; when staggered trusses are used in steel or timber structures, they can be subdivided into the staggered-truss structural system; if any of the three is a fully prefabricated low-rise residence, it falls under the fully prefabricated low-rise residential system, and if modules are used it can be subdivided into the modular structural system.
2. Comparison of the Application of These Structural Systems in Housing
The frequency of use of the various prefabricated residential systems is mainly related to two parties: developers and consumers:
Developers:Developers pay more attention to housing development policies, costs, consumer acceptance and construction cycles. Prefabricated concrete was promoted by policy at an earlier stage, and the monolithic precast concrete shear wall structure has a longer history of development with relatively mature technology, so it is currently the mainstream system for high-rise prefabricated concrete structures in China. In contrast, prestressed concrete, double-sided composite shear walls, timber structures and the like place higher demands on product quality, fabrication personnel and machinery, and are relatively expensive. However, prestressed concrete and double-sided composite shear walls have high lateral stiffness, strong resistance to deformation under horizontal forces and better seismic performance, and require only minor modifications to existing PC plant processes, so they are more often used in non-residential pilot projects.
Consumers:Consumers pay more attention to housing quality, price, privacy and so on. At present, consumers are still at the stage of getting to know prefabricated buildings, and more readily accept prefabricated concrete housing that resembles cast-in-situ housing. Primary-secondary frame structures, staggered-truss structures and steel structures are more common in large-space buildings such as exhibition halls, but when applied to housing, consumers worry about sound insulation and thermal insulation performance, so acceptance of such prefabricated housing is relatively low. In rural, mountainous or seaside areas, where sound insulation requirements are not high and emphasis is placed on earthquake resistance and ease of use, low-rise houses also mostly adopt the fully prefabricated low-rise residential system.
So overall, the prefabricated shear wall high-rise residential system and the fully prefabricated low-rise residential system are the most widely applied.
3. Why Is the Proportion of Steel-Structure High-Rise Housing So Low?
At the current stage in China, PC structures occupy the dominant position among prefabricated buildings, followed by steel structures. Taking the 119 prefabricated building demonstration projects released by MOHURD in 2016 as an example, there were 41 PC structure projects, accounting for 35%; 19 steel structure projects, accounting for 16%; and 4 timber structure projects, with the remainder being component and part production projects.
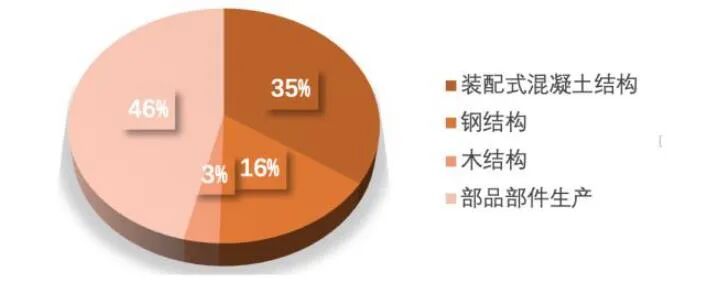
MOHURD prefabricated building demonstration projects of 2016
Over the past two years, prefabricated buildings have developed rapidly. In 2018, 290 million square meters of prefabricated buildings were newly started nationwide, up 81% year on year from 2017, but the share of steel-structure buildings and steel-structure housing remains low. As an important structural form of prefabricated buildings, steel structures actually account for only about 30% of prefabricated buildings, and most prefabricated steel-structure buildings are public buildings; housing accounts for less than 1%, which is almost negligible.
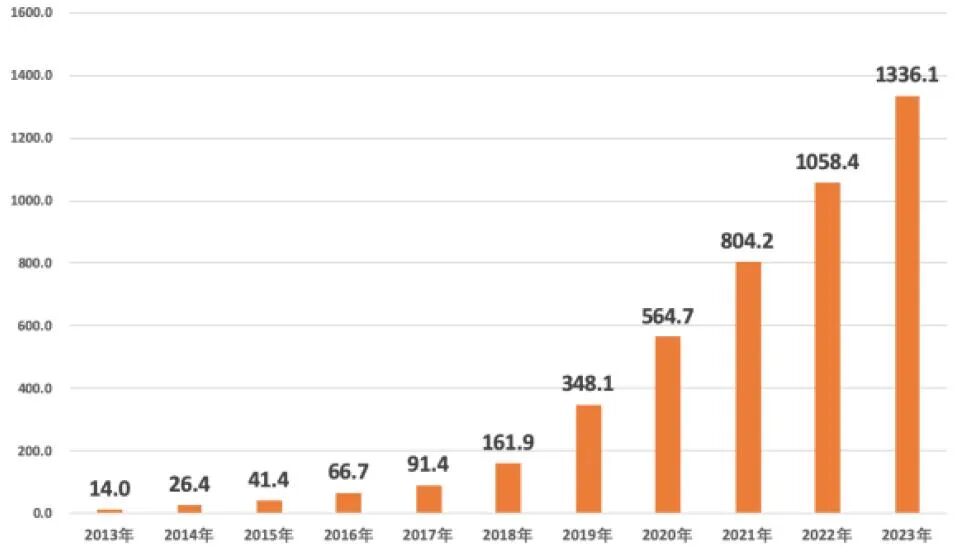
Newly built prefabricated concrete floor area in China, 2013~2023 (forecast)
The low proportion of steel-structure high-rise housing is mainly because:
China's concrete industry developed earlier and enjoys cost advantages, while the development of steel-structure housing has not yet produced economies of scale. Generally, the development cost of prefabricated steel structures is still about 15% higher than that of prefabricated concrete structures, and certainly higher than that of reinforced concrete. In addition, the supporting enclosure and decoration systems for steel structures are fewer than for concrete, and the supporting supply chain is not yet complete.
Prefabricated buildings have a certain path-dependency problem, and the general contracting system constrains enterprises' development in steel structures. At present, many steel-structure companies only hold specialized steel-structure contracting qualifications, and many projects that primarily use steel structures must still be generally contracted by civil construction companies, so steel-structure companies find it hard to have a say.
The beams and columns of steel-structure housing generally use H-section steel. Steel structures naturally transmit sound through solids, so vibration-borne noise is quite noticeable. Partition walls are mainly made of light steel studs and gypsum board, and the sound transmission problem is difficult to solve. Because the load-bearing members of light steel structure houses are lightweight and the interiors are basically hollow, a drum-membrane effect easily forms. In addition, the fire performance of some protective materials still fails to meet standards, so market acceptance of steel-structure housing is not high.
4. Why Did Policy Begin to Emphasize Prefabricated Steel Structures in 2019?
Policy factors are extremely important to the development of prefabricated steel structures. The national policy on steel structures has shifted from saving and rationally using steel to encouraging the use of steel, which provides a strong guarantee for the development of steel-structure buildings.

Main steel structure policies in China in 2019
The reasons for promoting prefabricated steel structures in 2019 are as follows:
(1) Fully prefabricated steel-structure housing systems have unique advantages in rural or remote suburban areas.Steel is lighter than concrete and more convenient to transport; some rural roads are of low grade and cannot bear trucks transporting concrete wall panels. Dry construction of steel structures is more convenient, requires no heavy foundation work, and can achieve fully bolted connections with low technical requirements, whereas precast concrete connections require the more difficult grouted sleeve technology. Although steel structures have problems such as corrosion susceptibility and poor sound insulation, these have little impact on low-rise rural housing.
(2) Steel structures are playing an increasingly substitutive role for concrete structures.This is mainly reflected in the following aspects: steel structures have lower pollution control costs, while civil construction projects generate a lot of dust on site and are one of the important sources of adsorbable particulate matter. To protect the environment, the state has begun to control cement output, which has led to rising cement costs, whereas steel prices remain relatively stable, so the raw material costs of precast concrete structures are rising. Because the construction industry is labor-intensive, labor costs account for a high proportion in civil construction projects, and the on-site construction cycle of steel structures is shorter than that of concrete structures, resulting in lower labor costs.
(3) At present, the share of housing using prefabricated precast concrete structures on the market is already high, but the sleeve grouting process has imperfect safety performance, and its rapid development needs to slow down for further verification. Steel structures use welding and bolted connections and have no safety issues in this regard. Moreover, after more than 20 years of development, steel structures are no longer a new type of building structure; most design institutes now have steel-structure design staff, which provides the necessary conditions for the popularization of steel structures. Therefore, the government has begun to guide the development of prefabricated steel structures through policy. The response to the epidemic has also proved that steel structures have obvious advantages in the construction of some public buildings.
(4) Since the supply-side reform implemented at the end of 2015, the social inventory of steel has remained at a high level. Promoting prefabricated steel-structure building systems and steel-structure housing systems, which have broad market application prospects and independent intellectual property rights, can absorb excess capacity, guide market consumption, and drive the large-scale promotion and use of steel-structure buildings in China.

Steel structure enterprises with output of over 50,000 tons, 2014~2018
As can be seen from the table above, in recent years the number of steel-structure enterprises with output exceeding 50,000 tons, 100,000 tons and 300,000 tons has continued to increase, indicating that steel consumption in China's construction sector is rising year by year. This helps reduce the social inventory of steel to a certain extent.
Therefore, we believe that, driven by policy and their own characteristics, prefabricated steel-structure housing systems have great potential in rural areas. Secondly, given that the vertical sleeve grouting technology of PC structures still poses safety risks, cities should also appropriately increase the proportion of steel-structure public buildings and housing.
5. What Are the Precast Ratio and the Prefabrication Rate? Which Parts Are Prefabricated in Buildings with Different Precast Ratios?
The precast ratio is the volumetric ratio of the concrete used in the precast portions of the main structure and enclosure system above outdoor ground level of a prefabricated building to the total concrete volume of the corresponding components. The prefabrication rate is the ratio of the quantity (or area) of precast components and building parts in a prefabricated building to the total quantity (or area) of components or parts of the same kind.
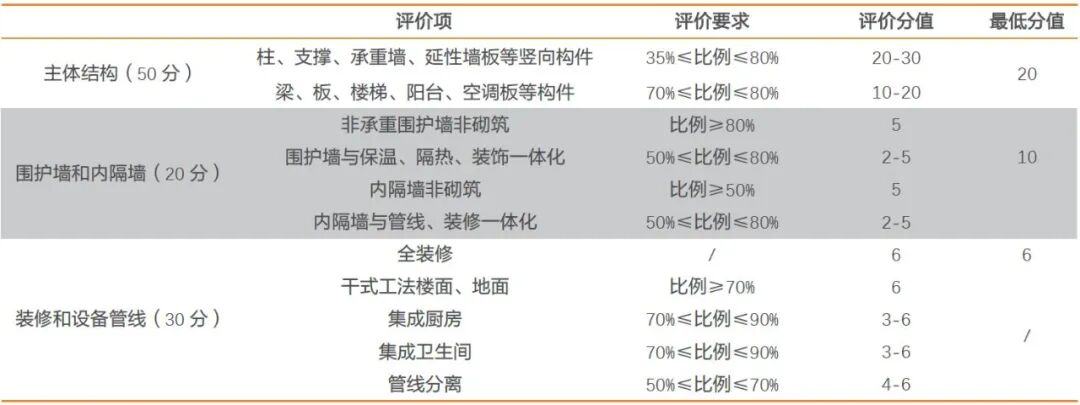
Scoring table for prefabricated buildings
For housing of different business types and different precast ratios, the cost of choosing which components to precast varies. From the perspective of real estate development projects, the table below presents a case study of Shanghai projects, listing the economically optimal combinations of main individual components for three business types - stacked villas, garden apartments and high-rise buildings - at different precast ratios:
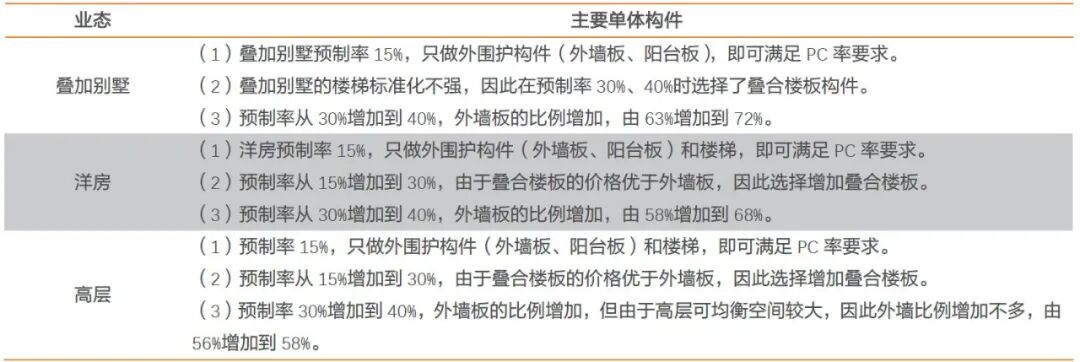
Main individual components under different business types and precast ratios
Even for cast-in-situ buildings, using prefabricated stairs, balconies and air-conditioner slabs can achieve a prefabrication rate of about 15%. The "Evaluation Standard for Industrialized Building" GB/T51129-2015 stipulates that the precast ratio of prefabricated buildings shall not be lower than 20%, and the calculation methods and standards for the precast ratio vary slightly from place to place. Taking the prefabricated concrete shear wall structure as an example, a precast ratio of 30% generally adds composite slabs, and 40% generally adds exterior wall panels.
6. Why Is Prefabricated Construction More Expensive? Could It Be Cheaper Than the Cast-in-Situ Method?
Compared with the traditional cast-in-situ method, the cost of the prefabricated construction method both increases and decreases, depending on the structural form, technical system, seismic fortification level, precast ratio, management level, project scale and other specific circumstances; one cannot say in general terms that the cost of prefabricated buildings is high or low. Specifically, the cost increases of prefabricated buildings mainly include: precast component products and transportation, on-site installation and hoisting, large machinery rental, and joint treatment of wall panels and floor slabs with related materials. The cost reductions mainly include: since rebar and concrete work are carried out in the precast component plant, on-site masonry costs are reduced, labor costs are reduced, and on-site shoring and formwork costs are also reduced.
(1) Case 1 of the prefabricated concrete shear wall system
The construction cost of most prefabricated buildings is higher than that of cast-in-situ buildings. According to calculations for a Shenyang project in the paper "Research on Comprehensive Benefit Analysis Methods for Prefabricated Buildings", if a certain amount of freight is considered, the current cost of prefabricated buildings (taking PC as an example) is about 20% higher than that of cast-in-situ construction. The project consists of frame-shear wall residential buildings: Building 1 is a prefabricated building, cast in situ from the foundation to the 3rd floor and prefabricated from the 4th to the 17th floor; Building 3 is a purely cast-in-situ building. In the civil works, especially for vertical members, the prefabricated building costs more than the cast-in-situ one, largely due to the cost of vertical rebar connections and the increased cost of connections between precast exterior walls and cast-in-situ components.
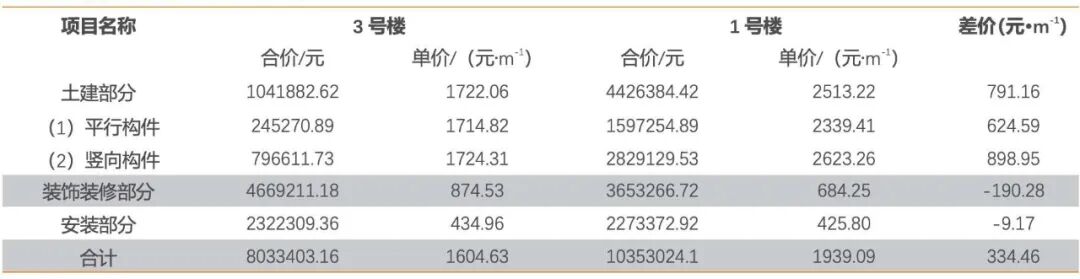
Construction cost comparison between cast-in-situ and prefabricated buildings
(2) Case 2 of the prefabricated concrete shear wall system
According to the 2017 analysis by Zhang Jianguo and colleagues of Yatai Group, compared with cast-in-situ construction, the construction cost per square meter of buildings with prefabrication rates of 20%, 40% and 60% increases by 11.1%, 30% and 33.8% respectively, but as the prefabrication rate rises, the share of labor costs gradually declines. There are mainly three reasons for this:
First, the standardization of precast components in China is currently low with many specifications and sizes; production has not achieved large-scale procurement, large-scale production or large-scale transportation, and bulk transportation is inefficient. Second, the degree of standardization of precast components varies and component costs are high. Most manufacturers still focus on the production of horizontal precast components such as stairs and stair panels, with little production of vertical components such as wall panels. This has placed excessive financial pressure on precast manufacturers' equipment investment and consequently increased the equipment amortization costs of precast components. Therefore, it can be seen that when the precast ratio rises from 20% to 40%, the cost increases sharply.Third, the current level of integration among design, production and construction is low. When the prefabrication supplier acts as the general contractor, the design can reduce costs.
(3) Comparison of consumption quotas between prefabricated concrete and steel structures
MOHURD's "Consumption Quota for Prefabricated Building Engineering" (draft for comments) also provides reference indicators for the investment estimates of nine categories of prefabricated concrete housing and prefabricated steel-structure housing with different PC rates (prefabrication rates), offering a clear and unified standard and basis for calculating the cost of prefabricated buildings. Since steel is more expensive than concrete, the construction cost of steel structures is higher than that of prefabricated concrete housing.
However, it should also be noted that the cost of prefabricated buildings is converging toward that of cast-in-situ construction, for several reasons. First, preferential policies for prefabricated buildings have been rolled out across the country. For example, in Shanghai, prefabricated buildings whose exterior walls use precast sandwich insulation panels are granted a floor area ratio bonus of more than 3%. As of December 2018, a total of 81 projects in Shanghai had passed the review for this FAR bonus policy; with a total floor area of nearly 7 million square meters, they received approximately 195,000 square meters of non-FAR-counted area rewards. Thus, when the FAR is relaxed, the cost of prefabricated buildings can be relatively reduced. Second, prefabricated buildings have short construction cycles. In particular, since new developments must now be topped out before housing loans are issued, the advantage of prefabricated housing lies in rapid topping-out, meeting the criteria for loan issuance and sales. Therefore, the cost of prefabricated buildings is declining.
(4) Cases of other prefabricated systems
Among prefabricated systems, the staggered-truss structure can cost less than cast-in-situ construction. Generally, the self-weight of a high-rise steel structure is about 1/2 to 3/5 that of a concrete structure, and the staggered-truss structure is even lighter than an ordinary steel frame-shear wall, using less steel, which can reduce foundation costs. Especially in soft soil areas in southern China, after the structural self-weight is reduced, the decrease in foundation costs is even more pronounced.
The cost of the fully prefabricated low-rise residential structural system is slightly lower than that of cast-in-situ construction, because house building in rural areas is not simply a consumption behavior but a production behavior in which customers can participate in the construction. Fully prefabricated construction can accommodate mass production while retaining openness and flexibility; the construction method is simple and can be completed with the participation of community residents, so the construction cycle is short and labor costs are low.
The general situation is that prefabricated steel structures are slightly more expensive than prefabricated concrete shear walls, and prefabricated concrete shear wall high-rise housing is more expensive than cast-in-situ construction. However, the construction costs of prefabricated systems such as staggered-truss structures and fully prefabricated low-rise residential structural systems may be cheaper than cast-in-situ construction. Based on the data currently available, prefabricated costs are converging toward cast-in-situ costs. We believe that lower-cost PC is more significant for wider adoption, while steel structures require further maturation of objective conditions.
[Copyright notice: This article is excerpted from "Design Optimization Circle"]