筑纬建筑科技ZHUWEI

Core Applications of BIM Technology in Complex Irregular-Shaped Buildings

WeChat Sync · Xiaowei · 2025-02-12

The following article is from Engineering Digital BIM Drafting, author

This is the BIM technology implementation report for this project. To view and study it, click 'Read Original' at the end of the article.

01


BIM IMPLEMENTATION SYSTEM
  • Team Setup
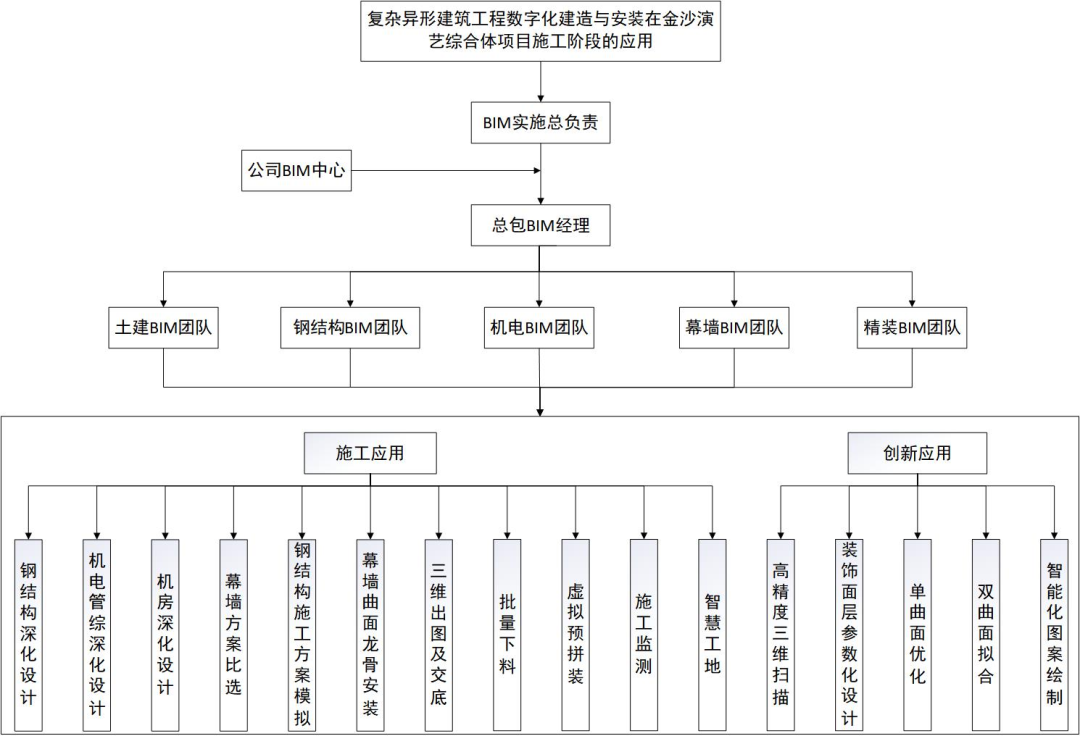
With the company's BIM center as technical support, the project chief engineer serves as the overall person in charge of BIM implementation, and a dedicated general contracting BIM manager is appointed. Under them are BIM teams for specialties such as steel structure, M&E, fine decoration, and curtain walls, with rich experience in BIM implementation for super-large projects.
Core Applications of BIM Technology in Complex Irregular-Shaped Buildings
  • Standards Setup

Before formally starting BIM work for specialties such as civil construction, M&E pipeline coordination, steel structure, and decoration, the project's BIM Detailed Design Drafting Standard, M&E Pipeline Coordination BIM Modeling and Delivery Standard, Steel Structure BIM Modeling and Delivery Standard, Fine Decoration BIM Modeling and Delivery Standard, and Curtain Wall BIM Modeling Standard and Delivery Requirements were formulated,
specifying a unified software platform, project base point, axis grid and elevations, modeling units, level-of-detail requirements for different construction stages, model file management and naming standards, color standards, unified IFC-format data exchange requirements across different modeling software, and detailed drafting requirements, ensuring that all disciplines can carry out BIM work efficiently.
  • Process Development

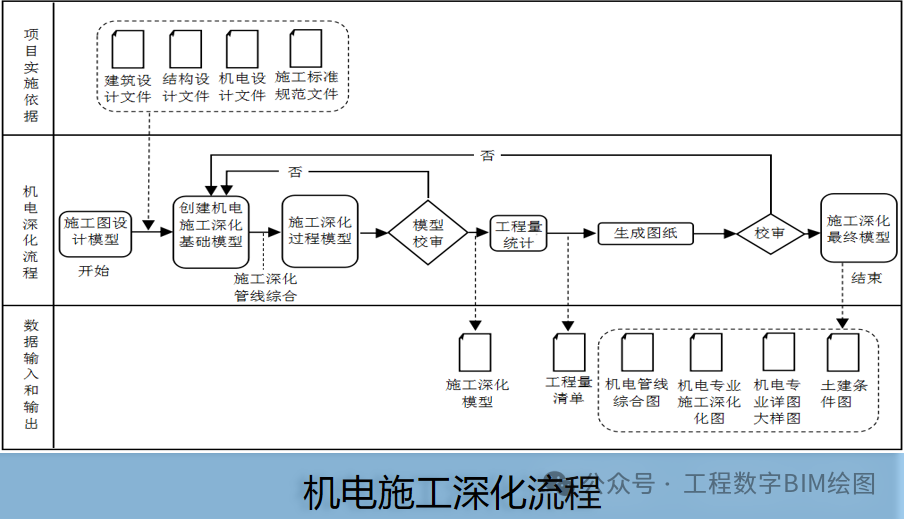
Based on the project's characteristics, standardized BIM operating processes were established, with detailed agreements on BIM construction applications and detailed design, and information exchange requirements and review mechanisms were defined for each task in the process, ensuring that all work proceeds in an orderly and efficient manner.

Core Applications of BIM Technology in Complex Irregular-Shaped Buildings

Core Applications of BIM Technology in Complex Irregular-Shaped Buildings

Core Applications of BIM Technology in Complex Irregular-Shaped Buildings

Core Applications of BIM Technology in Complex Irregular-Shaped Buildings


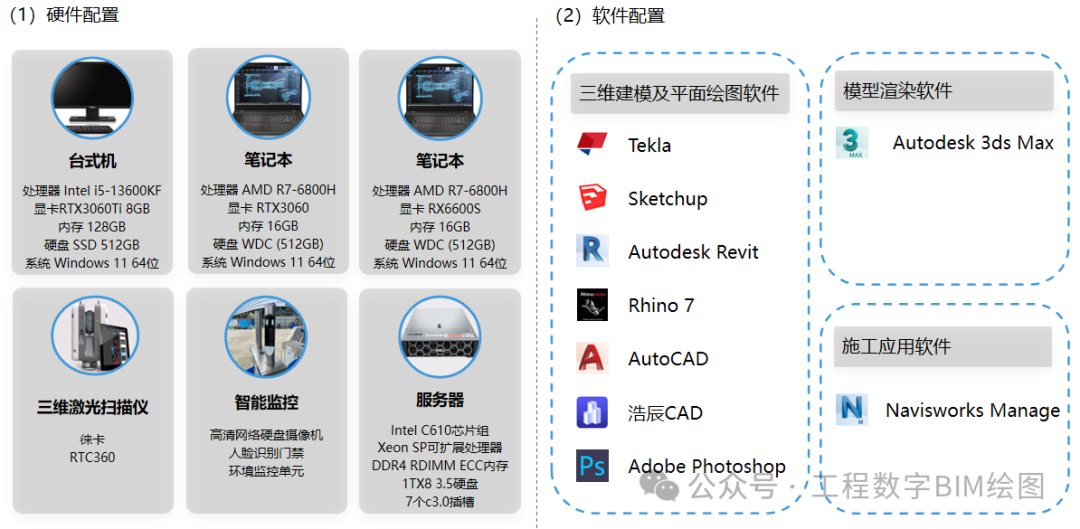
  • Hardware Configuration:

Core Applications of BIM Technology in Complex Irregular-Shaped Buildings

02


BIM CONSTRUCTION APPLICATIONS (EXCERPT ONLY)

2.1 Steel Structure

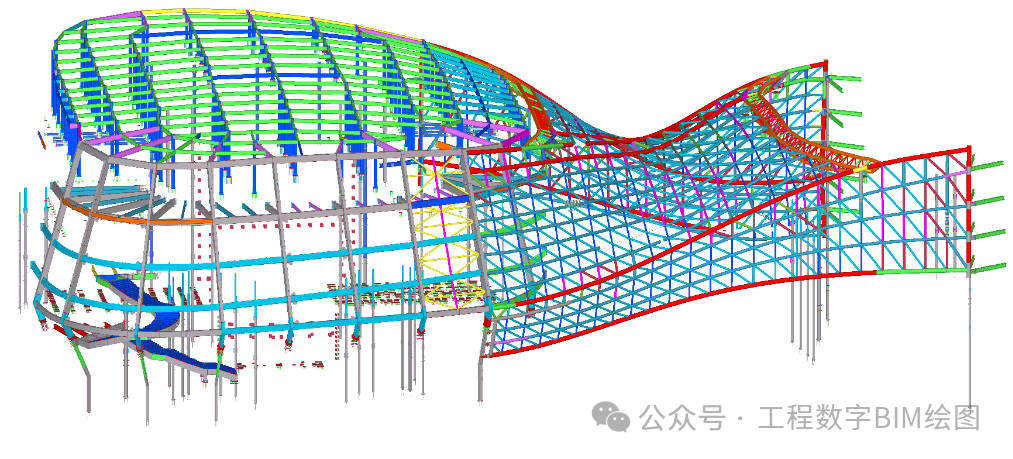
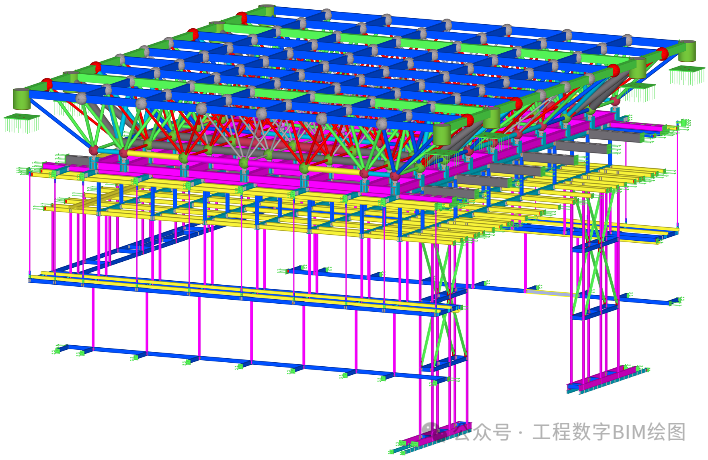
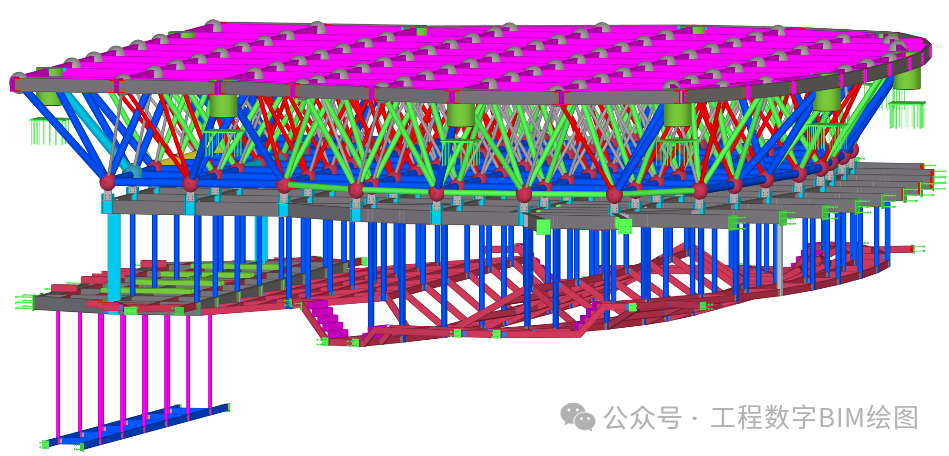
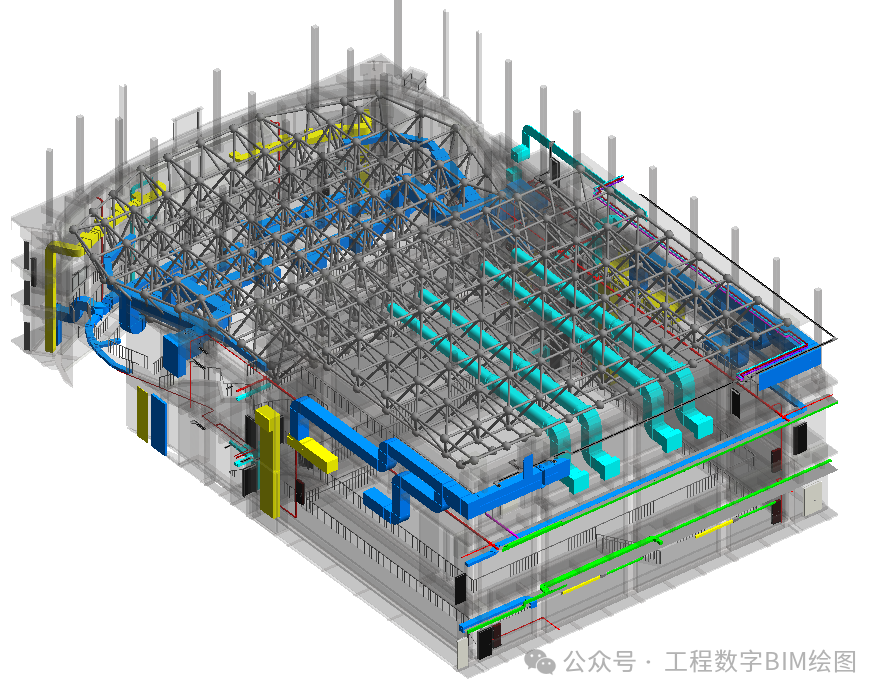
The steel structure of this project is mainly distributed in the basement, theater, and atrium canopy. The maximum installation height of the steel structure is 33m and the maximum span is 53m; the total steel usage is about 3500t with 5000 components, mainly made of Q355B and Q420B.
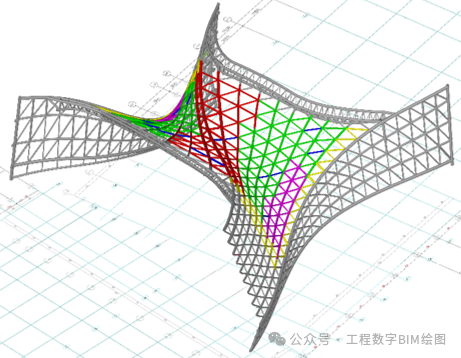
The main structural forms of the steel structure are 'steel reinforced concrete composite structure + inclined frame + steel grid with suspended ancillary structures + spatial single-layer multi-curved irregular steel latticed shell + inverted triangular spatial hyperbolic steel truss'. The component section forms are mainly H-shaped steel columns, H-shaped steel beams, steel plate shear walls, box-shaped steel columns, box-shaped steel beams, and hyperbolic circular tubes.

Core Applications of BIM Technology in Complex Irregular-Shaped Buildings

Core Applications of BIM Technology in Complex Irregular-Shaped Buildings

Core Applications of BIM Technology in Complex Irregular-Shaped Buildings

Core Applications of BIM Technology in Complex Irregular-Shaped Buildings

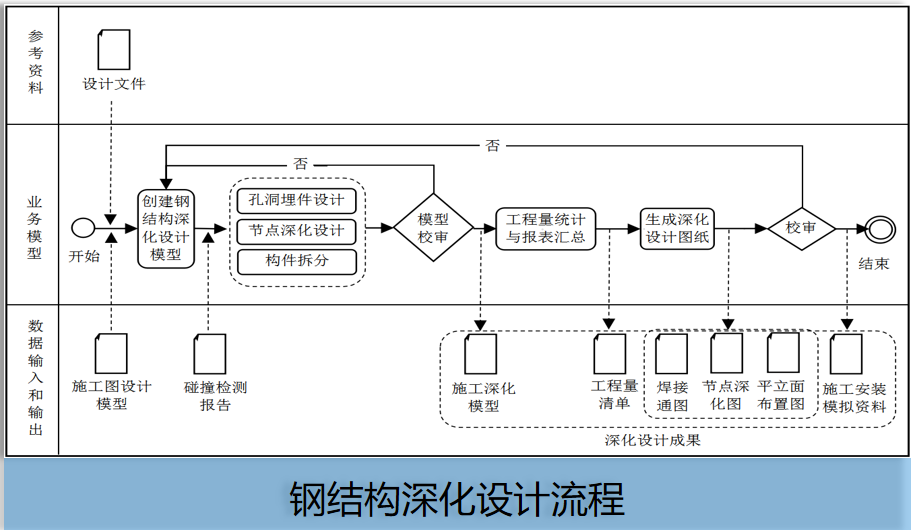
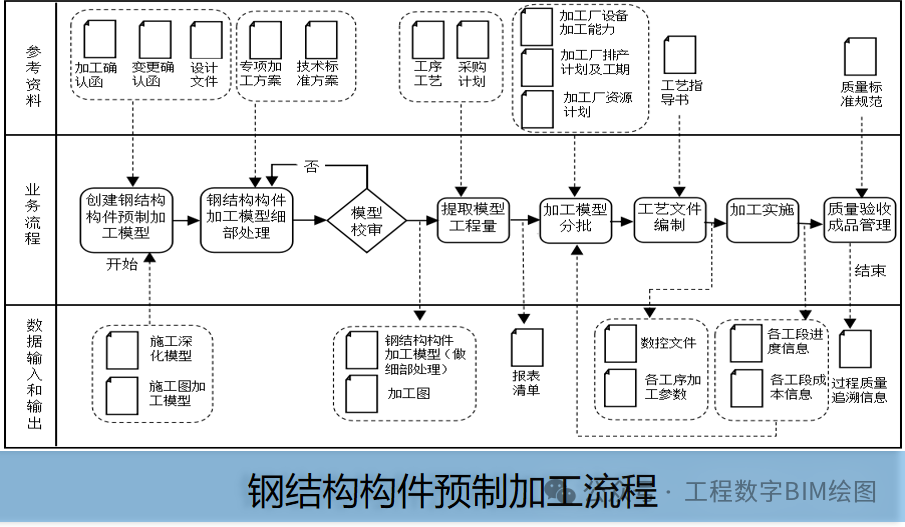
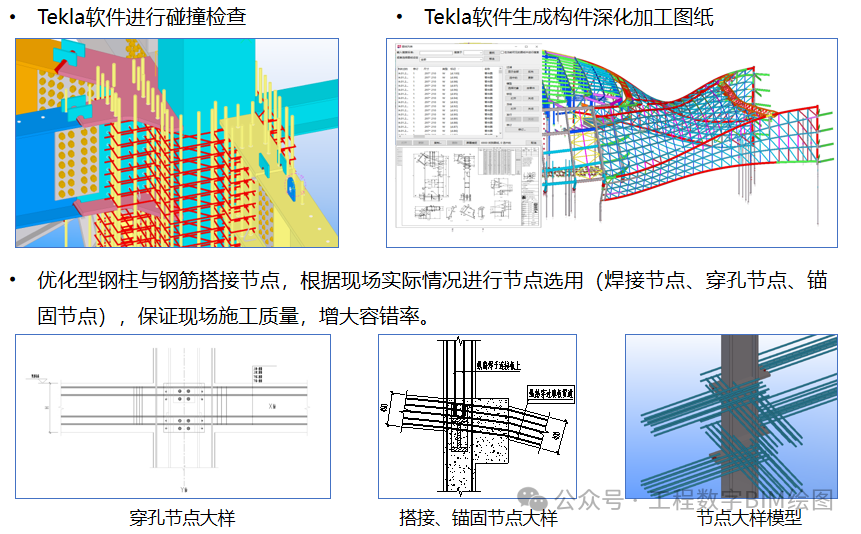
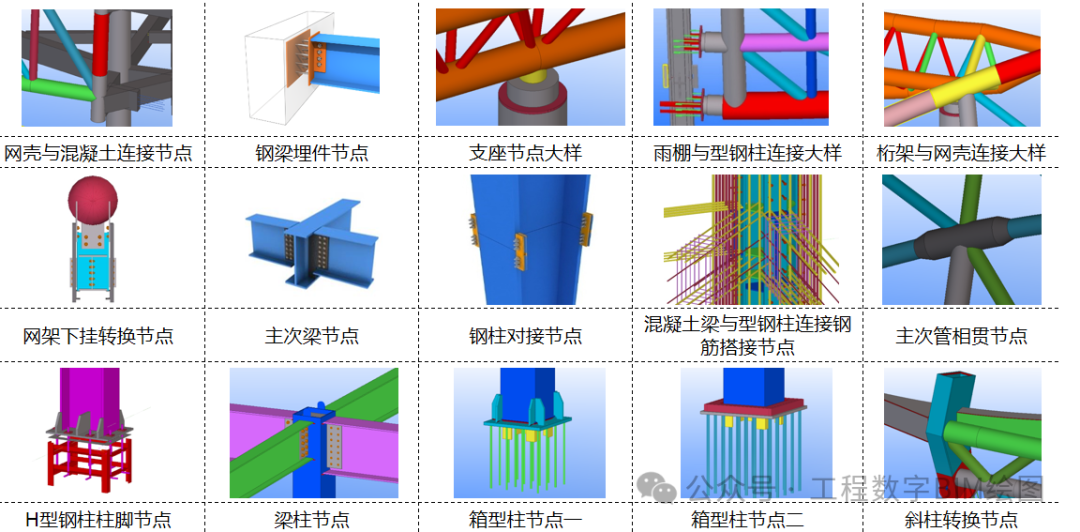
Tekla software was used for steel structure clash detection and joint optimization, fine adjustments were made to the detailed model, and detailed fabrication drawings of components were generated to guide the fabrication plant in producing components and on-site component installation; meanwhile, the joints between steel columns and lapped rebar were optimized, and joint types (welded joints, perforated joints, anchored joints) were selected according to actual site conditions to ensure on-site construction quality.
Core Applications of BIM Technology in Complex Irregular-Shaped Buildings

Core Applications of BIM Technology in Complex Irregular-Shaped Buildings

2.2 M&E Pipeline Coordination

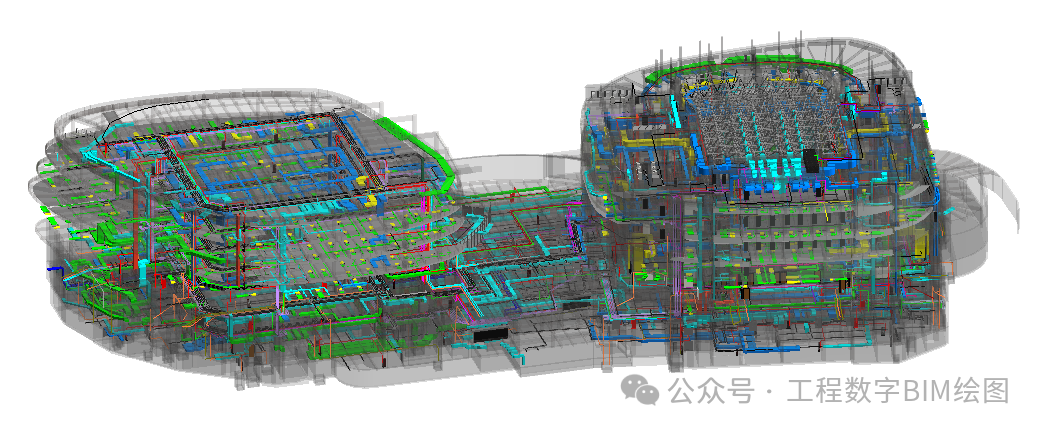
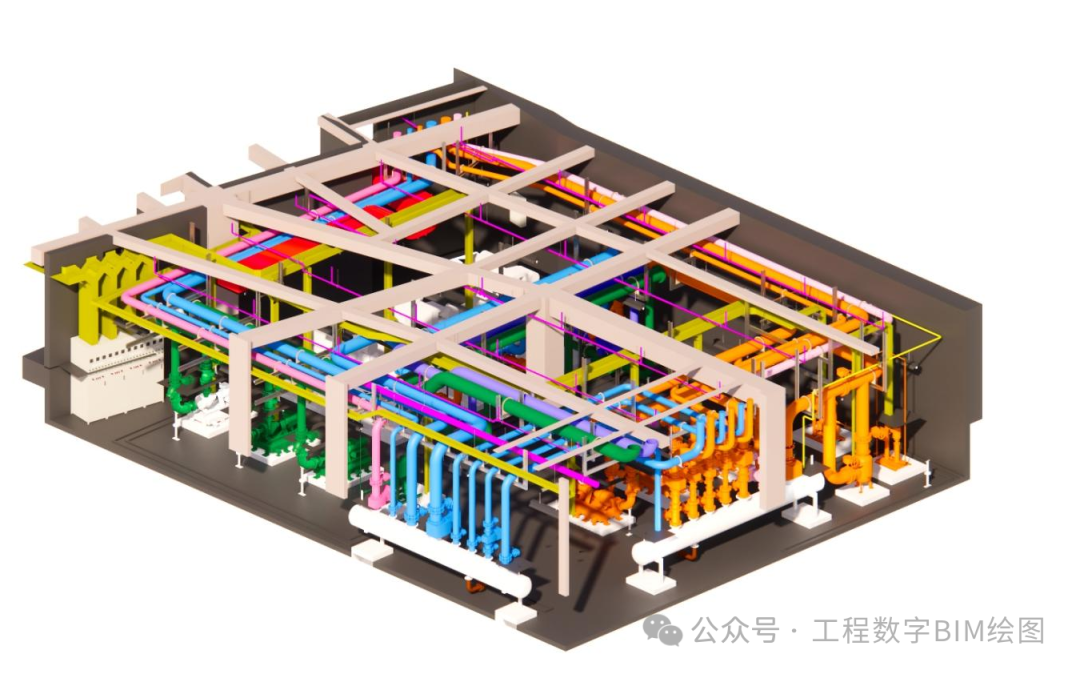
Using BIM technology, M&E discipline models were built for the entire project. Special detailed analysis was carried out for areas with high clearance requirements such as the auditorium, stage grid, and rehearsal hall. Integrated pipeline layout, clash detection, and clear-height analysis were performed for all disciplines, adjusting the relative positions and elevations of pipelines in each discipline to ensure an aesthetically pleasing layout that meets clear-height requirements.

BIM Detailed Model

Core Applications of BIM Technology in Complex Irregular-Shaped Buildings

Core Applications of BIM Technology in Complex Irregular-Shaped Buildings

Core Applications of BIM Technology in Complex Irregular-Shaped Buildings

Detailed design process and results:

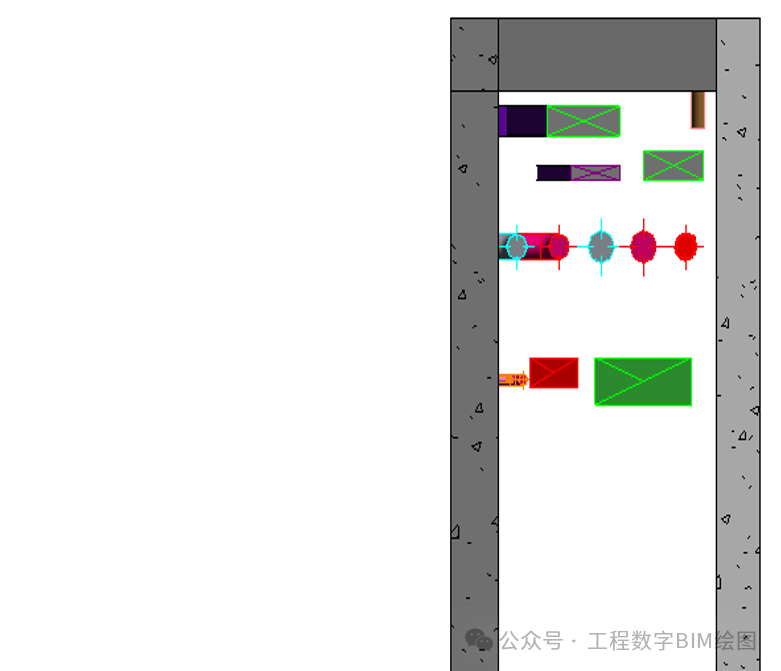
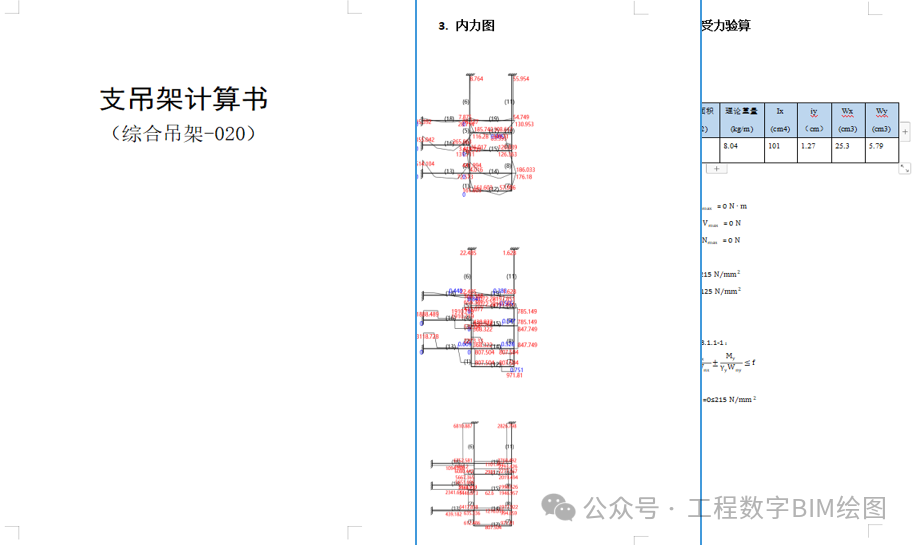
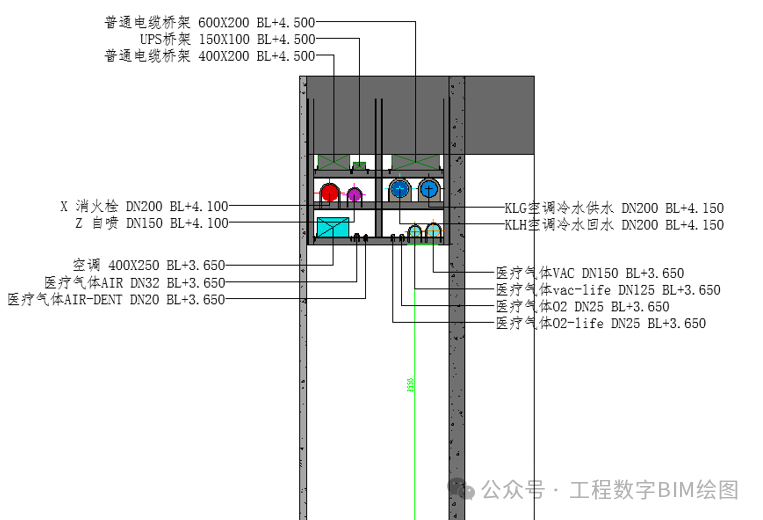
For complex nodes, especially those requiring composite supports and hangers, special design analysis was carried out to determine the composite support and hanger scheme and perform verification calculations, ensuring that procedures proceed in a reasonable and orderly manner and maximizing the quality of the finished product.

Section View of Complex Node Before Detailed Design

Core Applications of BIM Technology in Complex Irregular-Shaped Buildings

Composite Support and Hanger Calculation Report

Core Applications of BIM Technology in Complex Irregular-Shaped Buildings

Section View of Complex Node After Detailed Design

Core Applications of BIM Technology in Complex Irregular-Shaped Buildings

2.3 Curtain Wall BIM

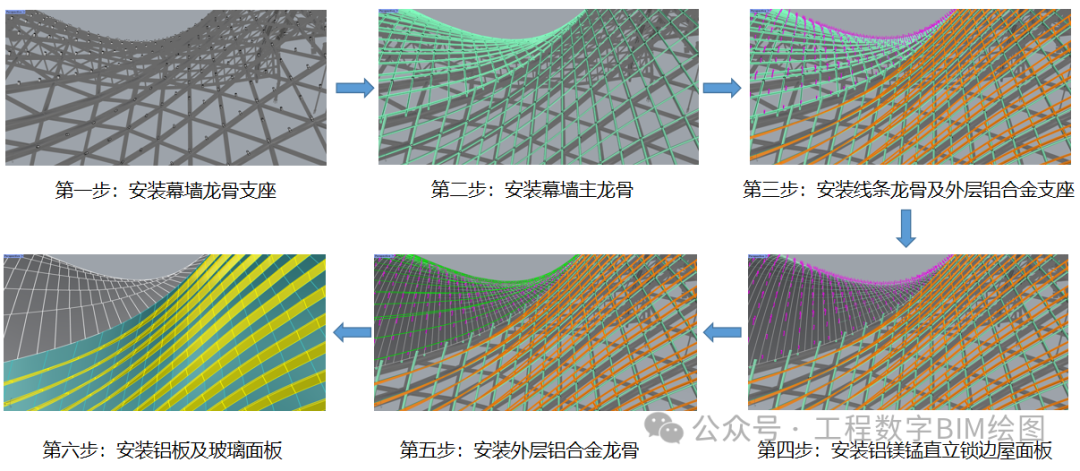
2.3.1 Simulation of the Curved Curtain Wall Keel Installation Construction Scheme

Core Applications of BIM Technology in Complex Irregular-Shaped Buildings

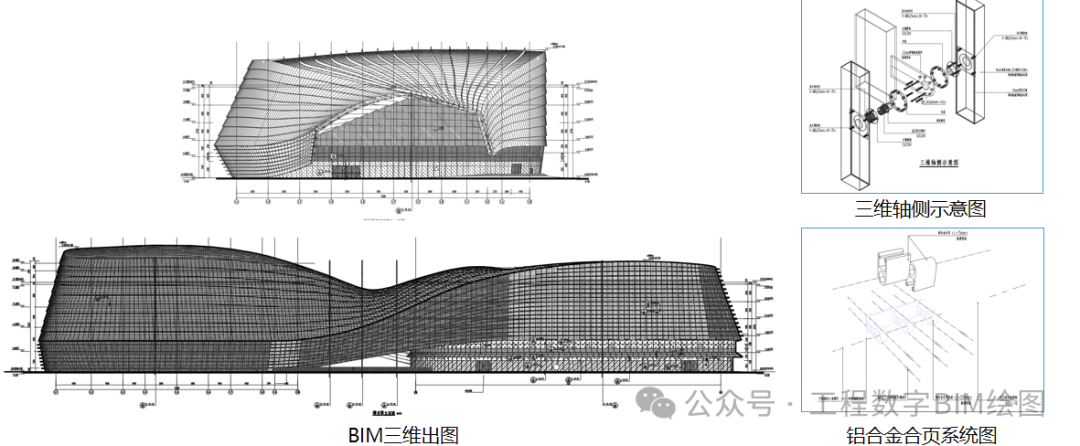
2.3.2 3D Drawing Generation
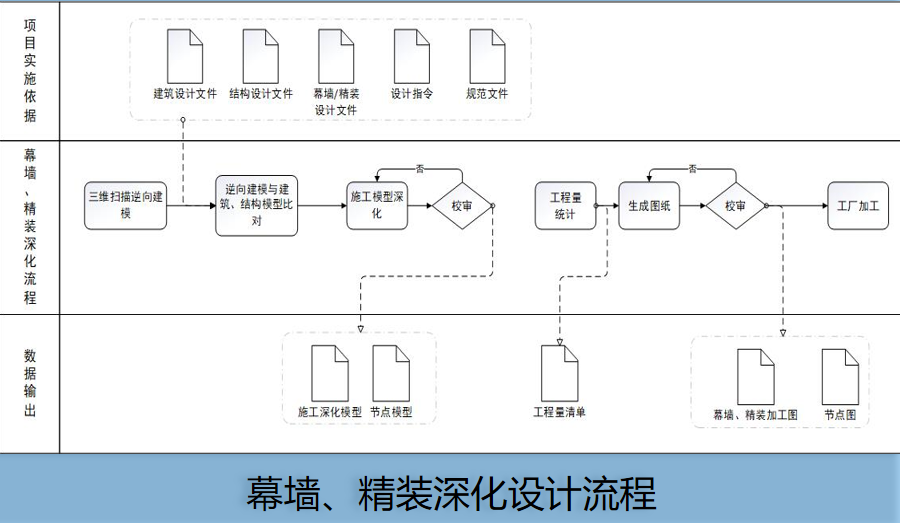
The exterior facade of this project is complex. Conventional 2D drafting is time-consuming and laborious, and its expression is not precise enough. The curtain wall drawings are generated by converting BIM to CAD, extracting BIM 3D drawings from the clash-checked model, resulting in a more three-dimensional presentation.

Core Applications of BIM Technology in Complex Irregular-Shaped Buildings

2.3.3 Visual Disclosure of Construction Sequences
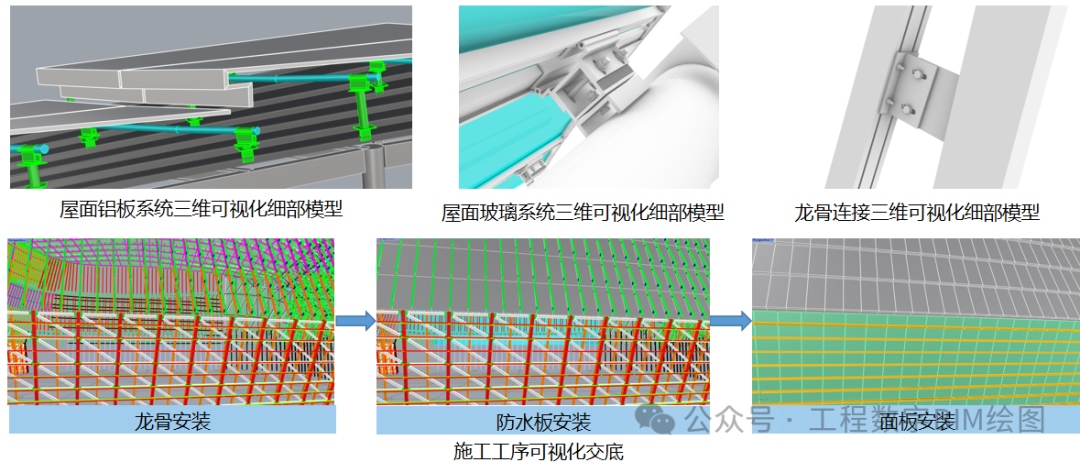
Using BIM 3D visualization technology, standard system node models and complex system node models were built for each discipline, and visual technical disclosure was carried out through the models.

Core Applications of BIM Technology in Complex Irregular-Shaped Buildings

2.3.4 Cutting of Curved Curtain Wall Glass and Aluminum Panels

BIM parametric technology was used to find patterns, and the gradually changing curved curtain wall facade and non-standard keels were grouped and optimized, with programs written to batch-output nesting drawings and fabrication drawings.
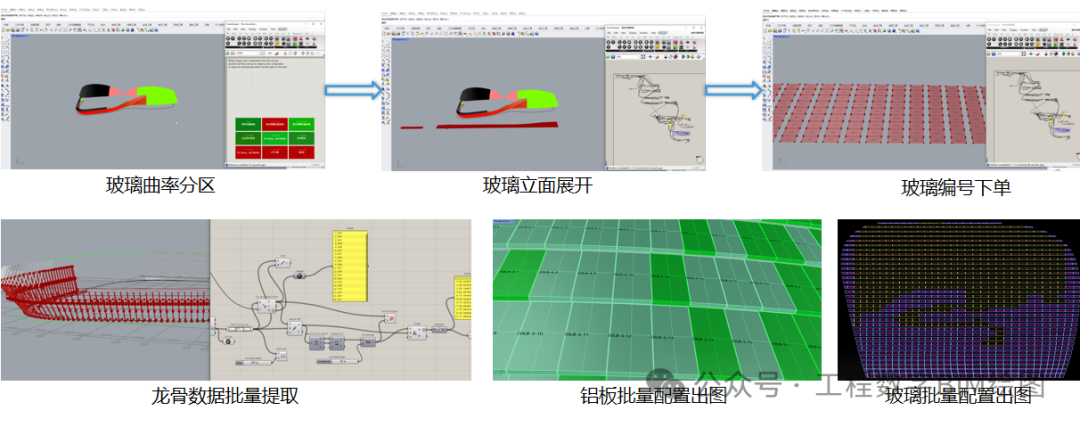
Core Applications of BIM Technology in Complex Irregular-Shaped Buildings
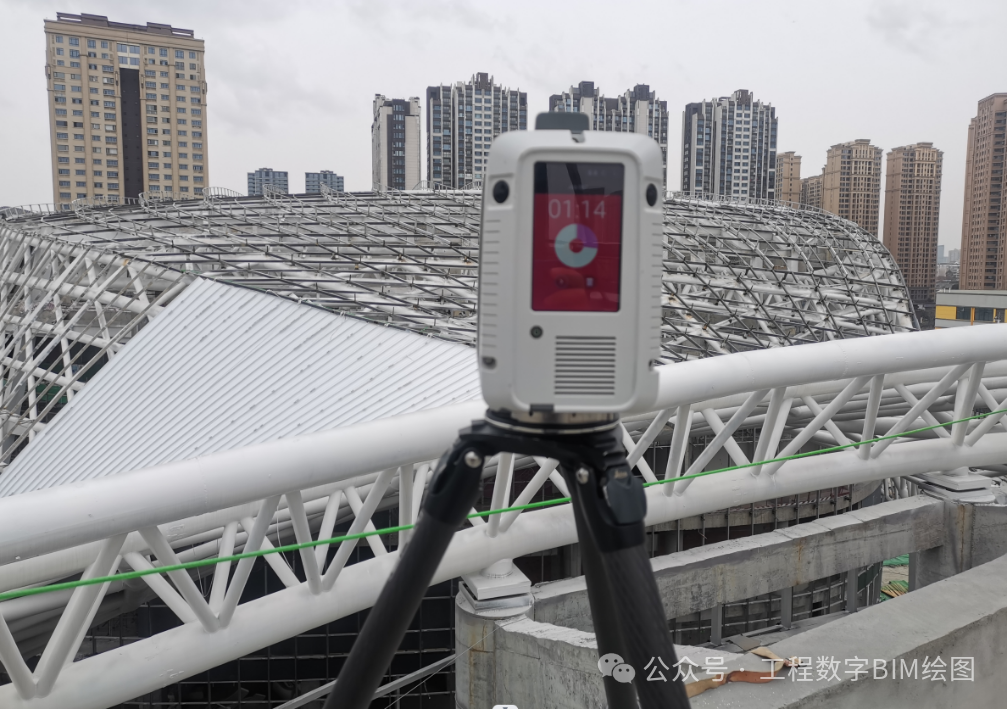
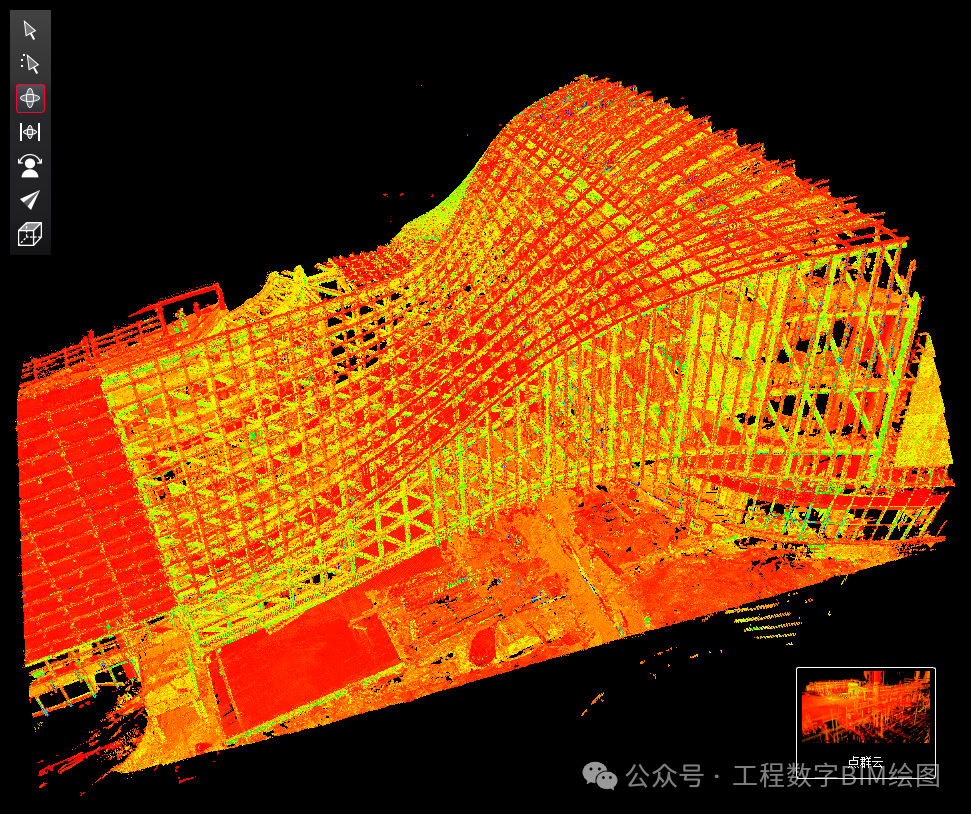
2.3.5 Curtain Wall Scanning
The model obtained from 3D scanning is compared with the curtain wall BIM model to detect deviations in the main structure in advance and assist in precise curtain wall cutting.

Core Applications of BIM Technology in Complex Irregular-Shaped Buildings

Core Applications of BIM Technology in Complex Irregular-Shaped Buildings

To be continued; for details, see 'Read Original' at the end of the article          


END

The views expressed are the author's own  Copyright © Zhuwei Architectural Technology

Reproduction without authorization is prohibited

Please credit the source when reposting: Zhuwei Architectural Technology

      Zhuwei Architectural Technology is a new-type technical services company specializing in integrated design optimization, BIM consulting and prefabricated construction design consulting. Our team brings together senior engineers from leading design institutes, former executives of real-estate companies, BIM engineers and prefabrication engineers, delivering integrated design optimization, refined drawing review, BIM consulting with MEP detailing, and prefabricated design services.

      Design optimization consulting: Positioned as an extension and complement to the design management of real-estate developers, we focus on consulting and optimization for civil buildings. Across the whole process — or at key stages required by the client — we control the economy, rationality and safety of the design, eliminating unnecessary cost while measurably improving drawing quality, achieving "lower cost, higher efficiency".

      BIM consulting: Through digital construction technology we help designers reduce errors and improve quality in the design phase, help contractors save cost and plan high-quality MEP installation in the construction phase, and extend BIM models into facility management for the operation phase — in collaboration with mainstream software vendors.

      Prefabricated design consulting: Whole-process design on BIM platforms, using Revit and Tekla for PC detailing. Component geometry and reinforcement are linked parametrically — what you see is what you get. We deliver Industry 4.0-ready drawings with cut-length data for every rebar, and IoT-enabled support for production, storage, transport and installation of PC components.

      Our expert team comes from leading design institutes, with deep technical grounding and extensive experience in dual-track design and optimization; its technical capability and control are industry-leading.

—— This article is auto-synced from the WeChat Official Account “Zhuwei Architectural Technology”. Read the original ——