An Illustrated Introduction to BIM MEP Technology Applications
WeChat Sync · Xiaowei · 2023-08-03
In M&E equipment installation projects in the construction industry, combining flange connection techniques for HVAC air systems and flange or groove coupling connection techniques for piping systems in fire pump rooms, chiller plants, and water pump rooms with BIM technology to achieve factory prefabrication and on-site flow-line installation will bring qualitative improvements in project quality, construction cost, and work efficiency.
Now let us look at how BIM technology is applied to the prefabrication and installation of ductwork and pipework, based on a real project! 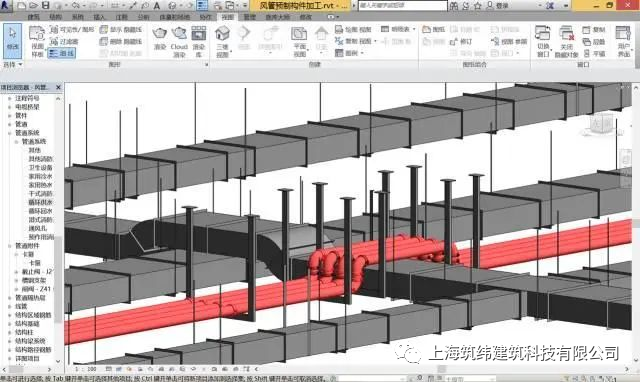
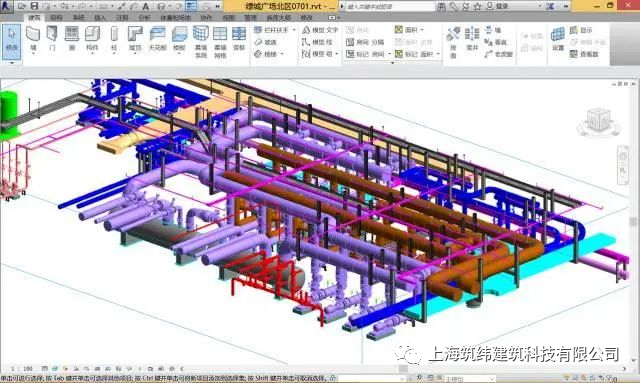
What are the advantages of using BIM technology for the factory prefabrication of ductwork and pipework?
1. Optimized Pipeline Layout
It produces comprehensive pipeline layout schemes, eliminates clash points, and resolves problems of errors, omissions, clashes, and gaps. It also allows rational adjustment of pipeline routing, elevations, and the positions of fittings and valves, optimizing the overall layout of combined pipelines to make them neater and more attractive, easier to install, and convenient to operate.
2. Ensuring Construction Quality
Factory prefabrication is carried out in a fixed location in a streamlined and standardized manner. It is not constrained or disrupted by site conditions, cross-construction activities, materials, or other environmental factors, thus ensuring control over the quality management process.
Full-process precision management covering BIM model creation, optimization of pipeline layout schemes, and fabrication data of prefabricated pipe fittings, combined with advanced connection techniques, ensures that construction quality is effectively controlled.
3. Improving Efficiency and Reducing Costs
Information-based and intelligent management powered by BIM technology enables information sharing and more effective real-time understanding of project progress, as well as precise cost forecasting analysis, cost variance correction, and cost control.
BIM models enable precise take-off of material categories, required quantities, and other information, facilitating material procurement and prefabrication cutting.
Labor and materials are saved: prefabrication personnel are relatively stable and materials are centrally managed, facilitating the coordination and control of quality, schedule, and management; fewer personnel are needed for on-site installation, and installation procedures are simple and convenient — truly achieving “more, faster, better, and more economical”, lowering costs while raising efficiency.
4. Benefiting Construction Management
With factory prefabrication and on-site installation, the prefabrication plant carries out civilized construction and safety management in a centralized way, reducing the uncertain factors that could cause safety accidents and cutting on-site construction waste by 60%.
On-site installation requires only torque wrenches, chain hoists, and scaffolding, making construction organization convenient. There is no need for complex power cables, cutting tools, welding machines, or oxygen and acetylene cylinders, which reduces the complexity of construction organization and eliminates the hazards of electric leakage and fire.
Installation procedures are more programmed and standardized, simpler, clearer, and more convenient, avoiding prolonged high-intensity work at height and reducing the probability of production safety accidents.
A Practical Example of BIM Technology Applied to Ductwork and Pipework Prefabrication and Installation
I. BIM-Based Ductwork Prefabrication
· Familiarization with design drawings 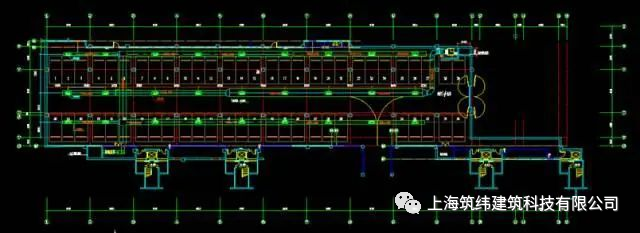
· On-site surveying to verify the building structural model 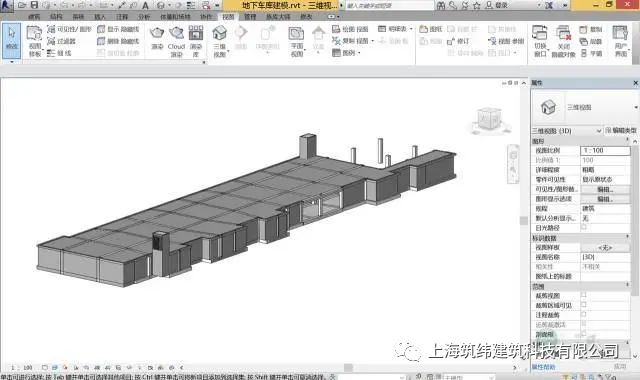
· Building BIM models for all MEP disciplines 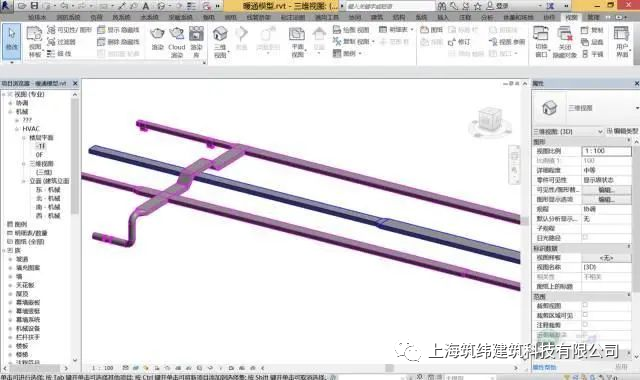
· Pipeline clash detection, adjustment, and optimization 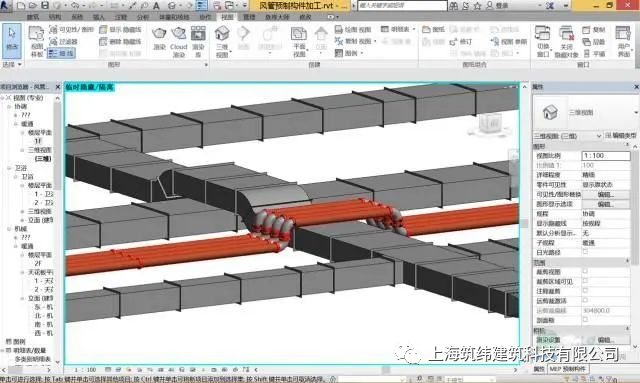
· Adding hanger and support components 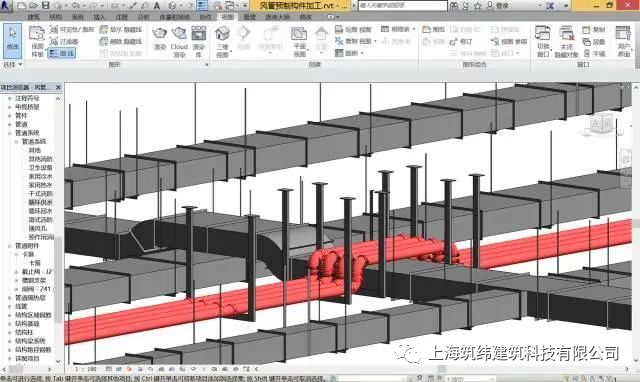
· Component breakdown and fabrication drawings 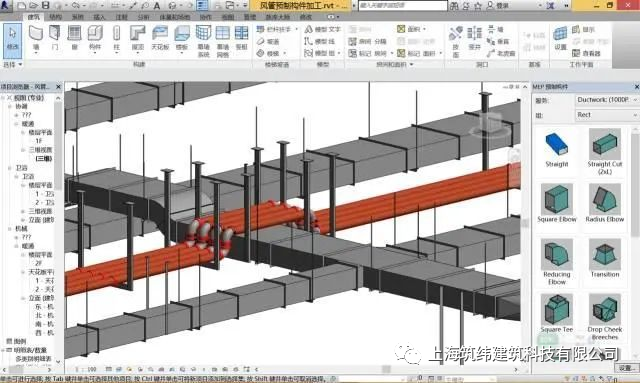
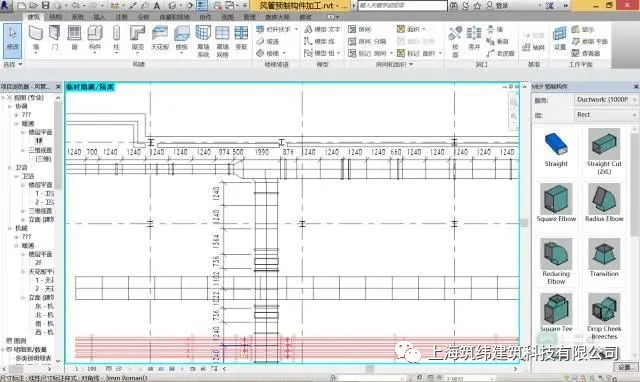
· Generating component fabrication lists 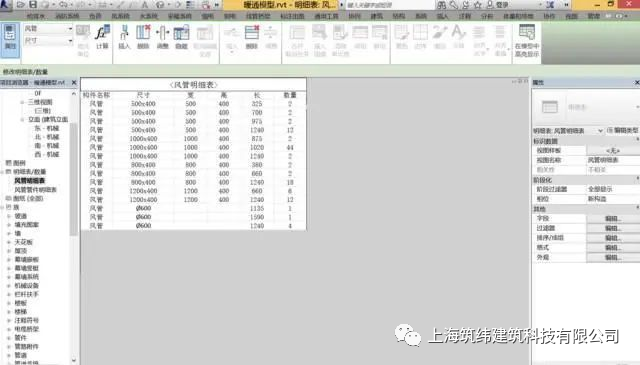
· On-site assembly after prefabrication 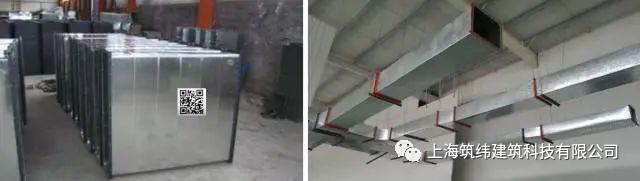
II. BIM-Based Pipework Prefabrication Process
Construction process for piping installation in a project: familiarization with 2D design drawings — extraction of building dimensions with a 3D scanner — entry and modification of 3D building model data — BIM modeling to optimize pipe routing — BIM modeling to generate drawings (design adjustment of 2D drawings) — model splitting, pipe fitting data extraction, and breakdown drawing preparation — handover to the prefabrication plant — incoming material inspection — on-site setting out — pump installation — hanger and support installation — main pipeline fitting and valve installation — branch pipeline fitting and valve installation — pipe fitting fixing — installation of meters and accessories — label application — hydrostatic testing — inspection and acceptance — documentation compilation
· Basement chiller plant room model 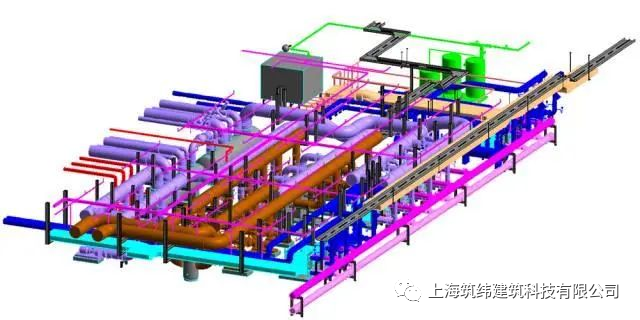
· Basement fire pump room model 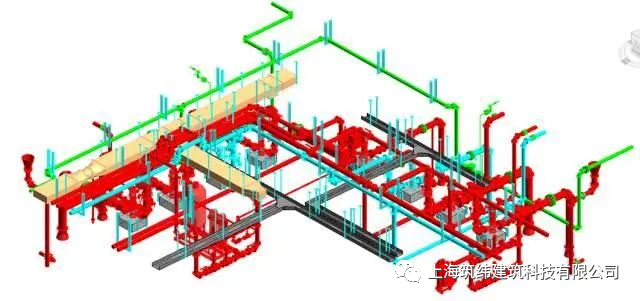
· BIM model 3D walkthrough inspection 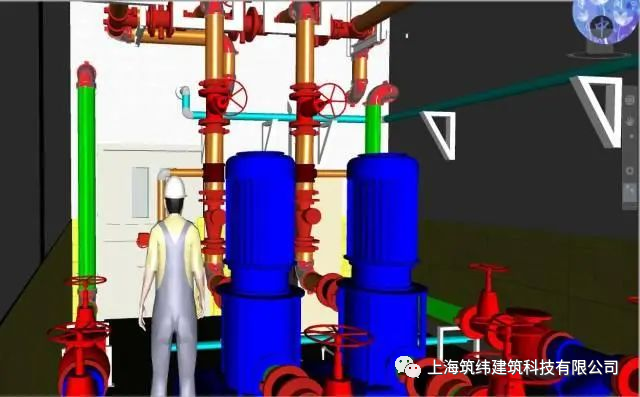
· BIM model breakdown drawings 
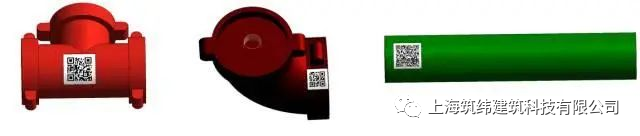
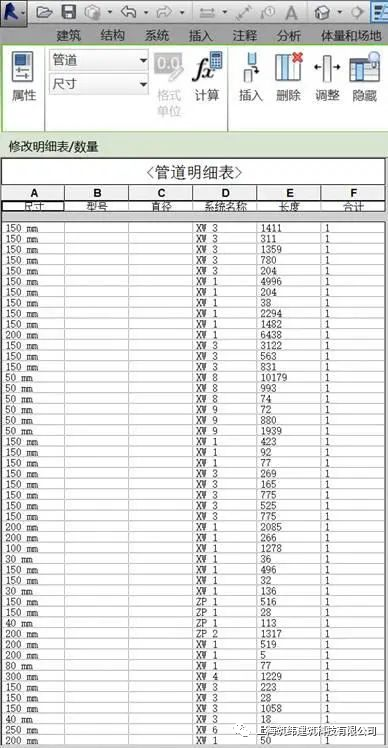
· Generating material schedules and delivering them to the factory 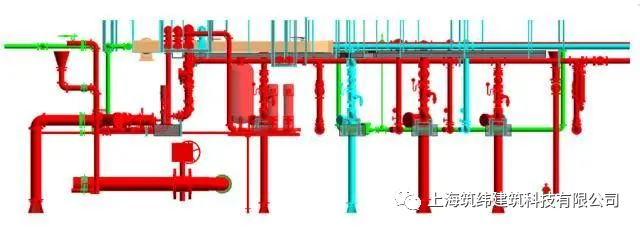
· On-site installation after factory prefabrication 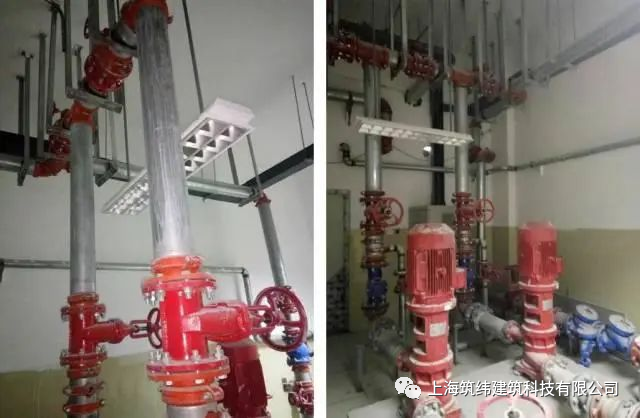
END
The views expressed are the author's own Copyright © Zhuwei Architectural Technology
Reproduction without authorization is prohibited
Please credit the source when reposting: Zhuwei Architectural Technology
Zhuwei Architectural Technology is a new-type technical services company specializing in integrated design optimization, BIM consulting and prefabricated construction design consulting. Our team brings together senior engineers from leading design institutes, former executives of real-estate companies, BIM engineers and prefabrication engineers, delivering integrated design optimization, refined drawing review, BIM consulting with MEP detailing, and prefabricated design services.
Design optimization consulting: Positioned as an extension and complement to the design management of real-estate developers, we focus on consulting and optimization for civil buildings. Across the whole process — or at key stages required by the client — we control the economy, rationality and safety of the design, eliminating unnecessary cost while measurably improving drawing quality, achieving "lower cost, higher efficiency".
BIM consulting: Through digital construction technology we help designers reduce errors and improve quality in the design phase, help contractors save cost and plan high-quality MEP installation in the construction phase, and extend BIM models into facility management for the operation phase — in collaboration with mainstream software vendors.
Prefabricated design consulting: Whole-process design on BIM platforms, using Revit and Tekla for PC detailing. Component geometry and reinforcement are linked parametrically — what you see is what you get. We deliver Industry 4.0-ready drawings with cut-length data for every rebar, and IoT-enabled support for production, storage, transport and installation of PC components.
Our expert team comes from leading design institutes, with deep technical grounding and extensive experience in dual-track design and optimization; its technical capability and control are industry-leading.
—— This article is auto-synced from the WeChat Official Account “Zhuwei Architectural Technology”. Read the original ——