BIM + Pedestrian Flow Simulation: Improving Space Utilization in Infrastructure Projects
WeChat Sync · Xiaowei · 2023-09-07
The following article is sourced from the BIM Industry Alliance, author BIM-Superman
In recent years, driven by urban area expansion, the natural growth of the urban population, and the inflow of rural population, the urban population has continued to increase.
According to a survey by the National Bureau of Statistics, at the end of 2022, China's permanent urban population reached 920.71 million, an increase of 6.46 million over 2021; the permanent rural population was 491.04 million, a decrease of 7.31 million. The urbanization rate of permanent residents was 65.22%, up 0.50 percentage points from 2021.
Faced with a rapidly growing population and urban infrastructure carrying excessive passenger flow, how to prevent and guard against safety risks has become a key focus at the current stage. To ensure the normal operation of urban rail transit, shopping malls, stadiums, and other venues, how should we control passenger flow so as to maximize the use of resources?
 LEGION software is mainly used to simulate and analyze passenger flows in infrastructure such as railway and metro stations, stadiums, shopping centers, and airports. By simulating pedestrian paths and analyzing space usage, it performs accurate test analyses to improve passenger flow, route guidance, crowd management, and safety and security strategies. With LEGION software, you can optimize space utilization, thereby improving safety, efficiency, and revenue.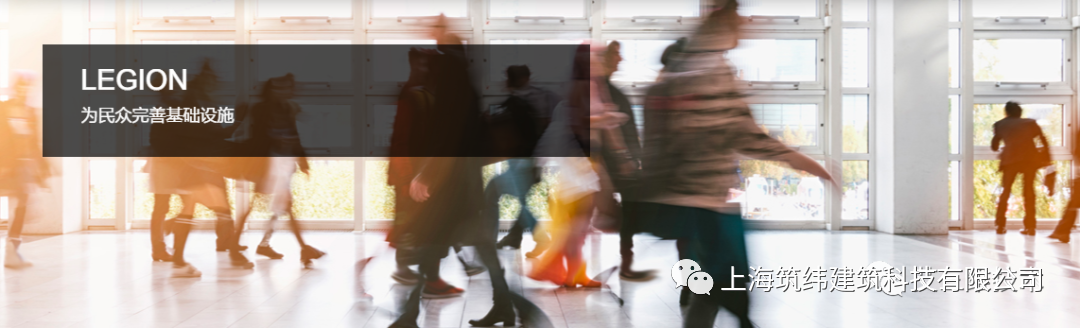
1. Software Advantages
1) Scientific validation: based on extensive scientific research on pedestrian behavior in real environments. The algorithms are patented, and the simulation results have been validated by empirical measurements and qualitative studies. 2) Data interoperability: integrates with other applications to understand the interactions between pedestrians and vehicles, as well as individuals' responses to temperature and other variables.
3) Accurate reporting: exports and reports clear outputs through maps, charts, and videos, so that stakeholders can be accurately informed at any time about crowd density, evacuation, space utilization, social cost, and preferred paths.
2. Software Applications
• Optimize designs through accurate test analyses that simulate pedestrian paths and analyze space usage
• Improve passenger flow capacity and route guidance, and rehearse emergency evacuations
• Manage pedestrians and implement safety strategies
• Deliver infrastructure projects that meet their intended design purposes
• Visualize pedestrian behavior across various infrastructure assets by simulating spaces and activities
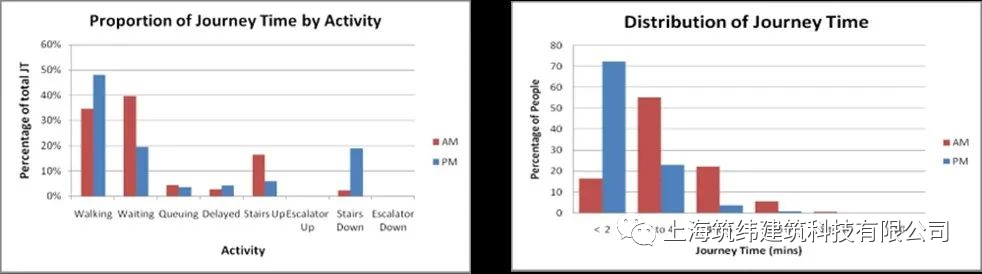
San Diego Metro Station
3. Software Application Scenarios
• Emergency evacuation management for stadiums, shopping centers, and other venues
• Passenger flow density and carrying capacity of metro stations
• Passenger throughput rates and boarding efficiency
• Efficient utilization of metro station and airport facilities
• Reasonable traffic planning around airports
• Efficient train scheduling
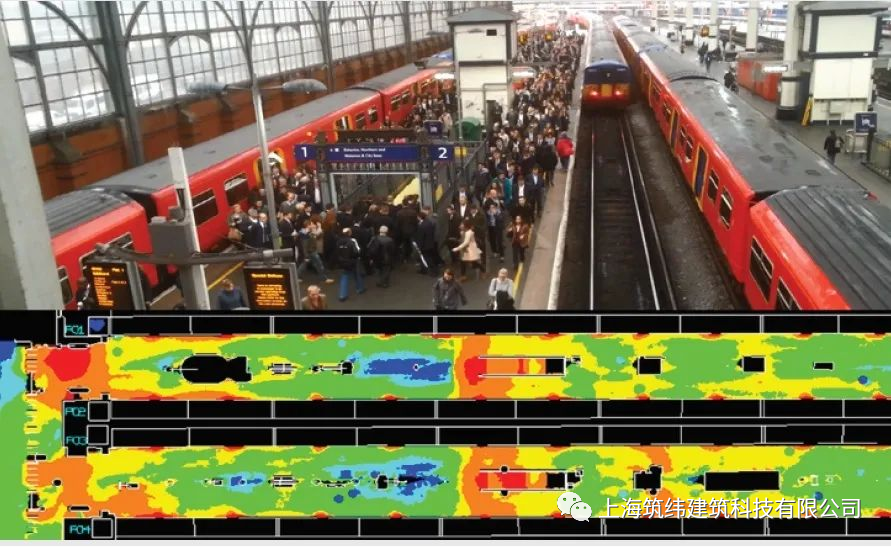
Platform modeling of Waterloo Station, Belgium
4. Software Case Studies
1) Used to improve operating conditions
At a busy station in Hong Kong, the operator found that congestion frequently occurred during daily operations and believed it was caused by insufficient space.
To find ways to increase space, they used LEGION software to simulate the station's operating process.
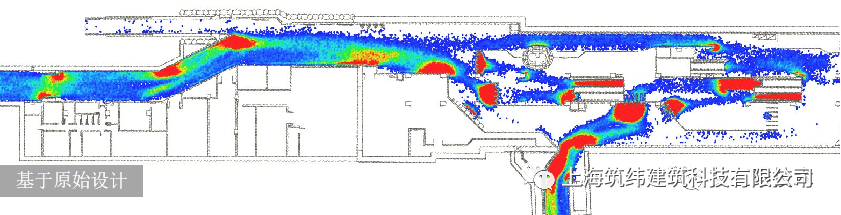
The results showed that, most of the time, “insufficient space” was actually an illusion! People simply chose the paths that saved the most time and effort, so a large amount of space was left idle.
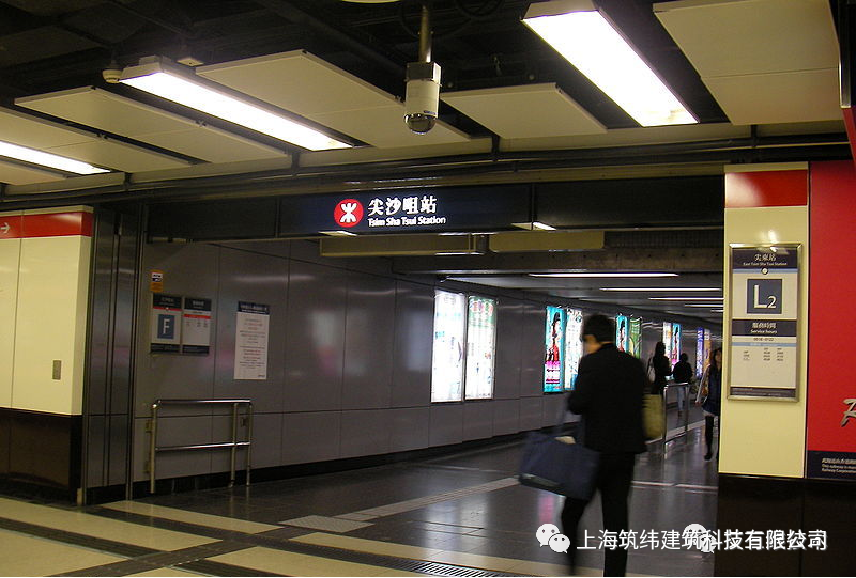
Simple design modifications significantly improved the station's traffic capacity.
a. Based on the original design
b. Based on the modified design
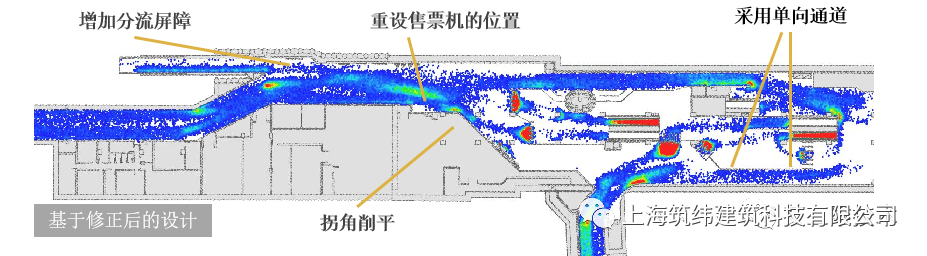
By analyzing pedestrian flow in the metro station, identifying the causes of crowded-area formation, and taking corresponding improvement measures, the goal of optimizing operations was achieved.
2) Used to optimize designs
Hung Hom Station (Hong Kong) is an interchange station for three metro lines and serves over a million passengers every day. The designers provided a plaza between the two platform levels, hoping to resolve any potential conflict points.
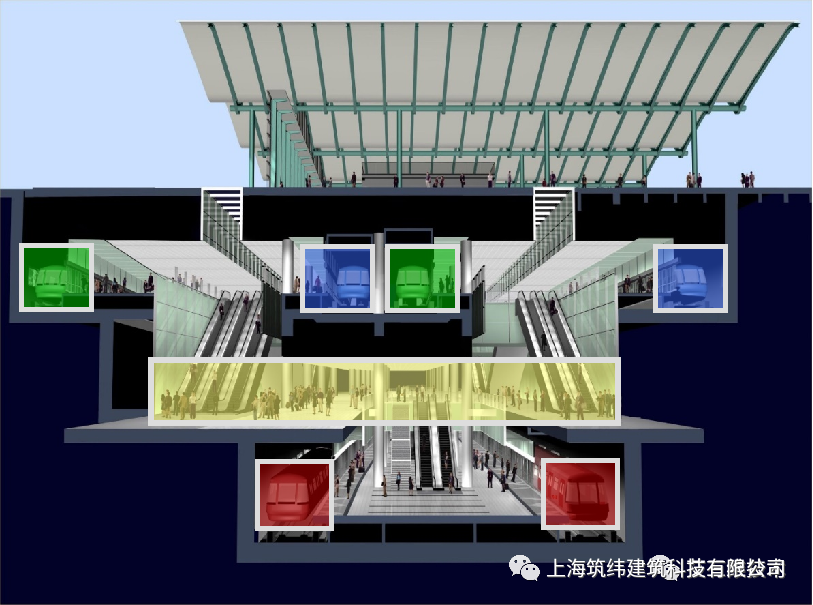
However, the extra space did not solve the problem!
Passengers still rushed directly to the platforms rather than choosing to wait in the plaza.
Below is a similar case. During the 2000 Sydney Olympics, a similar incident occurred again at the passageway between Sydney Olympic Park and the railway station.
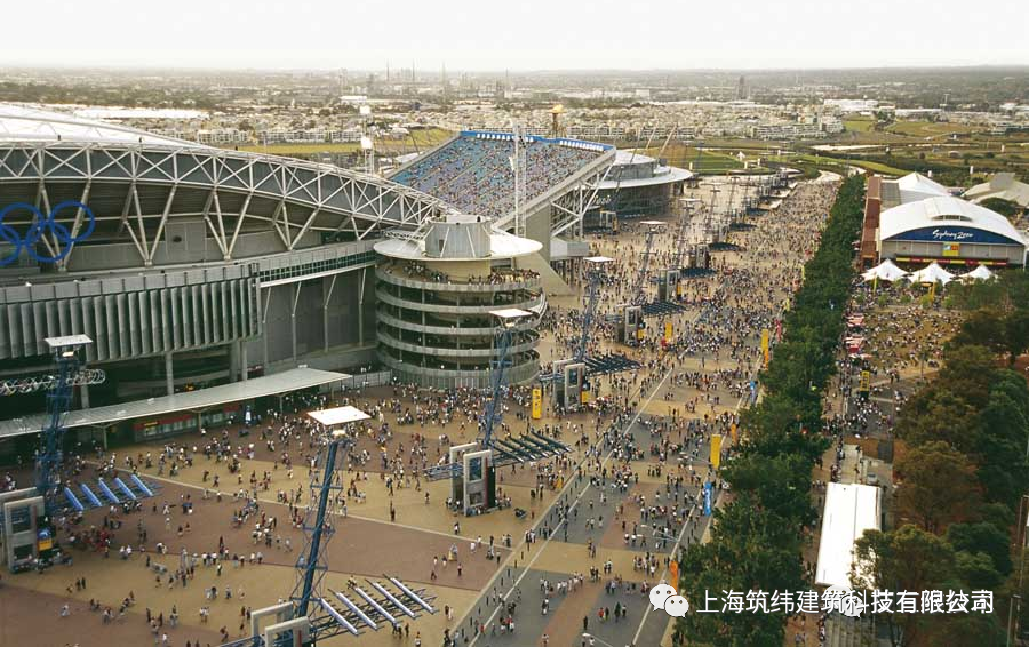
The designers provided a walkway on one side of the site, connecting Sydney Olympic Park and the railway station, hoping it would eliminate any potential conflicts.
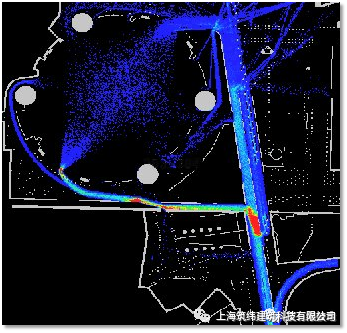
The results once again proved that people only choose the paths that maximize their own benefit, which is not strongly related to having overly large spaces.
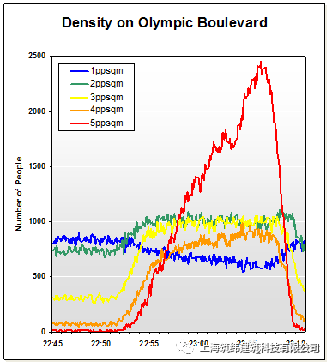
The simulation results showed that when a conflict occurred, 2,500 people would be trapped for 15 minutes.
The designers decided to use a pedestrian overpass to close the circulation loop.
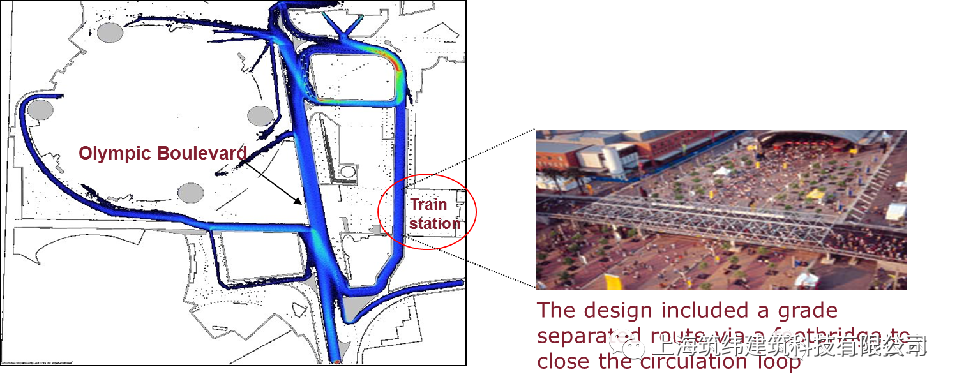
Compared with adding space on the same level, the simulation results using a pedestrian overpass were clearly more satisfactory.
3) Used to make the best choice 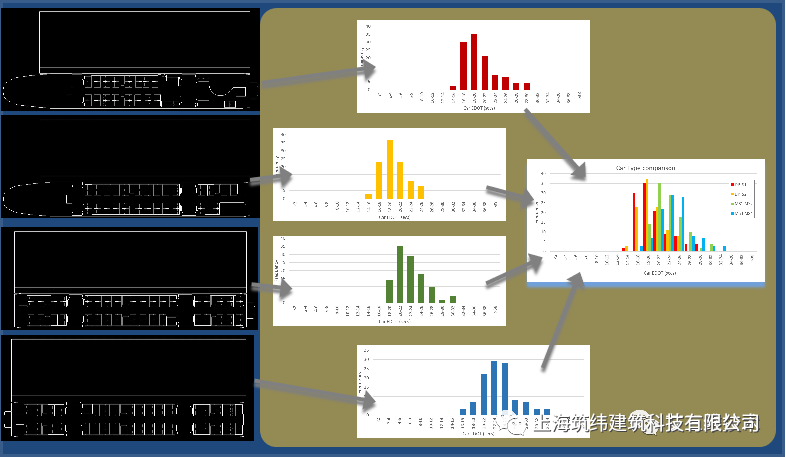
An important criterion for selecting a train interior design scheme is whether it can meet the dwell-time requirement, that is, whether passengers can board and alight within a certain time range without changing the train operating schedule.
Simulating with LEGION allows designers to obtain the time required for each scheme and ultimately compare and select the optimal one.
4) Used to make benefit-maximizing decisions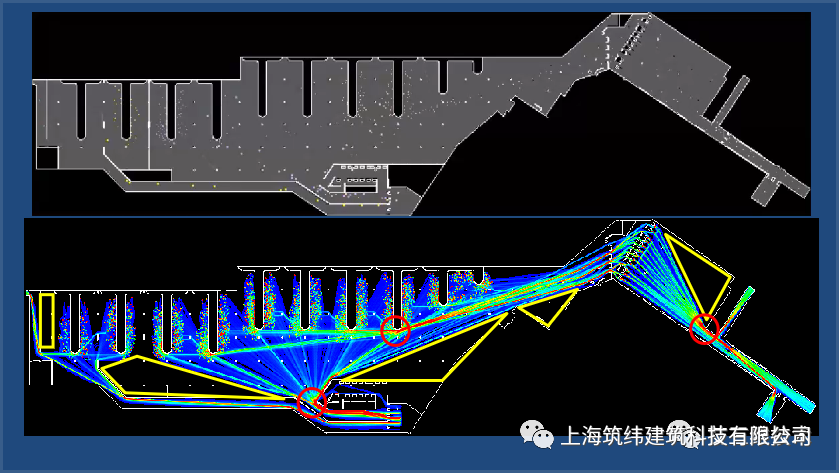
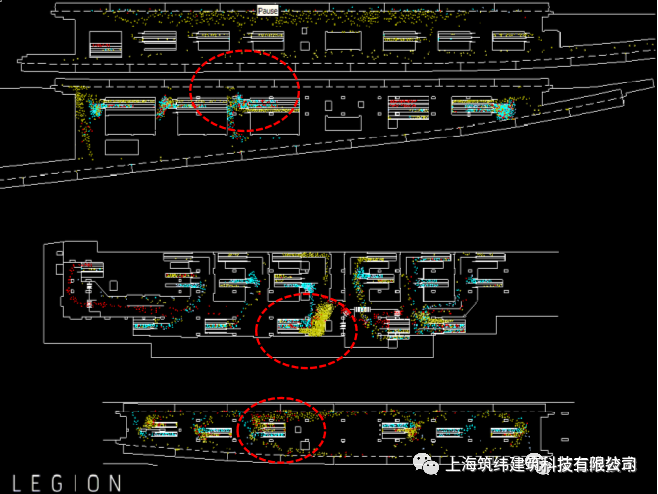
Usually, when evaluating simulation results, we first see the areas with high utilization (indicated by red circles in the figure), which may have congestion problems.
What else do we see? Underutilized areas (indicated by yellow polygons).
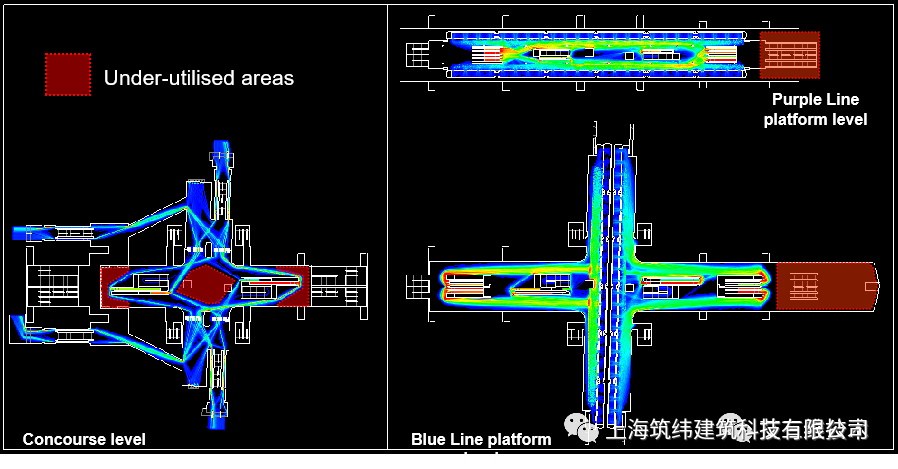
Underutilized areas can provide additional benefits to building owners in two ways:
a. The opportunity to introduce commercial activities to increase financial returns;
b. The opportunity to save unnecessary expenses and reduce construction costs.
5. Software Benefits
In summary, LEGION can perform virtual experiments on the design and operation of a venue and assess the impact of different levels of pedestrian demand. With its capabilities for the complex modeling, analysis, and demonstration of infrastructure projects, it achieves the following goals:
• Optimize facility usage and save operating costs
• Reduce the labor and equipment (such as temporary barriers) required to operate infrastructure, lowering operating expenses
• Maximize the revenue potential of idle areas
• As time and demand grow, remove temporary revenue-generating units to fill idle capacity
END
The views expressed are the author's own Copyright © Zhuwei Architectural Technology
Reproduction without authorization is prohibited
Please credit the source when reposting: Zhuwei Architectural Technology
Zhuwei Architectural Technology is a new-type technical services company specializing in integrated design optimization, BIM consulting and prefabricated construction design consulting. Our team brings together senior engineers from leading design institutes, former executives of real-estate companies, BIM engineers and prefabrication engineers, delivering integrated design optimization, refined drawing review, BIM consulting with MEP detailing, and prefabricated design services.
Design optimization consulting: Positioned as an extension and complement to the design management of real-estate developers, we focus on consulting and optimization for civil buildings. Across the whole process — or at key stages required by the client — we control the economy, rationality and safety of the design, eliminating unnecessary cost while measurably improving drawing quality, achieving "lower cost, higher efficiency".
BIM consulting: Through digital construction technology we help designers reduce errors and improve quality in the design phase, help contractors save cost and plan high-quality MEP installation in the construction phase, and extend BIM models into facility management for the operation phase — in collaboration with mainstream software vendors.
Prefabricated design consulting: Whole-process design on BIM platforms, using Revit and Tekla for PC detailing. Component geometry and reinforcement are linked parametrically — what you see is what you get. We deliver Industry 4.0-ready drawings with cut-length data for every rebar, and IoT-enabled support for production, storage, transport and installation of PC components.
Our expert team comes from leading design institutes, with deep technical grounding and extensive experience in dual-track design and optimization; its technical capability and control are industry-leading.
—— This article is auto-synced from the WeChat Official Account “Zhuwei Architectural Technology”. Read the original ——