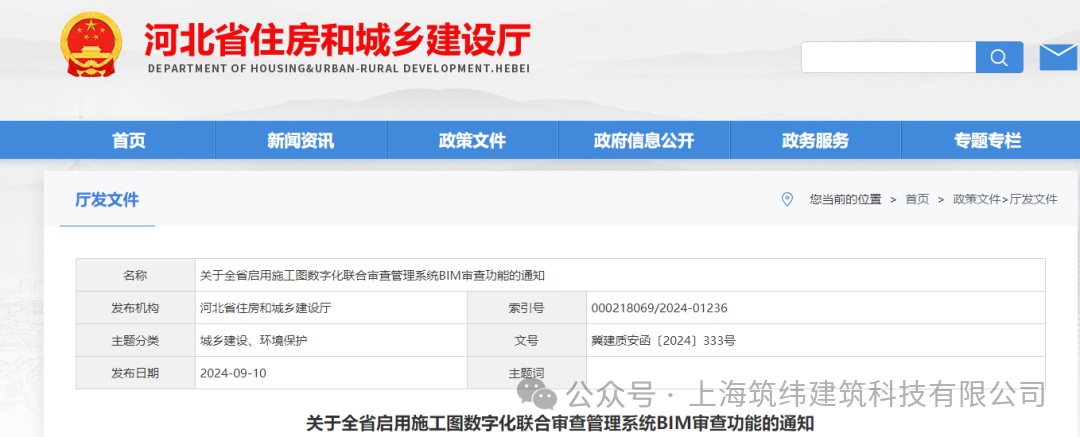
The following article is sourced from the Hebei Provincial Department of Housing and Urban-Rural Development; author: EaBIM
Notice on Launching the BIM Review Function of the Digital Joint Review Management System for Construction Drawings Province-Wide
To the Housing and Urban-Rural Development Bureaus and Administrative Approval Bureaus of all cities (including Dingzhou and Xinji), and to the Construction and Transportation Administration Bureau and the Public Service Bureau of the Xiong’an New Area Administrative Committee:
In December 2023, this Department launched the BIM review function in the Digital Joint Review Management System for Construction Drawings and put it into trial operation in Shijiazhuang, Tangshan and Baoding. To date, 120 projects have completed BIM model review, achieving good results.In order to continue promoting the application and development of Building Information Modeling (BIM) technology in our province, and to serve and support building construction and municipal infrastructure projects province-wide in independently carrying out BIM review of construction drawings, the relevant matters are hereby notified as follows:
1. Scope of Implementation
All building construction and municipal infrastructure projects across the province that adopt BIM design may carry out BIM model review through the "Hebei Province Digital Joint Review Management System for Construction Drawings".
2. Review Process
(1) Project Submission for Review.Based on project needs, the project owner submits BIM design requirements to the survey and design entity. The survey and design entity adopts forward BIM collaborative design and delivers the BIM model results to the project owner. The project owner and the survey and design entity then use the model conversion plug-in to complete the conversion, self-check and upload of the BIM model.
(2) Project Acceptance.The construction drawing review agency checks the submission status of the BIM model. Where necessary, it may contact the project owner and the survey and design entity to verify the 2D construction drawings of the submitted project in parallel, ensuring that review progress and quality remain under control.
(3) Model Review.The construction drawing review agency reviews the BIM model in accordance with relevant national and provincial standards and specifications, taking into account the automatic check results for the BIM model produced by the system, and issues review comments. The project owner and the survey and design entity shall revise and improve the BIM model based on those comments.
For the specific functions of the BIM review module and the review process, users may log in to the Hebei Province Digital Joint Review Management System for Construction Drawings and download the "BIM Drawing Review Guide" for reference.
3. Organizational Support
(1) Strengthen Publicity and Training.Housing and urban-rural development departments at all levels shall strengthen publicity, and shall urge and guide project owners, survey and design entities, and construction drawing review agencies to intensify BIM review training and learning, promptly master the functions and review process of the BIM review module, carry out BIM drawing review in a standardized manner, and genuinely improve the quality and efficiency of the review of construction drawing design documents.
(2) Strengthen Supervision and Inspection.Housing and urban-rural development departments at all levels shall fully recognize the importance of carrying out BIM review, improve in-process and post-event regulatory measures, and incorporate it into routine inspections of survey and design quality. Review agencies and practitioners involved in violations of laws and regulations shall be held accountable in accordance with the law, so as to ensure the quality of BIM model review.
(3) Earnestly Summarize Experience.For projects that carry out BIM review independently, housing and urban-rural development departments at all levels shall provide follow-up services, promptly communicate and resolve problems encountered during construction drawing review, and summarize experience in a timely manner, taking this as an opportunity to steadily advance the application of BIM technology in the survey and design industry.
Contact: Li Jie 0311-87904534 (policy consultation)
Zhou Mingzhe 13315100097 (technical consultation)
Hebei Provincial Department of Housing and Urban-Rural Development
September 10, 2024
END
The views expressed are the author's own Copyright © Zhuwei Architectural Technology
Reproduction without authorization is prohibited
Please credit the source when reposting: Zhuwei Architectural Technology
Zhuwei Architectural Technology is a new-type technical services company specializing in integrated design optimization, BIM consulting and prefabricated construction design consulting. Our team brings together senior engineers from leading design institutes, former executives of real-estate companies, BIM engineers and prefabrication engineers, delivering integrated design optimization, refined drawing review, BIM consulting with MEP detailing, and prefabricated design services.
Design optimization consulting: Positioned as an extension and complement to the design management of real-estate developers, we focus on consulting and optimization for civil buildings. Across the whole process — or at key stages required by the client — we control the economy, rationality and safety of the design, eliminating unnecessary cost while measurably improving drawing quality, achieving "lower cost, higher efficiency".
BIM consulting: Through digital construction technology we help designers reduce errors and improve quality in the design phase, help contractors save cost and plan high-quality MEP installation in the construction phase, and extend BIM models into facility management for the operation phase — in collaboration with mainstream software vendors.
Prefabricated design consulting: Whole-process design on BIM platforms, using Revit and Tekla for PC detailing. Component geometry and reinforcement are linked parametrically — what you see is what you get. We deliver Industry 4.0-ready drawings with cut-length data for every rebar, and IoT-enabled support for production, storage, transport and installation of PC components.
Our expert team comes from leading design institutes, with deep technical grounding and extensive experience in dual-track design and optimization; its technical capability and control are industry-leading.
—— This article is auto-synced from the WeChat Official Account “Zhuwei Architectural Technology”. Read the original ——