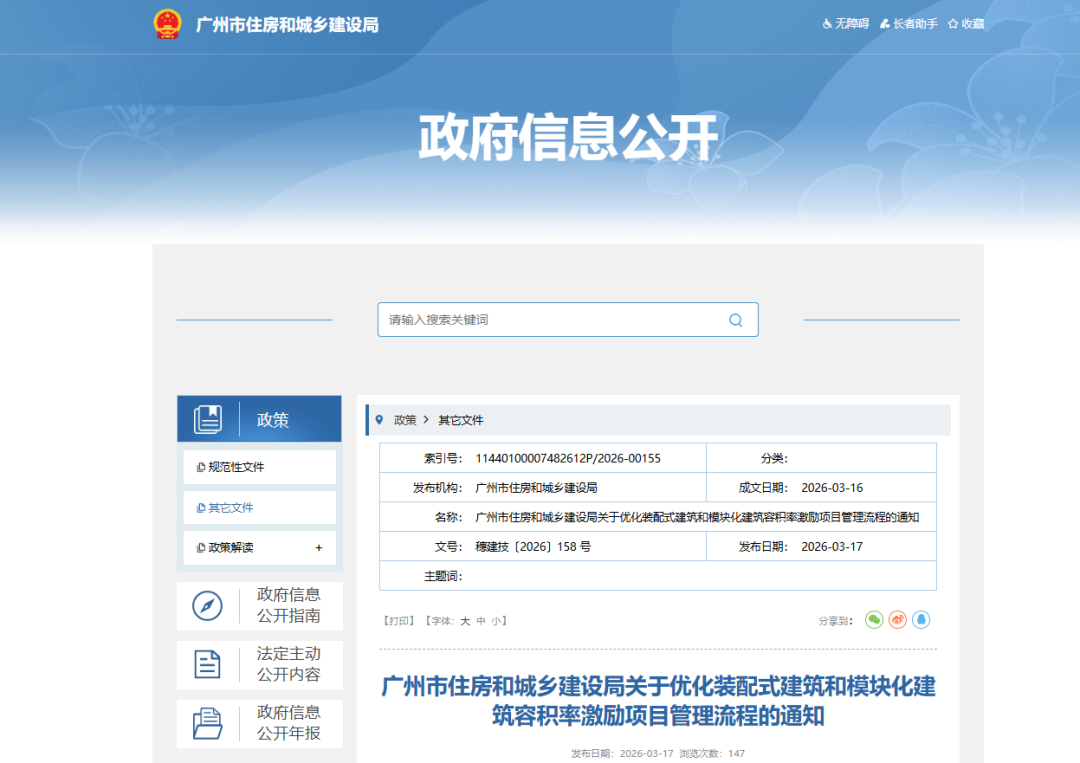
Forwarded Notice | Notice of the Guangzhou Municipal Housing and Urban-Rural Development Bureau on Optimizing the Management Process for Floor Area Ratio Incentive Projects of Prefabricated and Modular Construction
WeChat Sync · Xiaowei · 2026-03-20
The following article is sourced from the Guangzhou Smart Construction and Industrialized Building Association
 To the Housing and Urban-Rural Development Bureaus of all districts, all levels of engineering quality supervision agencies, the Municipal Bulk Cement and Building Energy Efficiency Center, the Municipal Building Research Center, and all relevant units:
To further optimize the business environment, improve the management process for prefabricated building and modular building projects that enjoy floor-area-ratio (FAR) incentive policies, and ensure the effective implementation of the incentive policies, in accordance with the Implementation Rules for Floor-Area-Ratio Incentive Measures for Prefabricated Building and Modular Building Projects in Guangzhou, the Work Guidelines for the Recognition and Re-examination Application of Floor-Area-Ratio Incentives for Prefabricated Building and Modular Building Projects in Guangzhou, the Work Guidelines for the Pre-evaluation Application of Prefabricated Buildings, Modular Buildings, and Prefabricated Interior Fit-out in Guangzhou (2025), and other relevant provisions (the above documents are hereinafter collectively referred to as the “Work Guidelines”), the relevant matters are hereby notified as follows:
I. Optimizing the Project Recognition and Pre-evaluation Process
(1) Project owners applying for the recognition and pre-evaluation of floor-area-ratio incentives for prefabricated buildings and modular buildings may proceed in accordance with the “Work Guidelines”. Projects applying for prefabricated building floor-area-ratio incentives may also apply using the “commitment system” in accordance with the requirements of items (2) to (4) under point I of this notice.
(2) Where a project owner applies for the recognition of prefabricated building floor-area-ratio incentives using the “commitment system”, it shall submit the following materials to the Municipal Bulk Cement and Building Energy Efficiency Management Center before applying for the construction project planning permit:
1. Application Commitment Letter: it shall specify the individual building information, the intended prefabricated building grade, the green building grade, and the proportion of integrated bathrooms used, and commit to incorporating the applied components into the information-based supervision system of the competent industry authority, and to carrying out construction and acceptance in accordance with the design documents that pass the review;
2. Special Technical Plan: organized and prepared by the project owner, it shall specify the prefabricated building technical system to be adopted for the individual building, the prefabricated building evaluation standard to be adopted, and the corresponding self-assessment form;
3. Special Technical Plan Assessment Report: in accordance with the recusal principle, the project owner shall select 3 senior prefabricated building experts from the Guangzhou Smart Construction and Industrialized Building expert database to form an expert panel, assess whether the special technical plan meets the technical requirements of the floor-area-ratio incentive measures, and produce the Special Technical Plan Assessment Report.
(3) Within 3 working days of receiving application materials that meet the requirements, the Municipal Bulk Cement and Building Energy Efficiency Management Center shall submit a written opinion on the project's entitlement to floor-area-ratio incentive measures to the Municipal Bureau of Housing and Urban-Rural Development, which shall issue a recognition opinion letter on entitlement to floor-area-ratio incentive measures within 2 working days.
(4) Before applying for the construction permit for the “above ±0.000” stage of the individual building, the project owner shall, with reference to the requirements of the “Work Guidelines”, apply through the Guangzhou Prefabricated Building Management System for the design review of the project's prefabricated building floor-area-ratio incentive (conducted jointly with the prefabricated building pre-evaluation). Based on the uploaded application materials, the Municipal Bulk Cement and Building Energy Efficiency Management Center shall organize the design review, focusing on whether the corresponding evaluation standards are met and whether the applied components are incorporated into the information-based supervision system of the competent industry authority.
Where an applied project passes the design review, the corresponding review opinion (including the pre-evaluation result) will be pushed to the Guangzhou Construction Drawing Review Management System as reference content for the review. Where a project fails the design review, no prefabricated building pre-evaluation certificate will be issued, the already-issued recognition opinion letter on entitlement to floor-area-ratio incentive measures will be withdrawn, and its eligibility to enjoy the relevant incentive measures will be cancelled; the project owner shall re-apply for the prefabricated building pre-evaluation after completing the planning adjustment procedures. In addition, within 6 months from the date of failing the design review, the project owner and related enterprises may not again apply for floor-area-ratio incentive recognition using the “commitment system”.
II. Strictly Implementing Quality and Safety Process Management Requirements
(5) Projects applying for prefabricated building and modular building floor-area-ratio incentives shall strengthen quality control. The production quality information of the applied prefabricated components or modular boxes shall be connected to the information-based supervision system of the competent industry authority. The relevant information includes but is not limited to: raw material testing records, concrete production batching and test-block testing records, self-inspection records of key processes in factory production and on-site installation, and product factory conformity certificates. Concrete production lines built by prefabricated component and modular box manufacturers shall be managed with reference to our city's ready-mixed concrete production management requirements.
(6) The project owner shall take out latent quality defect insurance and green building performance insurance. After underwriting the policies, the insurance company shall organize its entrusted third-party risk assessment agency (TIS agency) to provide full-process risk control services, develop a special risk assessment plan for the prefabricated building (modular building), and assist the project owner in applying for a two-star or higher green building label; the frequency of risk management services shall be dynamically adjusted according to the project schedule and risk assessment results; during key construction stages such as the installation of precast components (modular units), installation of integrated bathrooms, installation of equipment and pipelines, and prefabricated interior fit-out construction, at least 2 random on-site inspections of concealed works shall be carried out for each. During the project completion stage, the TIS agency shall prepare the Special Quality Risk Assessment Report for the Prefabricated Building (Modular Building) and the Green Building Performance Quality Risk Assessment Report, including a summary of inspections, a summary of issue rectifications, and an overall quality evaluation.
(7) During the project completion acceptance stage, the project owner shall, in accordance with the national, provincial, and municipal prefabricated building evaluation standards or the Guangzhou Modular Building Recognition Guidelines (Trial), organize the design, construction, supervision, precast component production, and other responsible parties to verify whether the project complies with the prefabricated building (modular building) pre-evaluation content, and prepare the Prefabricated Building (Modular Building) Evaluation Report. Before applying for the joint completion acceptance, the project owner shall, as required, submit to the municipal housing and urban-rural development department materials including the Prefabricated Building (Modular Building) Evaluation Report, the Green Building Construction Quality Inspection Records, and relevant green building testing reports. The project owner shall obtain the green building evaluation label within one year after project completion.
(8) The Municipal Bulk Cement and Building Energy Efficiency Center shall take the lead in organizing spot checks on the construction process of projects enjoying floor-area-ratio incentive policies, focusing on verifying process materials such as the procurement contracts, quality certificates, delivery records, and invoices for precast components (modular units), as well as video records of the construction process at key stages. All levels of engineering quality supervision agencies shall cooperate in carrying out on-site construction inspections and related work.
If the requirements of this notice conflict with relevant national, provincial, or municipal laws and regulations or the latest requirements, the relevant national, provincial, and municipal laws, regulations, and latest requirements shall prevail.
This is hereby notified.
Guangzhou Municipal Bureau of Housing and Urban-Rural Development
March 16, 2026
END
The views expressed are the author's own Copyright © Zhuwei Architectural Technology
Reproduction without authorization is prohibited
Please credit the source when reposting: Zhuwei Architectural Technology
Zhuwei Architectural Technology is a new-type technical services company specializing in integrated design optimization, BIM consulting and prefabricated construction design consulting. Our team brings together senior engineers from leading design institutes, former executives of real-estate companies, BIM engineers and prefabrication engineers, delivering integrated design optimization, refined drawing review, BIM consulting with MEP detailing, and prefabricated design services.
Design optimization consulting: Positioned as an extension and complement to the design management of real-estate developers, we focus on consulting and optimization for civil buildings. Across the whole process — or at key stages required by the client — we control the economy, rationality and safety of the design, eliminating unnecessary cost while measurably improving drawing quality, achieving "lower cost, higher efficiency".
BIM consulting: Through digital construction technology we help designers reduce errors and improve quality in the design phase, help contractors save cost and plan high-quality MEP installation in the construction phase, and extend BIM models into facility management for the operation phase — in collaboration with mainstream software vendors.
Prefabricated design consulting: Whole-process design on BIM platforms, using Revit and Tekla for PC detailing. Component geometry and reinforcement are linked parametrically — what you see is what you get. We deliver Industry 4.0-ready drawings with cut-length data for every rebar, and IoT-enabled support for production, storage, transport and installation of PC components.
Our expert team comes from leading design institutes, with deep technical grounding and extensive experience in dual-track design and optimization; its technical capability and control are industry-leading.
—— This article is auto-synced from the WeChat Official Account “Zhuwei Architectural Technology”. Read the original ——