The Wide Variety of Prestressed Composite Slabs
WeChat Sync · Xiaowei · 2026-05-22
The most common composite concrete slab is surely familiar to everyone. Short videos often feature complaints about such products. Last year, at a prefabricated building product exhibition, I saw quite a few prestressed composite slab products of various types. I also encountered some in actual projects, and only after searching through materials did I discover that there are as many as a dozen or so kinds.
Below, let's take a closer look at this prestressed concrete composite slab product. For the sake of brevity, the following subheadings omit this keyword.
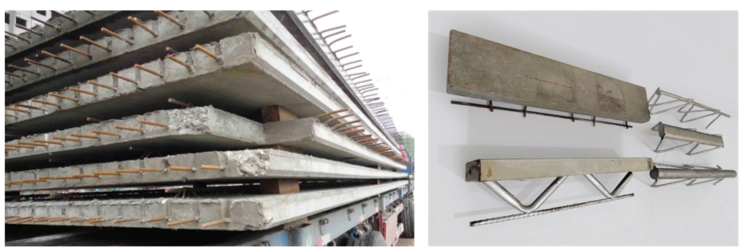
I. Early Market Products
1. Flat Slab
The simplest form of prestressed composite slab: a composite topping layer is cast on a 50~60mm precast base slab. For details, see 06SG439-1 Prestressed Concrete Composite Slab (50mm and 60mm Solid Base Slab).
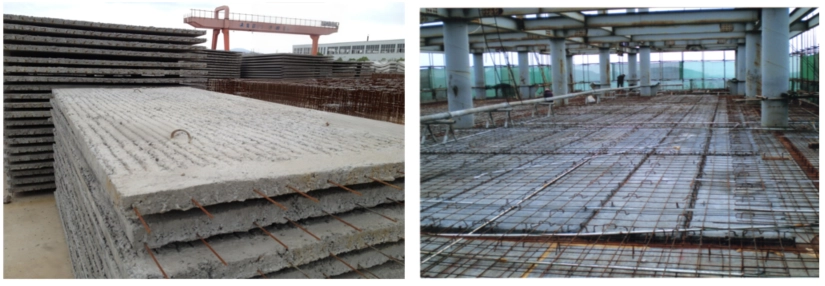
2. SPD Slab
After roughening the surface of the prestressed hollow-core slab, a fine-aggregate concrete composite topping layer is cast on the surface so that it bonds with the underlying prestressed hollow-core slab into an integral whole that works together under load. For details, see 24G408-1 Prestressed Concrete Hollow-Core Slab (CSP Slab).
This type is similar to the flat slab form; both have the issue of a relatively thick structural floor slab after completion.
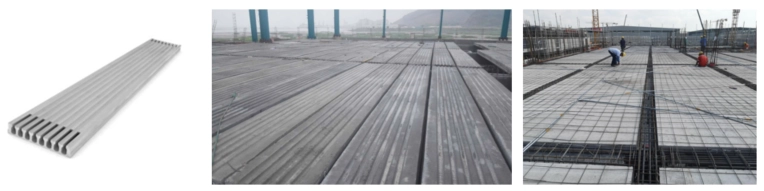
3. Ribbed Base Slab
It consists of a solid flat slab and slab ribs with reserved openings; after precasting, it is used as the base slab of a concrete composite floor slab. For details, see JGJ/T 258 - 2011 Technical Specification for Precast Ribbed Base Slab Concrete Composite Floor Slabs.
After adding slab ribs, the stiffness of the precast base slab increases, allowing its thickness to be reduced. A series of subsequent upgraded products have basically revolved around this goal: the less that is precast, the more that is cast in situ.
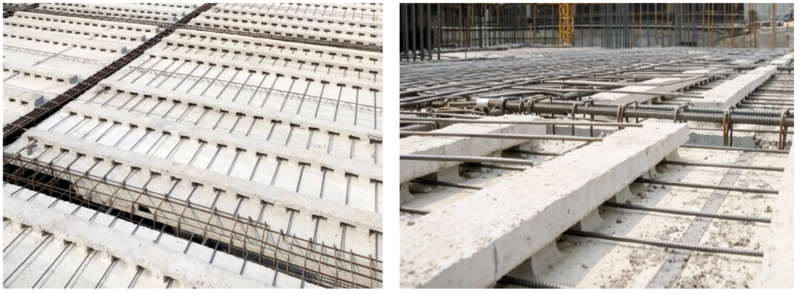
II. Market-Upgraded Products
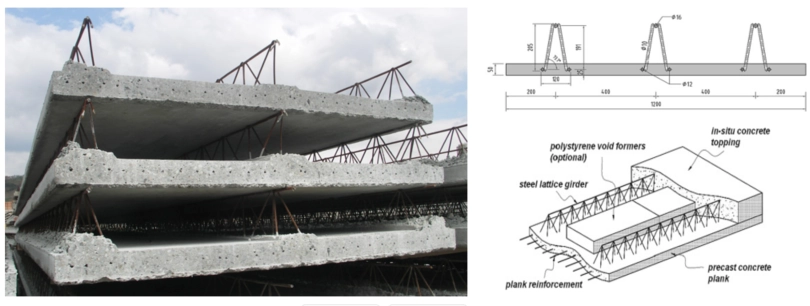
4. Rebar Lattice Girder Slab
Rebar lattice girder prestressed concrete composite slab: a floor slab product composed of an ordinary triangular rebar lattice girder combined with a prestressed concrete precast layer. There is currently no dedicated code atlas; it can be understood by referring to T/CECS 715-2020 Technical Specification for Application of Rebar Lattice Girder Concrete Composite Slabs and JGJ 369-2016 Code for Design of Prestressed Concrete Structures.
Both components have a high degree of industrialization and high assembly efficiency, but the amount of steel used in the floor slab must be balanced in order to demonstrate economy. This type has relatively low technical content; the key lies in production quality.
5. PK3 Slab
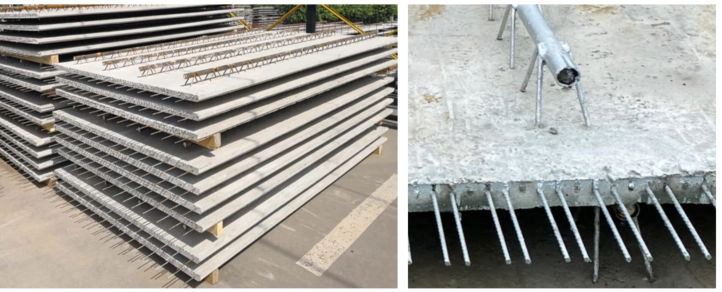
Steel-tube lattice girder prestressed concrete precast base slab: formed by combining a grouted steel-tube lattice girder with a prestressed concrete base slab.
The grouted steel-tube lattice girder is made by welding grouted steel tubes (steel tubes injected with high-strength mortar) to the web member rebars on both sides. For details, see L22ZG401 Prestressed Concrete Steel-Tube Lattice Girder Composite Slab.
When the lattice girder spacing is large, the grouted steel tubes can enhance the overall stiffness of the precast slab, replacing the previous concrete ribs, reducing processing difficulty, and better enabling industrialized production; they also allow the precast slab base to be made thinner, down to as little as 35mm.
After the precast layer is thinned, the cast-in-situ layer increases accordingly, giving this type of composite slab a wider range of application.
6. PH Slab
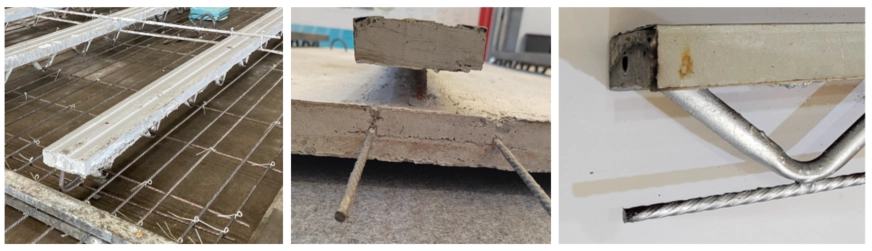
Steel-tube web member lattice girder prestressed concrete precast base slab: composed of a prestressed base slab, concrete ribs, and a steel-tube web member lattice girder.
Here, the steel-tube web member lattice girder consists of steel-tube web members, a rebar top chord, and a rebar bottom chord. For details, see 25CG63 Steel-Tube Web Member Lattice Girder Prestressed Concrete Composite Slab (35mm and 40mm Precast Base Slab).
After the precast base slab thickness is reduced, subsequent technological development focuses more on the prop-free span. This is because, in prefabrication rate calculations, the precast prefabrication rate calculated without props is higher. Therefore, the material, dimensions, position, and height of the upper ribs become the most important research parameters.
7. TY Slab
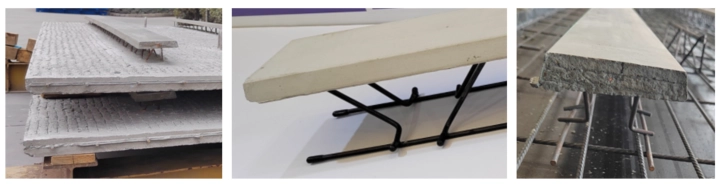
Ultra-high-performance concrete rib precast slab: composed of a concrete base slab and ultra-high-performance concrete composite ribs, with load-bearing rebars placed inside the base slab, abbreviated as UHPC rib precast slab. By this definition, the PH slab is also a similar technology, the difference lying in the web member configuration. In terms of product forms, there are the TF slab and the TY slab; for details, see T/CECS 1538-2024 Technical Specification for Application of Ultra-High-Performance Concrete Rib Prefabricated Floor Slabs.
When rebar lattice girders are used for the web members, the industrialization efficiency of automated welding is higher.
III. Market-Expanding Products
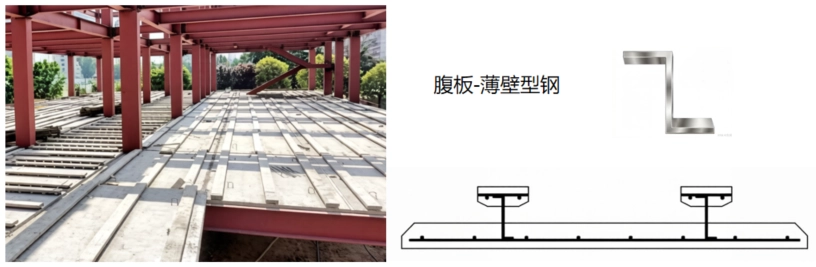
8. Steel Rib Slab
Steel rib prestressed concrete composite slab: composed of a prestressed concrete thin slab, steel ribs, and a precast concrete top flange.
Here, the steel ribs are thin-walled section steel, used to connect the concrete top flange with the prestressed concrete thin slab into an integral whole. For details, see T/CECS 1289-2023 Technical Specification for Steel Rib Prestressed Concrete Composite Slabs.
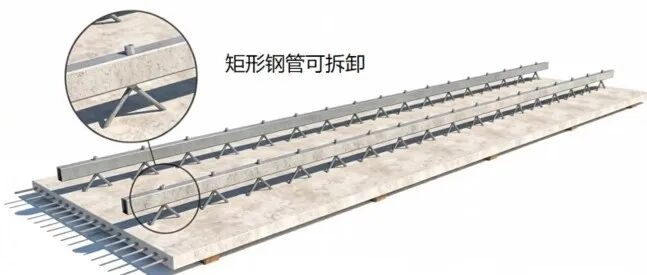
9. Removable Rectangular Steel-Tube Lattice Girder Slab
This is a new type of prestressed concrete composite floor slab (abbreviated as CDB composite floor slab). The slab uses removable, reusable rectangular steel-tube lattice girders as a temporary support structure; by optimizing the mechanical performance of the base slab and the support system, it reduces steel consumption by 24% while ensuring load-bearing capacity, and achieves a maximum support span of 9 meters, thereby significantly lowering construction cost. For details, see Static Bending Mechanical Properties of Prestressed Concrete Composite Slab with Removable Rectangular Steel-Tube Lattice Girders.
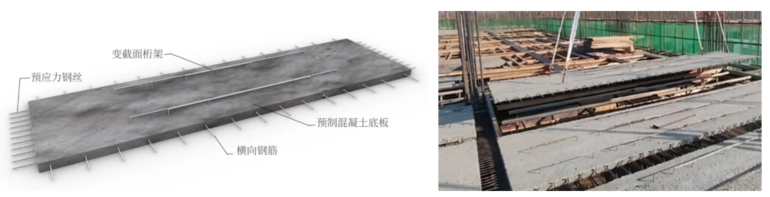
10. Variable-Section Lattice Girder Slab
Variable-section lattice girder prestressed concrete precast slab: a precast base slab combined with lattice girder rebars of different lengths forms a variable-section lattice girder; it belongs to composite slabs that are unidirectionally prestressed and bidirectionally load-bearing. For details, see Experimental Study on Variable-Section Lattice Girder Prestressed Concrete Composite Slabs.
Summary
Looking at the technological development path of prestressed concrete composite slabs, policies related to the precast prefabrication rate account for a considerable share of the influencing factors, while the cost of the floor slab is becoming increasingly critical. The goals pursued by precast composite slab products are also converging: a thinner precast layer, larger panels, and fewer construction props.
Looking back and looking ahead, which type of technology will have a longer product life cycle?
Which composite slab products have you used? And what do you think of these products?
END
The views expressed are the author's own Copyright © Zhuwei Architectural Technology
Reproduction without authorization is prohibited
Please credit the source when reposting: Zhuwei Architectural Technology
Zhuwei Architectural Technology is a new-type technical services company specializing in integrated design optimization, BIM consulting and prefabricated construction design consulting. Our team brings together senior engineers from leading design institutes, former executives of real-estate companies, BIM engineers and prefabrication engineers, delivering integrated design optimization, refined drawing review, BIM consulting with MEP detailing, and prefabricated design services.
Design optimization consulting: Positioned as an extension and complement to the design management of real-estate developers, we focus on consulting and optimization for civil buildings. Across the whole process — or at key stages required by the client — we control the economy, rationality and safety of the design, eliminating unnecessary cost while measurably improving drawing quality, achieving "lower cost, higher efficiency".
BIM consulting: Through digital construction technology we help designers reduce errors and improve quality in the design phase, help contractors save cost and plan high-quality MEP installation in the construction phase, and extend BIM models into facility management for the operation phase — in collaboration with mainstream software vendors.
Prefabricated design consulting: Whole-process design on BIM platforms, using Revit and Tekla for PC detailing. Component geometry and reinforcement are linked parametrically — what you see is what you get. We deliver Industry 4.0-ready drawings with cut-length data for every rebar, and IoT-enabled support for production, storage, transport and installation of PC components.
Our expert team comes from leading design institutes, with deep technical grounding and extensive experience in dual-track design and optimization; its technical capability and control are industry-leading.
—— This article is auto-synced from the WeChat Official Account “Zhuwei Architectural Technology”. Read the original ——